803 Dundee Way,Cartersville, GA 30121
Cartersville, GA 30121


Description
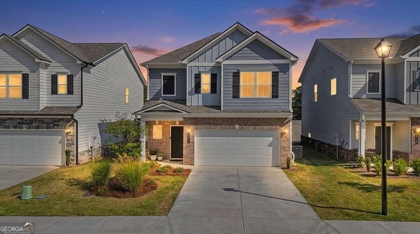
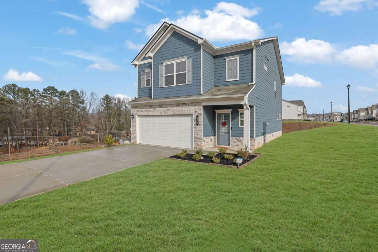
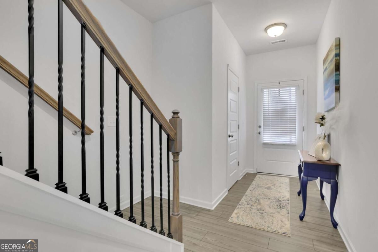
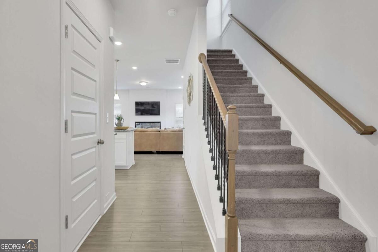
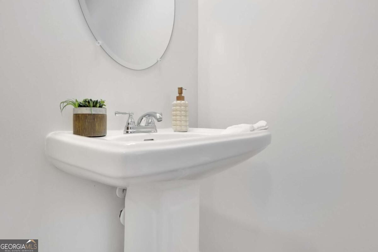
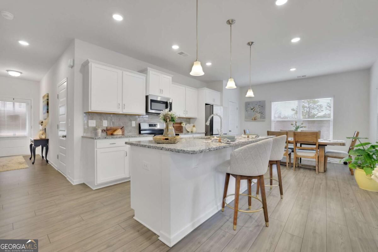
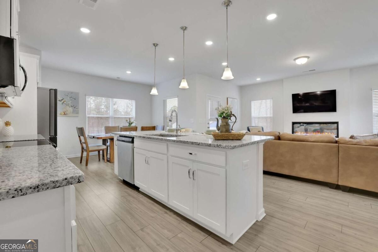
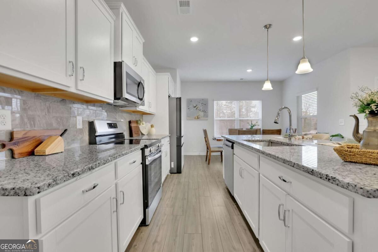
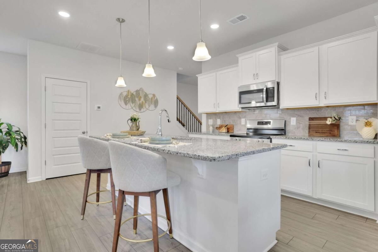
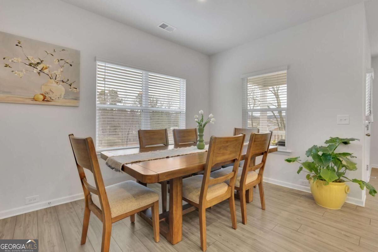
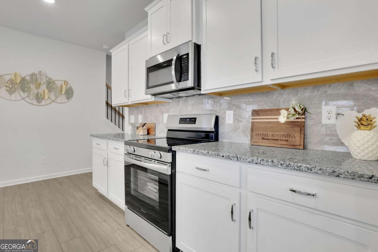
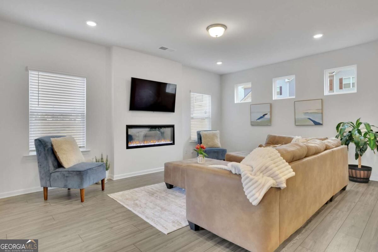
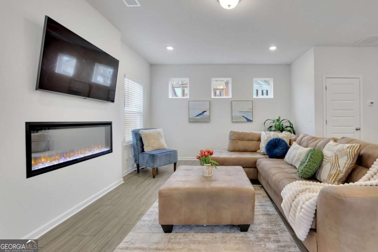
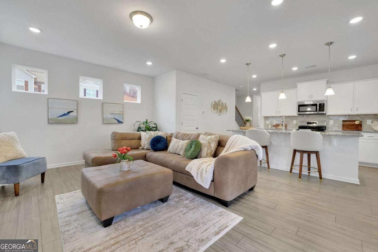
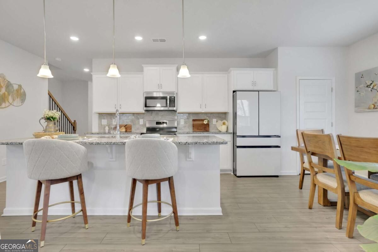
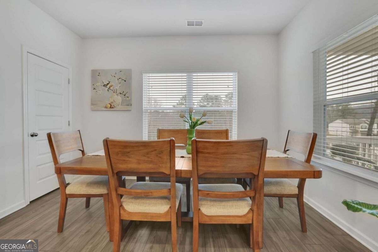
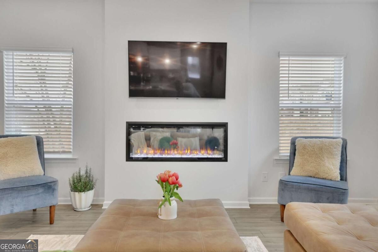
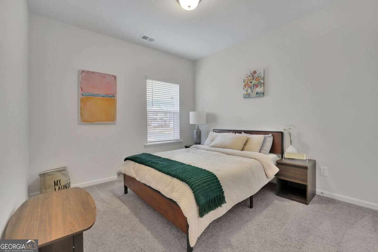
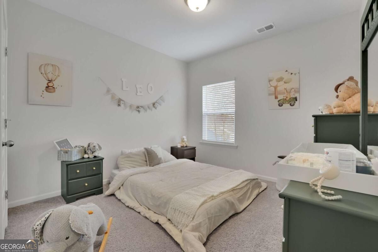
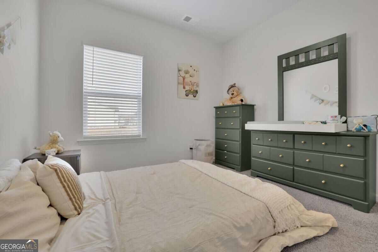
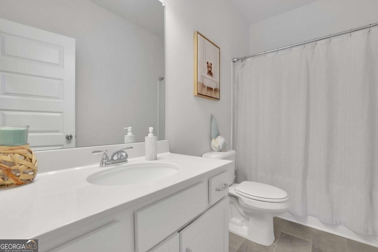
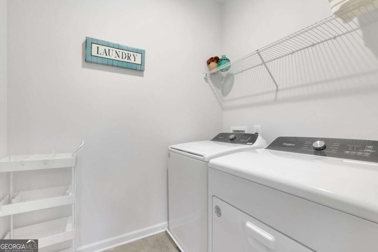
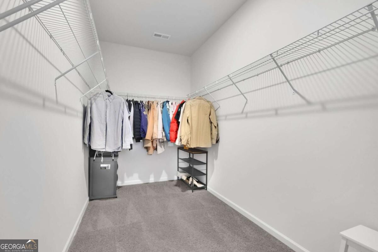
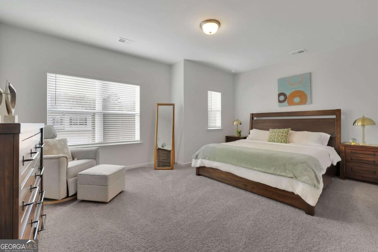
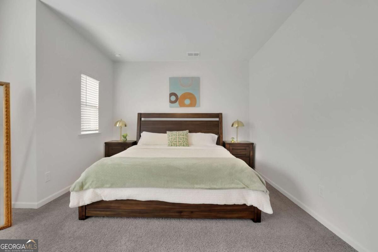
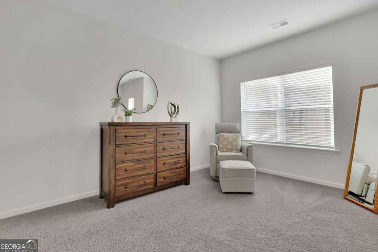
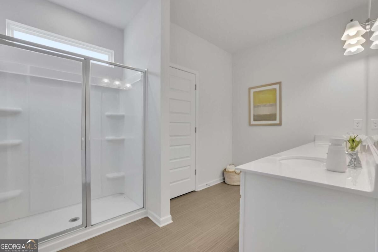
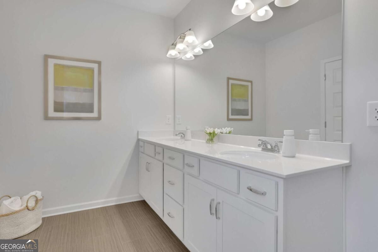
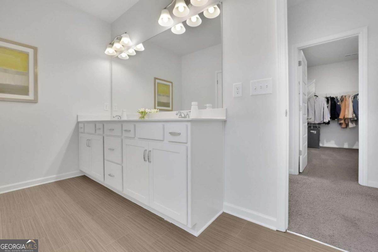
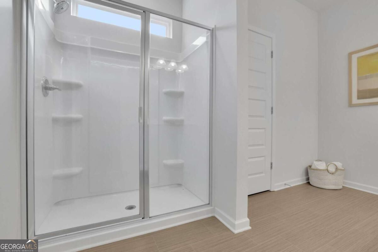
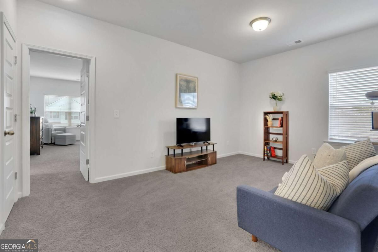
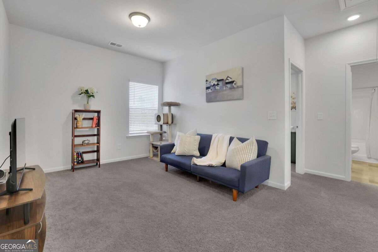
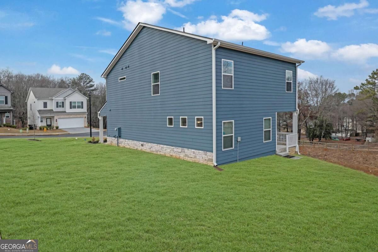
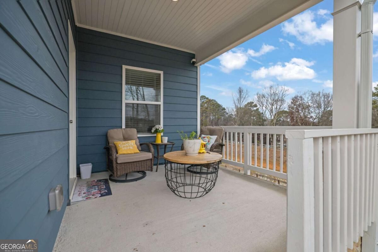
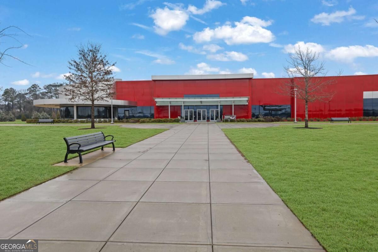
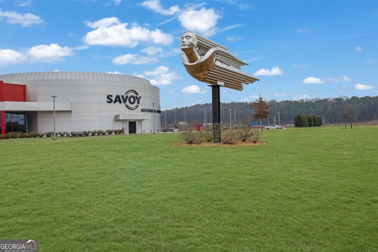
This exceptional new construction home offers a rare sense of privacy with no neighboring homes, creating a peaceful setting while also allowing convenient guest parking-ideal for entertaining without compromise. Step inside from the covered front porch into a long, elegant foyer that opens to a light-filled, open-concept design. The chef's island kitchen anchors the main living space, seamlessly overlooking the dining area and the family room featuring a striking linear fireplace. A covered rear corner patio enhances indoor-outdoor living, perfect for relaxing or hosting gatherings. Thoughtfully placed additional windows in the breakfast area and stair landing flood the home with natural light, while 9-foot ceilings on both levels elevate the spacious feel throughout. Upstairs, a generous loft provides separation between the private Owner's Suite and two secondary bedrooms. The Owner's Suite showcases a tray ceiling, an oversized walk-in closet, and a spa-like private bath with direct access to the laundry room for ultimate convenience. Perfectly located within 5 minutes of museums, restaurants, shopping and I-75. This home offers the ideal balance of privacy and accessibility. HOUSE IS TENANT OCCUPIED
Details
| MLS # | 10874587 |
|---|---|
| Listing Type | For Sale |
| Style | House |
| HOA Dues | $720 |
| Sub-Type | Resale |
| Status | Active |
| Year | 2024 |
| Days On Site | 10 |
| Listing Provided By | Virtual Properties Realty.com | Nubia Cirelli |
Features
| Bed(s) | 3 |
|---|---|
| Bath(s) | 3 Total |
| Story(s) | 2 |
| Acreage | 0.13 |
Interior
| Appliances | Dishwasher, Disposal, Dryer, Microwave, Other, Refrigerator, Washer |
|---|---|
| Interior Features | Double Vanity, Other, Walk-In Closet(s) |
| Cooling | Central Air |
| Cooling Yes / No | Yes |
| Heating | Central |
| Heating Yes / No | Yes |
| Fireplace Yes / No | Yes |
| Fireplaces Total | 1 |
| Fireplace Features | Family Room |
| Window Features | Double Pane Windows |
| Room Kitchen Features | Breakfast Bar, Pantry |
| Laundry Features | Upper Level |
Exterior
| Exterior Features | Other |
|---|---|
| Lot Features | Corner Lot, Cul-De-Sac, Level |
| Construction Materials | Stone |
| Roof | Composition |
| Foundation Details | Slab |
| Patio And Porch Features | Patio |
| Security Features | Carbon Monoxide Detector(s), Smoke Detector(s) |
Parking
| Attached Garage Yes / No | No |
|---|---|
| Garage Yes / No | Yes |
| Parking Features | Garage, Kitchen Level, Garage Door Opener |
Utilities
| Utilities | Cable Available, Electricity Available, Natural Gas Available, Sewer Available, Underground Utilities, Water Available |
|---|---|
| Sewer | Public Sewer |
Taxes
| Tax Annual Amount | 3250 |
|---|---|
| Tax Year | 2026 |
Location
| Community Features | Street Lights, Walk To Schools, Near Shopping |
|---|
Area Information
| State | GA |
|---|---|
| County | Bartow |
| City | Cartersville |
| Zip Code | 30121 |
| Area | Bartow |
| Community Name | Highland Crossing |
| School District | Woodland |
| Elementary School | Cloverleaf |
| High School | Woodland |
| Listing VS Median (in Highland Crossing) | |
Price: $350,000 low | high Med: $353,000 On site: 10 low | high Med: 52 | |
Market Activity 30121
Request a showing
Request a showing
Contact
Learn More About This Property

| State | GA |
|---|---|
| County | Bartow |
| City | Cartersville |
| Zip Code | 30121 |
| Area | Bartow |
| Community Name | Highland Crossing |
| School District | Woodland |
| Elementary School | Cloverleaf |
| High School | Woodland |
| Listing VS Median (in Highland Crossing) | |
Price: $350,000 low | high Med: $353,000 On site: 10 low | high Med: 52 | |