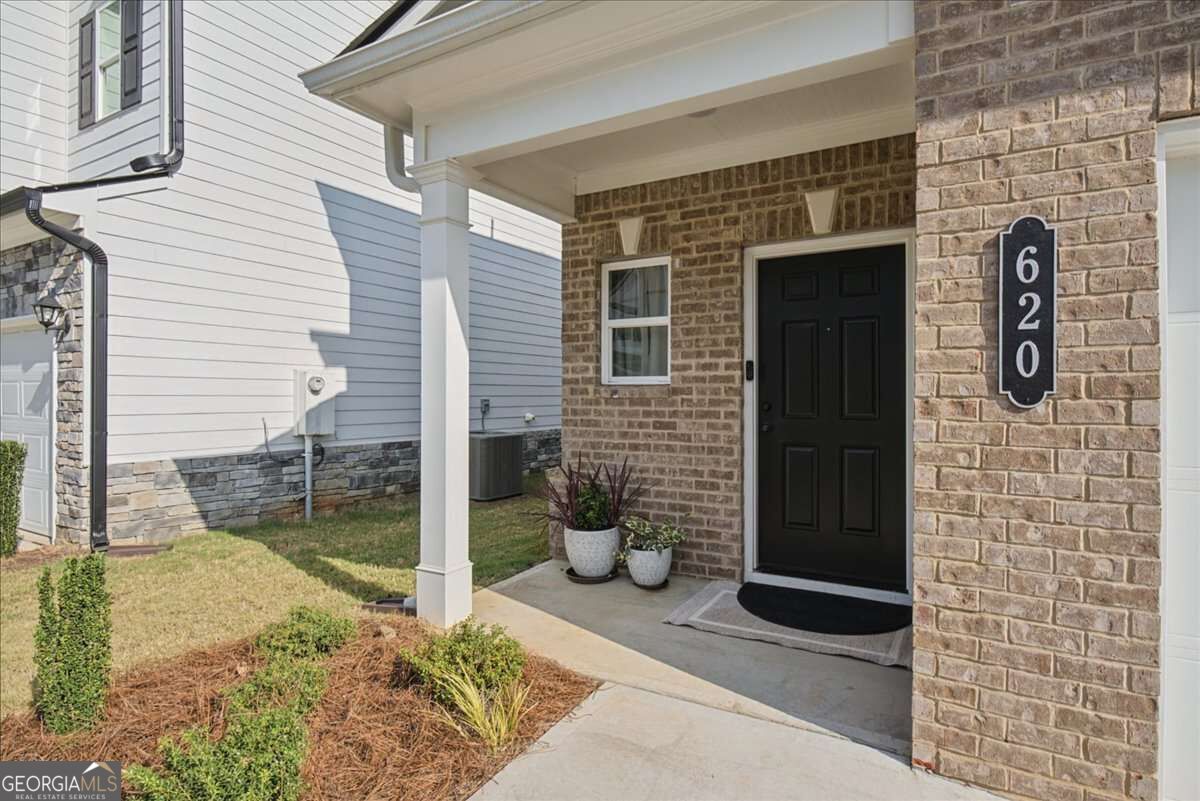
620 Blaven Street,Cartersville, GA 30121
Cartersville, GA 30121

Description
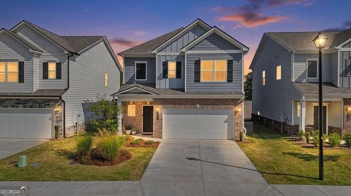
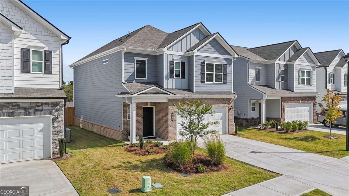
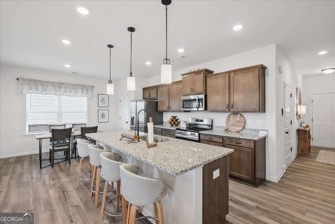
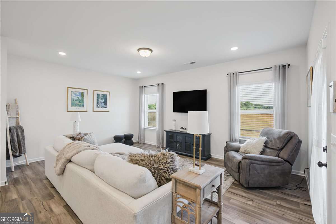
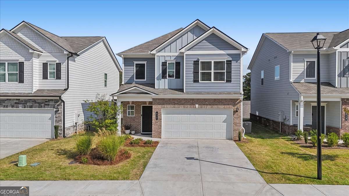
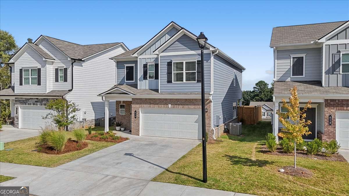
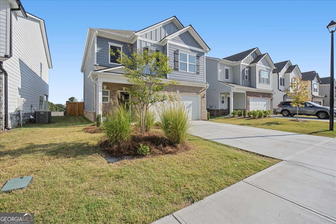
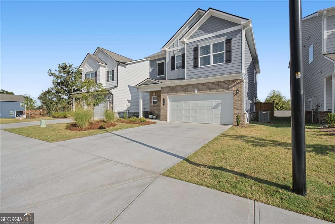
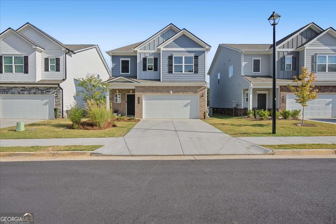
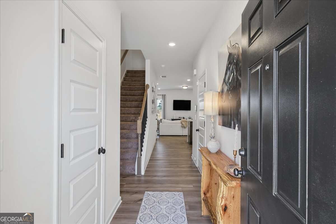
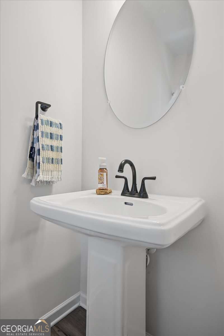
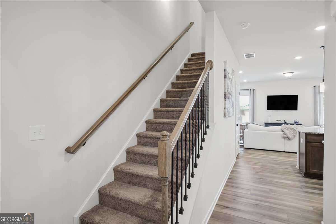
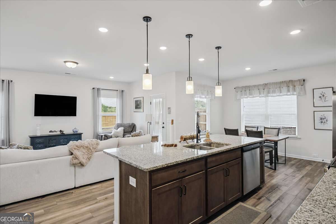
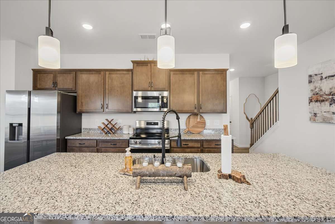
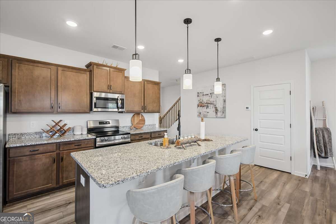
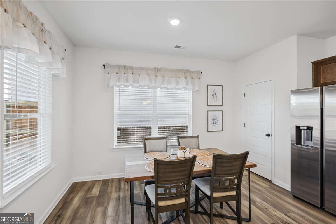
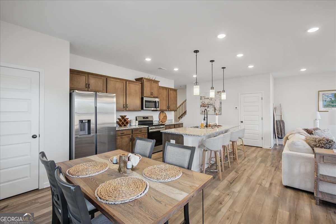
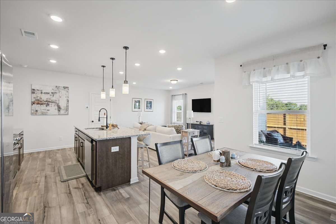
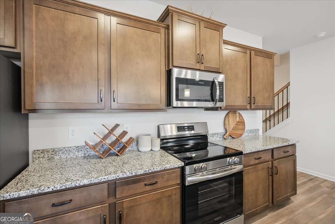
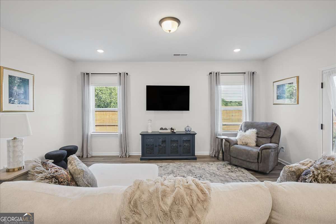
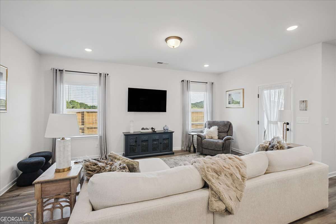
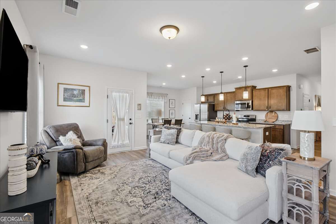
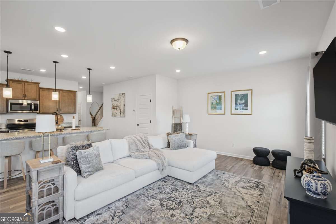
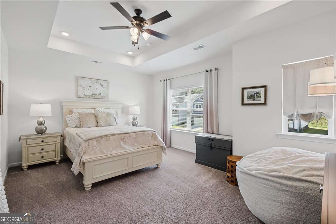
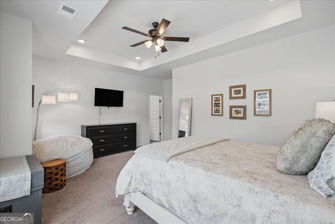
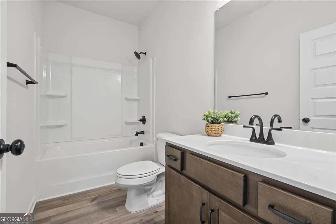
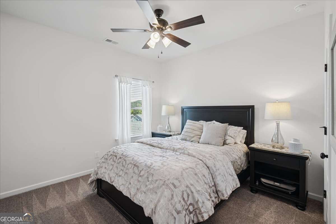
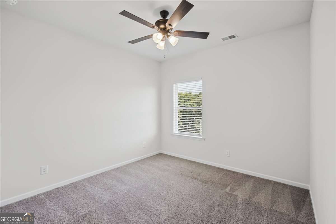
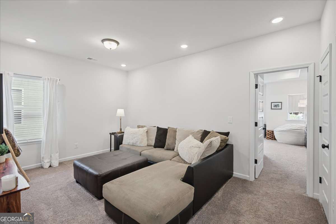
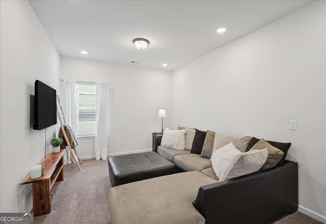
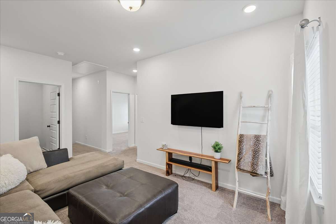
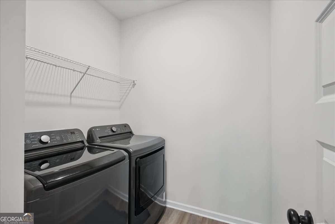
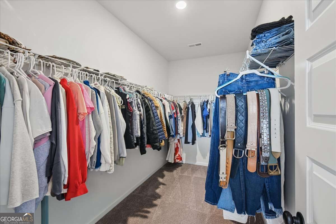
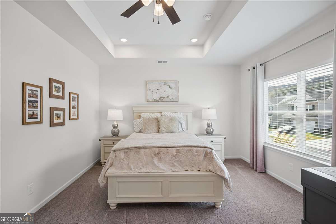
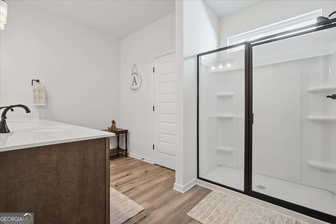
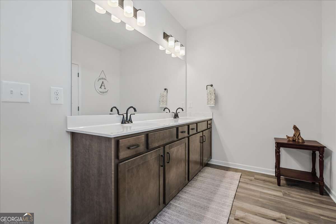
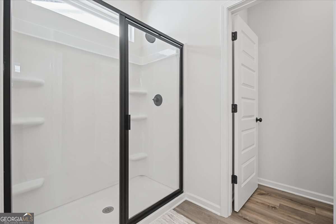
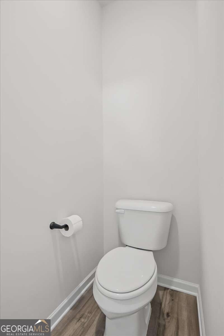
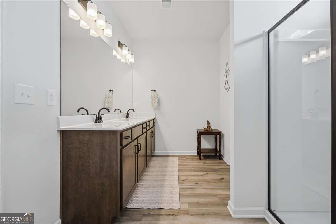
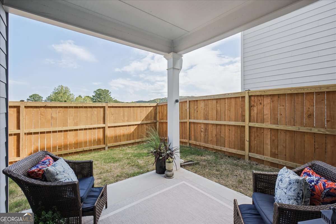
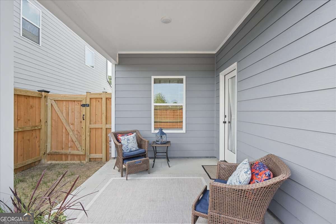
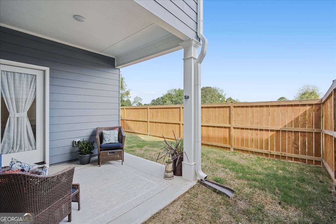
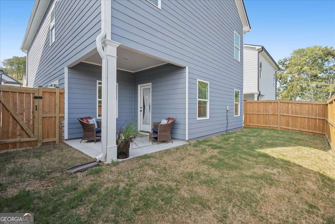
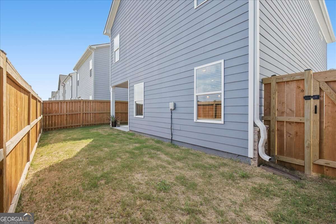
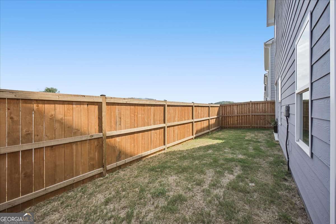
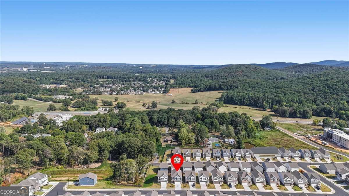
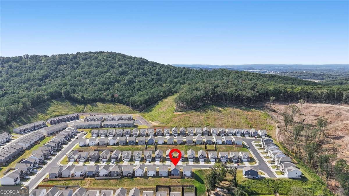
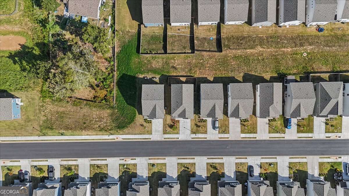
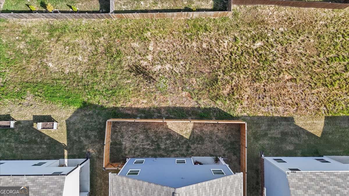
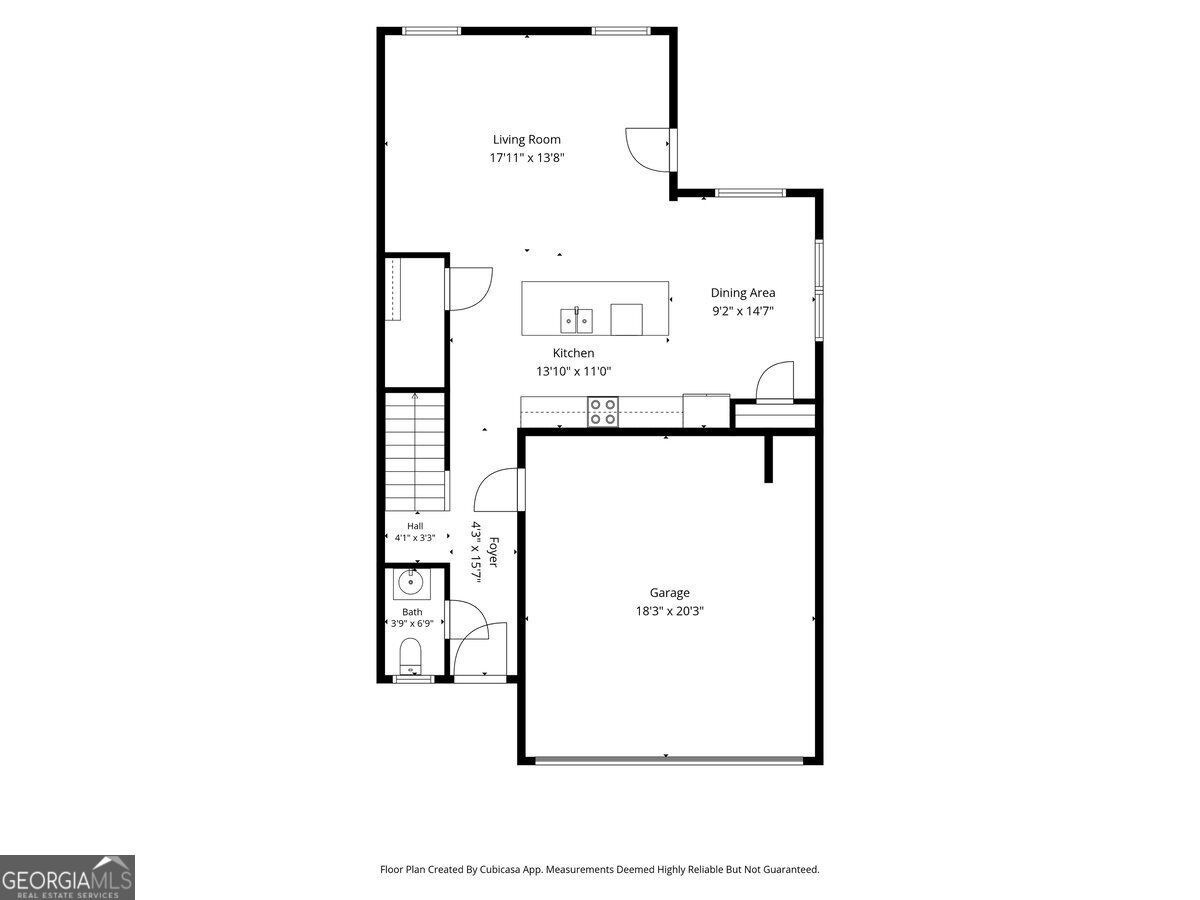
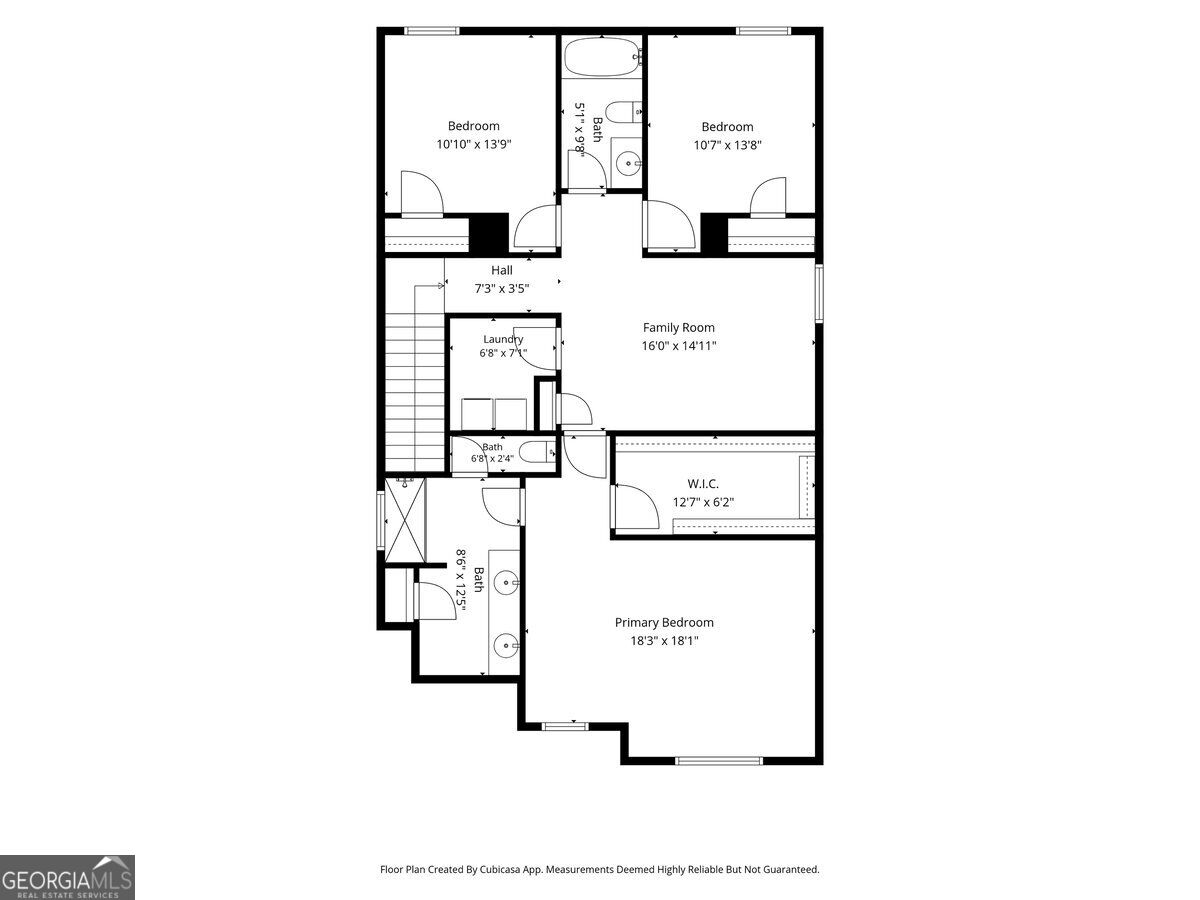
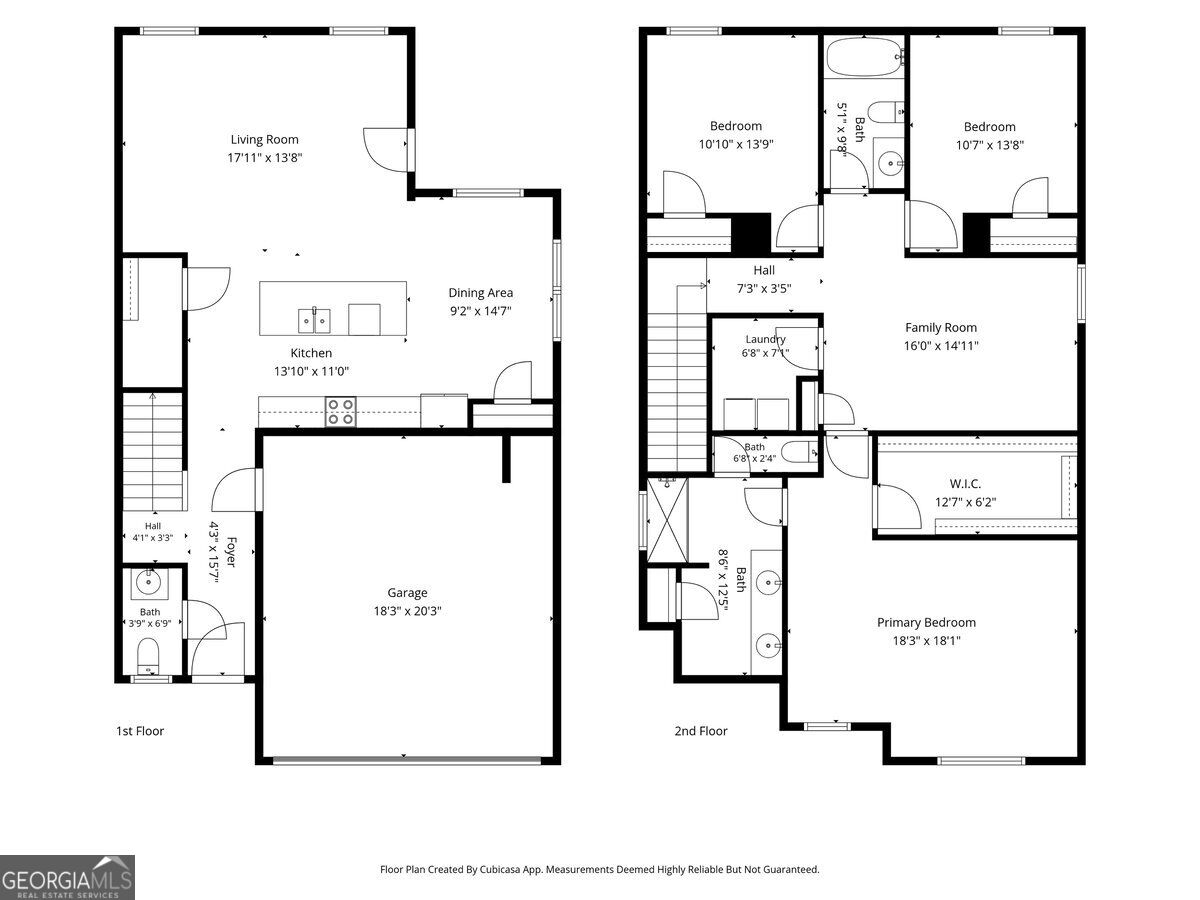
Welcome to 620 Blaven St! This stunning craftsman-style home is less than two years old and feels brand new, offering move-in-ready comfort in a location that's hard to beat. With 3 bedrooms, two and a half baths, and an open-concept layout, it's designed for both easy living and effortless entertaining. The chef's kitchen is the heart of the home, featuring warm, stylish cabinetry, granite countertops, stainless steel appliances, and a huge island perfect for gathering. A convenient half bath sits just off the entry foyer, ideal for guests. Upstairs, a spacious bonus area offers flexibility as a second den, home office, or playroom. The oversized primary suite is a true retreat, filled with natural light and anchored by a huge walk-in closet. The ensuite bath impresses with a double vanity, quartz counters, a large walk-in tile shower, and a private water closet. Two additional generously sized bedrooms share a hall bath with a tub/shower combo, and a well-placed laundry room completes the upper level. Outside, a newly added fenced area of the backyard creates the perfect space for pets, play, or relaxing evenings. The yard extends beyond the fence line, giving you even more room to enjoy, and the HOA takes care of lawn and landscaping, so you don't have to. Tucked just minutes from the interstate for an easy commute, this home also keeps you close to shopping, dining, entertainment, and outdoor favorites like LakePoint Sports Complex, Lake Allatoona, and area hiking trails. Come see this beautiful home for yourself and discover the perfect balance of accessibility and lifestyle.
Details
| MLS # | 10842607 |
|---|---|
| Listing Type | For Sale |
| Style | House |
| HOA Dues | $1,500 |
| Sub-Type | Resale |
| Status | Active |
| Year | 2024 |
| Days On Site | 61 |
| Listing Provided By | Atlanta Communities | Melodie Smith |
Features
| Bed(s) | 3 |
|---|---|
| Bath(s) | 3 Total |
| SQ Feet | 1,944 |
| Story(s) | 2 |
| Acreage | 0.10 |
| Water Front | Yes |
Interior
| Appliances | Dishwasher |
|---|---|
| Cooling | Ceiling Fan(s), Central Air |
| Cooling Yes / No | Yes |
| Heating | Central |
| Heating Yes / No | Yes |
| Fireplace Yes / No | No |
| Fireplaces Total | 0 |
| Window Features | Double Pane Windows |
| Room Kitchen Features | Pantry |
| Laundry Features | Upper Level |
Exterior
| Exterior Features | Other |
|---|---|
| Lot Features | Level |
| Construction Materials | Brick |
| Roof | Composition |
| Fencing | Back Yard, Fenced, Privacy |
| Foundation Details | Slab |
| Waterfront Features | No Dock Or Boathouse |
Parking
| Attached Garage Yes / No | No |
|---|---|
| Garage Yes / No | Yes |
| Parking Features | Garage |
Utilities
| Utilities | Cable Available, Electricity Available, Sewer Available, Water Available |
|---|---|
| Sewer | Public Sewer |
Taxes
| Tax Annual Amount | 3145 |
|---|---|
| Tax Year | 2025 |
Location
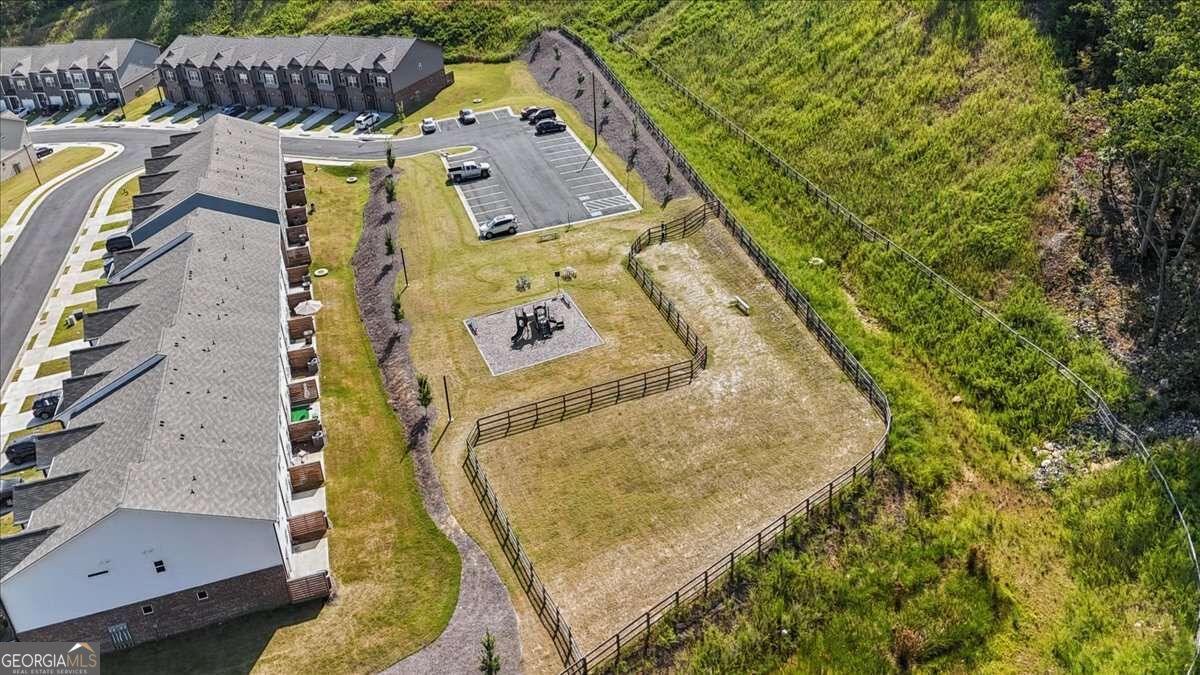
| Community Features | Playground |
|---|
Area Information
| State | GA |
|---|---|
| County | Bartow |
| City | Cartersville |
| Zip Code | 30121 |
| Area | Bartow |
| Community Name | Highland Crossing |
| School District | Cass |
| Elementary School | Cloverleaf |
| High School | Cass |
| Listing VS Median (in Highland Crossing) | |
Price: $360,000 low | high Med: $356,500 sqft: 1,944 low | high Med: 2,094 $ / sqft: $185 low | high Med: $171 On site: 61 low | high Med: 63.5 | |
Market Activity 30121
Request a showing
Request a showing
Contact
Learn More About This Property

| State | GA |
|---|---|
| County | Bartow |
| City | Cartersville |
| Zip Code | 30121 |
| Area | Bartow |
| Community Name | Highland Crossing |
| School District | Cass |
| Elementary School | Cloverleaf |
| High School | Cass |
| Listing VS Median (in Highland Crossing) | |
Price: $360,000 low | high Med: $356,500 sqft: 1,944 low | high Med: 2,094 $ / sqft: $185 low | high Med: $171 On site: 61 low | high Med: 63.5 | |