Price Reduced Listing
660 Meadows Lane,Social Circle, GA 30025
Social Circle, GA 30025

Description
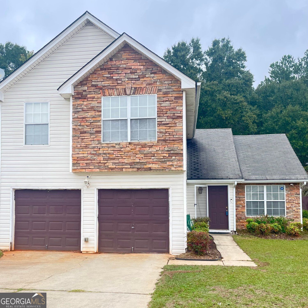
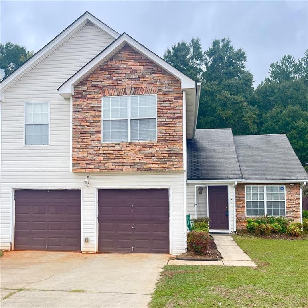
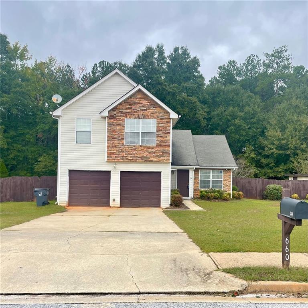
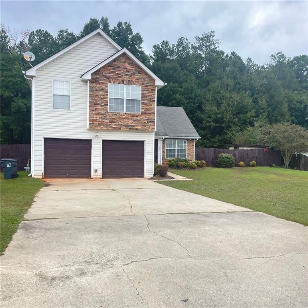
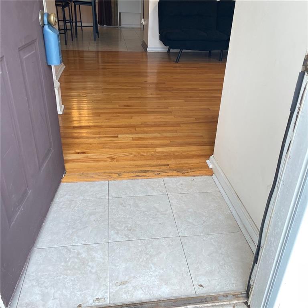
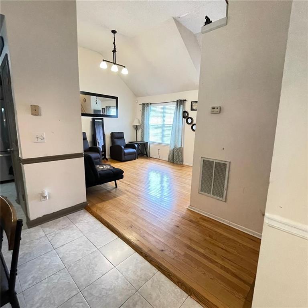
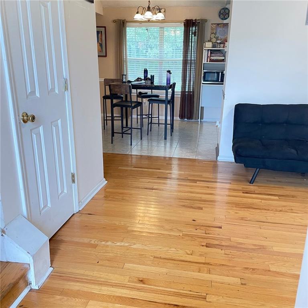
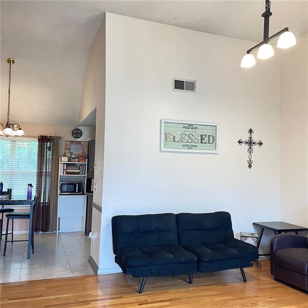
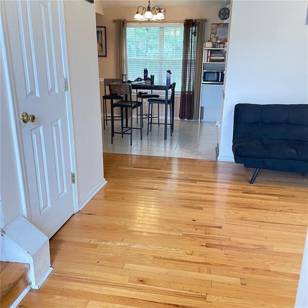
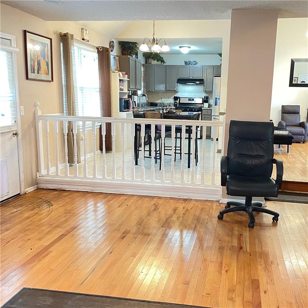
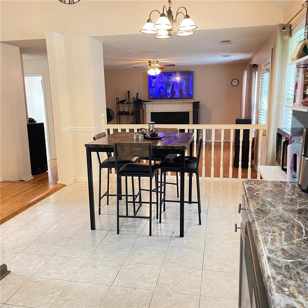
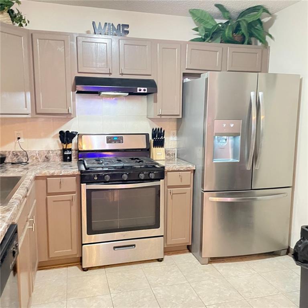
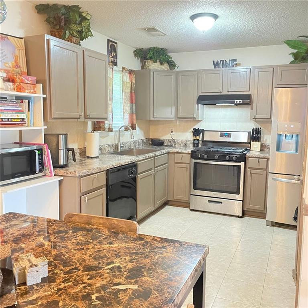
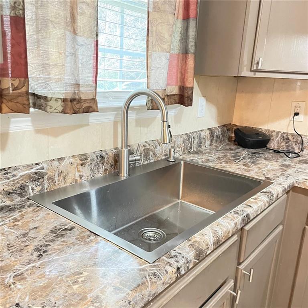
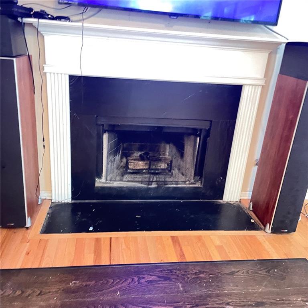
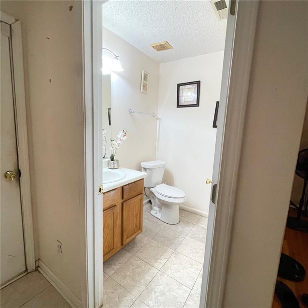
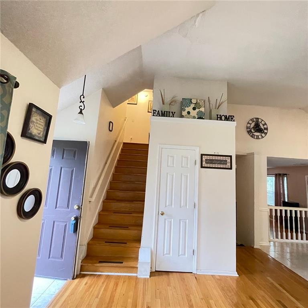
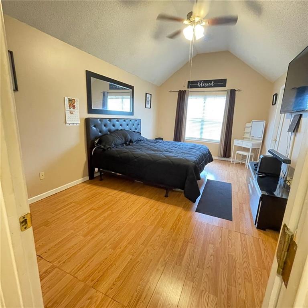
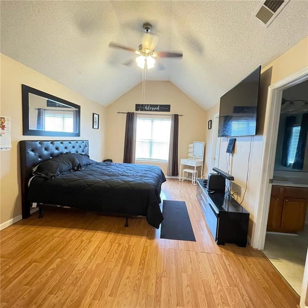
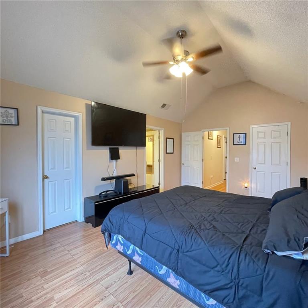
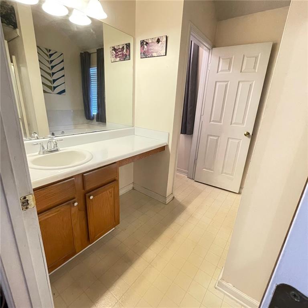
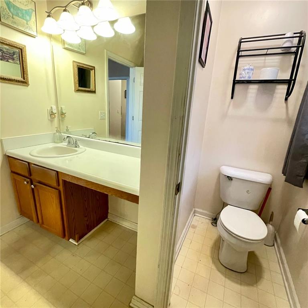
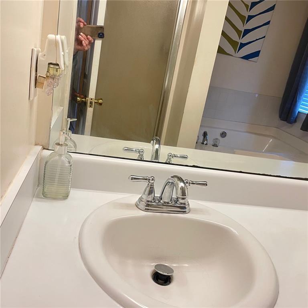
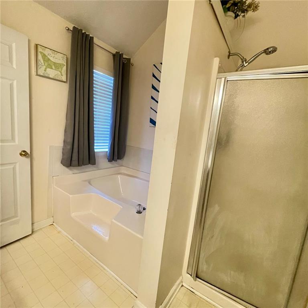
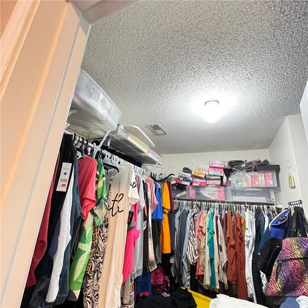
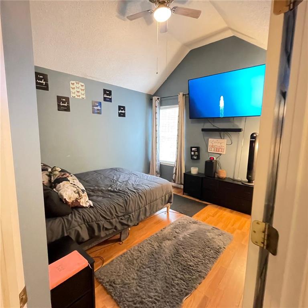
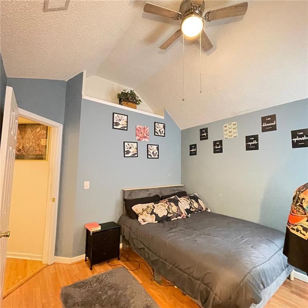
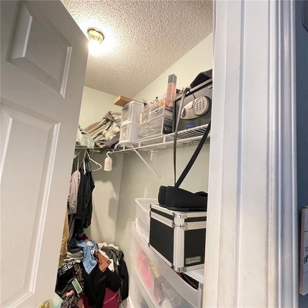
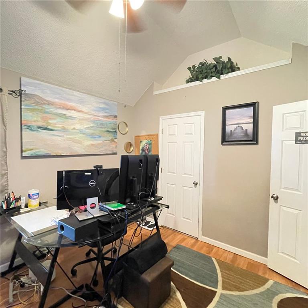
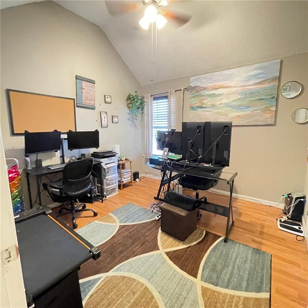
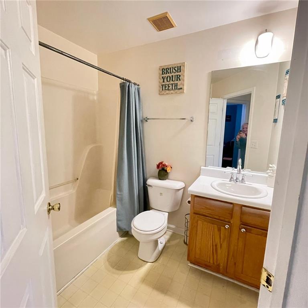
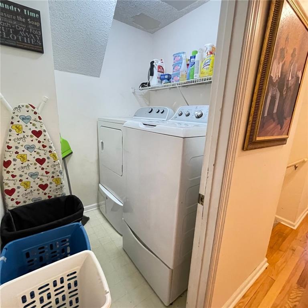
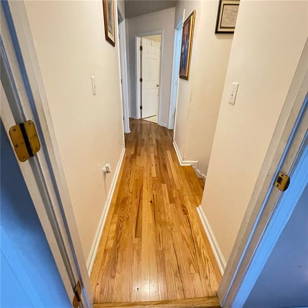
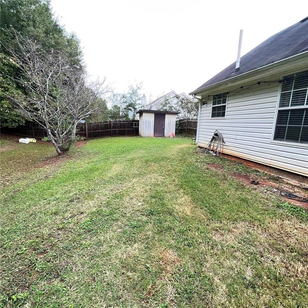
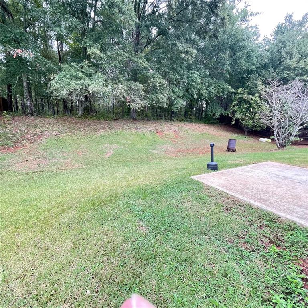
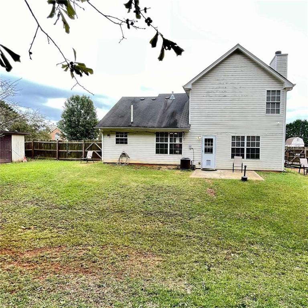
SOCIAL CIRCLE SCHOOLS * AFFORDABLE FAMILY HOME * WALKING DISTANCE TO SHOPPING * SIDE WALK COMMUNITY * PRIVATE FENCED BACK YARD * LIVING OR DINING ROOM, FIRESIDE FAMILY ROOM AND ALL OPEN TO KITCHEN & BREAKFAST ROOM. 3 BEDROOMS WITH VAULTED CEILINGS & DECORATING NICHES . THE MAIN BEDROOM HAS 2 CLOSETS AND PRIVATE BATH INCLUDING SHOWER, GARDEN TUB, VANITY & WATER CLOSET. 2 ADDITIIONAL BEDROOMS AND 1 WITH WALK-IN CLOSET. HALLWAY BATH AND UPPER FLOOR LAUNDRY ROOM. HARDWOOD FLOORS & CERAMIC TILE ON MAIN LEVEL AND STAIRCASE. WOOD FLOORS ON UPPER LEVEL. THE KITCHEN HAS AN UPGRADED STAINLESS FARM HOUSE SINK, GAS COOKING & UPGRADED REFRIGERATOR. 2 CAR GARAGE WITH AUTO GARAGE OPENER. STORAGE BUILDING IN FENCED / PRIVATE BACK YARD. CLOSE TO NEW RIVIAN PLANT AND MANY OTHER LOCAL COMPANIES. ENJOY MANY COMMUNITY ACTIVITIES & EVENTS OF THE CITY OF SOCIAL CIRCLE ALL YEAR AROUND.
Details
| MLS # | 7852651 |
|---|---|
| Listing Type | For Sale |
| Style | House |
| Sub-Type | Resale |
| Status | Active |
| Year | 2002 |
| Days On Site | 33 |
| Listing Provided By | Southern Classic Realtors | CINDY Norton |
Features
| Bed(s) | 3 |
|---|---|
| Bath(s) | 3 Total |
| SQ Feet | 1,731 |
| Garage | 2 |
| Acreage | 0.35 |
| Water Front | Yes |
| Property View | Neighborhood |
Interior
| Appliances | Dishwasher, Gas Range, Gas Water Heater, Refrigerator, Self Cleaning Oven |
|---|---|
| Interior Features | Cathedral Ceiling(s), Disappearing Attic Stairs, High Ceilings 10 ft Main, High Ceilings 10 ft Upper, High Speed Internet, His and Hers Closets, Vaulted Ceiling(s), Walk-In Closet(s) |
| Cooling | Central Air |
| Heating | Forced Air |
| Fireplaces Total | 1 |
| Fireplace Features | Factory Built, Family Room, Gas Starter |
| Window Features | Insulated Windows |
| Room Kitchen Features | Breakfast Room, Cabinets Other, Laminate Counters, Pantry, View to Family Room |
| Room Dining Room Features | Separate Dining Room |
| Laundry Features | Laundry Room, Upper Level |
Exterior
| Accessibility Features | None |
|---|---|
| Exterior Features | Storage |
| Lot Features | Back Yard, Front Yard, Landscaped, Level, Open Lot |
| Construction Materials | Other, Vinyl Siding, Stone |
| Roof | Composition |
| Fencing | Back Yard, Privacy |
| Foundation Details | Slab |
| Waterfront Features | None |
| Patio And Porch Features | Patio |
| Security Features | None |
Parking
| Garage Spaces | 2 |
|---|---|
| Parking Features | Garage |
Utilities
| Utilities | Electricity Available, Natural Gas Available, Underground Utilities, Water Available |
|---|---|
| Sewer | Septic Tank |
| Electric | 220 Volts |
Taxes
| Tax Annual Amount | 2832 |
|---|---|
| Tax Legal Description | #20 THE MEADOWS .35AC |
| Tax Lot | 20 |
| Tax Parcel Letter | SC12000000061000 |
| Tax Year | 2025 |
Location
| Community Features | Near Shopping, Sidewalks |
|---|
Area Information
| State | GA |
|---|---|
| County | Walton GA |
| City | Social Circle |
| Zip Code | 30025 |
| Area | Walton GA |
| Community Name | THE MEADOWS |
| School District | Social Circle |
| Elementary School | Social Circle |
| High School | Social Circle |
| Listing VS Median (in THE MEADOWS) | |
Price: $279,000 low | high Med: $299,900 sqft: 1,731 low | high Med: 1,804 $ / sqft: $161 low | high Med: $166 On site: 33 low | high Med: 36 | |
Market Activity 30025
Request a showing
Request a showing
 Listings identified with the FMLS IDX logo come from FMLS and are held by brokerage firms other than the owner of this website. The listing brokerage is identified in any listing details. Information is deemed reliable but is not guaranteed. If you believe any FMLS listing contains material that infringes your copyrighted work please click here to review our DMCA policy and learn how to submit a takedown request. © 2022 First Multiple Listing Service, Inc.
Contact
Learn More About This Property

| State | GA |
|---|---|
| County | Walton GA |
| City | Social Circle |
| Zip Code | 30025 |
| Area | Walton GA |
| Community Name | THE MEADOWS |
| School District | Social Circle |
| Elementary School | Social Circle |
| High School | Social Circle |
| Listing VS Median (in THE MEADOWS) | |
Price: $279,000 low | high Med: $299,900 sqft: 1,731 low | high Med: 1,804 $ / sqft: $161 low | high Med: $166 On site: 33 low | high Med: 36 | |