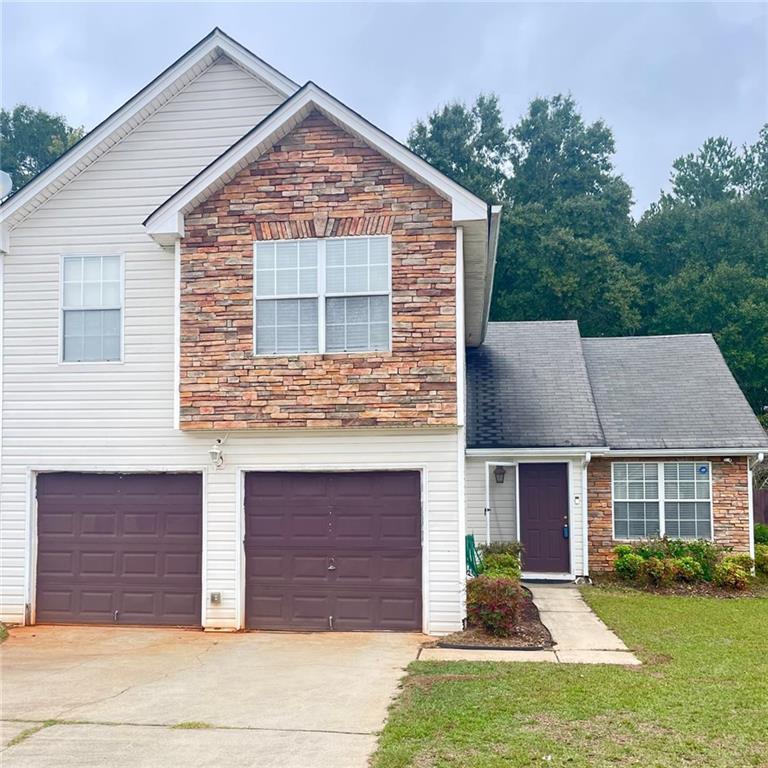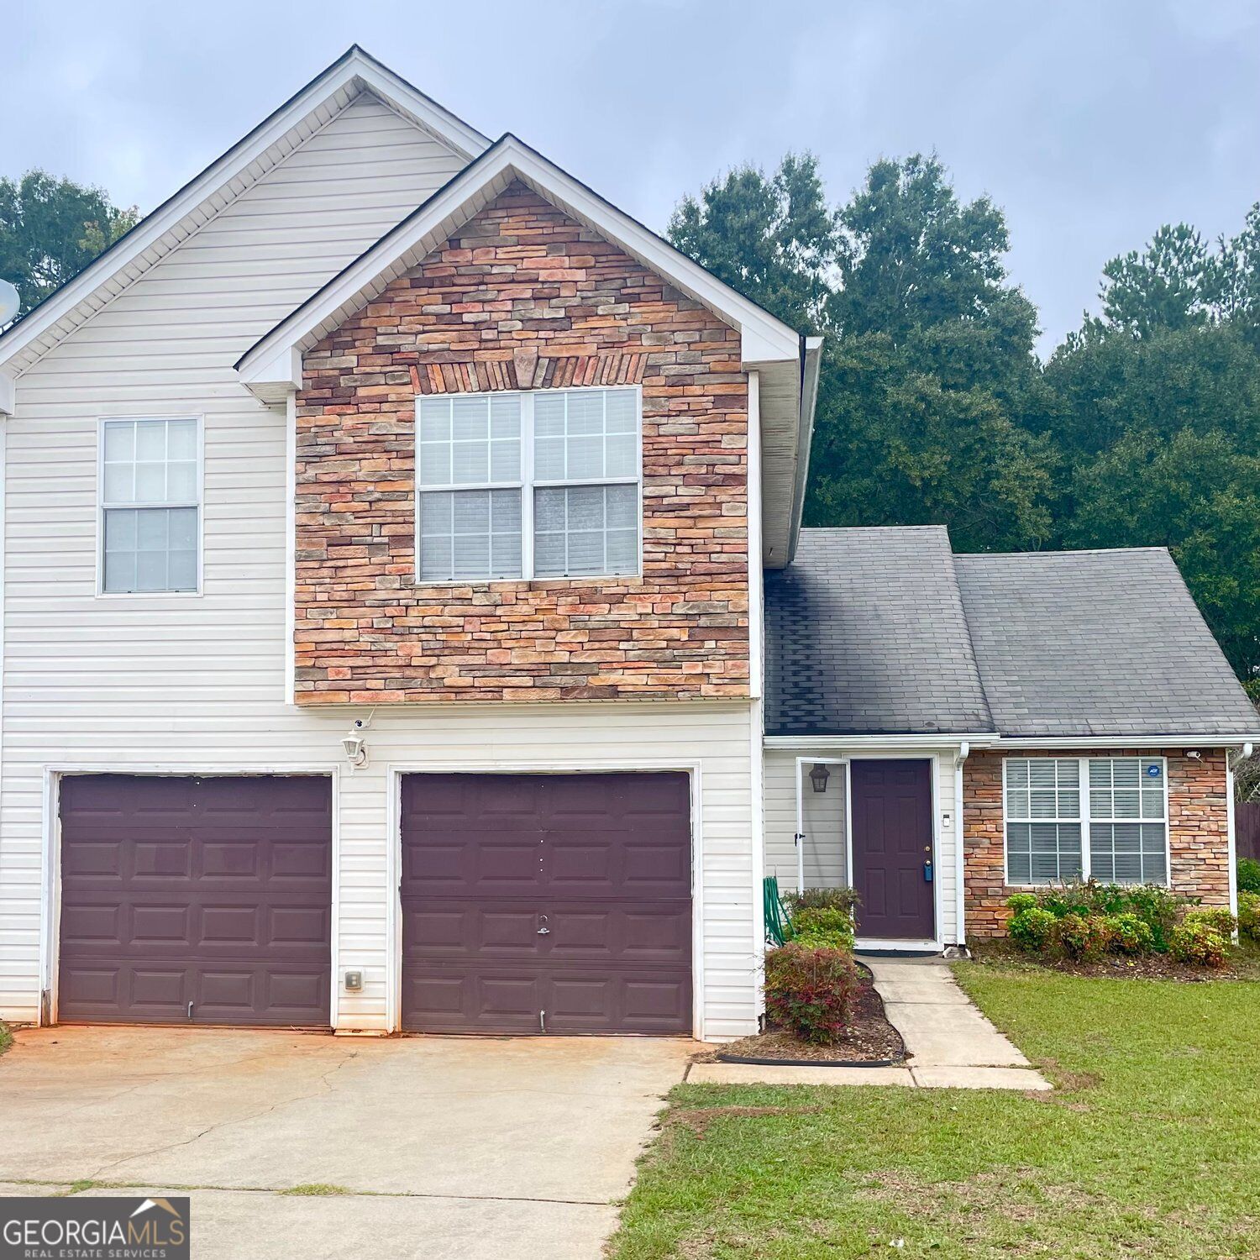
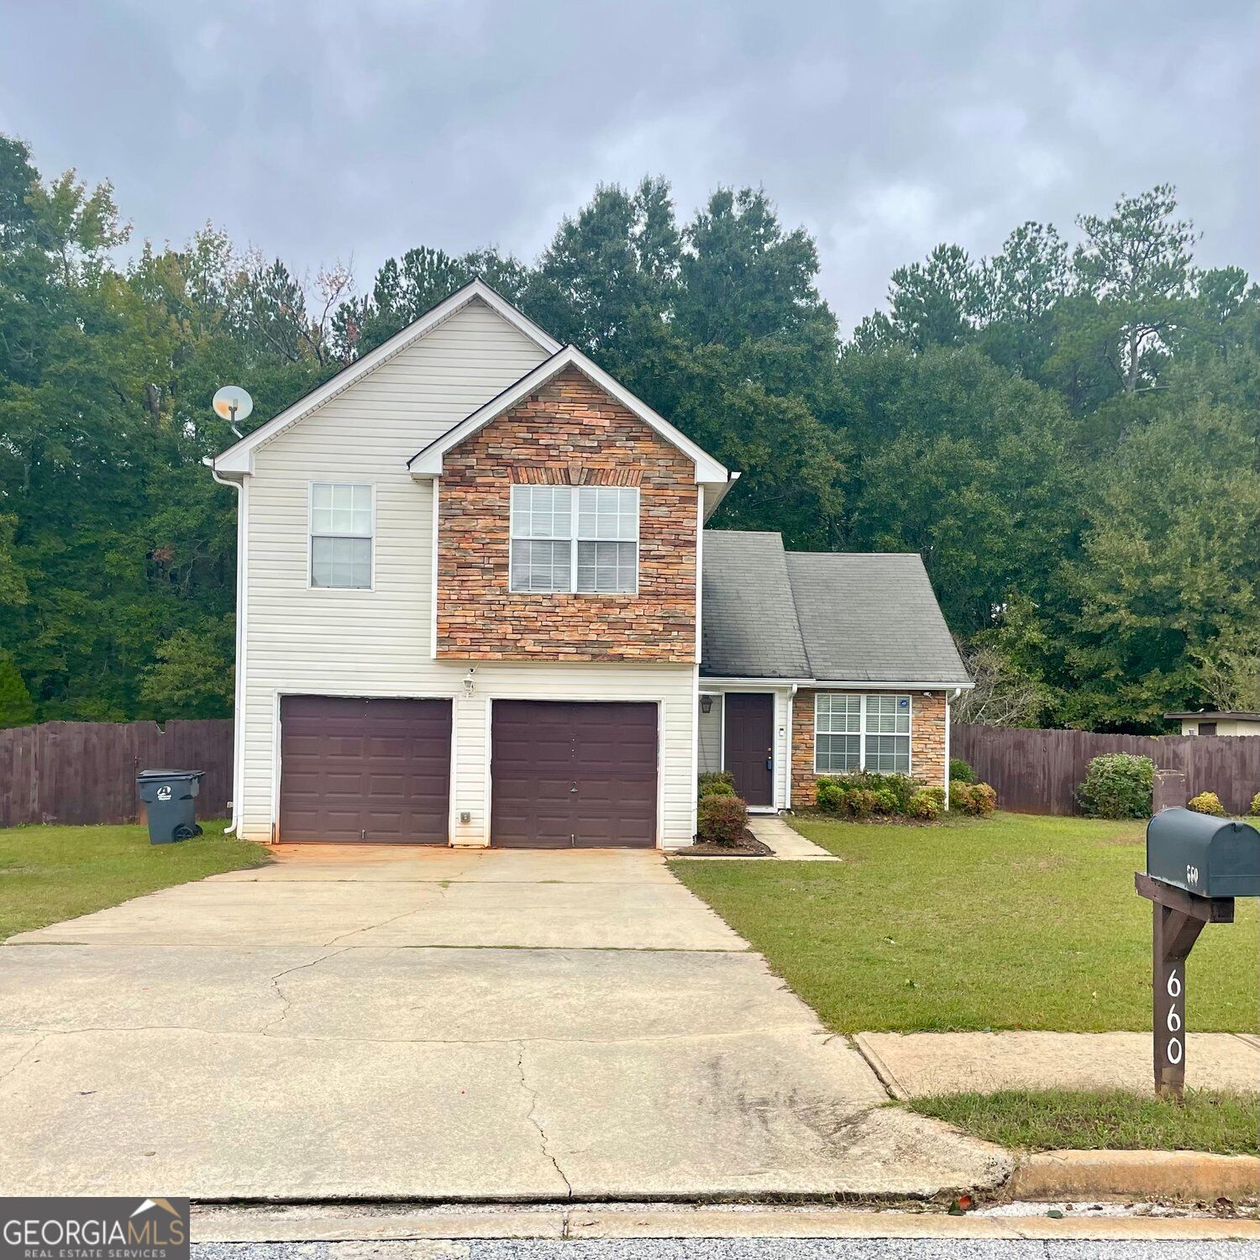
660 Meadows Lane,Social Circle, GA 30025
Social Circle, GA 30025
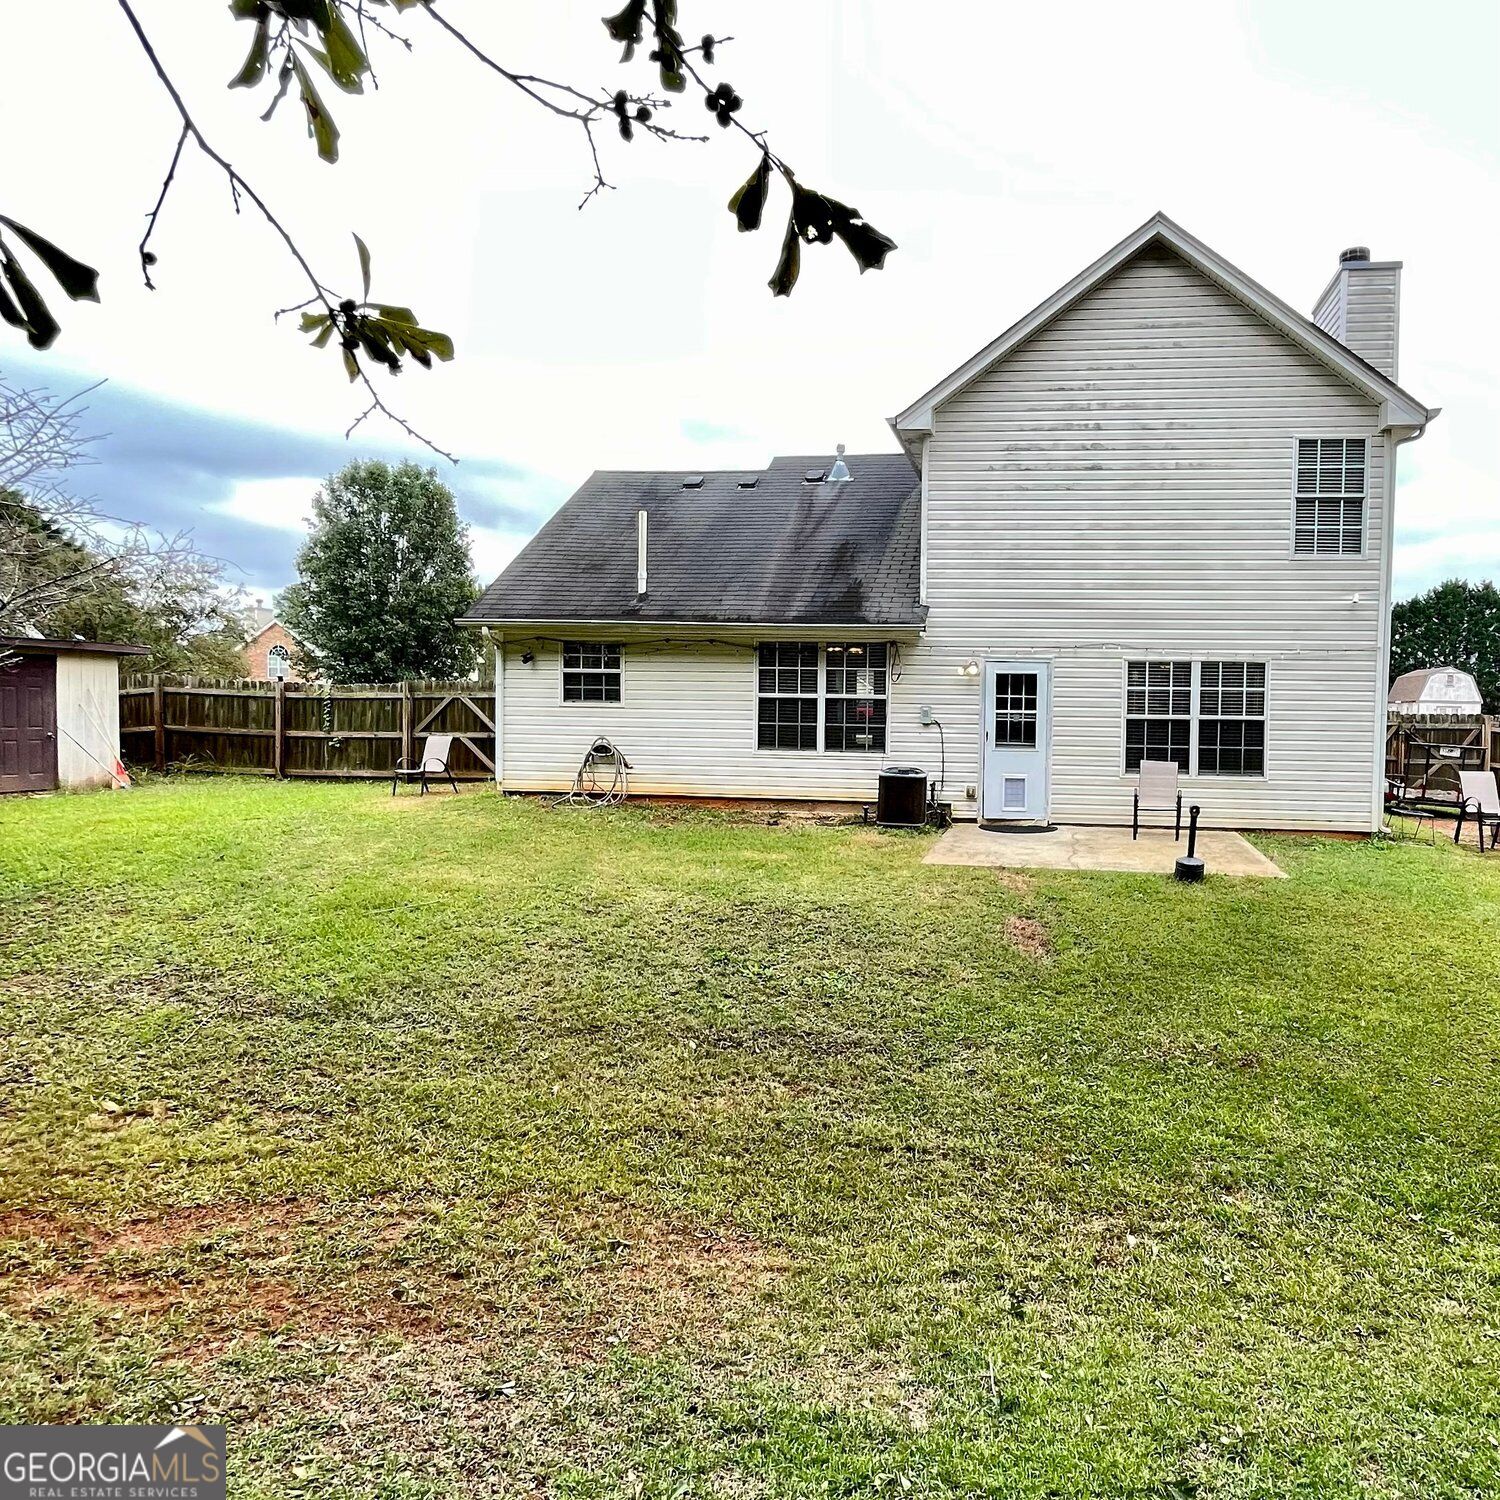

Description
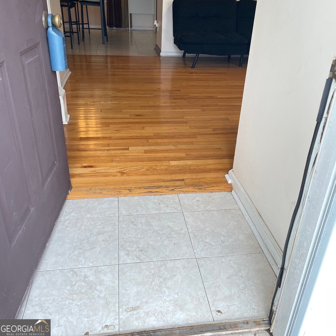
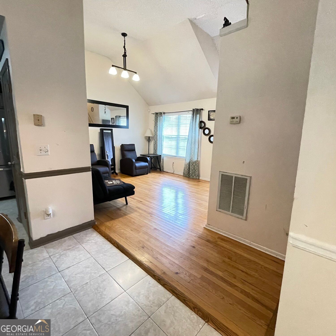
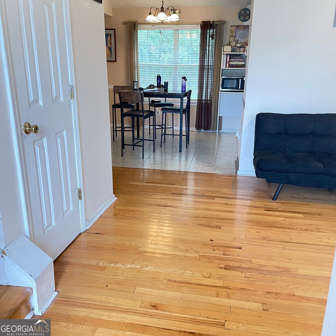
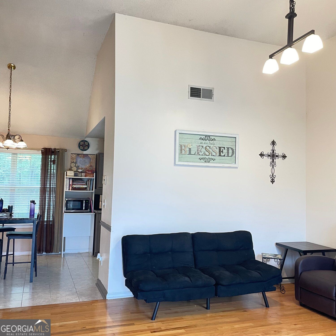
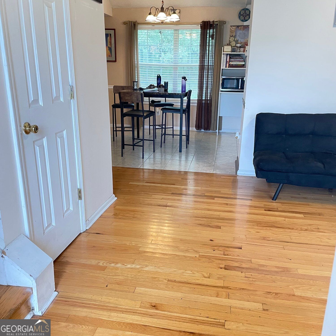
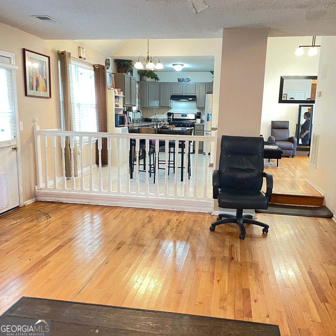
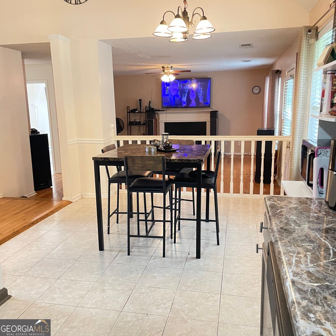
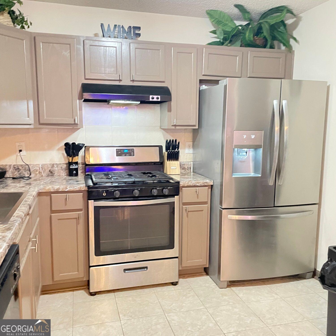
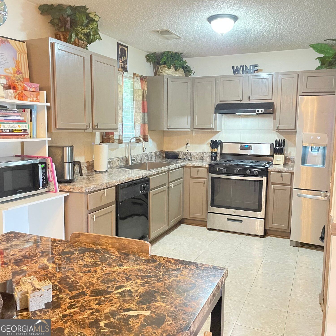
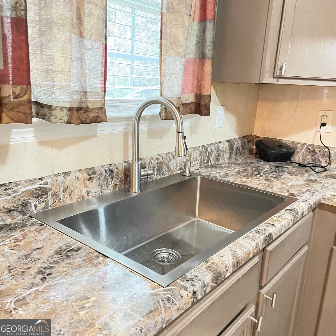
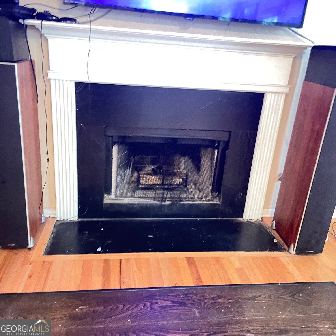
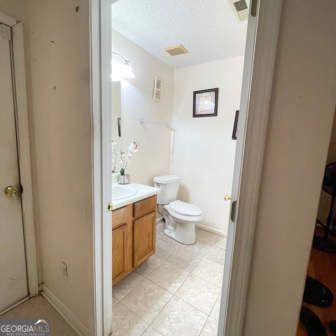
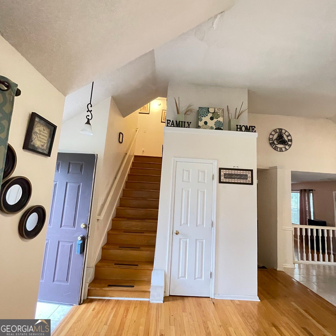
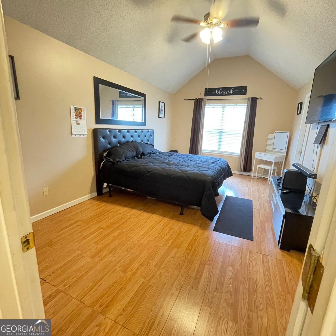
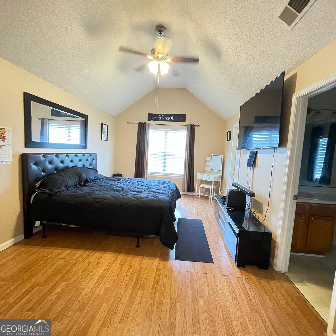
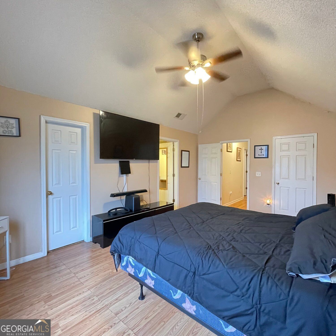
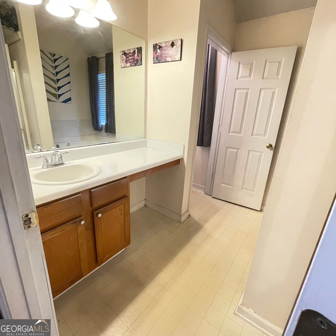
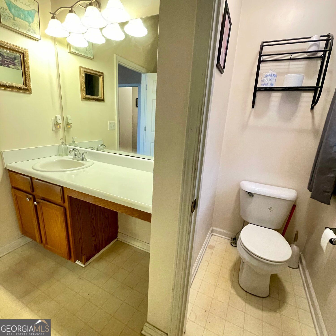
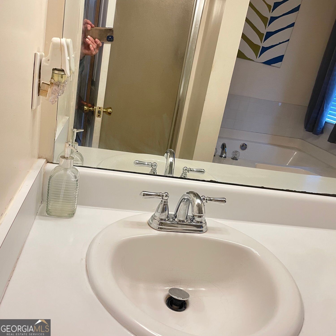
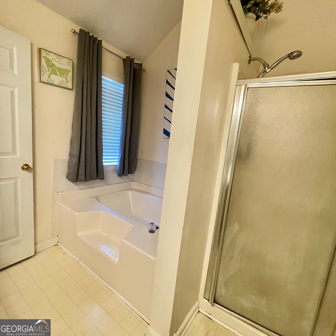
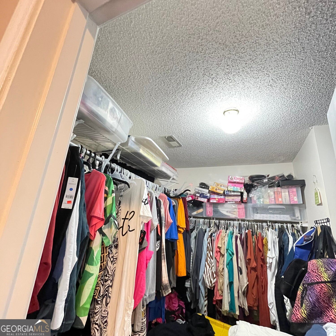
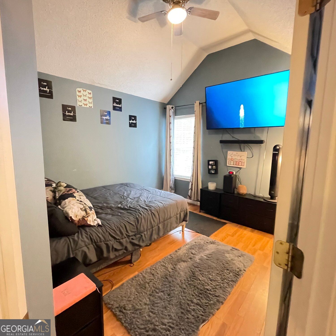
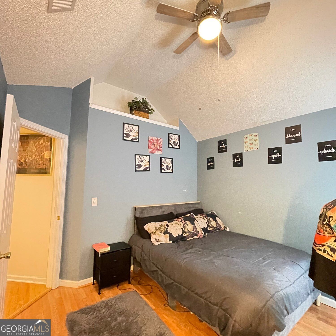
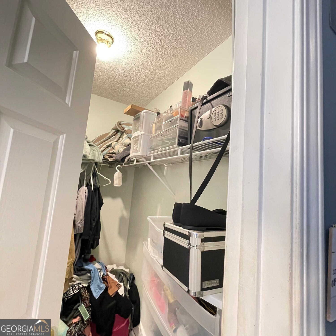
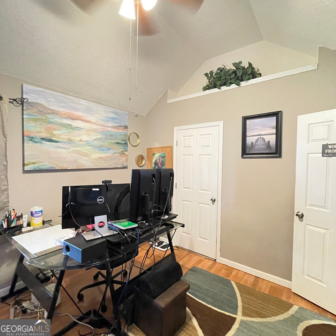
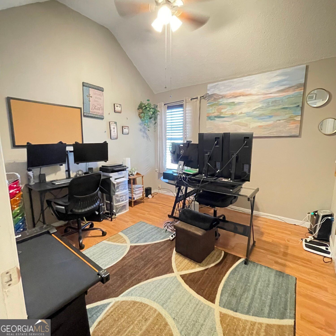
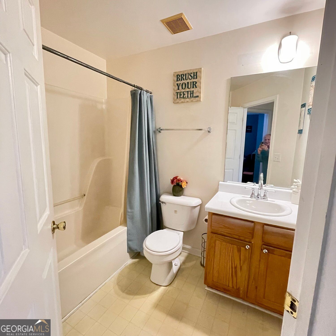
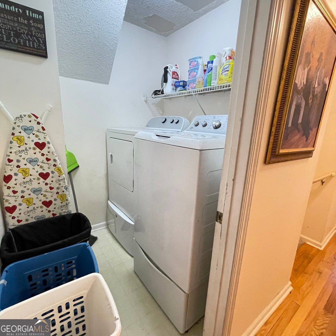
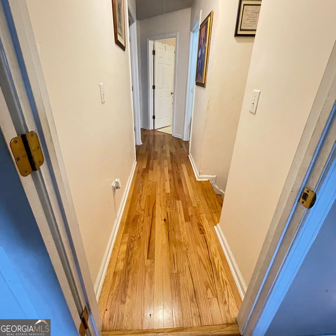
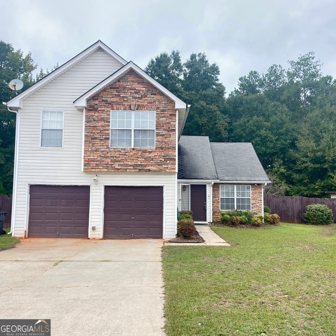
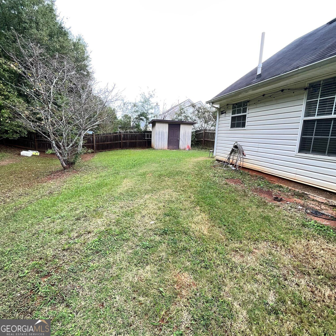
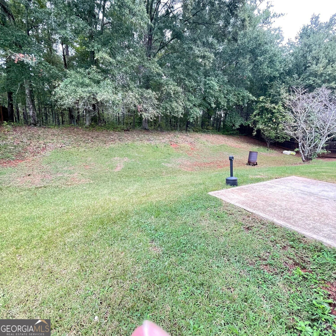
SOCIAL CIRCLE SCHOOLS * AFFORDABLE FAMILY HOME * WALKING DISTANCE TO SHOPPING * SIDE WALK COMMUNITY * PRIVATE FENCED BACK YARD * LIVING OR DINING ROOM, FIRESIDE FAMILY ROOM AND ALL OPEN TO KITCHEN & BREAKFAST ROOM. 3 BEDROOMS WITH VAULTED CEILINGS & DECORATING NICHES . THE MAIN BEDROOM HAS 2 CLOSETS AND PRIVATE BATH INCLUDING SHOWER, GARDEN TUB, VANITY & WATER CLOSET. 2 ADDITIIONAL BEDROOMS AND 1 WITH WALK-IN CLOSET. HALLWAY BATH AND UPPER FLOOR LAUNDRY ROOM. HARDWOOD FLOORS & CERAMIC TILE ON MAIN LEVEL AND STAIRCASE. WOOD FLOORS ON UPPER LEVEL. THE KITCHEN HAS AN UPGRADED STAINLESS FARM HOUSE SINK, GAS COOKING & UPGRADED REFRIGERATOR. 2 CAR GARAGE WITH AUTO GARAGE OPENER. STORAGE BUILDING IN FENCED / PRIVATE BACK YARD. CLOSE TO NEW RIVIAN PLANT AND MANY OTHER LOCAL COMPANIES. ENJOY MANY COMMUNITY ACTIVITIES & EVENTS OF THE CITY OF SOCIAL CIRCLE ALL YEAR AROUND.
Details
| MLS # | 10871086 |
|---|---|
| Listing Type | For Sale |
| Style | House |
| Sub-Type | Resale |
| Status | Active |
| Year | 2002 |
| Days On Site | 21 |
| Listing Provided By | Southern Classic Realtors | Cindy Norton |
Features
| Bed(s) | 3 |
|---|---|
| Bath(s) | 3 Total |
| SQ Feet | 1,731 |
| Acreage | 0.35 |
Interior
| Appliances | Dishwasher, Gas Water Heater, Refrigerator |
|---|---|
| Interior Features | Vaulted Ceiling(s), Walk-In Closet(s) |
| Cooling | Central Air |
| Cooling Yes / No | Yes |
| Heating | Forced Air |
| Heating Yes / No | Yes |
| Fireplace Yes / No | Yes |
| Fireplaces Total | 1 |
| Fireplace Features | Factory Built, Family Room, Gas Starter |
| Room Kitchen Features | Breakfast Room, Pantry |
| Laundry Features | Upper Level |
Exterior
| Lot Features | Level, Open Lot |
|---|---|
| Construction Materials | Other, Vinyl Siding, Stone |
| Roof | Composition |
| Fencing | Back Yard, Privacy |
| Foundation Details | Slab |
| Patio And Porch Features | Patio |
Parking
| Attached Garage Yes / No | No |
|---|---|
| Garage Yes / No | Yes |
| Parking Features | Garage |
Utilities
| Utilities | Electricity Available, Natural Gas Available, Underground Utilities, Water Available |
|---|---|
| Sewer | Septic Tank |
| Electric | 220 Volts |
Taxes
| Tax Annual Amount | 2832 |
|---|---|
| Tax Year | 2025 |
Location
| Community Features | Sidewalks |
|---|
Area Information
| State | GA |
|---|---|
| County | Walton |
| City | Social Circle |
| Zip Code | 30025 |
| Area | Walton |
| Community Name | THE MEADOWS |
| School District | Social Circle |
| Elementary School | Social Circle |
| High School | Social Circle |
| Listing VS Median (in THE MEADOWS) | |
Price: $299,900 low | high Med: $287,450 sqft: 1,731 low | high Med: 1,355 $ / sqft: $173 low | high Med: $212 On site: 21 low | high Med: 54.5 | |
Market Activity 30025
Request a showing
Request a showing
Contact
Learn More About This Property

| State | GA |
|---|---|
| County | Walton |
| City | Social Circle |
| Zip Code | 30025 |
| Area | Walton |
| Community Name | THE MEADOWS |
| School District | Social Circle |
| Elementary School | Social Circle |
| High School | Social Circle |
| Listing VS Median (in THE MEADOWS) | |
Price: $299,900 low | high Med: $287,450 sqft: 1,731 low | high Med: 1,355 $ / sqft: $173 low | high Med: $212 On site: 21 low | high Med: 54.5 | |