5409 Biffle Downs Road,Stone Mountain, GA 30088
Stone Mountain, GA 30088

Description
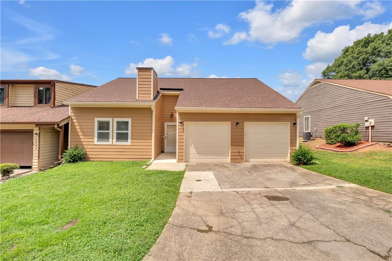
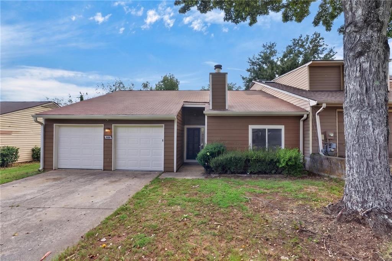
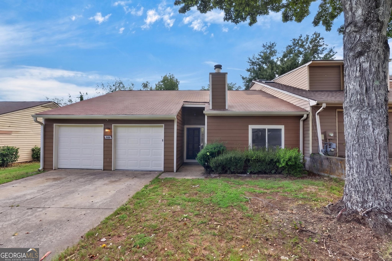
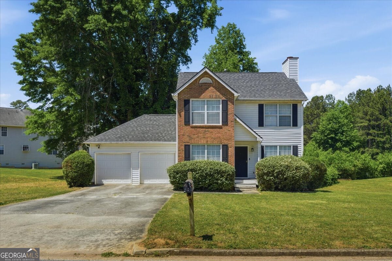
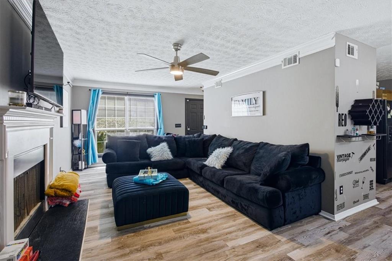
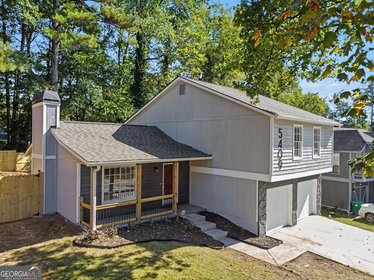
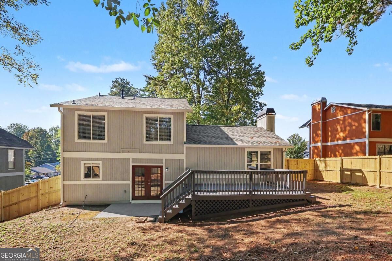
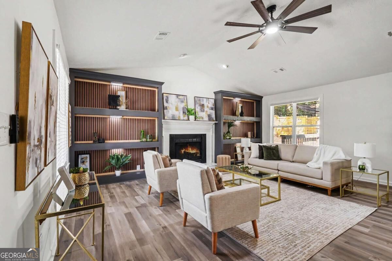
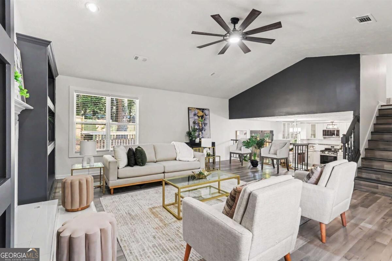
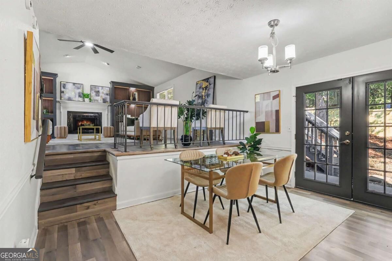
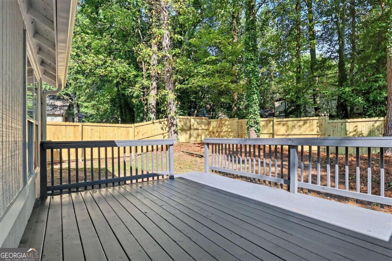
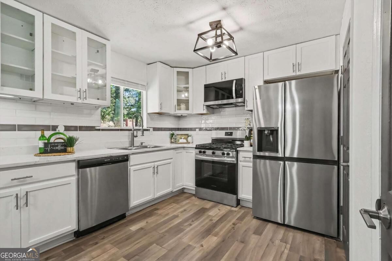
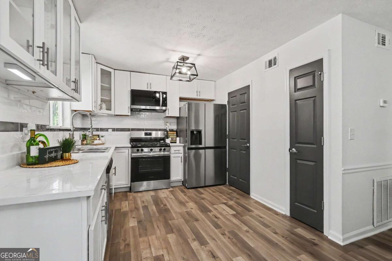
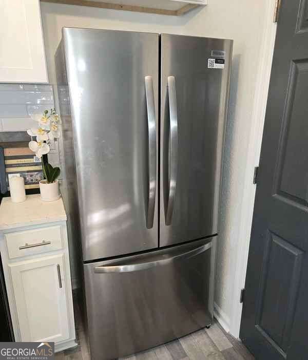
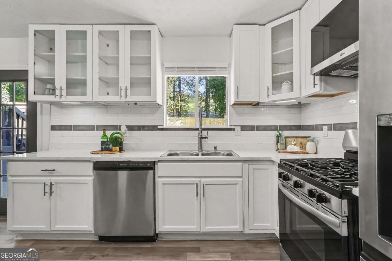
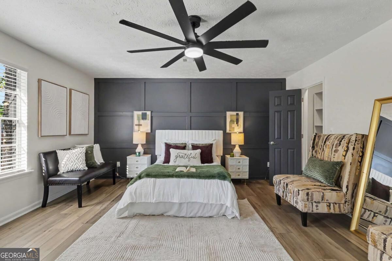
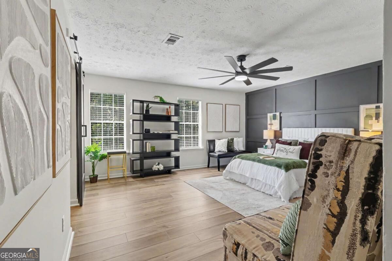
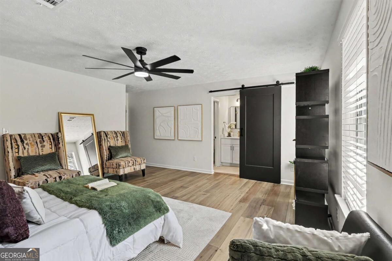
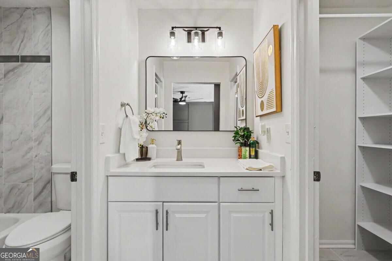
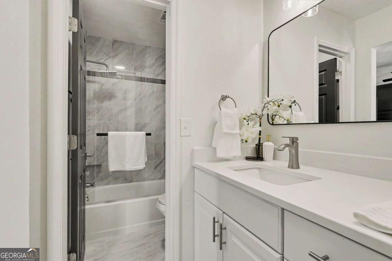
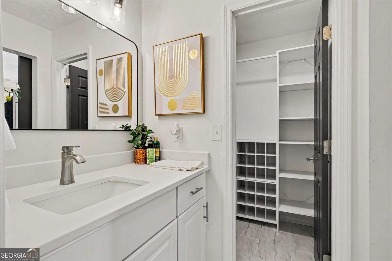
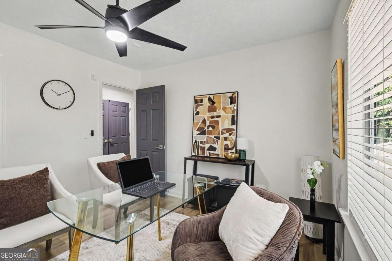
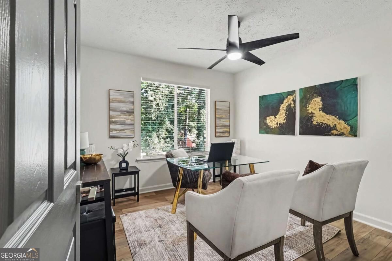
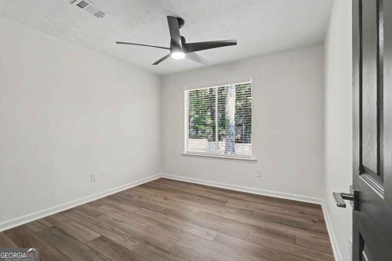
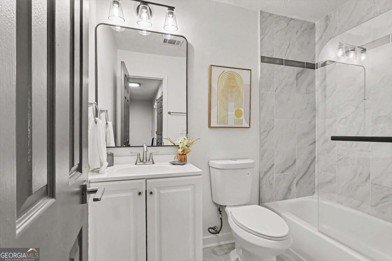
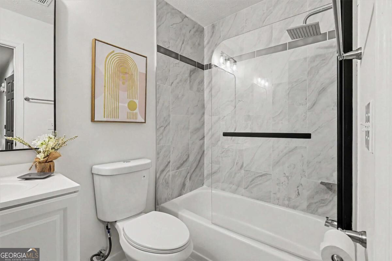
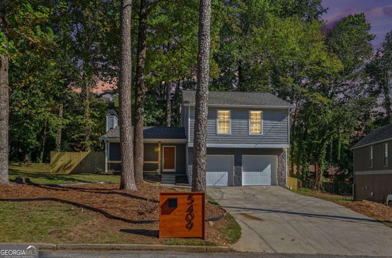
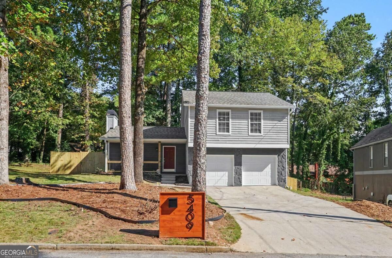
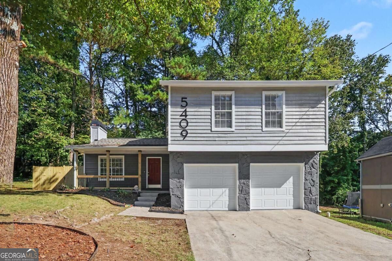
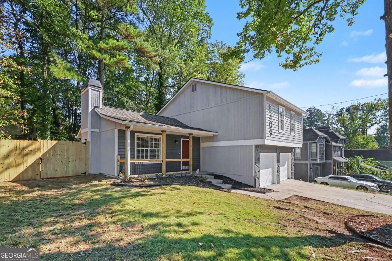
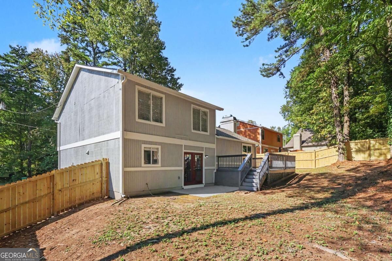
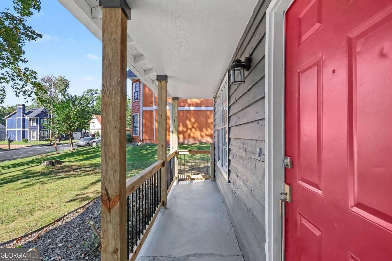
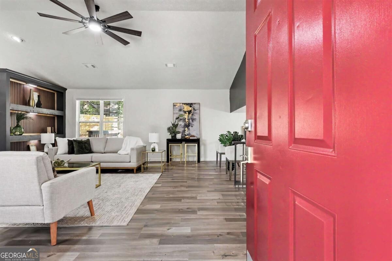
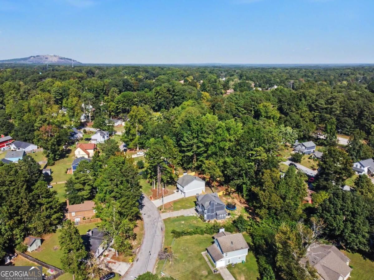
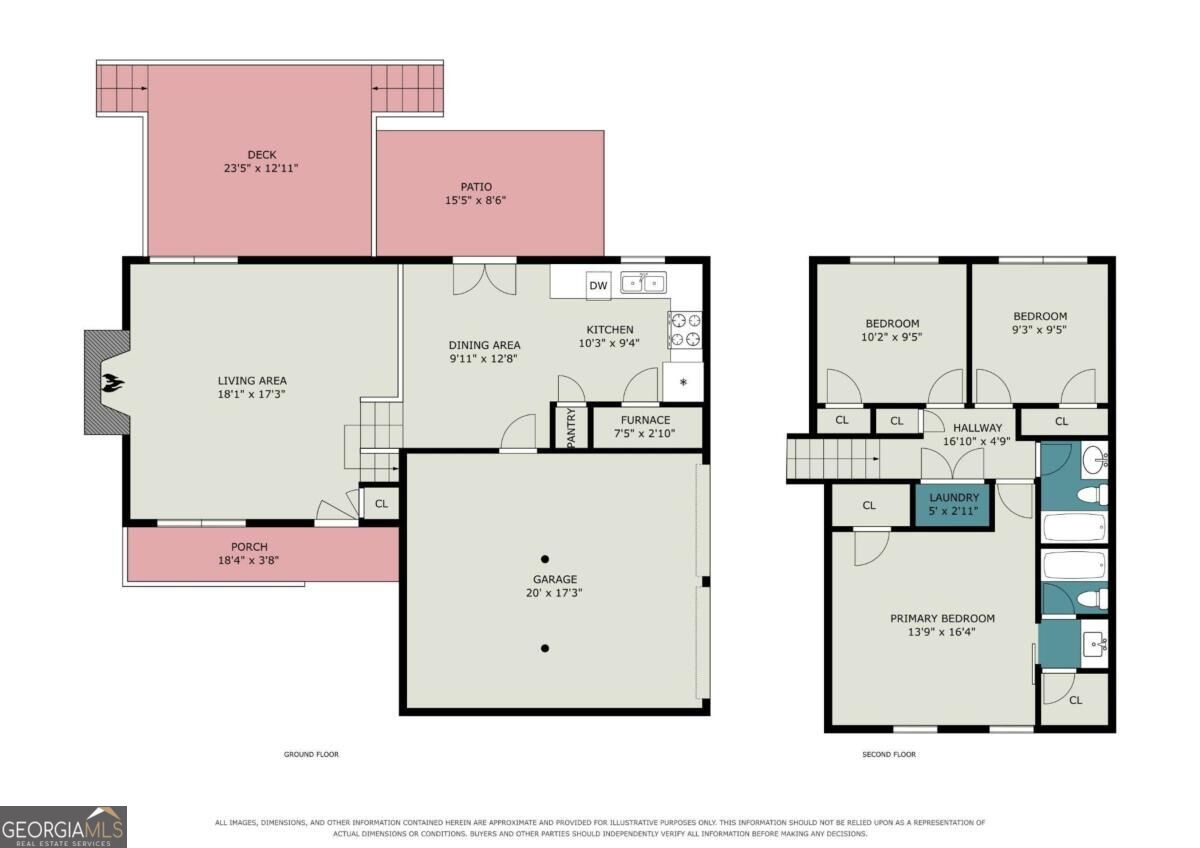
Welcome home to this beautifully updated, move-in-ready residence where contemporary finishes and inviting spaces come together effortlessly. At the heart of the home, the chef's delight kitchen showcases classic subway style backsplash, quartz countertops, crisp white shaker-style glass-front cabinets, 4 piece stainless appliance package, eat-in kitchen and a layout perfect for cooking, gathering, and everyday life. Through the double French doors you'll find the patio and deck that expands the entertaining options. The spacious living room sets the stage for hosting and memory-making, with a cozy fireplace and showcase bookcases on either side. The oversized primary suite is a true retreat with dual walk-in closets and en suite bathroom. Parking is effortless with an attached 2 car garage with openers and spacious driveway, providing plenty of room for family and visitors. This home blends modern updates, thoughtful design, and comfortable living in every detail. Enjoy a peaceful neighborhood feel with convenient access to the local rec center. dining, shopping, and schools.
Details
| MLS # | 10872932 |
|---|---|
| Listing Type | For Sale |
| Style | House |
| Sub-Type | Resale |
| Status | Pending |
| Year | 1984 |
| Days On Site | 12 |
| Listing Provided By | HomeSmart | Michael Cherwenka |
Features
| Bed(s) | 3 |
|---|---|
| Bath(s) | 2 Total |
| SQ Feet | 1,508 |
| Acreage | 0.17 |
| Water Front | Yes |
Interior
| Appliances | Dishwasher, Disposal, Microwave, Refrigerator |
|---|---|
| Interior Features | Bookcases, Vaulted Ceiling(s), Walk-In Closet(s) |
| Cooling | Ceiling Fan(s), Central Air |
| Cooling Yes / No | Yes |
| Heating | Central |
| Heating Yes / No | Yes |
| Fireplace Yes / No | Yes |
| Fireplaces Total | 1 |
| Fireplace Features | Living Room |
| Window Features | Double Pane Windows |
| Room Kitchen Features | Breakfast Area, Pantry |
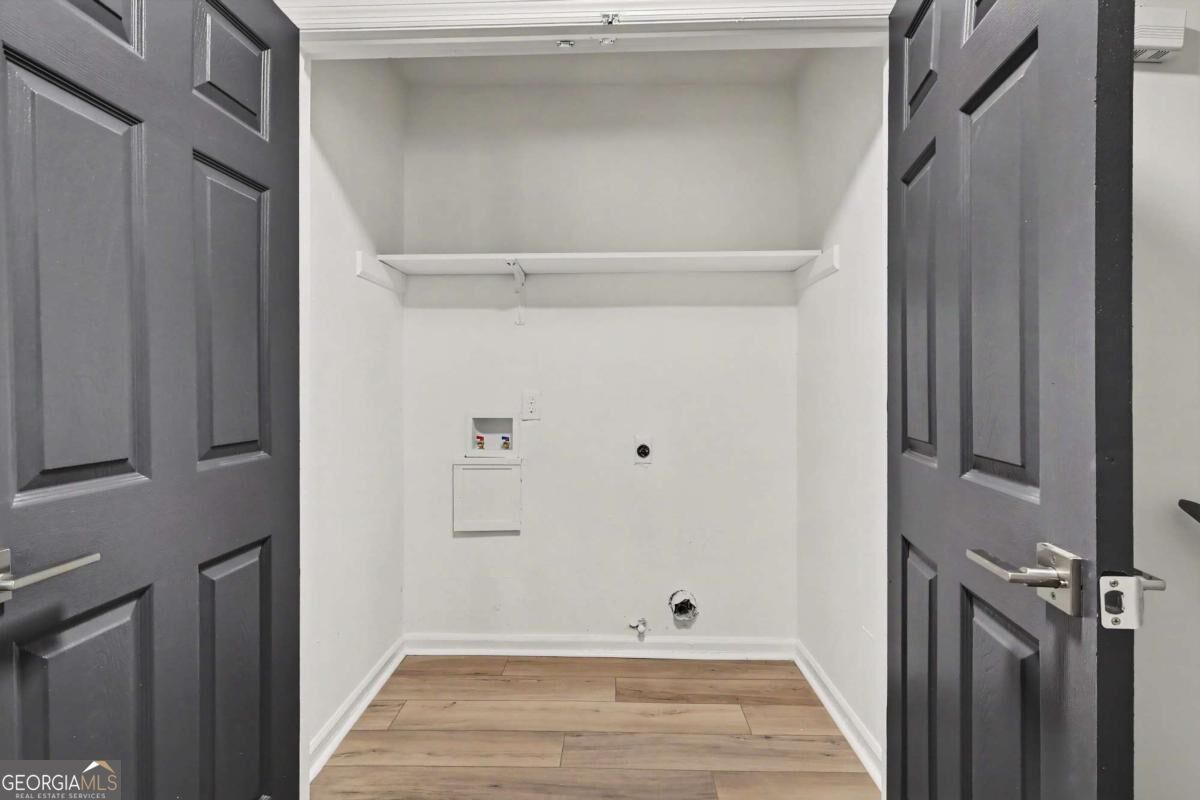
| Laundry Features | Laundry Closet, Upper Level |
Exterior
| Lot Features | Private |
|---|---|
| Construction Materials | Stone, Wood Siding |
| Roof | Composition |
| Fencing | Back Yard, Privacy, Wood |
| Foundation Details | Block |
| Waterfront Features | No Dock Or Boathouse |
| Patio And Porch Features | Deck, Patio |
| Security Features | Carbon Monoxide Detector(s), Smoke Detector(s) |
Parking
| Attached Garage Yes / No | Yes |
|---|---|
| Garage Yes / No | Yes |
| Parking Features | Garage, Attached, Garage Door Opener |
Utilities
| Utilities | Electricity Available, Natural Gas Available |
|---|---|
| Sewer | Public Sewer |
Taxes
| Tax Annual Amount | 4455 |
|---|---|
| Tax Year | 2025 |
Location
| Community Features | Walk To Schools, Near Shopping |
|---|
Area Information
| State | GA |
|---|---|
| County | DeKalb |
| City | Stone Mountain |
| Zip Code | 30088 |
| Area | DeKalb |
| Community Name | Baffle Downs |
| School District | Redan |
| Elementary School | Redan |
| High School | Redan |
| Listing VS Median (in Baffle Downs) | |
Price: $279,500 low | high Med: $279,500 sqft: 1,508 low | high Med: 1,508 $ / sqft: $185 low | high Med: $185 On site: 12 low | high Med: 12 | |
Market Activity 30088
Request a showing
Request a showing
Contact
Learn More About This Property

| State | GA |
|---|---|
| County | DeKalb |
| City | Stone Mountain |
| Zip Code | 30088 |
| Area | DeKalb |
| Community Name | Baffle Downs |
| School District | Redan |
| Elementary School | Redan |
| High School | Redan |
| Listing VS Median (in Baffle Downs) | |
Price: $279,500 low | high Med: $279,500 sqft: 1,508 low | high Med: 1,508 $ / sqft: $185 low | high Med: $185 On site: 12 low | high Med: 12 | |