1541 Burnstone Drive,Stone Mountain, GA 30088
Stone Mountain, GA 30088


Description
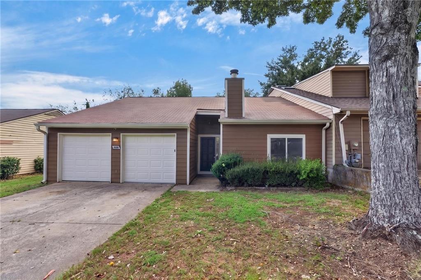
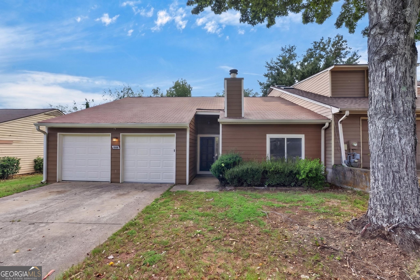
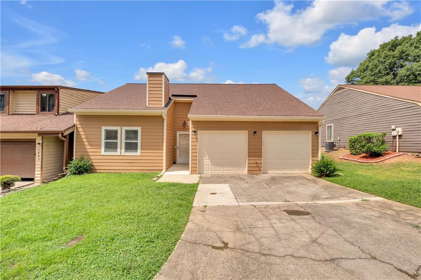
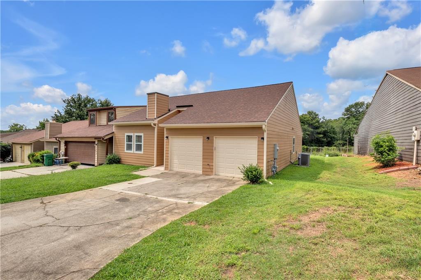
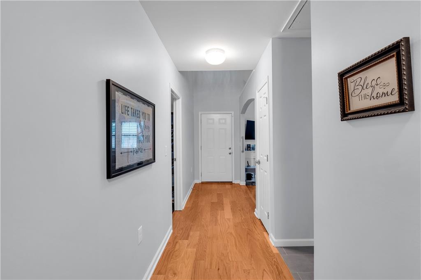
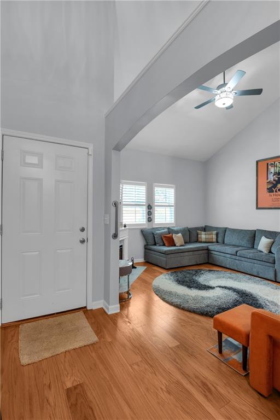
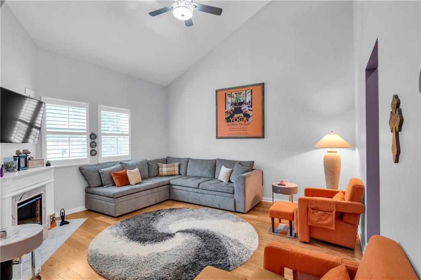
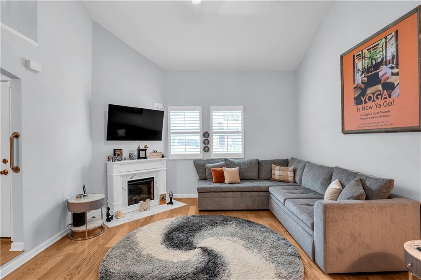
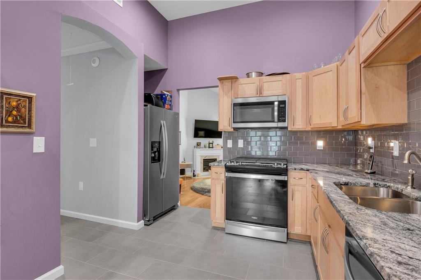
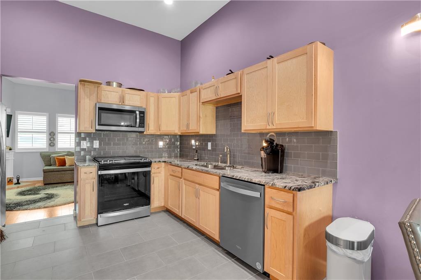
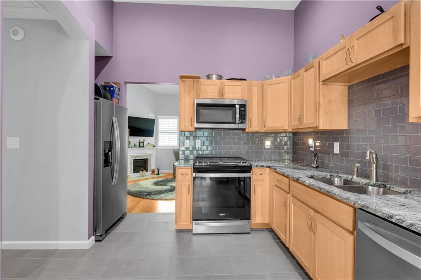
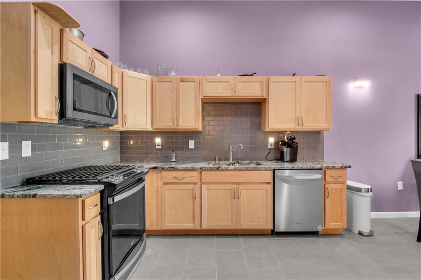
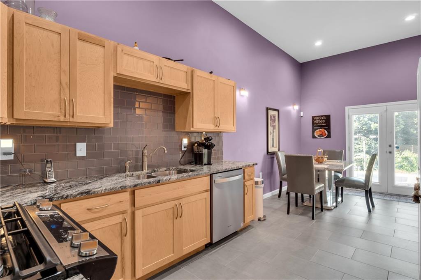
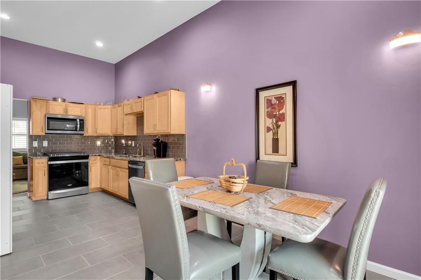
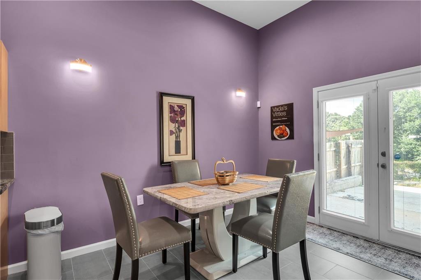
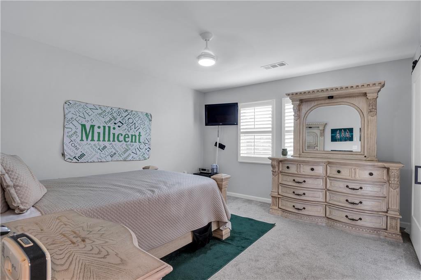
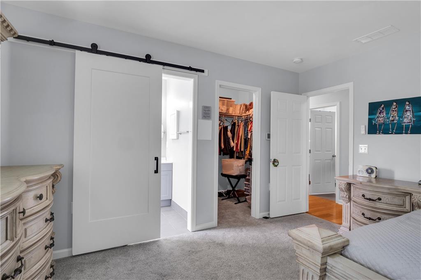
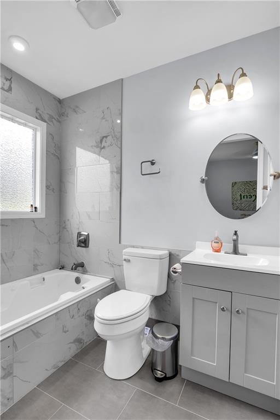
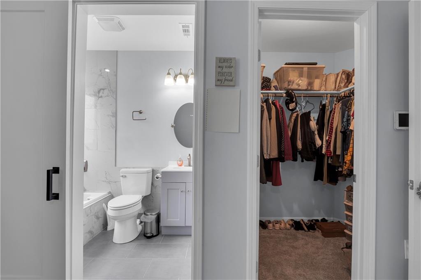
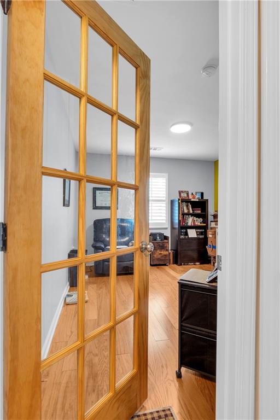
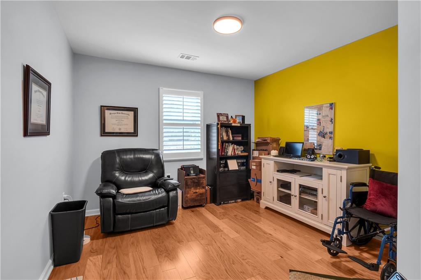
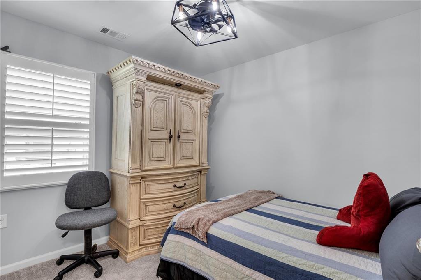
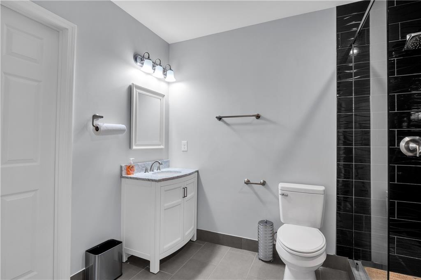
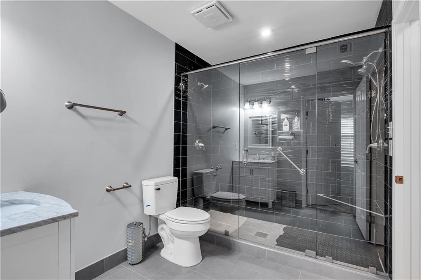
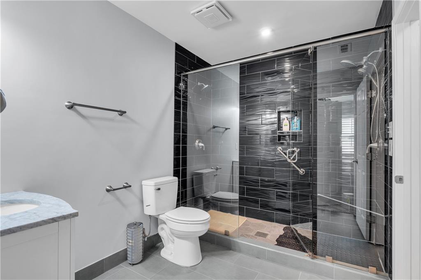
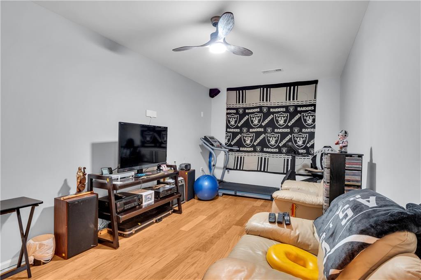
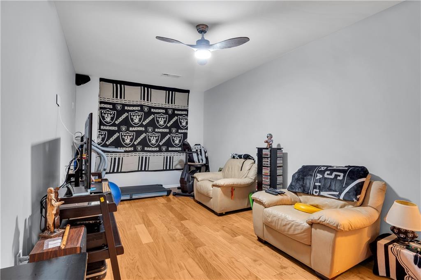
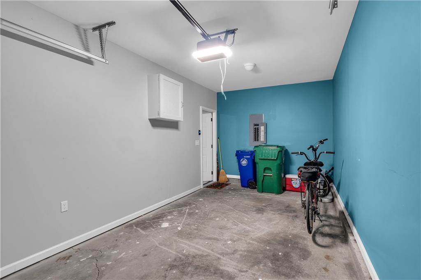
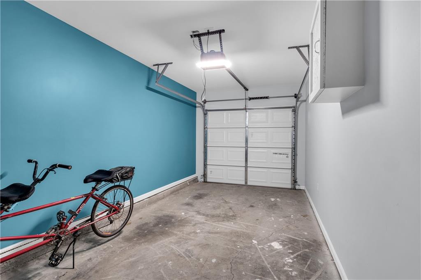
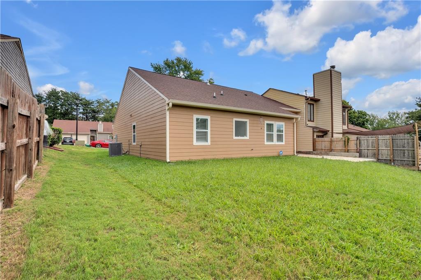
Back on the market due to no fault to the Seller !!! BEST KEPT SECRET IS THIS END UNIT. This beautifully renovated 3 bedroom /2 bath ranch is the one you've been waiting for! Offering exceptional value for this home that was re built from slab up 3 years ago. This home truly lives like new and one you'll be proud to own. Designed with both style and functionality in mind, the current owner completed an extensive renovation including Hardie Plank siding, new windows, roof, plumbing, electrical, tankless water heater, smart thermostat, and gorgeous 5 in wide plank floors in through majority of house. The stunning kitchen is sure to impress with custom cabinetry, beautiful granite countertops, stainless whirlpool appliances, abundant recessed lighting and a soaring 10 ft high smooth ceiling - a feature unique to this home within the neighborhood. A sliding glass door opens to the patio, creating an ideal space for entertaining or relaxing outdoors. The spacious living room features a dramatic vaulted ceiling, and ceiling fan creating a warm and inviting gathering space. Need extra space? The flexible bonus room on the main is perfect as a family room, home office, exercise room, craft room or playroom. It could even be a media room because there is one wall that would be perfect for a large Screen! The oversized primary suite provides a peaceful retreat, while both bathrooms have been beautifully updated with designer tile. One offers a luxurious jetted soaking tub, while the other features a spectacular walk-in shower with dual shower heads and a frameless glass door that pivots while going in or out! Thoughtful accessibility features throughout make this home comfortable for everyone. Additional features include a one car garage, energy-efficient upgrades and quality finishes rarely found at this price point. Homes with this level of renovation, quality, and value rarely become available. Don't miss your opportunity to make this exceptional home yours!!!
Details
| MLS # | 7814082 |
|---|---|
| Listing Type | For Sale |
| Style | Town House |
| HOA Dues | $206 |
| Sub-Type | Resale |
| Status | Active |
| Year | 1987 |
| Days On Site | 103 |
| Listing Provided By | Keller Williams Realty Atl Partners | MARCIA REESE |
Features
| Bed(s) | 3 |
|---|---|
| Bath(s) | 2 Total |
| SQ Feet | 1,334 |
| Garage | 1 |
| Story(s) | 1 |
| Acreage | 0.12 |
| Water Front | Yes |
| Property View | Other |
Interior
| Appliances | Dishwasher, ENERGY STAR Qualified Appliances, Microwave, Self Cleaning Oven, Tankless Water Heater |
|---|---|
| Interior Features | Disappearing Attic Stairs, Entrance Foyer, High Ceilings 9 ft Main, High Speed Internet, Smart Home, Tray Ceiling(s), Vaulted Ceiling(s), Walk-In Closet(s) |
| Cooling | Electric |
| Heating | Central, Forced Air, Hot Water |
| Fireplaces Total | 1 |
| Fireplace Features | Family Room |
| Window Features | Insulated Windows |
| Room Kitchen Features | Cabinets Other, Cabinets Stain, Eat-in Kitchen, Stone Counters, View to Family Room |
| Room Dining Room Features | Other |
| Laundry Features | In Hall |
Exterior
| Accessibility Features | Accessible Entrance, Accessible Full Bath, Accessible Hallway(s) |
|---|---|
| Exterior Features | Private Entrance, Private Yard, Other |
| Lot Features | Back Yard, Front Yard, Level, Private |
| Construction Materials | Hardi Plank Type |
| Roof | Composition, Shingle |
| Fencing | None |
| Foundation Details | Slab |
| Waterfront Features | None |
| Patio And Porch Features | Patio |
| Security Features | Carbon Monoxide Detector(s), Fire Alarm |
Parking
| Garage Spaces | 1 |
|---|---|
| Parking Features | Driveway, Garage, Garage Door Opener, Garage Faces Front, Level Driveway |
| Open Parking Yes / No | Yes |
Utilities
| Utilities | Cable Available, Electricity Available, Natural Gas Available, Phone Available, Underground Utilities, Water Available |
|---|---|
| Sewer | Public Sewer |
| Electric | 220 Volts |
Taxes
| Tax Annual Amount | 1098 |
|---|---|
| Tax Legal Description | 51 X 105 X 51 X 105. . . . . . .. . . . .0.12AC CIRCLESTONE X BLOCK A LOT 52 |
| Tax Parcel Letter | 16-061-14-010 |
| Tax Year | 2025 |
Location
| Community Features | Homeowners Assoc, Near Public Transport, Near Schools, Near Shopping |
|---|
Area Information
| State | GA |
|---|---|
| County | Dekalb GA |
| City | Stone Mountain |
| Zip Code | 30088 |
| Area | Dekalb GA |
| Community Name | Circlestone |
| School District | Redan |
| Elementary School | Redan |
| High School | Redan |
| Listing VS Median (in Circlestone) | |
Price: $249,000 low | high Med: $249,000 sqft: 1,334 low | high Med: 1,334 $ / sqft: $187 low | high Med: $187 On site: 103 low | high Med: 103 | |
Market Activity 30088
Request a showing
Request a showing
 Listings identified with the FMLS IDX logo come from FMLS and are held by brokerage firms other than the owner of this website. The listing brokerage is identified in any listing details. Information is deemed reliable but is not guaranteed. If you believe any FMLS listing contains material that infringes your copyrighted work please click here to review our DMCA policy and learn how to submit a takedown request. © 2022 First Multiple Listing Service, Inc.
Contact
Learn More About This Property

| State | GA |
|---|---|
| County | Dekalb GA |
| City | Stone Mountain |
| Zip Code | 30088 |
| Area | Dekalb GA |
| Community Name | Circlestone |
| School District | Redan |
| Elementary School | Redan |
| High School | Redan |
| Listing VS Median (in Circlestone) | |
Price: $249,000 low | high Med: $249,000 sqft: 1,334 low | high Med: 1,334 $ / sqft: $187 low | high Med: $187 On site: 103 low | high Med: 103 | |