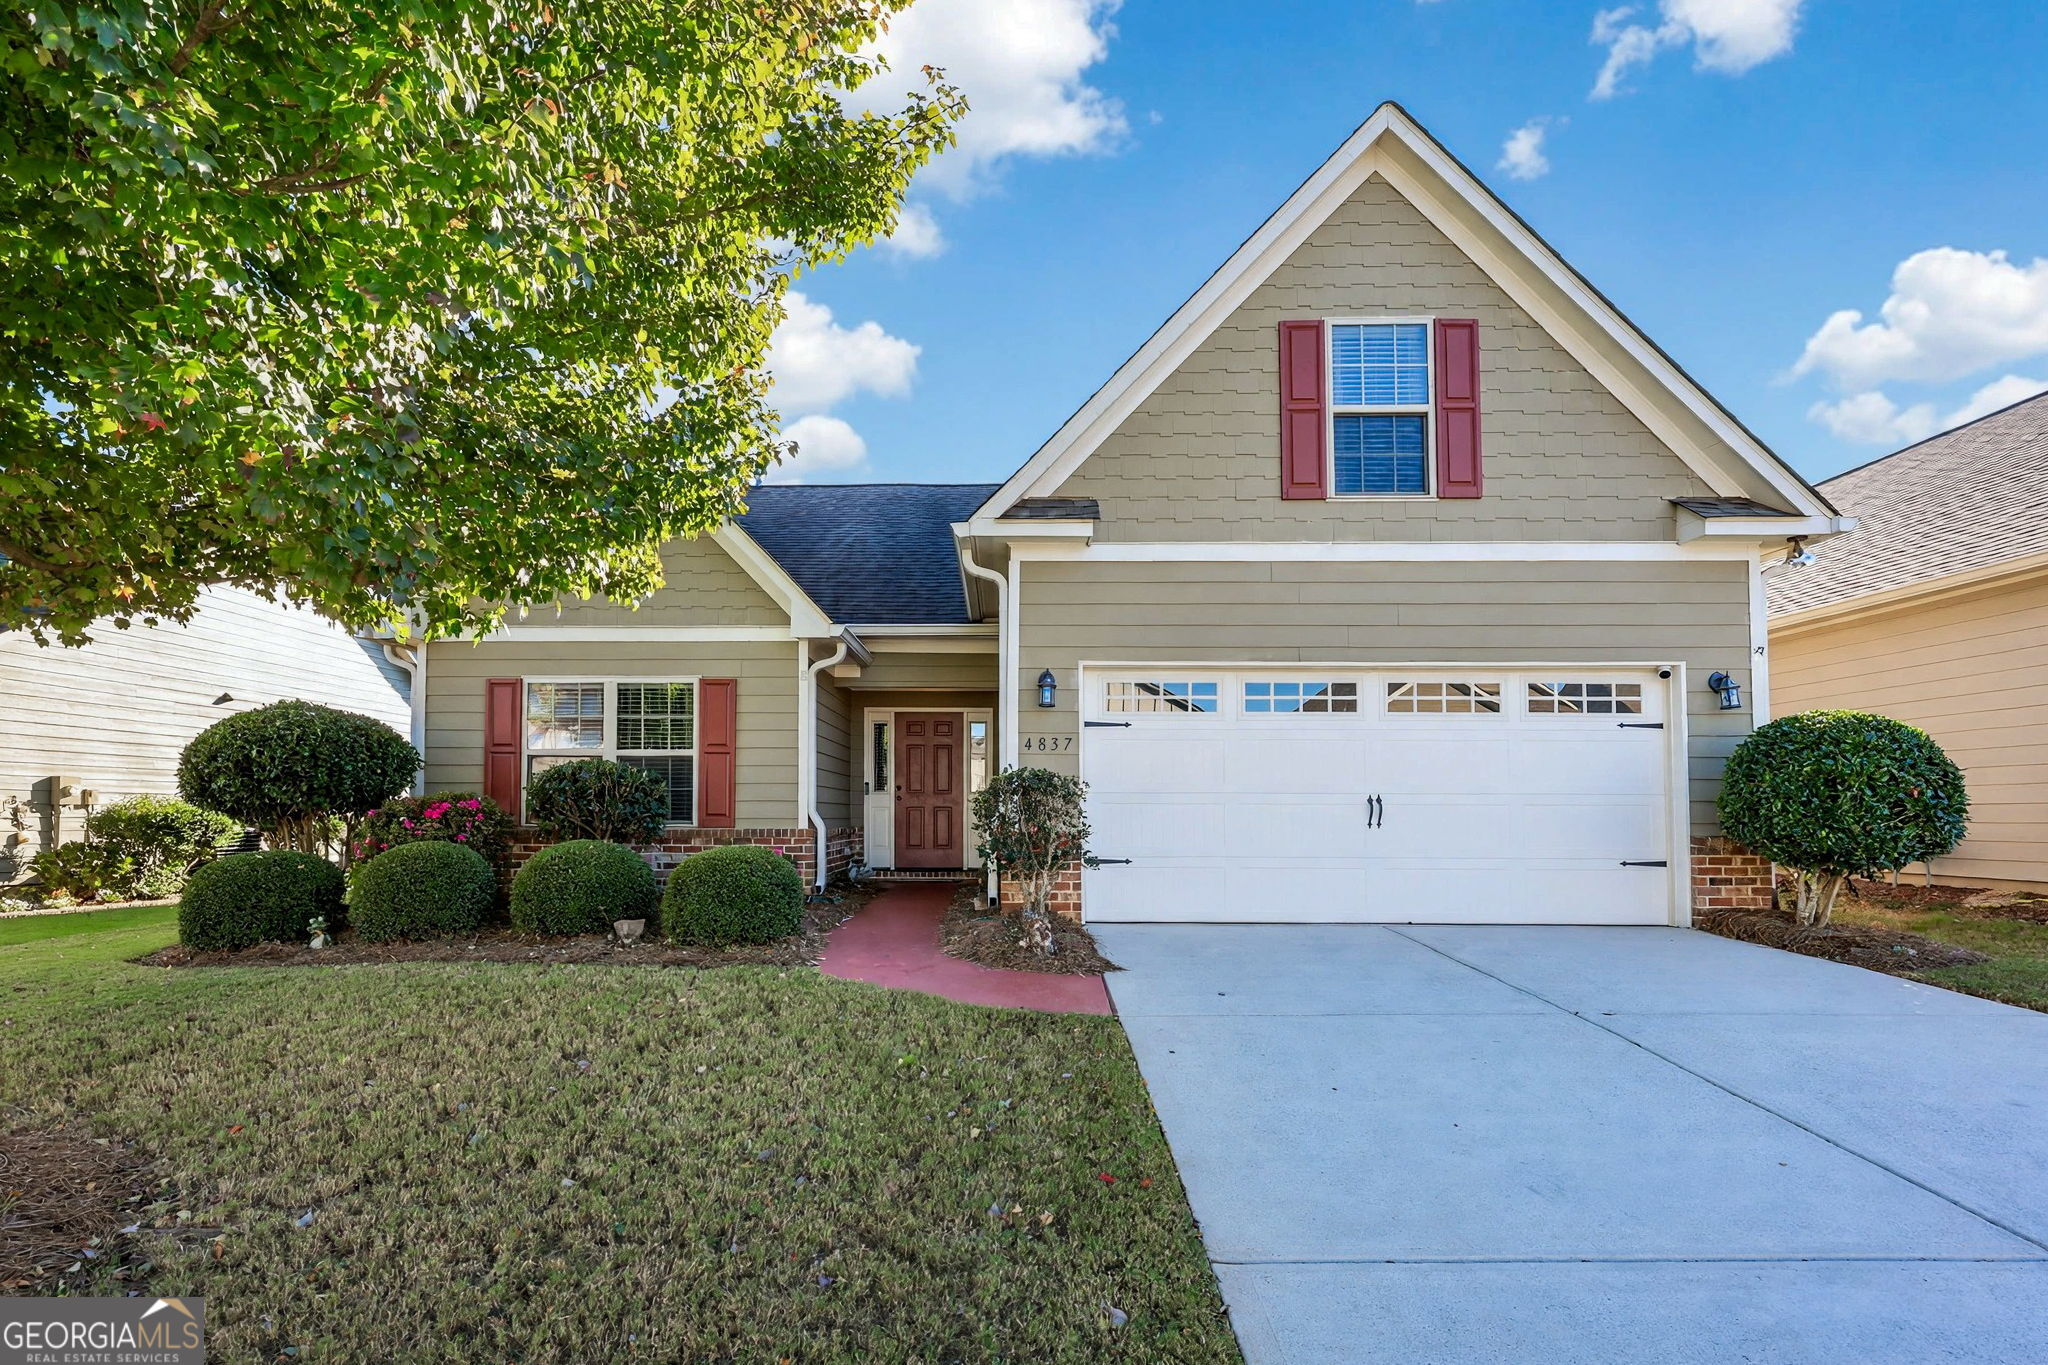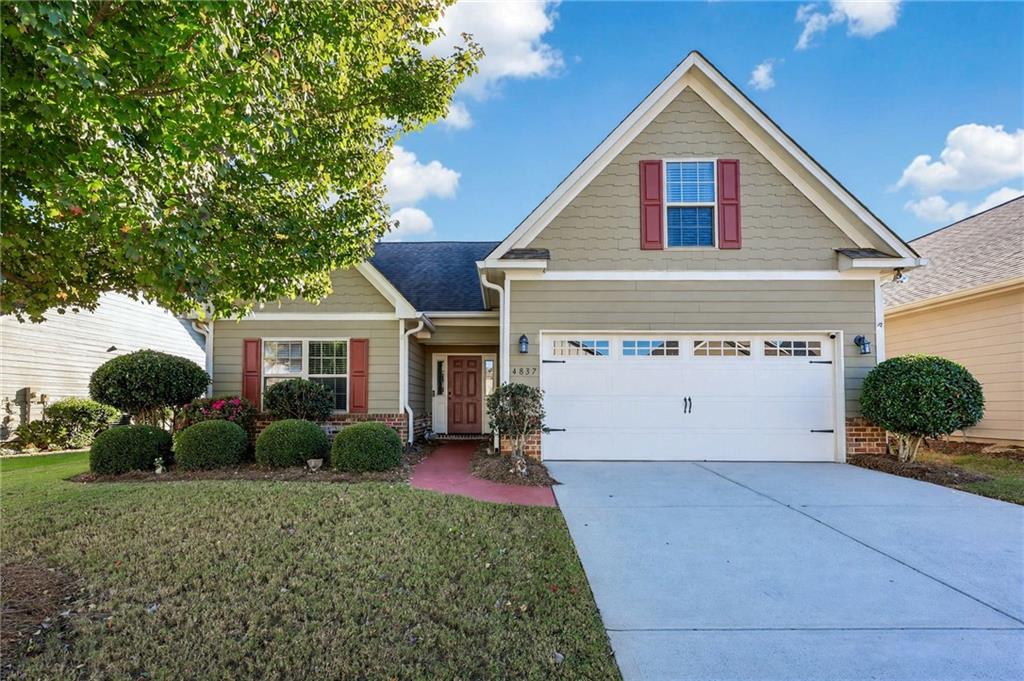
4837 Lost Creek Drive,Gainesville, GA 30504
Gainesville, GA 30504

Description
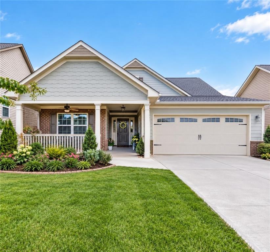
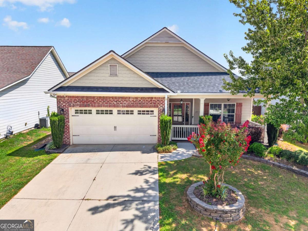
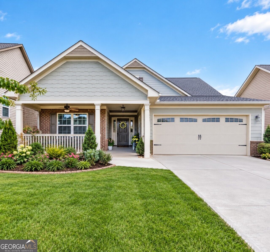
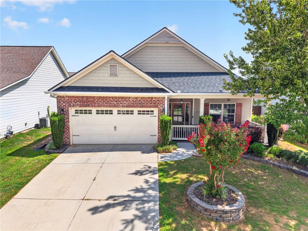
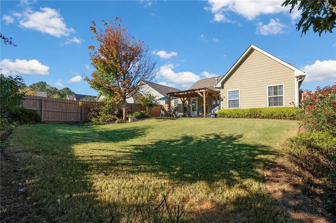
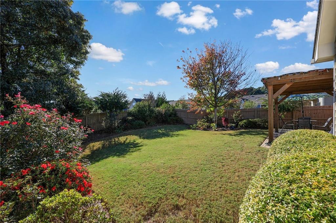
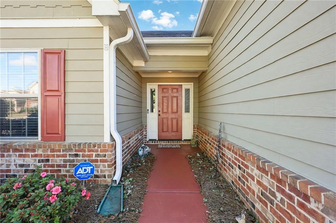
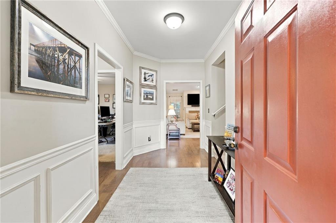
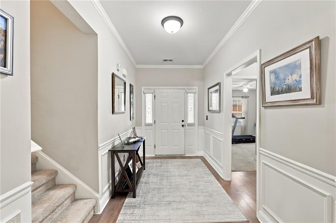
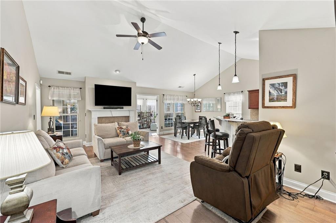
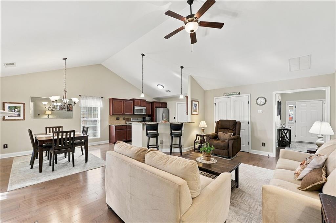
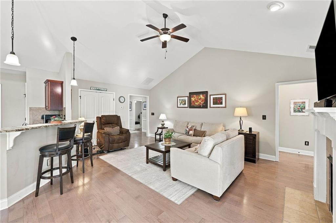
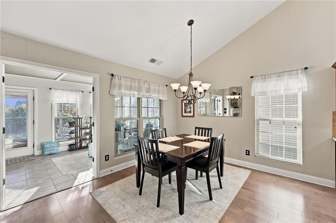
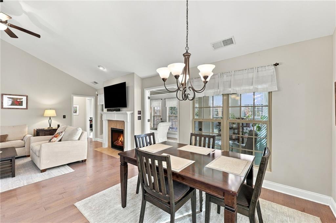
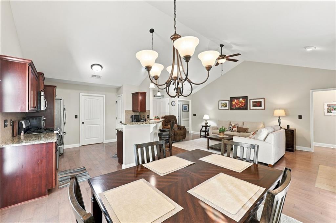
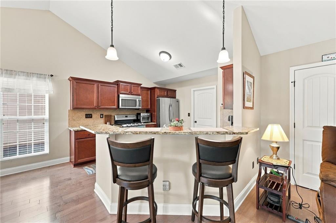
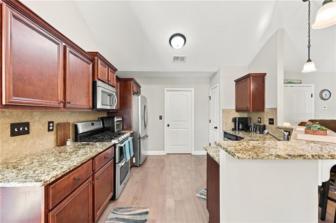
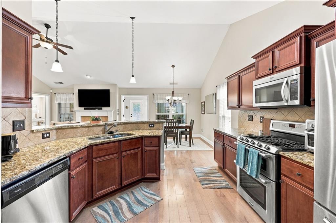
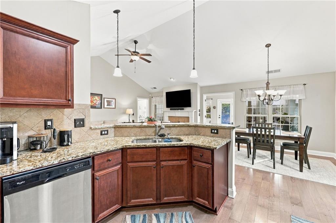
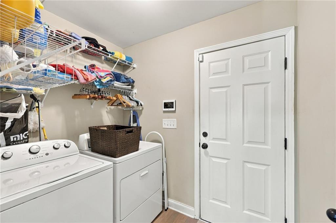
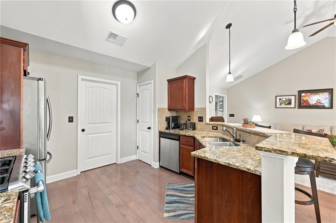
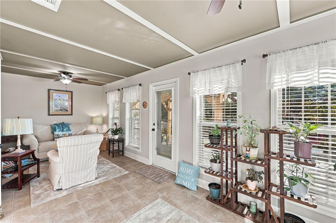
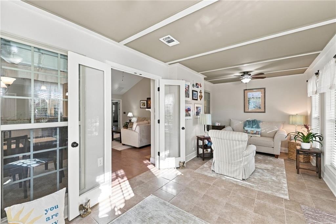
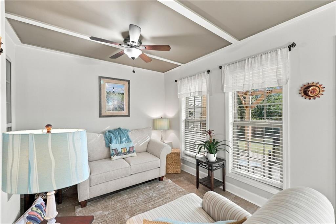
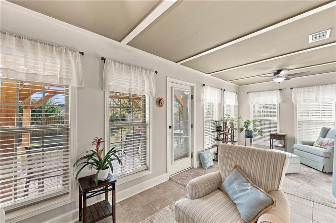
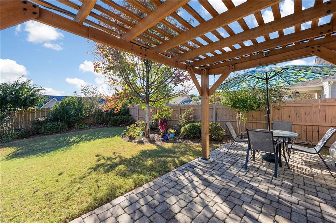
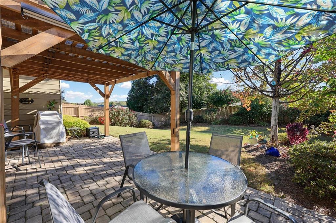
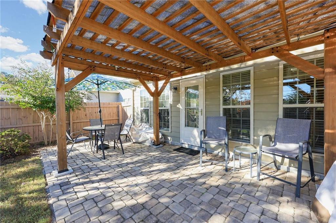
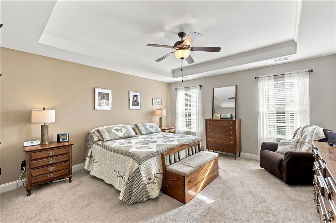
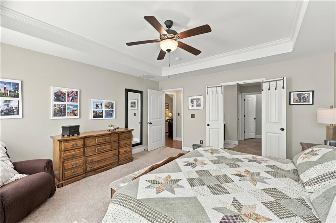
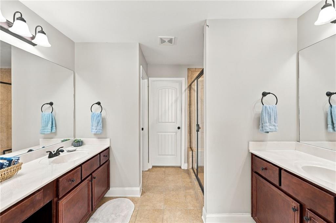
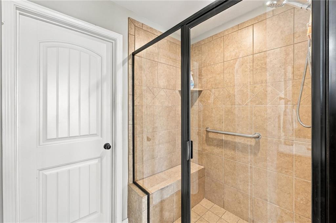
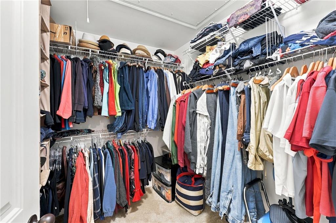
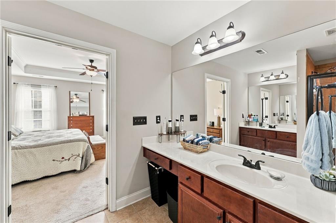
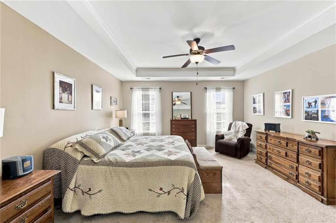
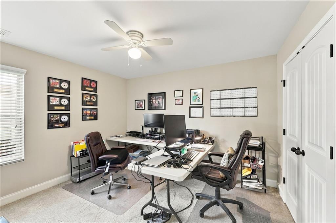
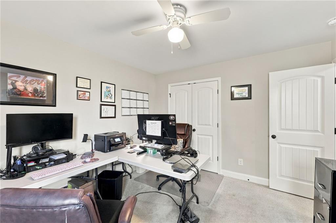
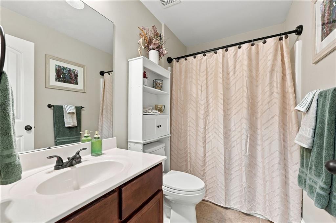
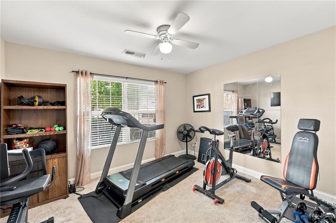
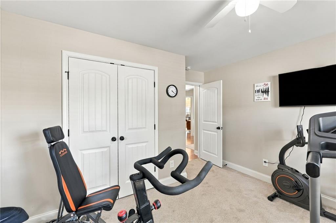
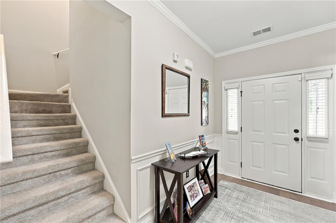
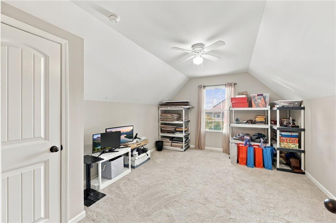
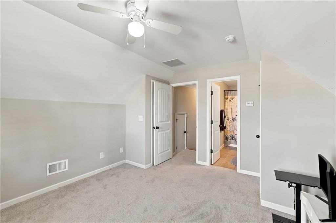
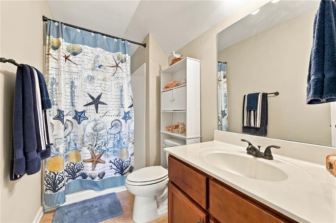
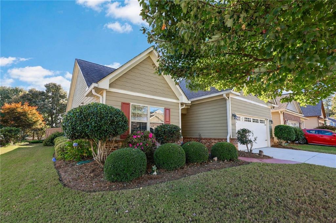
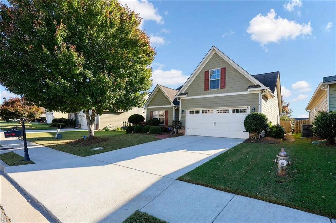
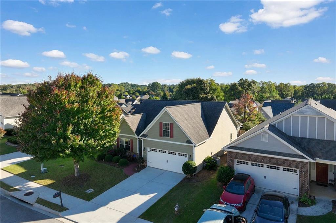
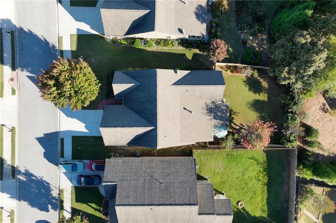
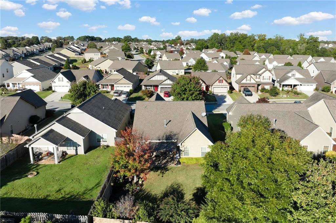
Move-in ready Gainesville ranch offering the ease of main-level living with a beautiful heated and cooled sunroom, and a private, fully fenced-in backyard with established gardens and landscaping! This 4-bedroom, 3-bath home combines comfortable one-level living with the added flexibility of a private upstairs guest suite. The open, inviting floor plan features soaring cathedral ceilings in the family room, a cozy gas fireplace, and a well-appointed kitchen with stainless steel appliances, custom pull-out cabinet storage, breakfast bar, and adjoining dining area. One of the home's standout features is the light-filled sunroom, a wonderful extension of the living space where you can relax and enjoy views of the beautifully landscaped backyard year-round. Step outside to a stone patio with pergola, creating an inviting setting for outdoor dining, entertaining, or simply unwinding. Established gardens and underground hose connections make enjoying and maintaining the outdoor spaces convenient. The spacious main-level primary suite features a tray ceiling, dual vanities, a large walk-in shower, and a shared closet. Two additional bedrooms, a full bathroom, laundry room with ample storage, and a two-car garage complete the main level. Upstairs, a private fourth bedroom and full bathroom offer excellent flexibility for guests, a teen or in-law suite, home office, or additional living space. With the convenience of primarily one-level living, versatile accommodations, and beautifully maintained indoor and outdoor spaces, this home offers a wonderful combination of comfort, functionality, and charm. Schedule your showing to experience it for yourself!
Details
| MLS # | 7856716 |
|---|---|
| Listing Type | For Sale |
| Style | House |
| HOA Dues | $685 |
| Sub-Type | Resale |
| Status | Active Under Contract |
| Year | 2014 |
| Days On Site | 19 |
| Listing Provided By | The Norton Agency | Meredith Owings |
Features
| Bed(s) | 4 |
|---|---|
| Bath(s) | 3 Total |
| SQ Feet | 2,137 |
| Garage | 2 |
| Story(s) | 1 |
| Acreage | 0.17 |
| Water Front | Yes |
| Property View | Neighborhood |
Interior
| Appliances | Dishwasher, Disposal, Double Oven, Dryer, Gas Oven, Gas Range, Microwave, Range Hood, Refrigerator, Washer |
|---|---|
| Interior Features | Disappearing Attic Stairs, Entrance Foyer, Tray Ceiling(s), Vaulted Ceiling(s), Walk-In Closet(s) |
| Cooling | Ceiling Fan(s), Central Air |
| Heating | Central |
| Fireplaces Total | 1 |
| Fireplace Features | Family Room, Gas Starter |
| Window Features | Insulated Windows, Window Treatments |
| Room Kitchen Features | Breakfast Bar, Breakfast Room, Cabinets Stain, Eat-in Kitchen, Pantry, Stone Counters, View to Family Room |
| Room Dining Room Features | Open Concept |
| Laundry Features | Laundry Room, Main Level |
Exterior
| Accessibility Features | Accessible Hallway(s) |
|---|---|
| Exterior Features | Garden, Private Yard |
| Lot Features | Back Yard, Front Yard, Landscaped, Level |
| Construction Materials | Hardi Plank Type |
| Roof | Shingle |
| Fencing | Back Yard, Fenced, Privacy, Wood |
| Foundation Details | Slab |
| Waterfront Features | None |
| Patio And Porch Features | Covered, Enclosed, Glass Enclosed, Patio, Rear Porch |
| Security Features | Carbon Monoxide Detector(s), Security System Leased, Smoke Detector(s) |
Parking
| Garage Spaces | 2 |
|---|---|
| Parking Features | Attached, Driveway, Garage, Garage Door Opener, Garage Faces Front, Kitchen Level, Level Driveway |
| Open Parking Yes / No | Yes |
Utilities
| Utilities | Cable Available, Electricity Available, Natural Gas Available, Phone Available, Sewer Available, Water Available |
|---|---|
| Sewer | Public Sewer |
| Electric | 110 Volts |
Taxes
| Tax Annual Amount | 1976 |
|---|---|
| Tax Legal Description | MUNDY MILL POD D LT 70 |
| Tax Parcel Letter | 08-00031-04-128 |
| Tax Year | 2025 |
Location
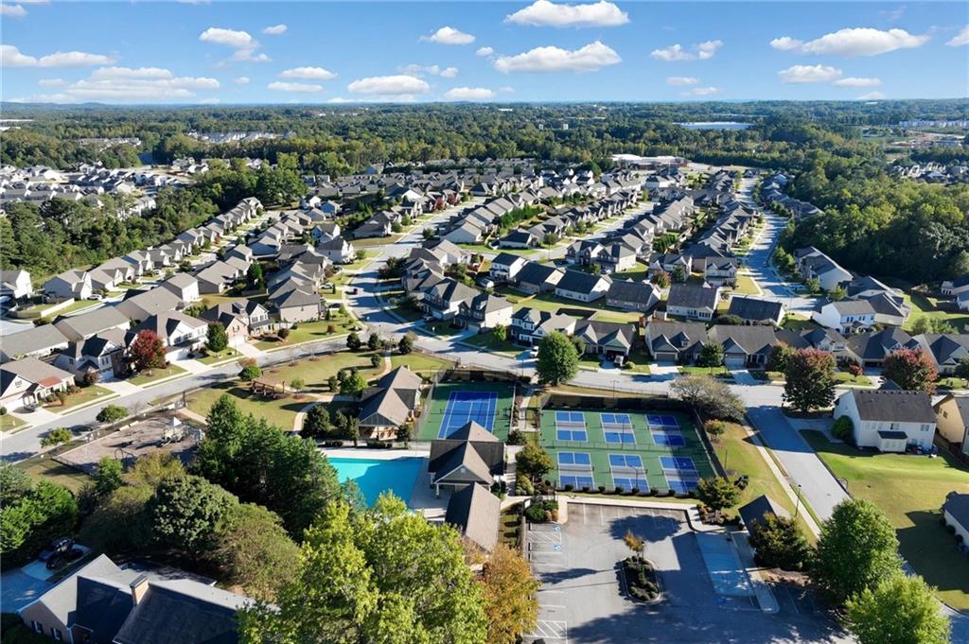
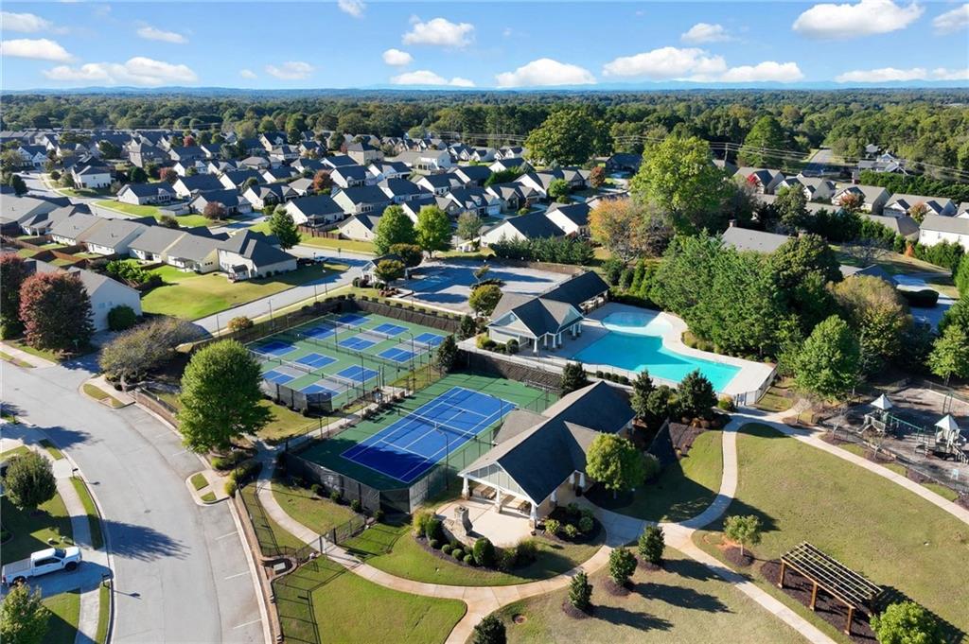
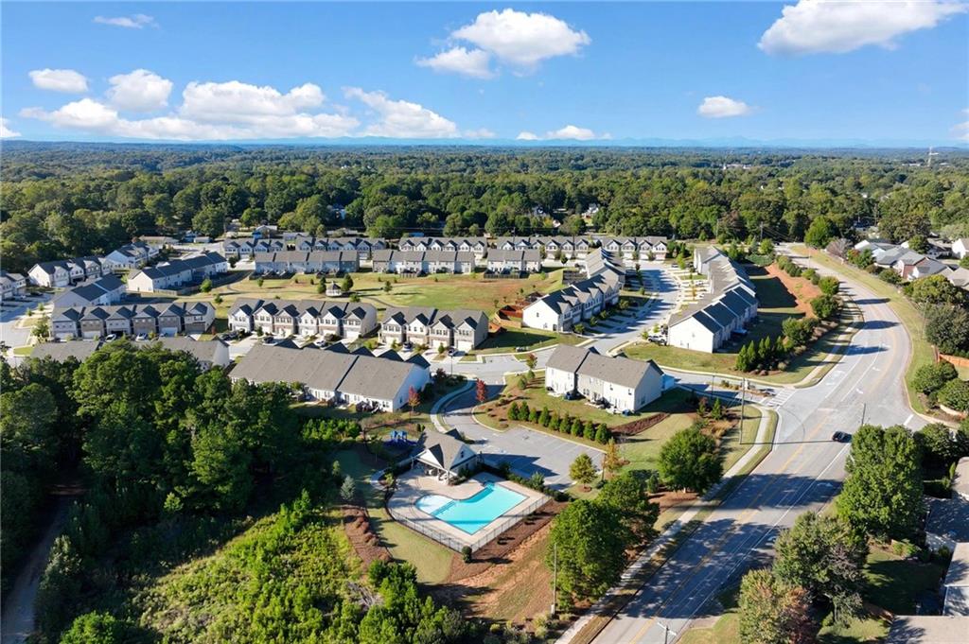
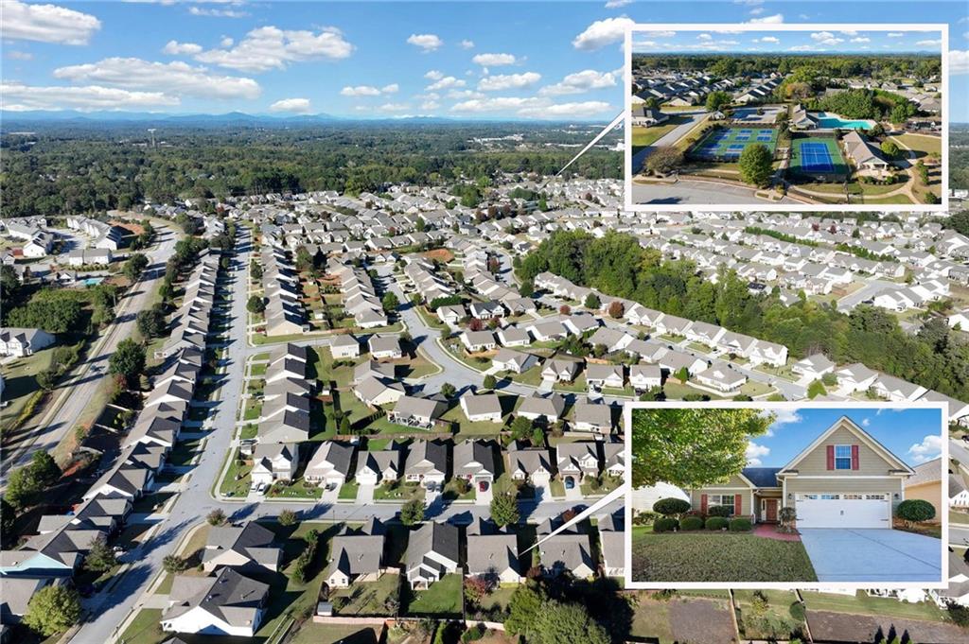
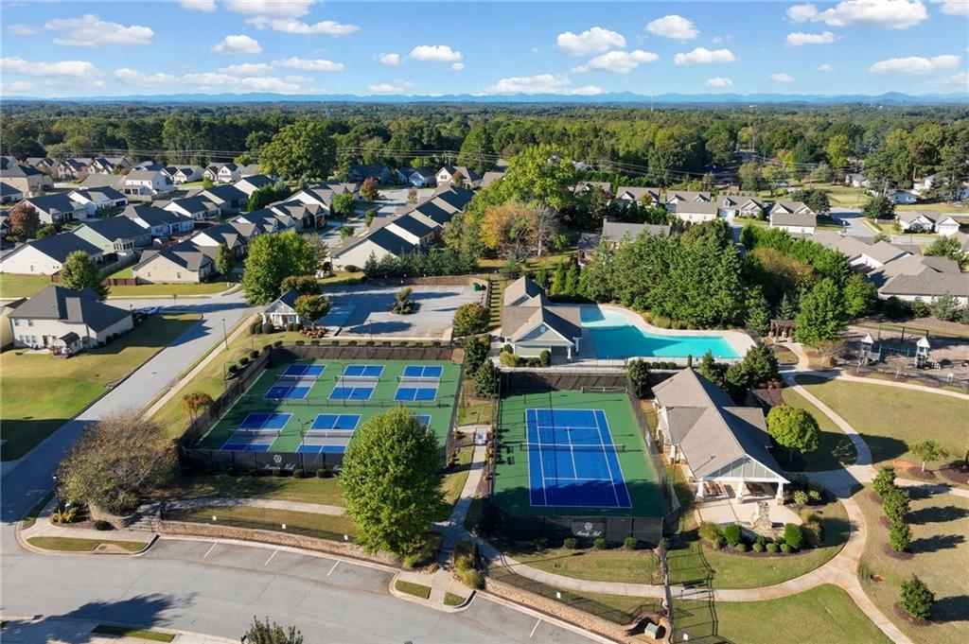
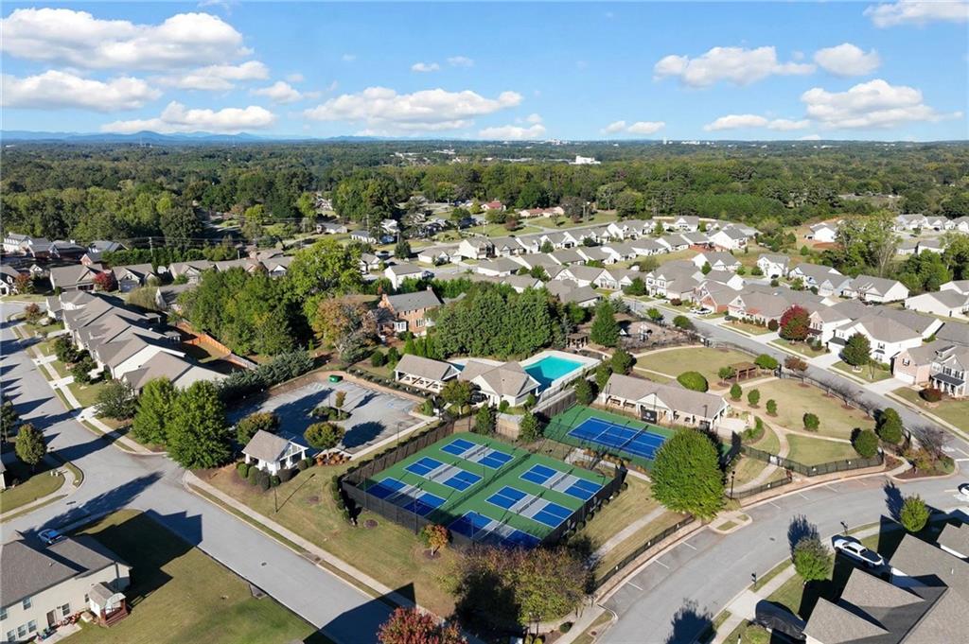
| Community Features | Clubhouse, Homeowners Assoc, Playground, Pool, Sidewalks, Street Lights, Tennis Court(s), Other |
|---|
Area Information
| State | GA |
|---|---|
| County | Hall GA |
| City | Gainesville |
| Zip Code | 30504 |
| Area | Hall GA |
| Community Name | Mundy Mill |
| School District | Gainesville |
| Elementary School | Mundy Mill Arts Academy |
| High School | Gainesville |
| Listing VS Median (in Mundy Mill) | |
Price: $389,000 low | high Med: $399,000 sqft: 2,137 low | high Med: 1,786 $ / sqft: $182 low | high Med: $223 On site: 19 low | high Med: 1 | |
Market Activity 30504
Request a showing
Request a showing
 Listings identified with the FMLS IDX logo come from FMLS and are held by brokerage firms other than the owner of this website. The listing brokerage is identified in any listing details. Information is deemed reliable but is not guaranteed. If you believe any FMLS listing contains material that infringes your copyrighted work please click here to review our DMCA policy and learn how to submit a takedown request. © 2022 First Multiple Listing Service, Inc.
Contact
Learn More About This Property

| State | GA |
|---|---|
| County | Hall GA |
| City | Gainesville |
| Zip Code | 30504 |
| Area | Hall GA |
| Community Name | Mundy Mill |
| School District | Gainesville |
| Elementary School | Mundy Mill Arts Academy |
| High School | Gainesville |
| Listing VS Median (in Mundy Mill) | |
Price: $389,000 low | high Med: $399,000 sqft: 2,137 low | high Med: 1,786 $ / sqft: $182 low | high Med: $223 On site: 19 low | high Med: 1 | |