4837 Lost Creek Drive,Gainesville, GA 30504
Gainesville, GA 30504
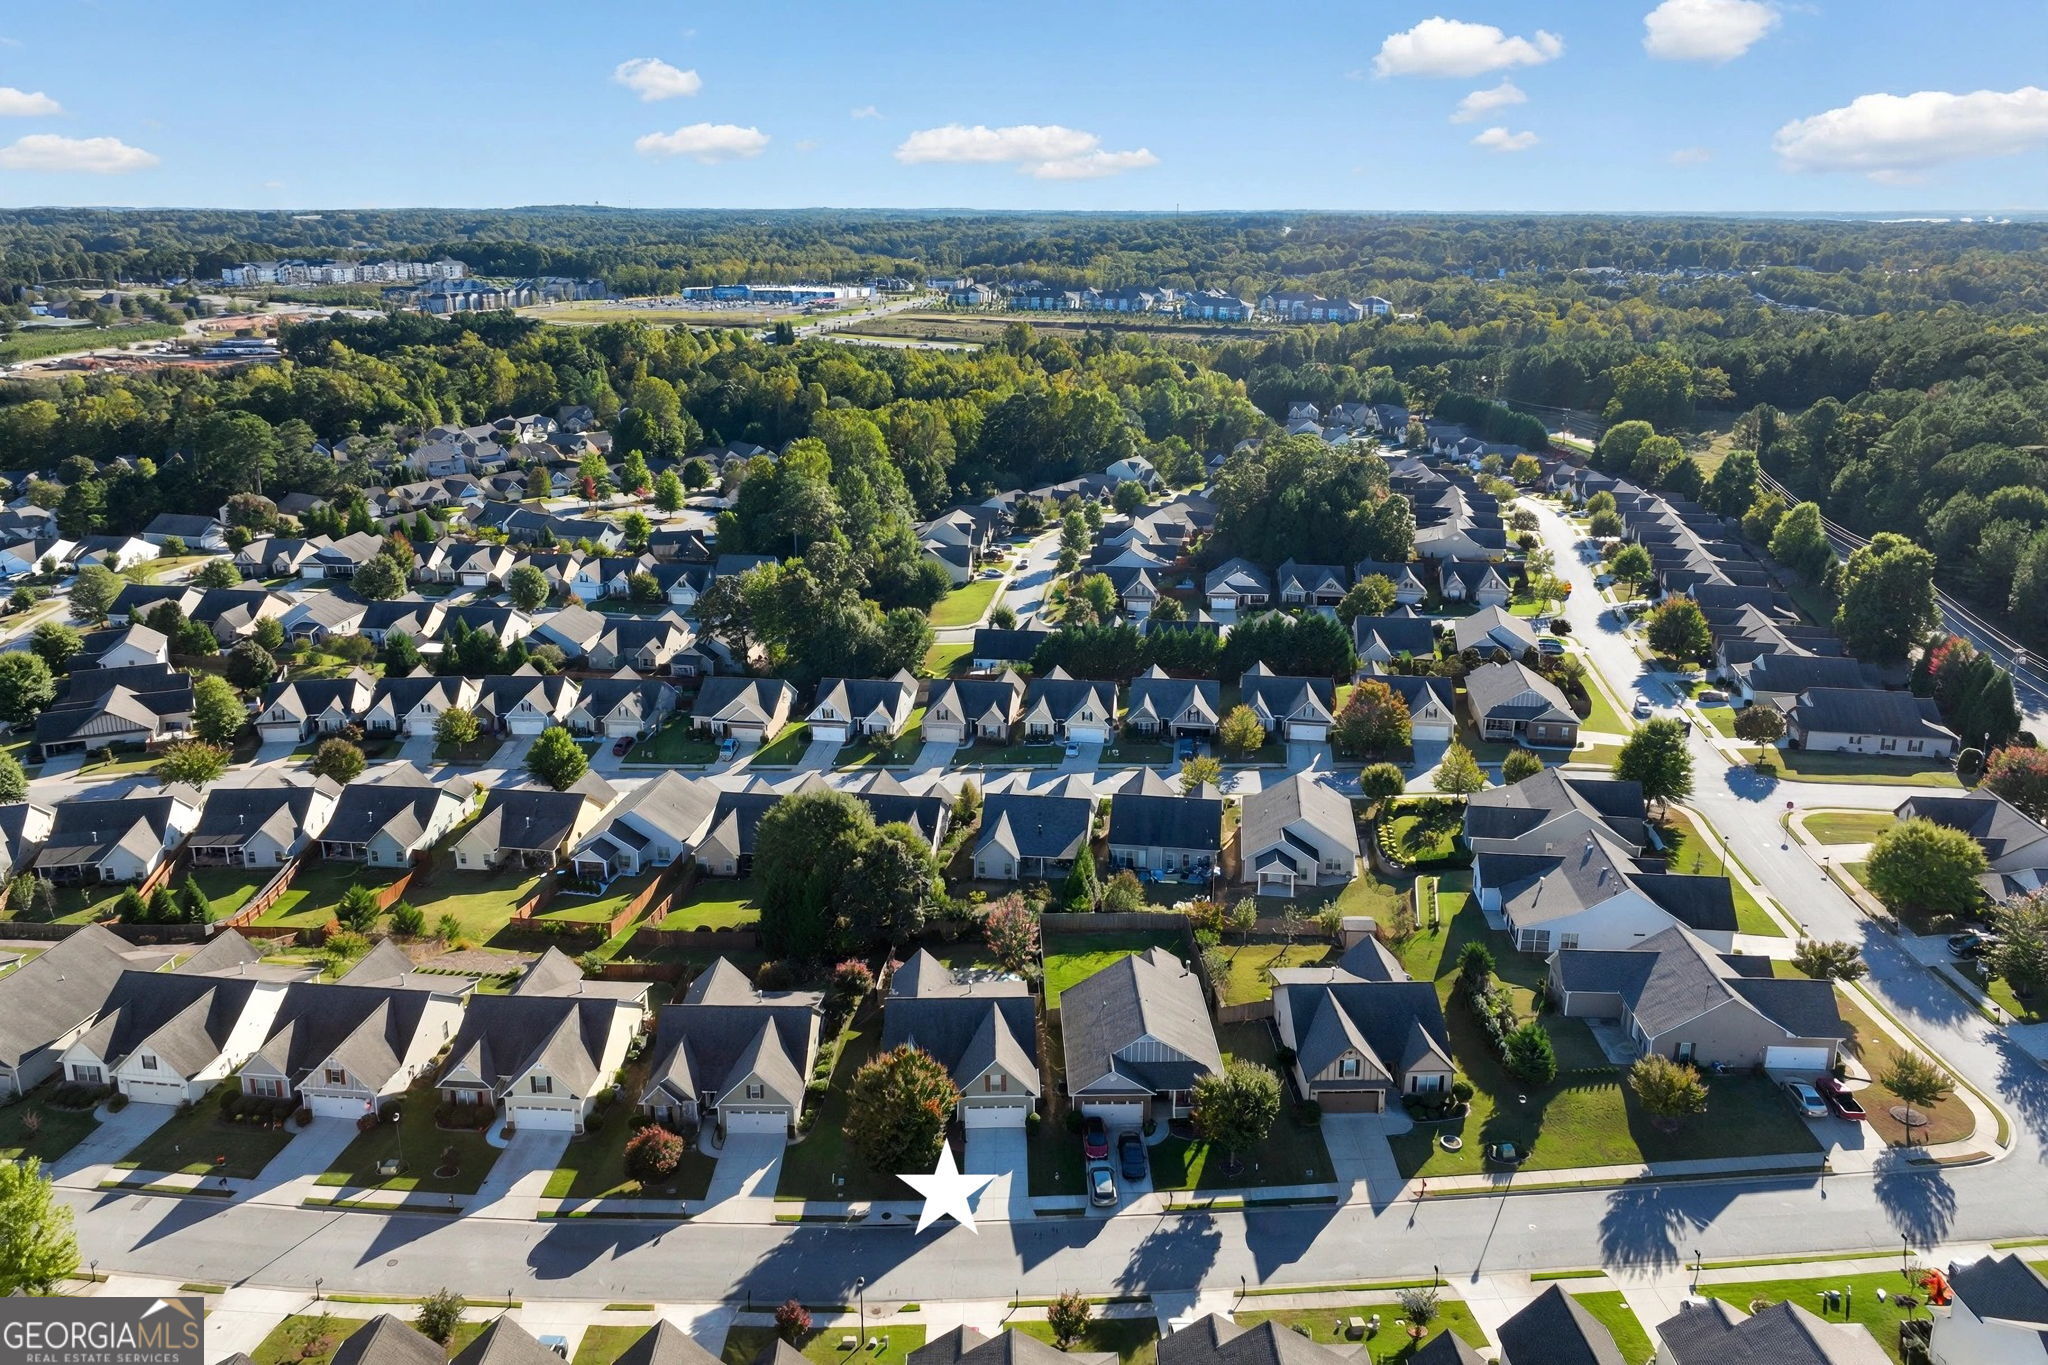

Description
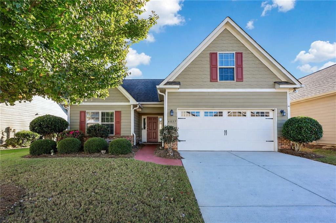
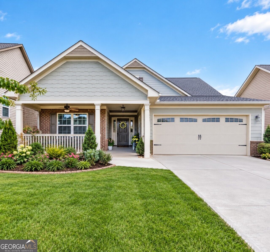
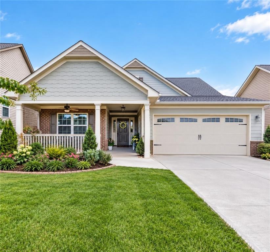
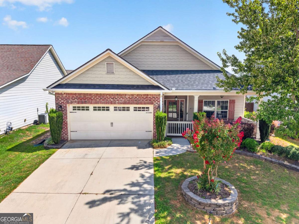
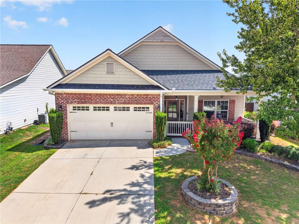
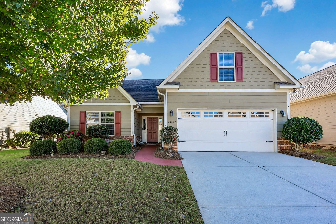
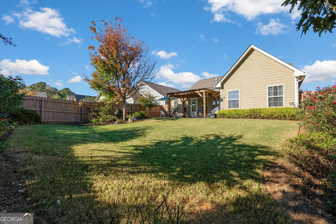
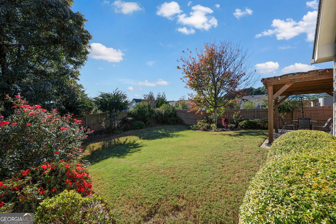
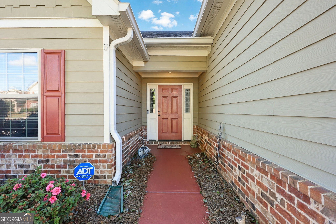
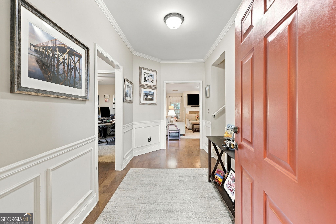
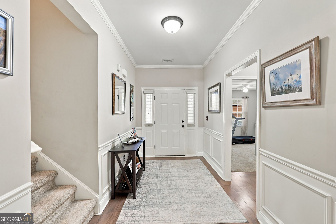
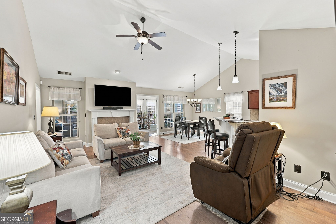
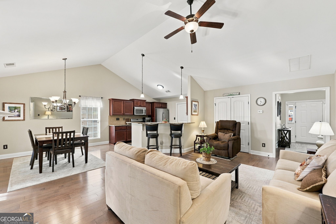
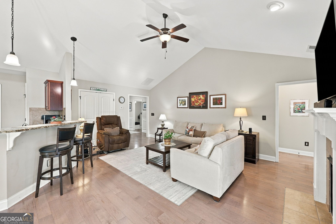
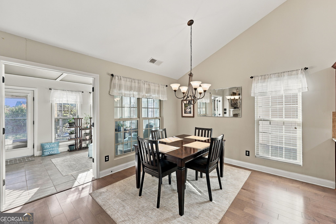
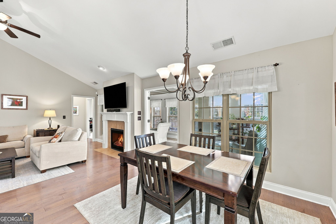
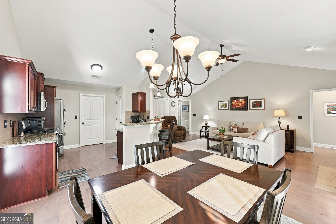
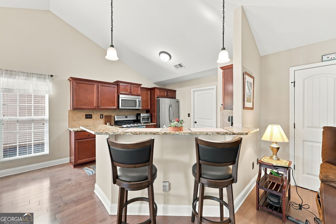
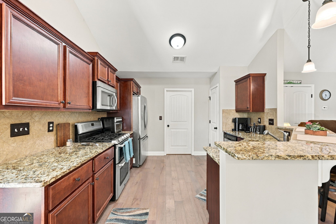
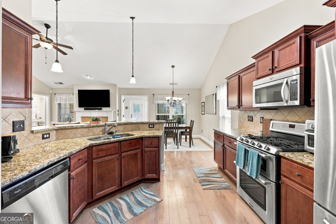
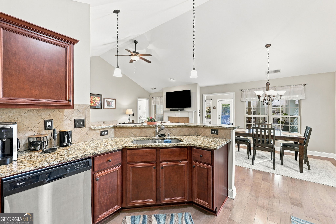
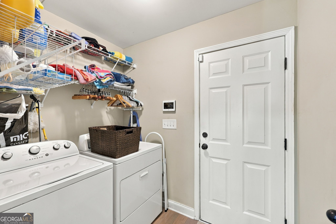
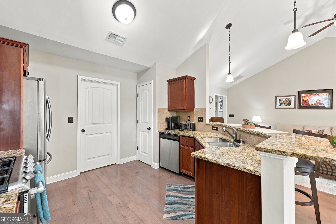
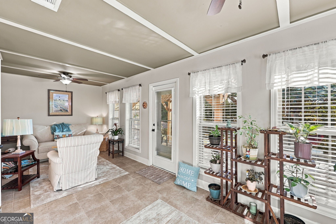
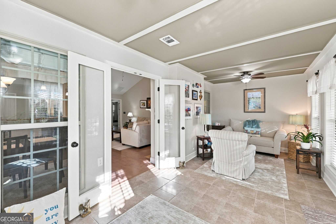
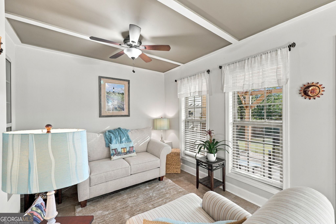
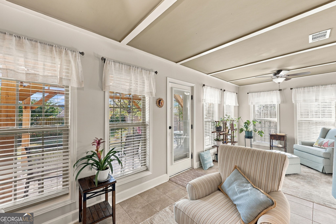
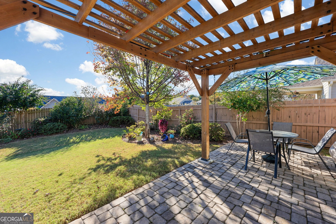
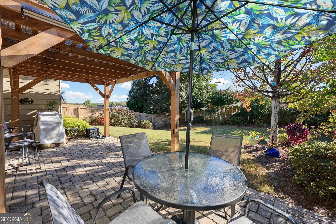
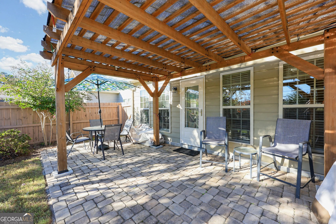
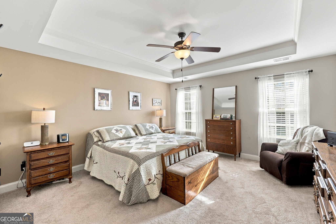
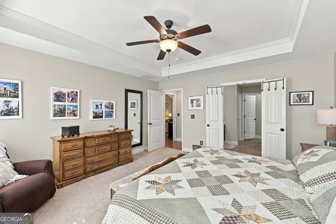
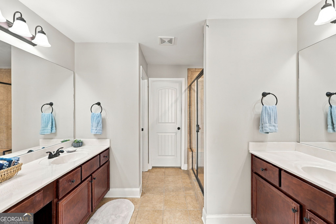
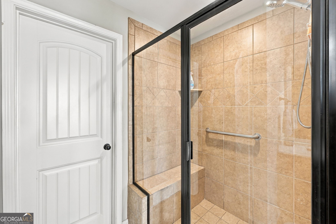
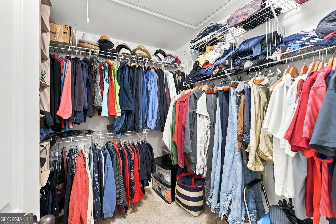
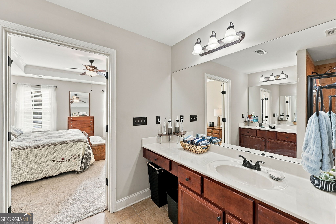
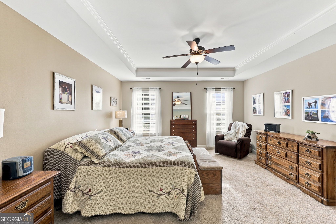
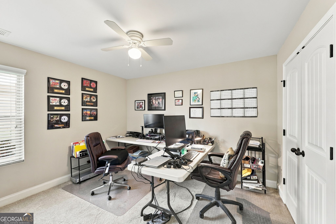
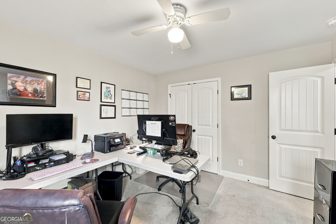
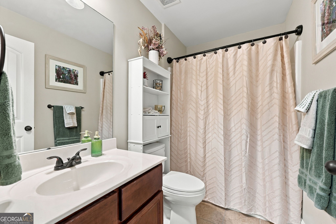
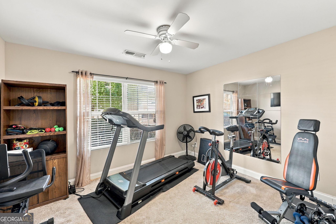
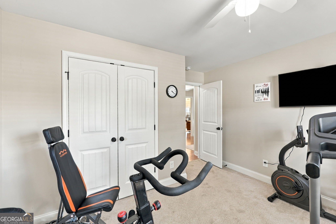
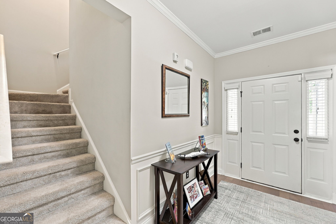
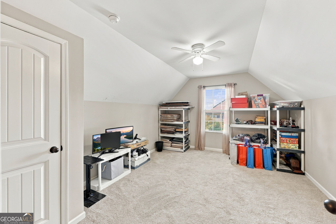
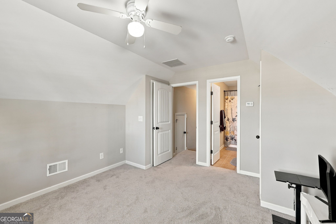
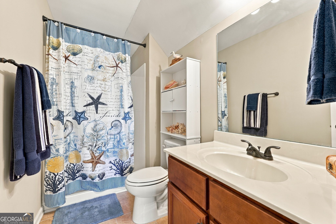
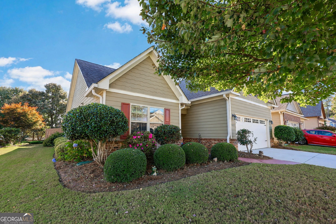
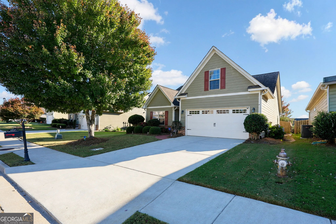
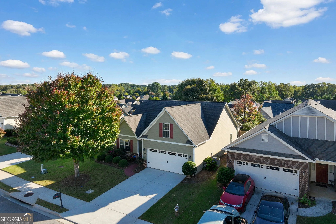
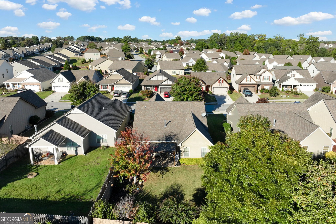
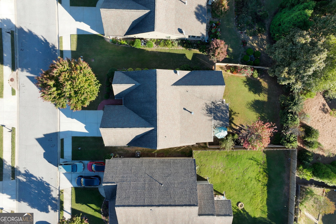
Move-in ready Gainesville ranch offering the ease of main-level living with a beautiful heated and cooled sunroom and a private, fully fenced-in backyard with established gardens and landscaping! This 4-bedroom, 3-bath home combines comfortable one-level living with the added flexibility of a private upstairs guest suite. The open, inviting floor plan features soaring cathedral ceilings in the family room, a cozy gas fireplace, and a well-appointed kitchen with stainless steel appliances, custom pull-out cabinet storage, breakfast bar, and adjoining dining area. One of the home's standout features is the light-filled sunroom, a wonderful extension of the living space where you can relax and enjoy views of the beautifully landscaped backyard year-round. Step outside to a stone patio with pergola, creating an inviting setting for outdoor dining, entertaining, or simply unwinding. Established gardens and underground hose connections make enjoying and maintaining the outdoor spaces convenient. The spacious main-level primary suite features a tray ceiling, dual vanities, a large walk-in shower, and a shared closet. Two additional bedrooms, a full bathroom, laundry room with ample storage, and a two-car garage complete the main level. Upstairs, a private fourth bedroom and full bathroom offer excellent flexibility for guests, a teen or in-law suite, home office, or additional living space. With the convenience of primarily one-level living, versatile accommodations, and beautifully maintained indoor and outdoor spaces, this home offers a wonderful combination of comfort, functionality, and charm. Schedule your showing to experience it for yourself!
Details
| MLS # | 10877873 |
|---|---|
| Listing Type | For Sale |
| Style | House |
| HOA Dues | $685 |
| Sub-Type | Resale |
| Status | Active Under Contract |
| Year | 2014 |
| Days On Site | 19 |
| Listing Provided By | The Norton Agency | Meredith Owings |
Features
| Bed(s) | 4 |
|---|---|
| Bath(s) | 3 Total |
| SQ Feet | 2,137 |
| Story(s) | 1 |
| Acreage | 0.17 |
Interior
| Appliances | Dishwasher, Disposal, Double Oven, Dryer, Microwave, Range, Refrigerator, Stainless Steel Appliance(s), Washer |
|---|---|
| Interior Features | Double Vanity, High Ceilings, Master On Main Level, Separate Shower, Tray Ceiling(s), Vaulted Ceiling(s), Walk-In Closet(s) |
| Cooling | Ceiling Fan(s), Central Air |
| Cooling Yes / No | Yes |
| Heating | Central |
| Heating Yes / No | Yes |
| Fireplace Yes / No | Yes |
| Fireplaces Total | 1 |
| Fireplace Features | Family Room, Gas Starter |
| Room Kitchen Features | Breakfast Bar, Pantry, Solid Surface Counters |
| Room Dining Room Features | Dining Rm/Living Rm Combo |
| Laundry Features | Other |
Exterior
| Accessibility Features | Accessible Entrance, Accessible Hallway(s), Other |
|---|---|
| Exterior Features | Garden |
| Lot Features | Level |
| Construction Materials | Other |
| Roof | Other |
| Fencing | Back Yard, Fenced, Privacy, Wood |
| Patio And Porch Features | Patio |
Parking
| Attached Garage Yes / No | Yes |
|---|---|
| Garage Yes / No | Yes |
| Parking Features | Garage, Attached, Kitchen Level, Garage Door Opener |
Utilities
| Utilities | Cable Available, Electricity Available, Natural Gas Available, Phone Available, Sewer Connected, Water Available |
|---|---|
| Sewer | Public Sewer |
Taxes
| Tax Annual Amount | 1976 |
|---|---|
| Tax Year | 2025 |
Location
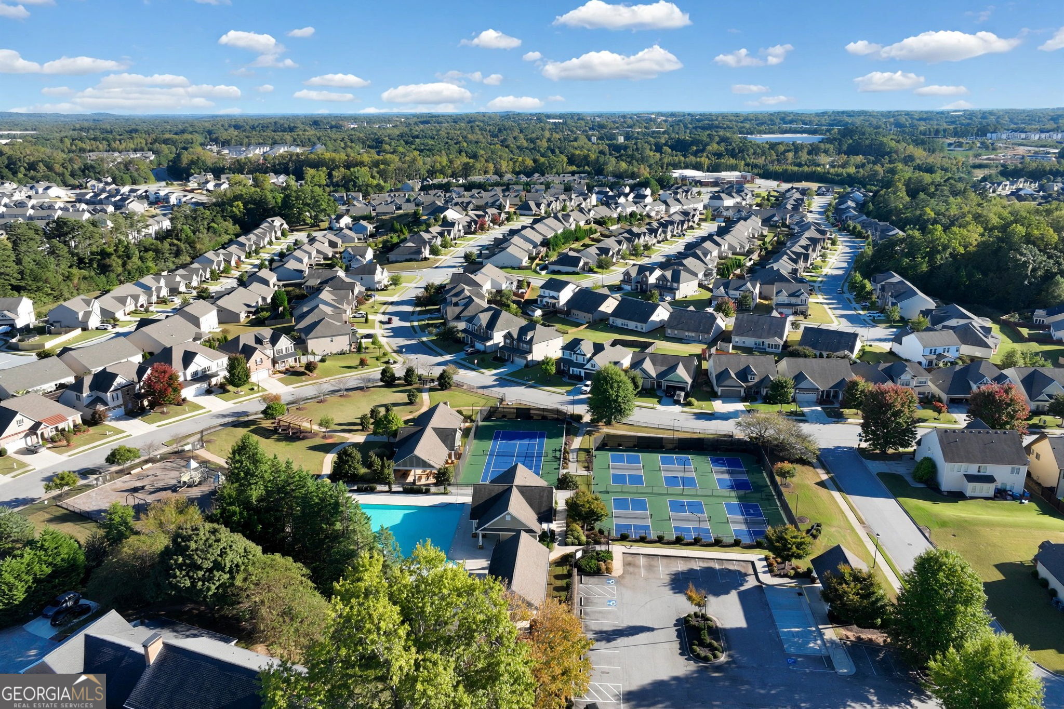
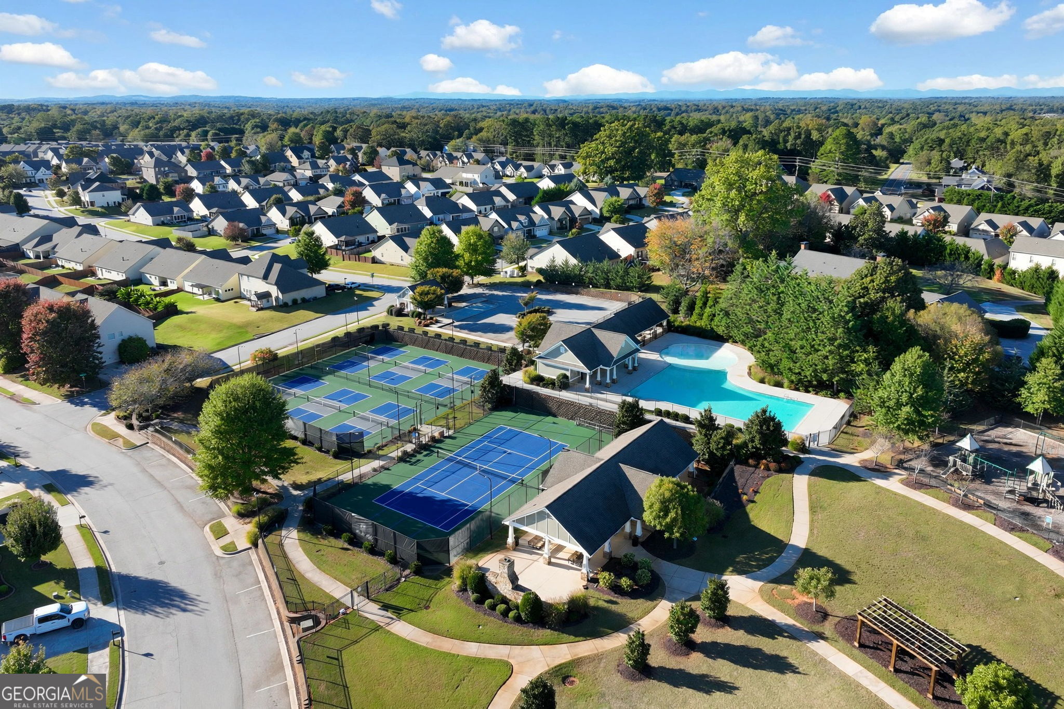
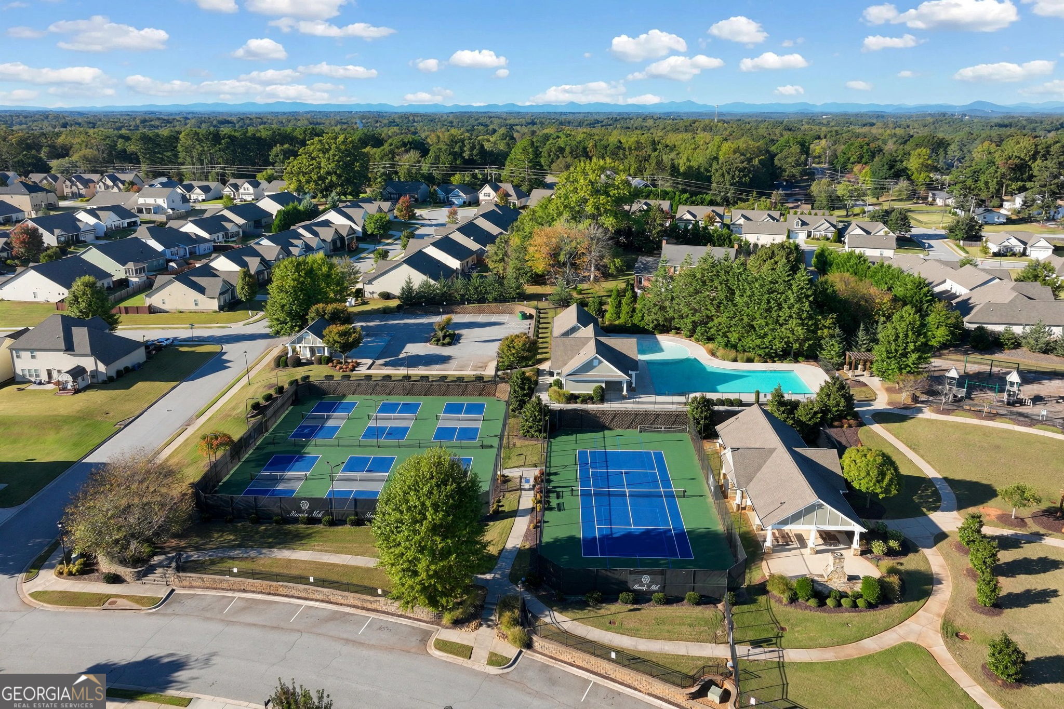
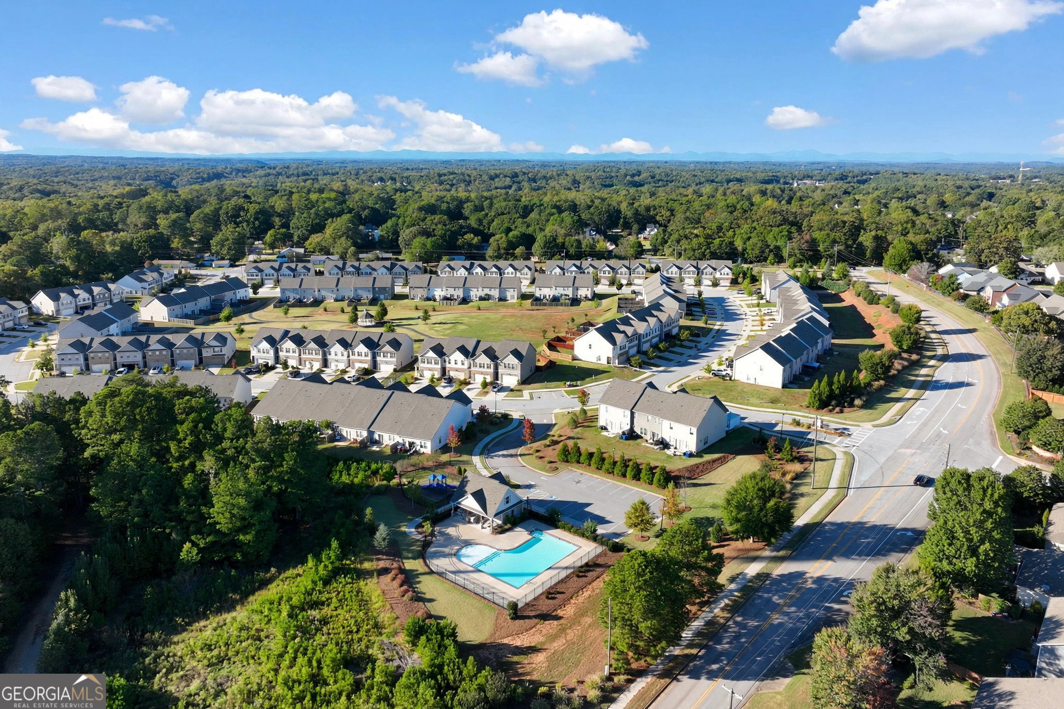
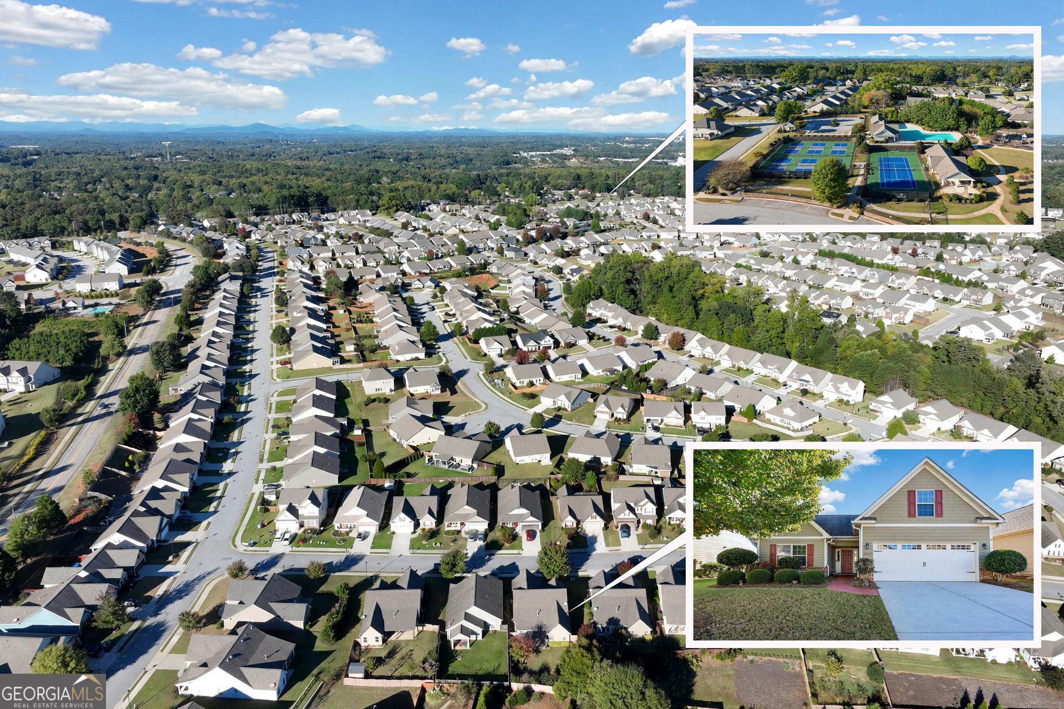
| Community Features | Clubhouse, Playground, Pool, Sidewalks, Street Lights, Tennis Court(s) |
|---|
Area Information
| State | GA |
|---|---|
| County | Hall |
| City | Gainesville |
| Zip Code | 30504 |
| Area | Hall |
| Community Name | Mundy Mill |
| School District | Gainesville |
| Elementary School | Mundy Mill |
| High School | Gainesville |
| Listing VS Median (in Mundy Mill) | |
Price: $389,000 low | high Med: $399,000 sqft: 2,137 low | high Med: 2,184 $ / sqft: $182 low | high Med: $183 On site: 19 low | high Med: 66 | |
Market Activity 30504
Request a showing
Request a showing
Contact
Learn More About This Property

| State | GA |
|---|---|
| County | Hall |
| City | Gainesville |
| Zip Code | 30504 |
| Area | Hall |
| Community Name | Mundy Mill |
| School District | Gainesville |
| Elementary School | Mundy Mill |
| High School | Gainesville |
| Listing VS Median (in Mundy Mill) | |
Price: $389,000 low | high Med: $399,000 sqft: 2,137 low | high Med: 2,184 $ / sqft: $182 low | high Med: $183 On site: 19 low | high Med: 66 | |