Price Reduced Listing
320 Colvin Drive,Locust Grove, GA 30248
Locust Grove, GA 30248

Description
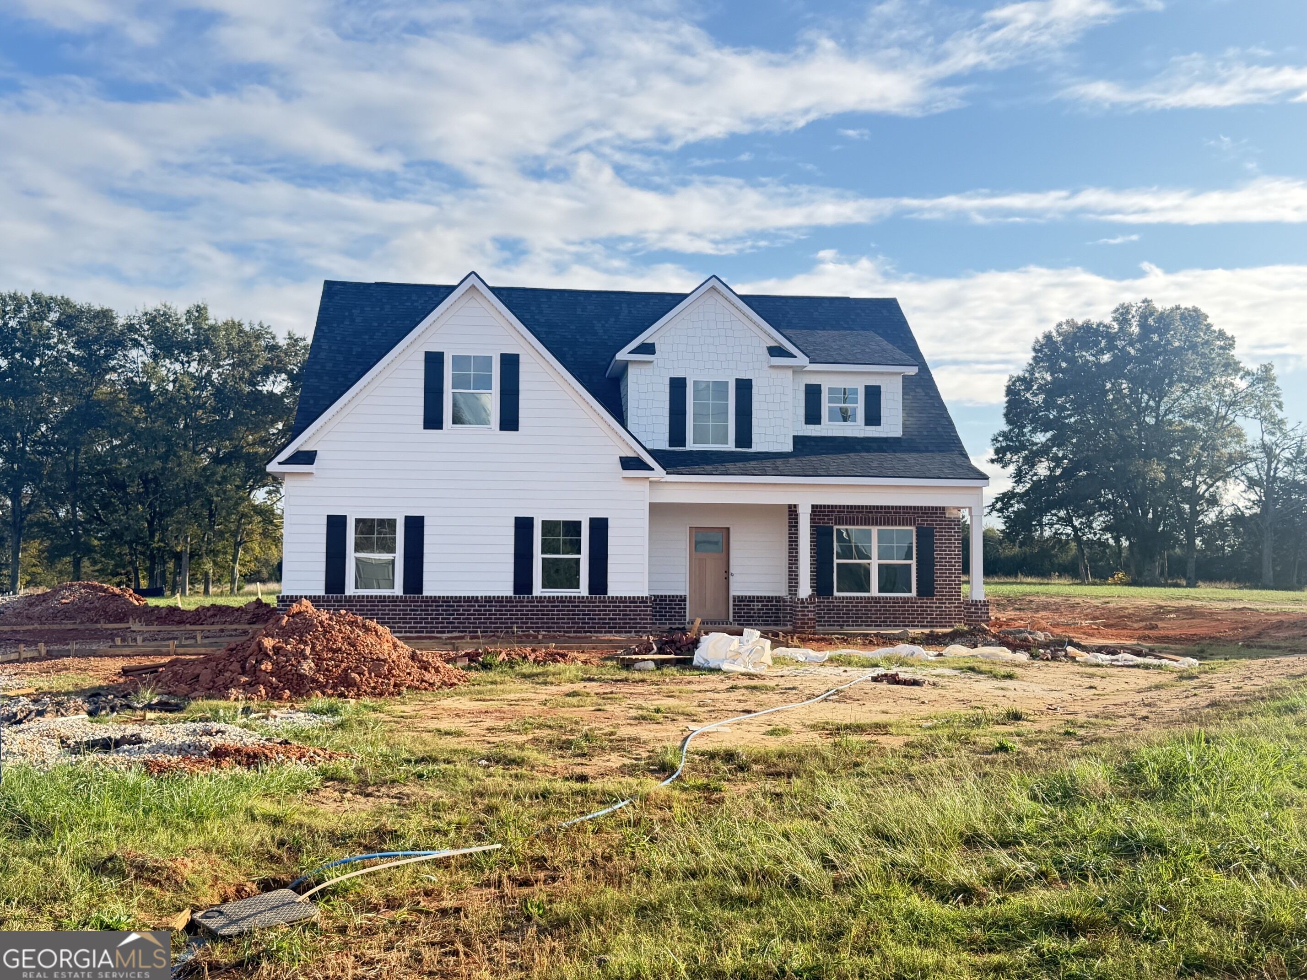
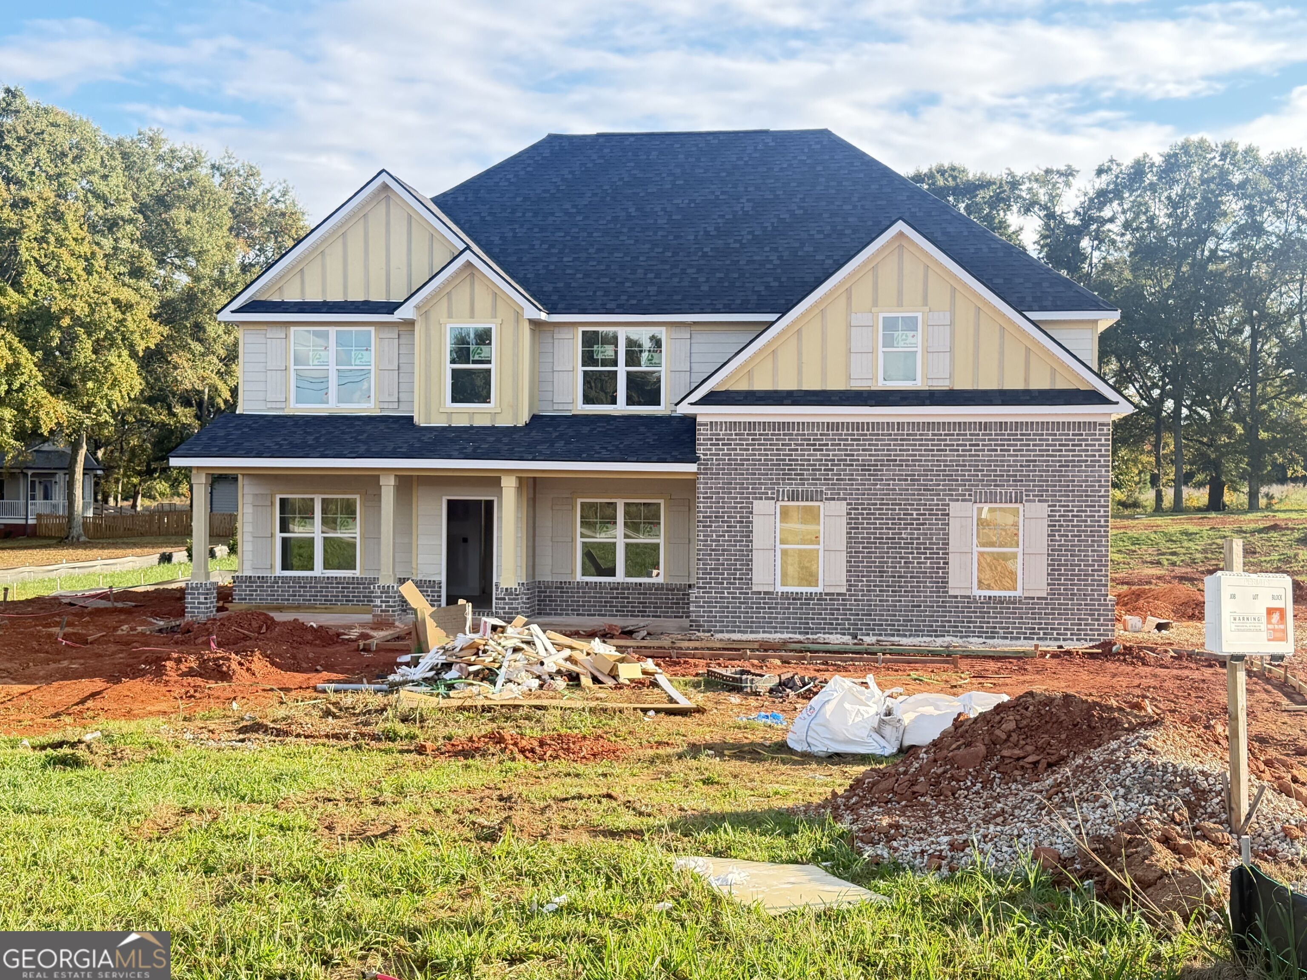
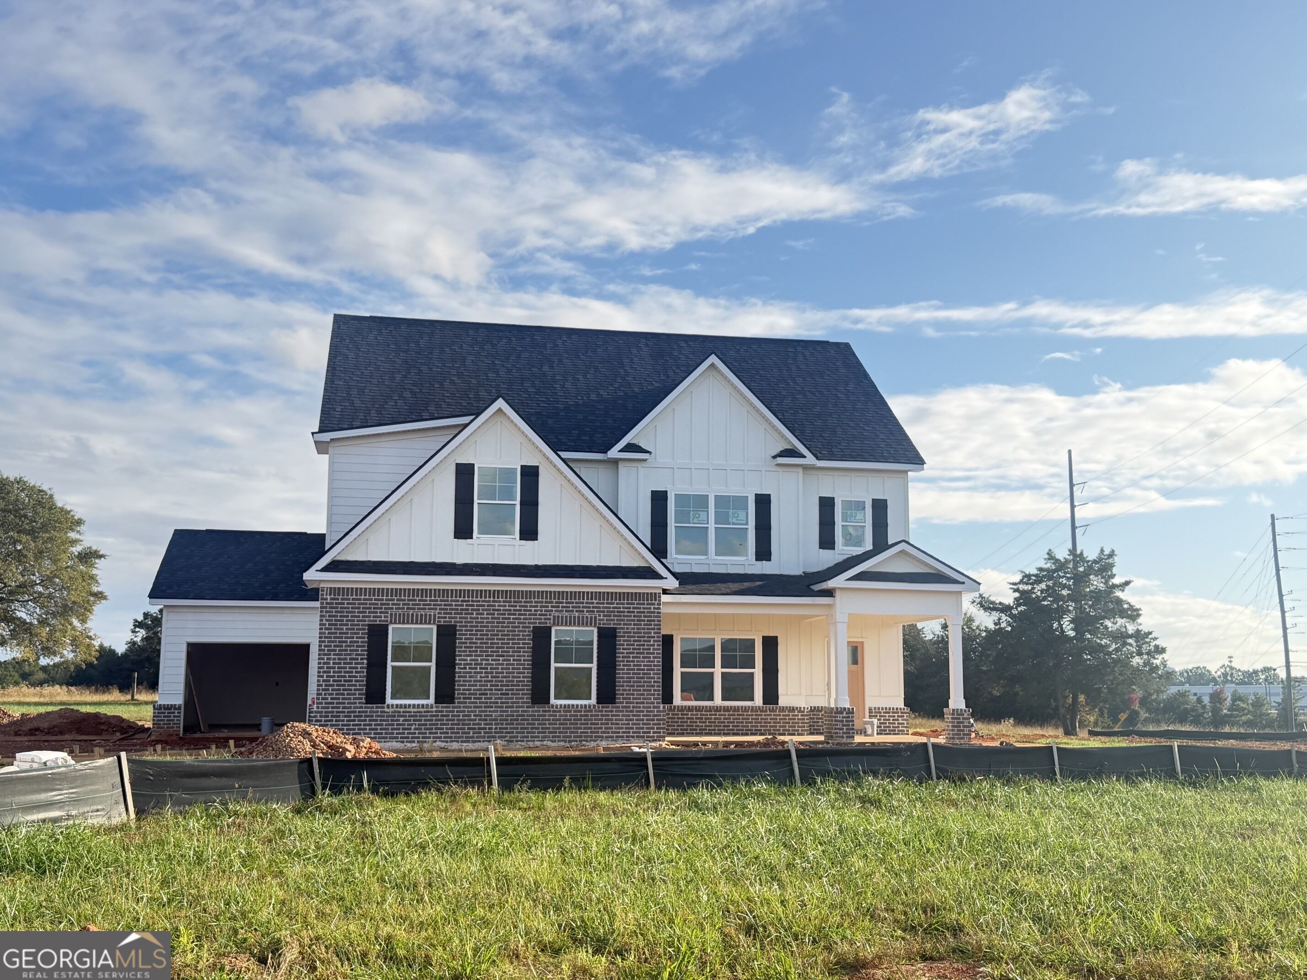
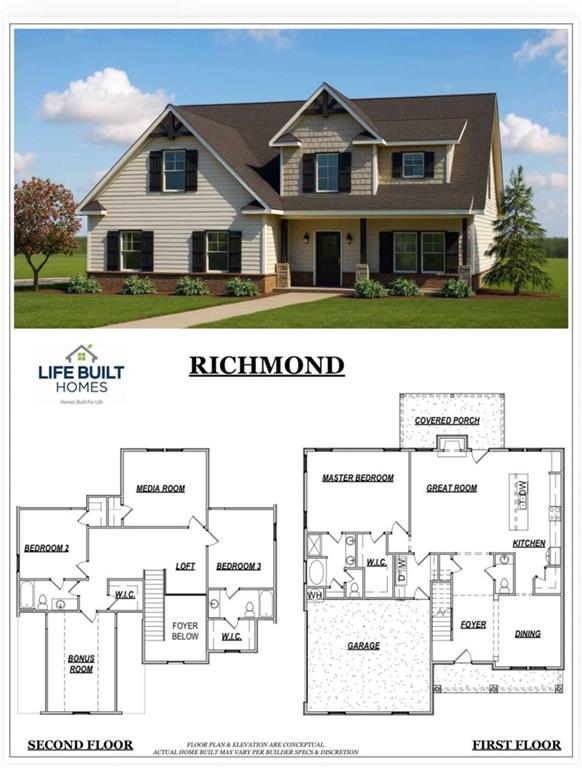
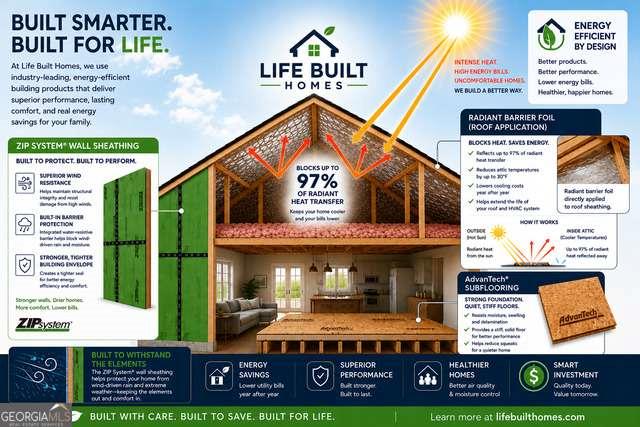
New Construction by Life Built Homes on Estate-Sized Lot and No HOA! Introducing the Richmond Plan by Life Built Homes, a beautifully designed two-story home offering 4 bedrooms and 3.5 bathrooms and a covered back porch! Situated on a spacious 1.17 +/- acre lot with no HOA, this home combines modern luxury with the freedom and privacy you are looking for! The thoughtfully designed floor plan features an open-concept main level with a spacious fireside family room, gourmet kitchen with large island, abundant cabinetry, walk-in pantry, and a bright breakfast area perfect for everyday living and entertaining. The main level also includes the owner's suite that serves as a true retreat with a spa-inspired bath, oversized walk-in closet, and generous bedroom space. Upstairs offers 3 additional secondary bedrooms and two full baths. Enjoy outdoor living year-round from the covered back porch overlooking the expansive lot. Built with quality craftsmanship and attention to detail, Life Built Homes delivers stylish finishes, functional design, and energy-efficient construction throughout. Conveniently located near shopping, dining, schools, and I-75, this home offers the perfect blend of peaceful country living and modern convenience.
Details
| MLS # | 7834990 |
|---|---|
| Listing Type | For Sale |
| Style | House |
| Sub-Type | Resale |
| Status | Active |
| Year | 2026 |
| Days On Site | 71 |
| Listing Provided By | Crye-Leike Realtors | Amber Jones |
Features
| Bed(s) | 4 |
|---|---|
| Bath(s) | 4 Total |
| SQ Feet | 2,800 |
| Garage | 2 |
| Story(s) | 2 |
| Acreage | 1.17 |
| Water Front | Yes |
| Property View | Rural |
Interior
| Appliances | Dishwasher, Double Oven, Microwave |
|---|---|
| Interior Features | Double Vanity, Entrance Foyer, High Ceilings 9 ft Lower, High Ceilings 9 ft Main |
| Cooling | Ceiling Fan(s), Central Air |
| Heating | Central |
| Fireplaces Total | 1 |
| Fireplace Features | Family Room |
| Window Features | ENERGY STAR Qualified Windows |
| Room Kitchen Features | Breakfast Bar, Breakfast Room, Eat-in Kitchen, Kitchen Island, Pantry, Solid Surface Counters |
| Room Dining Room Features | Great Room |
| Laundry Features | Laundry Room, Mud Room |
Exterior
| Accessibility Features | None |
|---|---|
| Exterior Features | None |
| Lot Features | Level |
| Construction Materials | Cement Siding, Concrete |
| Roof | Composition |
| Fencing | None |
| Foundation Details | Slab |
| Waterfront Features | None |
| Patio And Porch Features | Covered, Rear Porch |
| Security Features | Smoke Detector(s) |
Parking
| Garage Spaces | 2 |
|---|---|
| Parking Features | Attached, Garage, Garage Faces Rear, Garage Faces Side, Kitchen Level, RV Access/Parking |
Utilities
| Utilities | Cable Available, Electricity Available, Water Available |
|---|---|
| Sewer | Septic Tank |
| Electric | None |
Taxes
| Tax Annual Amount | 0 |
|---|---|
| Tax Block | 0 |
| Tax Legal Description | 0 |
| Tax Lot | 0 |
| Tax Parcel Letter | 127-02016016 |
| Tax Year | 2024 |
Location
| Community Features | None |
|---|
Area Information
| State | GA |
|---|---|
| County | Henry GA |
| City | Locust Grove |
| Zip Code | 30248 |
| Area | Henry GA |
| School District | Locust Grove |
| Elementary School | Unity Grove |
| High School | Locust Grove |
| Listing VS Median (in 30248) | |
Price: $524,900 low | high Med: $393,395 sqft: 2,800 low | high Med: 2,572 $ / sqft: $187 low | high Med: $153 On site: 71 low | high Med: 220 | |
Market Activity 30248
Request a showing
Request a showing
 Listings identified with the FMLS IDX logo come from FMLS and are held by brokerage firms other than the owner of this website. The listing brokerage is identified in any listing details. Information is deemed reliable but is not guaranteed. If you believe any FMLS listing contains material that infringes your copyrighted work please click here to review our DMCA policy and learn how to submit a takedown request. © 2022 First Multiple Listing Service, Inc.
Contact
Learn More About This Property

| State | GA |
|---|---|
| County | Henry GA |
| City | Locust Grove |
| Zip Code | 30248 |
| Area | Henry GA |
| School District | Locust Grove |
| Elementary School | Unity Grove |
| High School | Locust Grove |
| Listing VS Median (in 30248) | |
Price: $524,900 low | high Med: $393,395 sqft: 2,800 low | high Med: 2,572 $ / sqft: $187 low | high Med: $153 On site: 71 low | high Med: 220 | |