310 Colvin Drive,Locust Grove, GA 30248
Locust Grove, GA 30248

Description
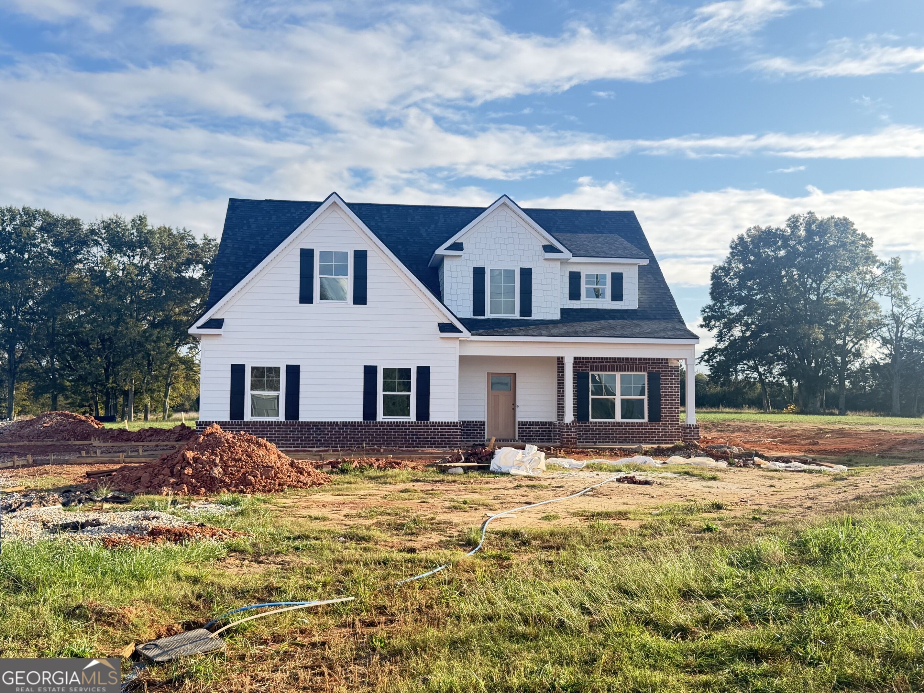
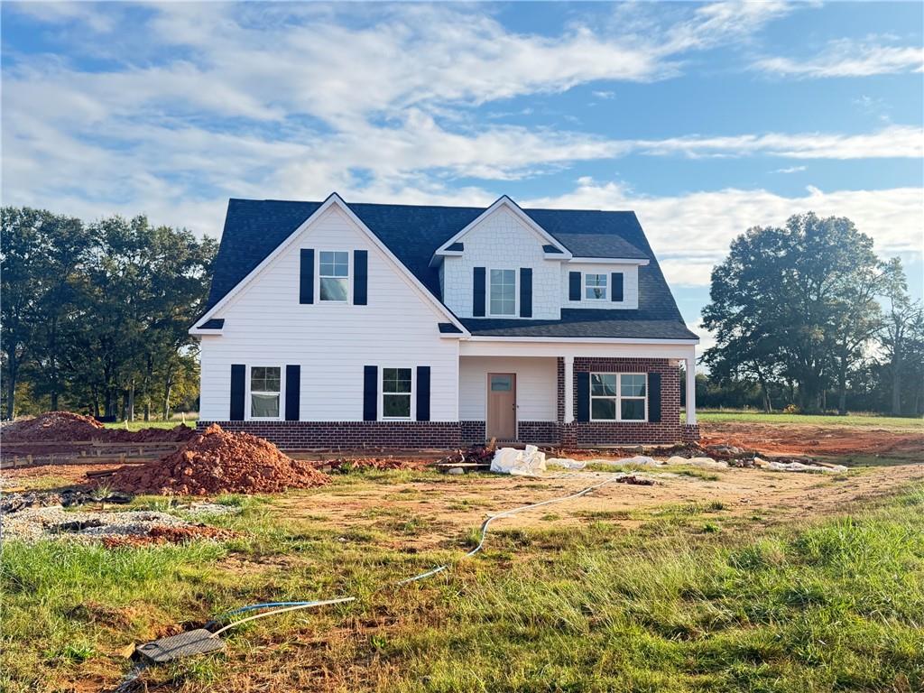
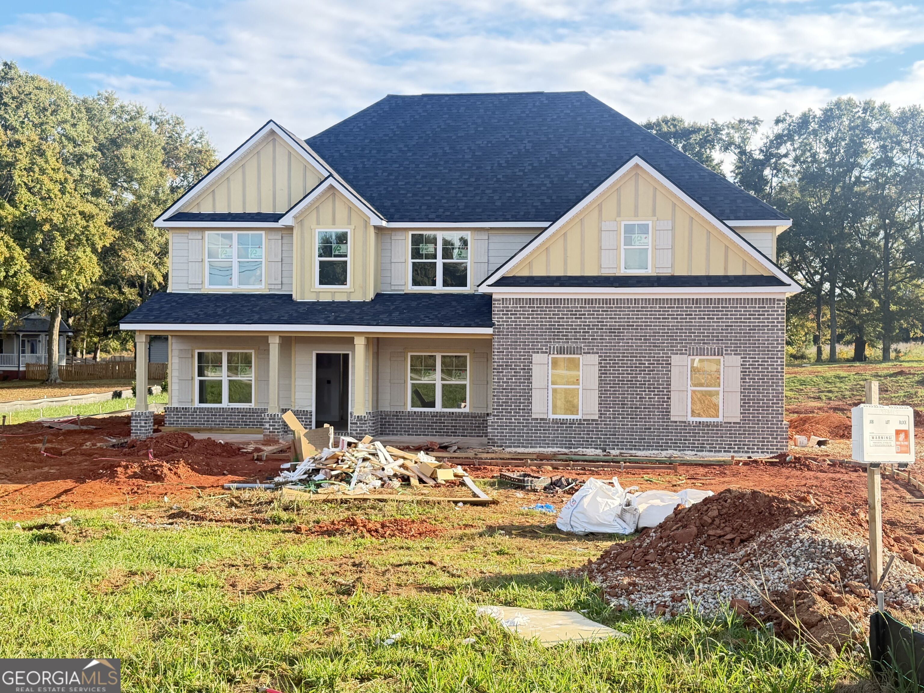
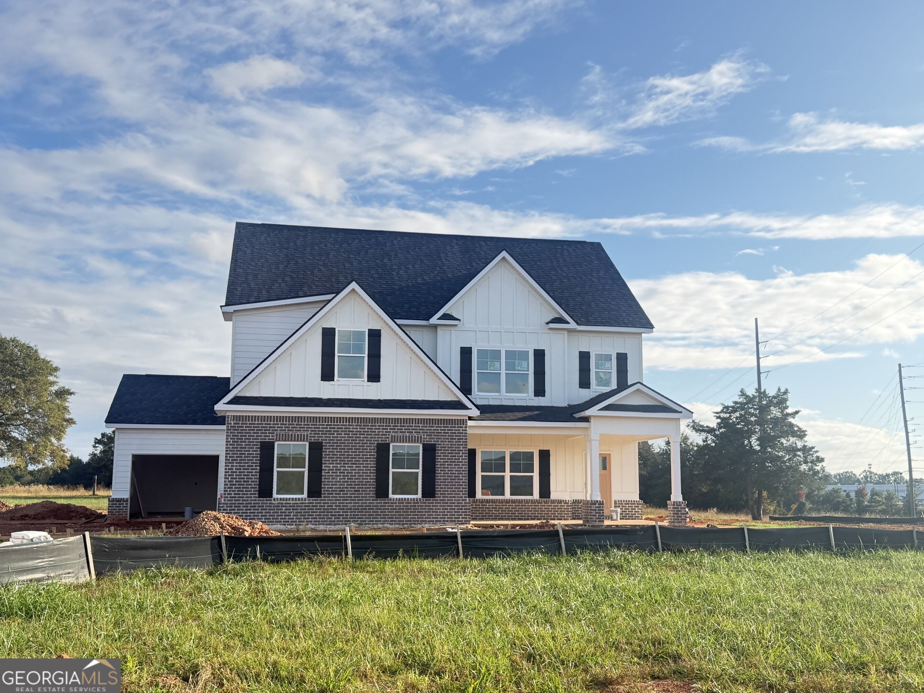
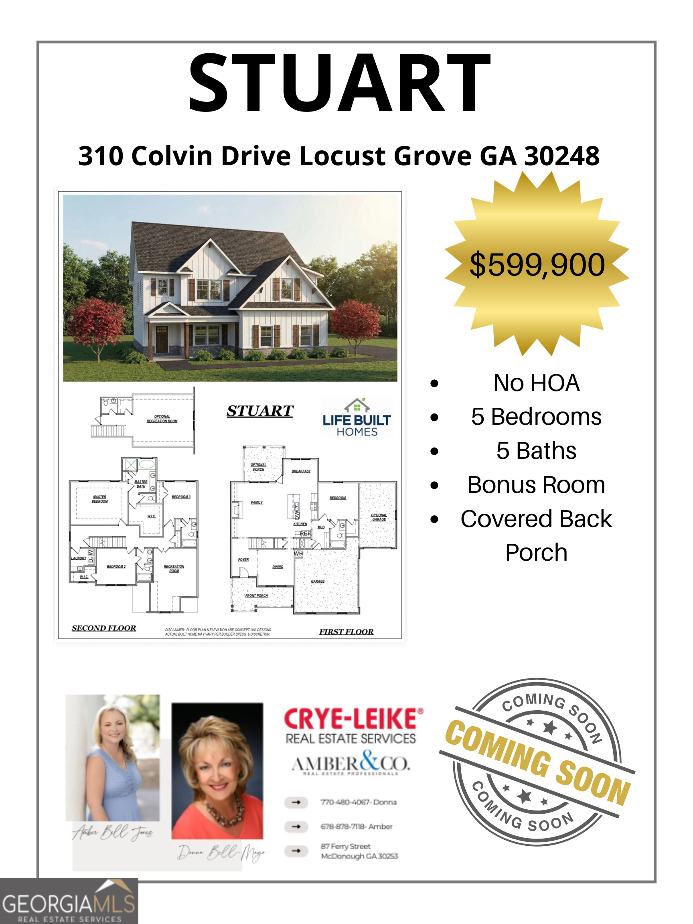
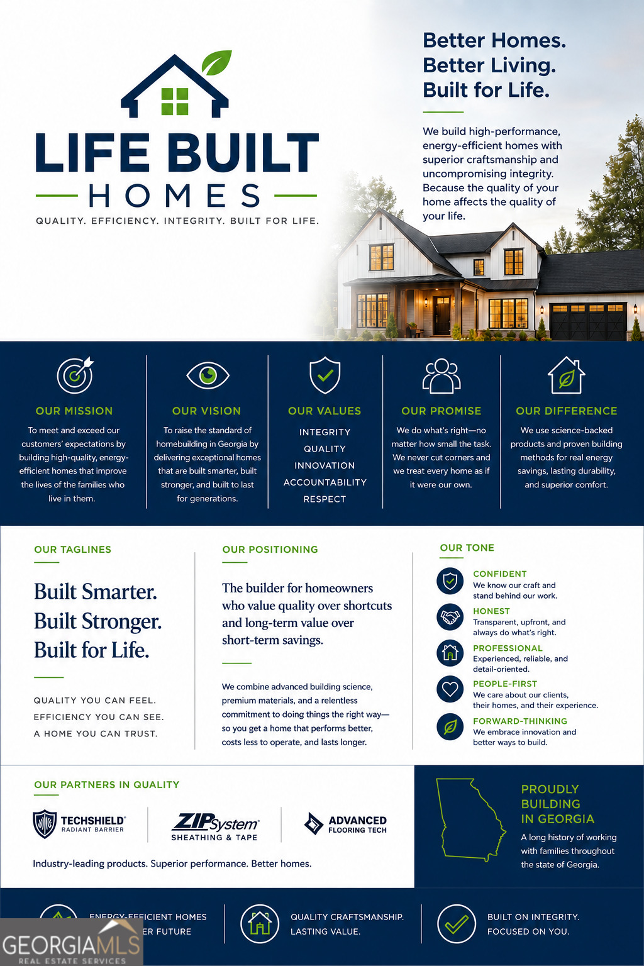
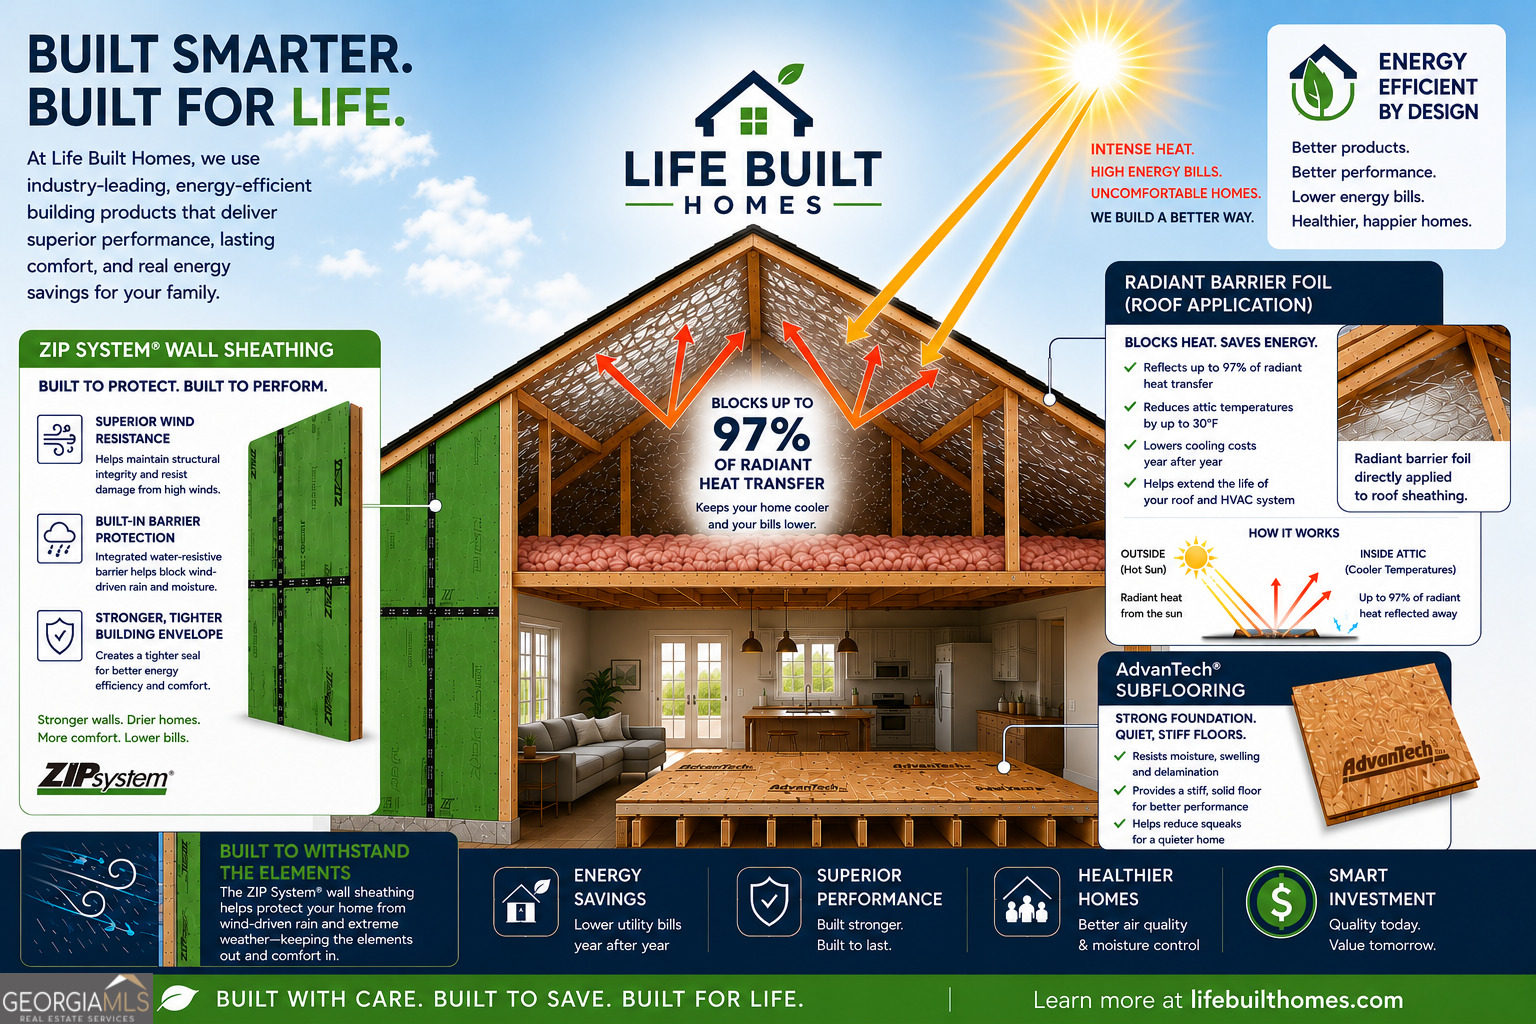
Welcome to the Stuart Plan by Life Built Homes, a beautifully designed three-story home offering 5 bedrooms, 5 bathrooms, quality construction, and plenty of room to spread out! Situated on a level 1.19 +/- acre lot with no HOA, this home offers the space and flexibility buyers are looking for. Step inside to an open-concept main level featuring a spacious family room with fireplace, perfect for gathering and entertaining. The kitchen offers quartz countertops, a large center island, abundant cabinetry, and a walk-in pantry, all overlooking a bright breakfast area. A main-level bedroom with a full bathroom provides a great option for guests or a home office. Upstairs, you'll find the spacious owner's suite featuring a private bathroom and oversized walk-in closet, along with additional bedrooms and bathrooms. Continue to the third floor, where a large bonus room with its own full bathroom creates the perfect space for a media room, teen suite, or additional living area. Outside, enjoy the covered back porch overlooking the level 1.19 +/- acre lot, offering plenty of room for outdoor activities and entertaining. With no HOA, quality construction by Life Built Homes, and convenient access to I-75, shopping, and dining, this home offers a wonderful combination of space, comfort, and convenience. Come see all this beautiful new construction home has to offer!
Details
| MLS # | 10887287 |
|---|---|
| Listing Type | For Sale |
| Style | House |
| Sub-Type | Resale |
| Status | Active |
| Year | 2026 |
| Days On Site | 11 |
| Listing Provided By | Crye-Leike, Realtors | Amber Jones |
Features
| Bed(s) | 5 |
|---|---|
| Bath(s) | 5 Total |
| SQ Feet | 3,300 |
| Acreage | 1.19 |
Interior
| Appliances | Cooktop, Dishwasher, Double Oven, Microwave, Stainless Steel Appliance(s) |
|---|---|
| Interior Features | Double Vanity, High Ceilings, Separate Shower, Soaking Tub, Tile Bath |
| Cooling | Ceiling Fan(s), Central Air |
| Cooling Yes / No | Yes |
| Heating | Central |
| Heating Yes / No | Yes |
| Fireplace Yes / No | Yes |
| Fireplaces Total | 1 |
| Fireplace Features | Family Room |
| Room Kitchen Features | Breakfast Area, Breakfast Bar, Breakfast Room, Kitchen Island, Pantry, Solid Surface Counters |
| Room Dining Room Features | Separate Room |
| Laundry Features | Mud Room |
Exterior
| Lot Features | Corner Lot, Level |
|---|---|
| Construction Materials | Concrete |
| Roof | Composition |
| Foundation Details | Slab |
| Patio And Porch Features | Porch |
Parking
| Attached Garage Yes / No | Yes |
|---|---|
| Garage Yes / No | Yes |
| Parking Features | Garage, Attached, Kitchen Level, RV Access/Parking, Boat, Side/Rear Entrance |
Utilities
| Utilities | Cable Available, Electricity Available, Water Available |
|---|---|
| Sewer | Septic Tank |
Taxes
| Tax Annual Amount | 0 |
|---|---|
| Tax Year | 2026 |
Location
| Community Features | None |
|---|
Area Information
| State | GA |
|---|---|
| County | Henry |
| City | Locust Grove |
| Zip Code | 30248 |
| Area | Henry |
| School District | Locust Grove |
| Elementary School | Unity Grove |
| High School | Locust Grove |
| Listing VS Median (in 30248) | |
Price: $574,900 low | high Med: $384,990 sqft: 3,300 low | high Med: 1,891 $ / sqft: $174 low | high Med: $204 On site: 11 low | high Med: 44 | |
Market Activity 30248
Request a showing
Request a showing
Contact
Learn More About This Property

| State | GA |
|---|---|
| County | Henry |
| City | Locust Grove |
| Zip Code | 30248 |
| Area | Henry |
| School District | Locust Grove |
| Elementary School | Unity Grove |
| High School | Locust Grove |
| Listing VS Median (in 30248) | |
Price: $574,900 low | high Med: $384,990 sqft: 3,300 low | high Med: 1,891 $ / sqft: $174 low | high Med: $204 On site: 11 low | high Med: 44 | |