
Description
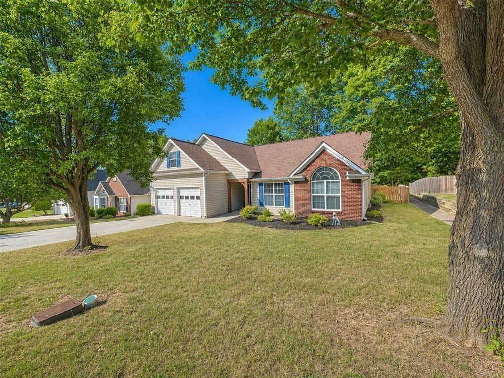
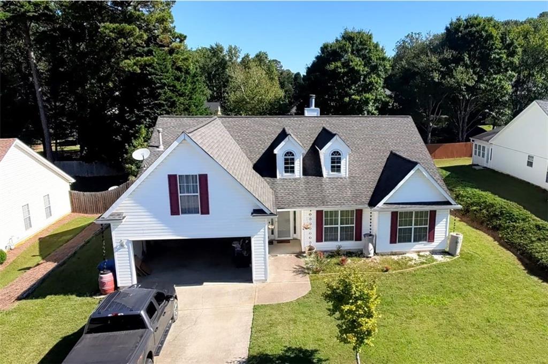
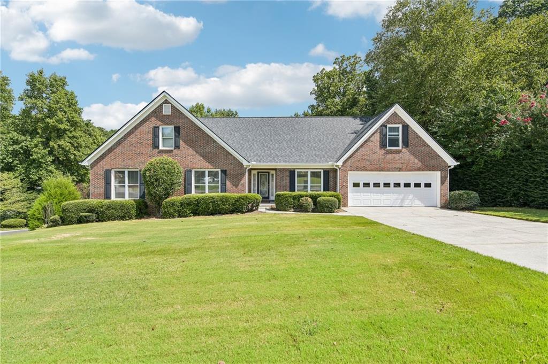
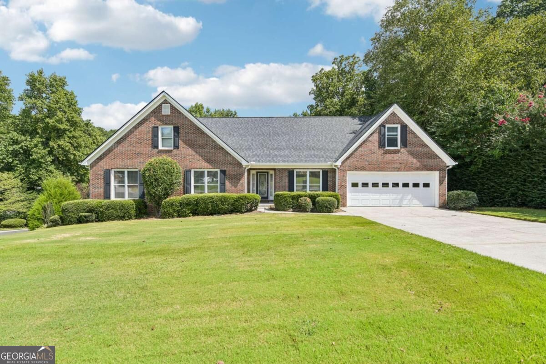
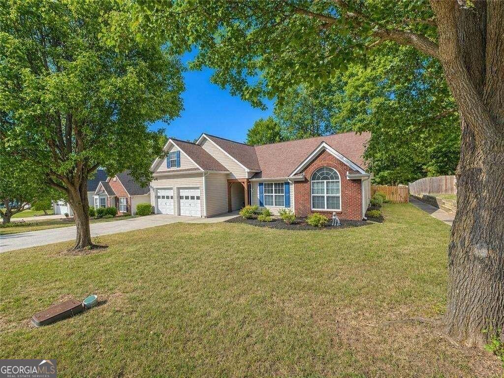
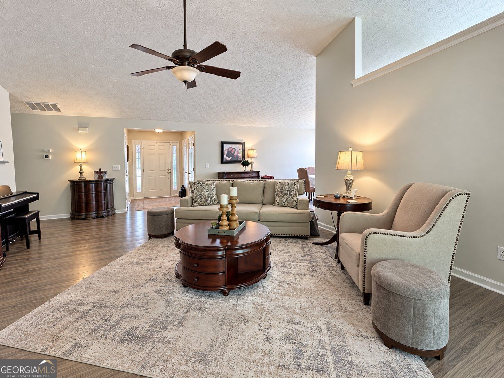
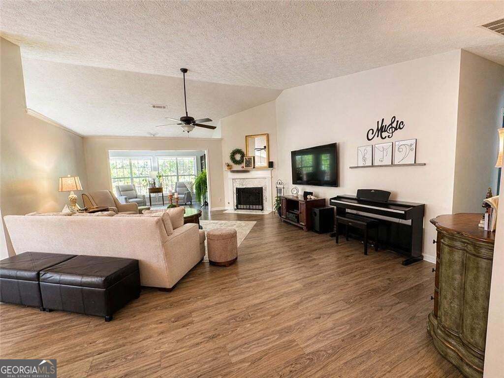
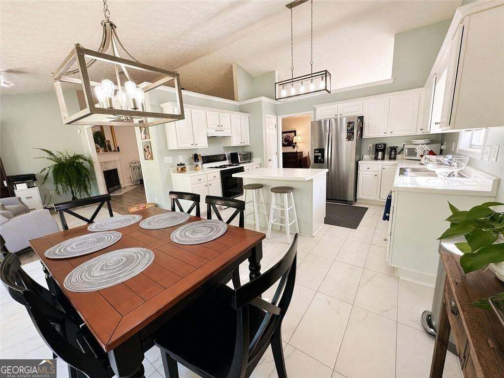
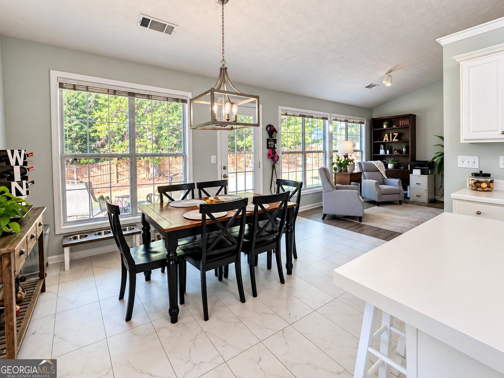
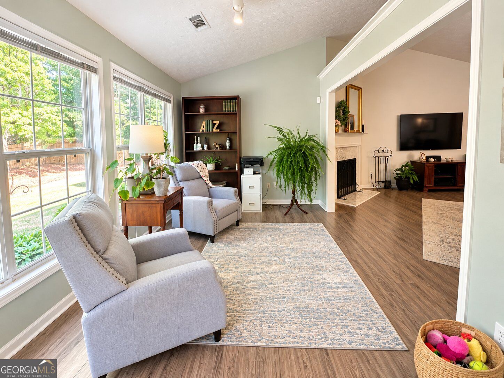
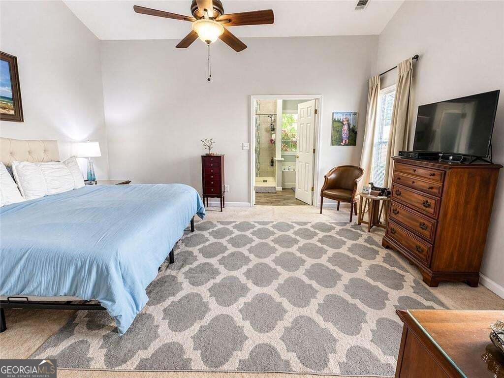
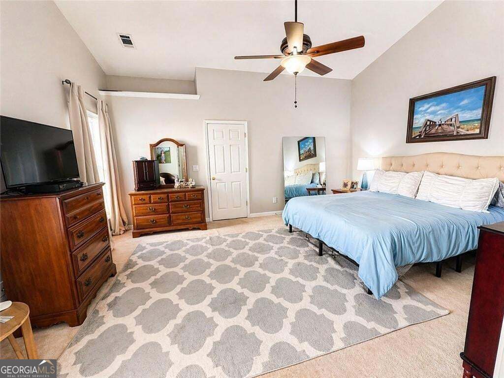
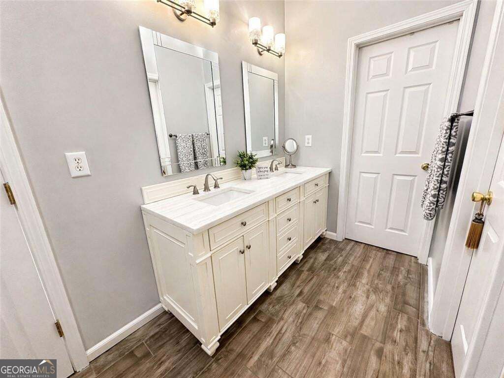
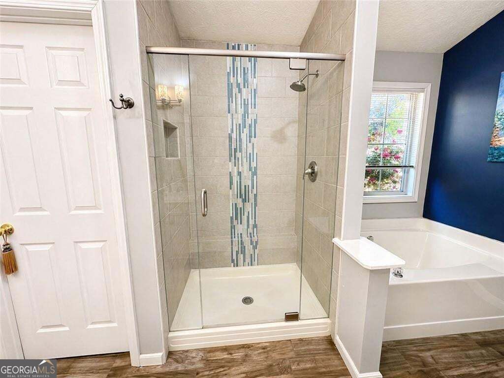
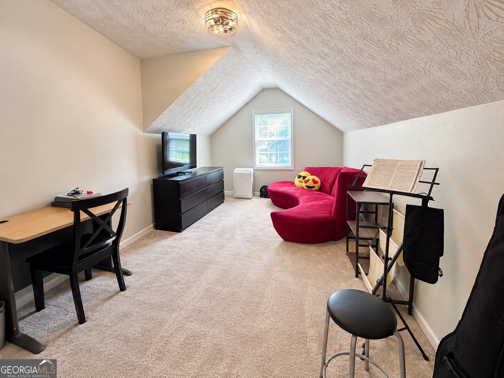
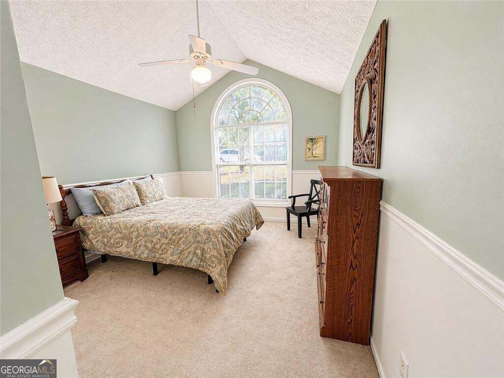
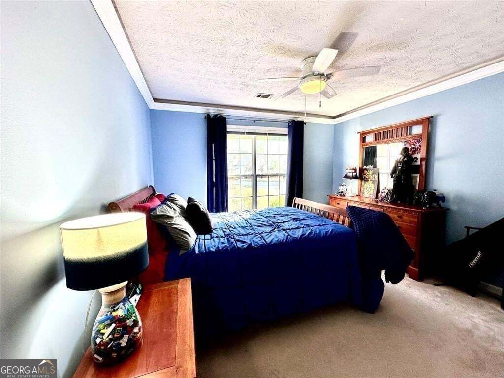
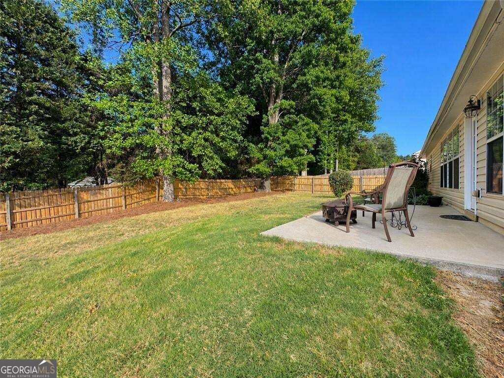
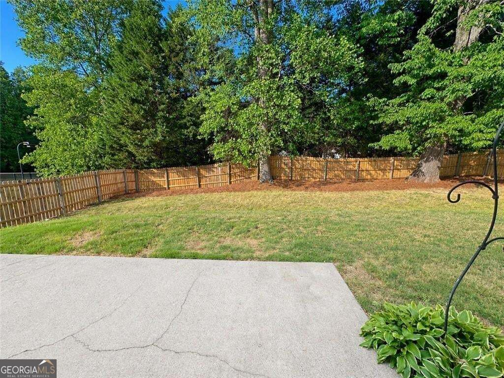
Move-In Ready Ranch in Huntington Park | Main-Level Living + Flexible Bonus Room! Welcome home to effortless single-story living in Buford's sought-after Huntington Park! Located in the top-rated Mountain View High School cluster, this beautifully maintained ranch combines open-concept spaces, updated finishes, and a private back retreat-all just minutes from the Mall of Georgia, I-85, and I-985. Main-Level Living & Soaked in Light: Step into an open floor plan featuring soaring vaulted ceilings and a cozy fireside family room. Chef's & Entertainer's Kitchen: Updated white cabinetry, center prep island, dedicated pantry, and breakfast area that opens seamlessly into a sun-filled sunroom-ideal for morning coffee, a reading nook, or plants. Primary Suite Sanctuary: Oversized main-level primary bedroom complete with a dedicated sitting area, walk-in closet, and a completely updated ensuite bath featuring a custom-tiled shower, double vanity, and separate soaking tub. Versatile Bonus Space: Need a 4th bedroom, quiet work-from-home office, media room, or gym? The massive bonus room adapts to whatever your lifestyle demands. Outdoor Oasis: Enjoy a level, fully fenced, private backyard with an expanded patio-perfect for pets, play, or weekend BBQs. Unbeatable location with quick access to premier shopping, dining, and commuter routes. Low HOA fee ($165/year) and zoned for Freeman's Mill Elementary, Twin Rivers Middle, and Mountain View High.
Details
| MLS # | 10737947 |
|---|---|
| Listing Type | For Sale |
| Style | House |
| HOA Dues | $165 |
| Sub-Type | Resale |
| Status | Active |
| Year | 1998 |
| Days On Site | 196 |
| Listing Provided By | Winfield Realty Group | Teresa Fudge |
Features
| Bed(s) | 4 |
|---|---|
| Bath(s) | 2 Total |
| SQ Feet | 2,456 |
| Story(s) | 1 |
| Acreage | 0.24 |
Interior
| Appliances | Dishwasher, Range |
|---|---|
| Interior Features | Double Vanity, High Ceilings, Master On Main Level, Separate Shower, Soaking Tub, Tile Bath, Vaulted Ceiling(s), Walk-In Closet(s) |
| Cooling | Central Air |
| Cooling Yes / No | Yes |
| Heating | Forced Air |
| Heating Yes / No | Yes |
| Fireplace Yes / No | Yes |
| Fireplaces Total | 1 |
| Fireplace Features | Family Room |
| Window Features | Double Pane Windows |
| Room Kitchen Features | Breakfast Area, Kitchen Island, Pantry |
| Room Dining Room Features | Seats 12+ |
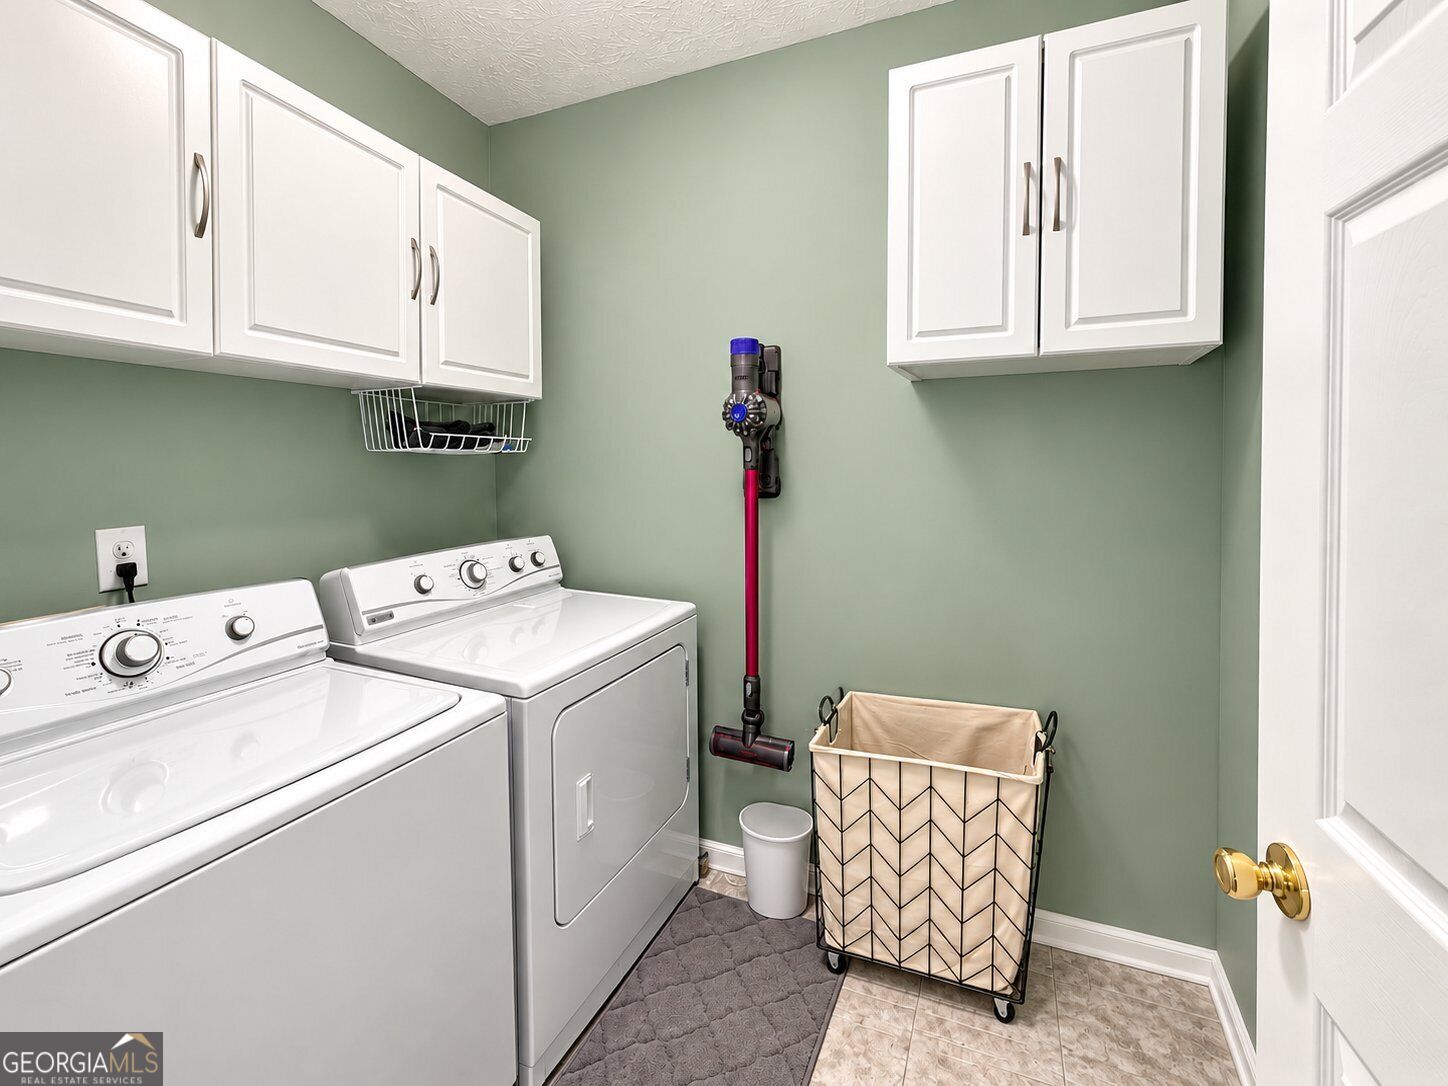
| Laundry Features | In Hall, Laundry Closet |
Exterior
| Exterior Features | Other |
|---|---|
| Lot Features | Level, Private |
| Construction Materials | Wood Siding |
| Roof | Composition |
| Fencing | Back Yard, Fenced, Privacy, Wood |
| Foundation Details | Slab |
| Patio And Porch Features | Patio |
| Security Features | Smoke Detector(s) |
Parking
| Attached Garage Yes / No | Yes |
|---|---|
| Garage Yes / No | Yes |
| Parking Features | Attached |
Utilities
| Utilities | Cable Available, Electricity Available, High Speed Internet, Natural Gas Available, Water Available |
|---|---|
| Sewer | Public Sewer |
| Electric | 220 Volts |
Taxes
| Tax Annual Amount | 4433 |
|---|---|
| Tax Year | 2025 |
Location
| Community Features | None |
|---|
Area Information
| State | GA |
|---|---|
| County | Gwinnett |
| City | Buford |
| Zip Code | 30519 |
| Area | Gwinnett |
| Community Name | HUNTINGTON PARK |
| School District | Mountain View |
| Elementary School | Freemans Mill |
| High School | Mountain View |
| Listing VS Median (in HUNTINGTON PARK) | |
Price: $400,000 low | high Med: $490,000 sqft: 2,456 low | high Med: 2,632 $ / sqft: $163 low | high Med: $186 On site: 196 low | high Med: 57.5 | |
Market Activity 30519
Request a showing
Request a showing
Contact
Learn More About This Property

| State | GA |
|---|---|
| County | Gwinnett |
| City | Buford |
| Zip Code | 30519 |
| Area | Gwinnett |
| Community Name | HUNTINGTON PARK |
| School District | Mountain View |
| Elementary School | Freemans Mill |
| High School | Mountain View |
| Listing VS Median (in HUNTINGTON PARK) | |
Price: $400,000 low | high Med: $490,000 sqft: 2,456 low | high Med: 2,632 $ / sqft: $163 low | high Med: $186 On site: 196 low | high Med: 57.5 | |