
Description
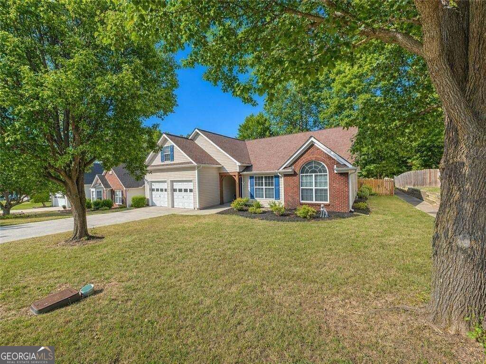
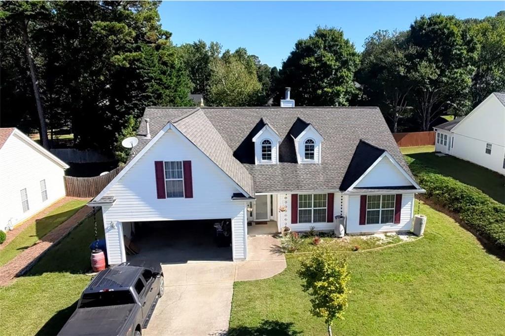
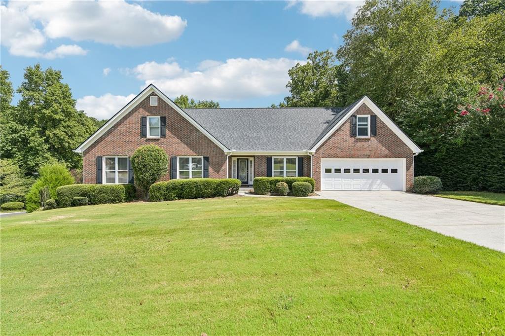
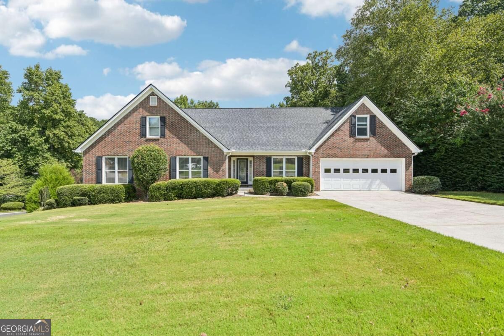
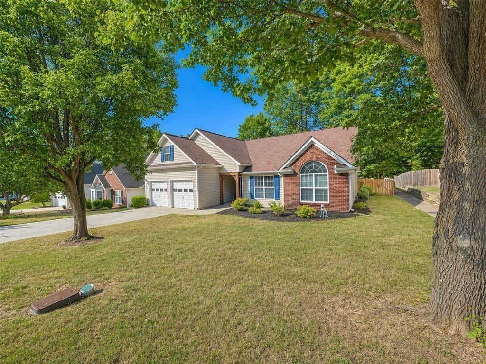
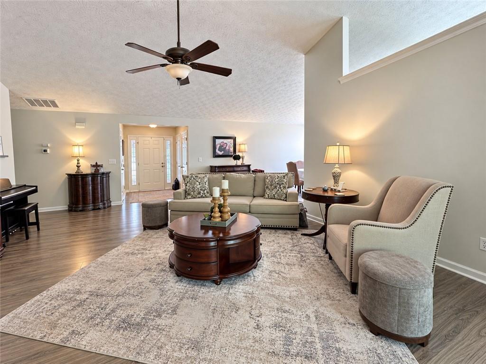
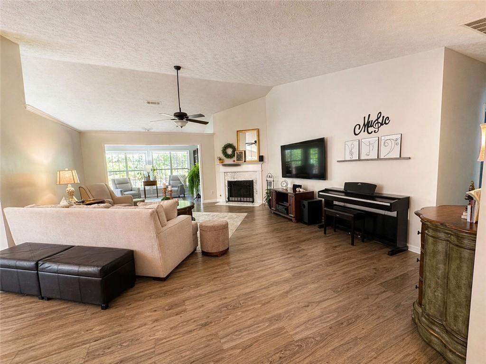
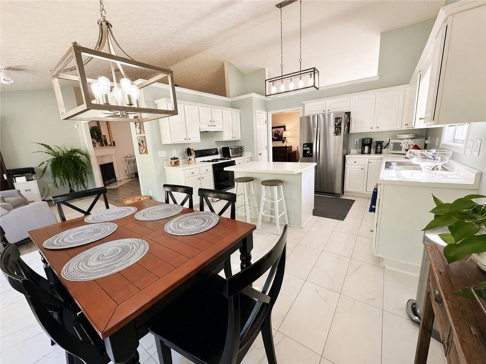
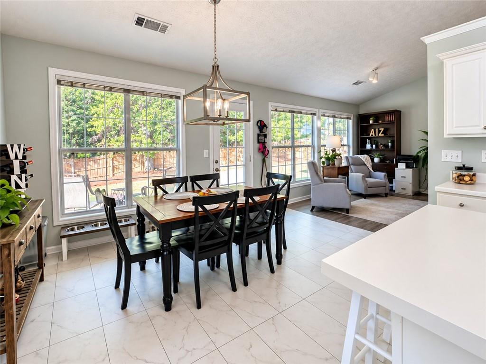
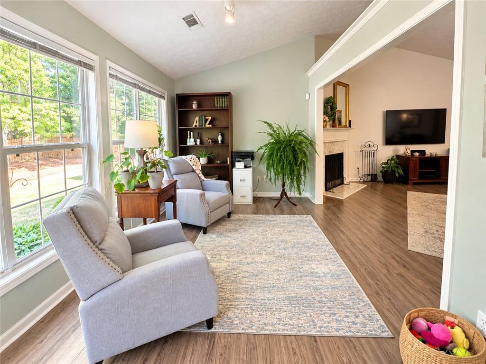
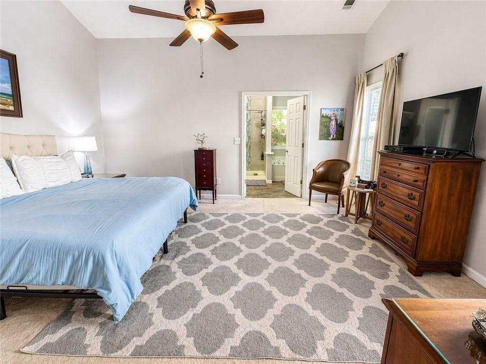
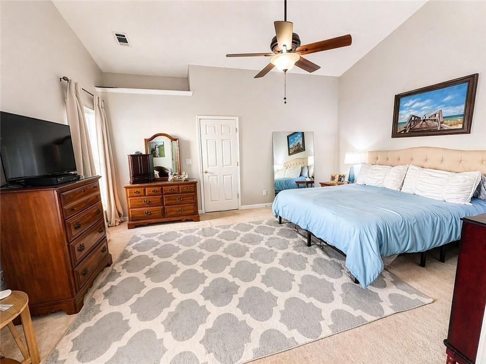
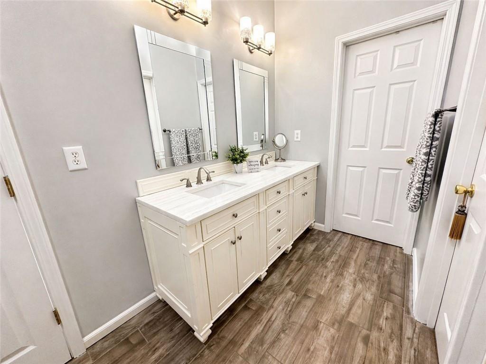
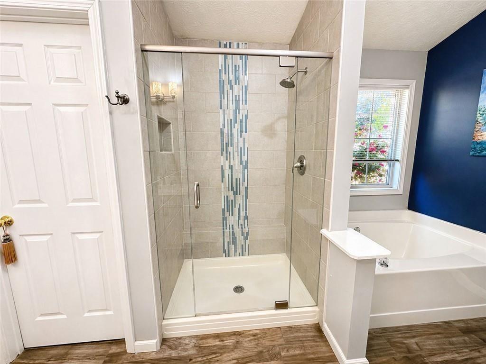
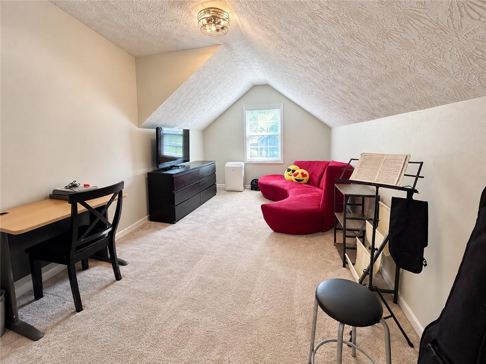
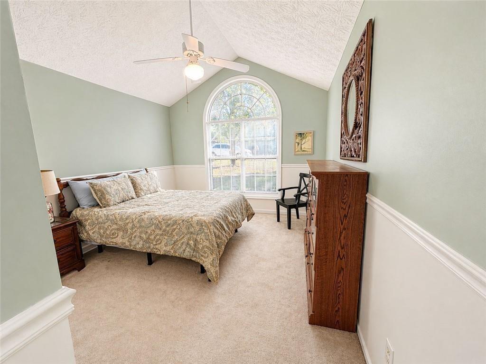
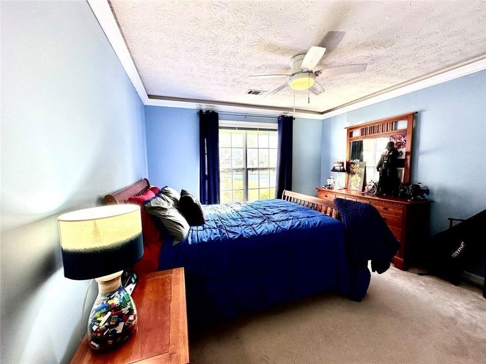
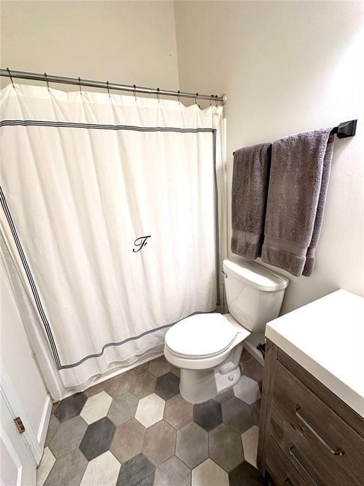
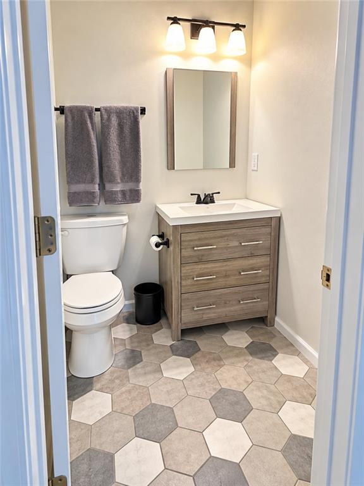
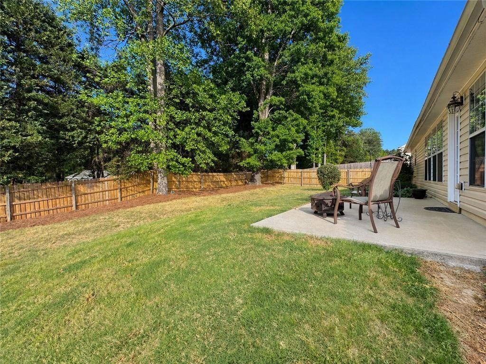
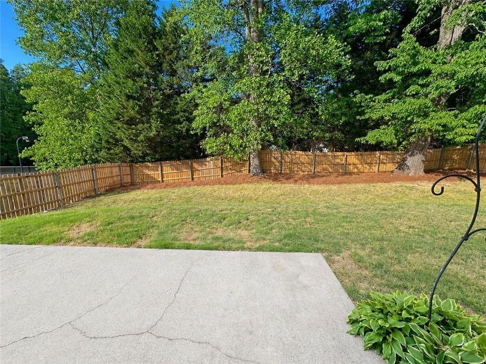
Move-In Ready Ranch in Huntington Park | Main-Level Living + Flexible Bonus Room! Welcome home to effortless single-story living in Buford's sought-after Huntington Park! Located in the top-rated Mountain View High School cluster, this beautifully maintained ranch combines open-concept spaces, updated finishes, and a private back retreat-all just minutes from the Mall of Georgia, I-85, and I-985. Main-Level Living & Soaked in Light: Step into an open floor plan featuring soaring vaulted ceilings and a cozy fireside family room. Chef's & Entertainer's Kitchen: Updated white cabinetry, center prep island, dedicated pantry, and breakfast area that opens seamlessly into a sun-filled sunroom-ideal for morning coffee, a reading nook, or plants. Primary Suite Sanctuary: Oversized main-level primary bedroom complete with a dedicated sitting area, walk-in closet, and a completely updated ensuite bath featuring a custom-tiled shower, double vanity, and separate soaking tub. Versatile Bonus Space: Need a 4th bedroom, quiet work-from-home office, media room, or gym? The massive bonus room adapts to whatever your lifestyle demands. Outdoor Oasis: Enjoy a level, fully fenced, private backyard with an expanded patio-perfect for pets, play, or weekend BBQs. Unbeatable location with quick access to premier shopping, dining, and commuter routes. Low HOA fee ($165/year) and zoned for Freeman's Mill Elementary, Twin Rivers Middle, and Mountain View High.
Details
| MLS # | 7757063 |
|---|---|
| Listing Type | For Sale |
| Style | House |
| HOA Dues | $165 |
| Sub-Type | Resale |
| Status | Active |
| Year | 1998 |
| Days On Site | 192 |
| Listing Provided By | Winfield Realty Group, Inc. | Teresa Fudge |
Features
| Bed(s) | 4 |
|---|---|
| Bath(s) | 2 Total |
| SQ Feet | 2,876 |
| Garage | 2 |
| Story(s) | 1 |
| Acreage | 0.24 |
| Water Front | Yes |
| Property View | Neighborhood, Trees, Woods |
Interior
| Appliances | Dishwasher |
|---|---|
| Interior Features | Double Vanity, Vaulted Ceiling(s), Walk-In Closet(s) |
| Cooling | Central Air |
| Heating | Forced Air |
| Fireplaces Total | 1 |
| Fireplace Features | Family Room |
| Window Features | Double Pane Windows |
| Room Kitchen Features | Kitchen Island, Pantry |
| Room Dining Room Features | Seats 12+ |
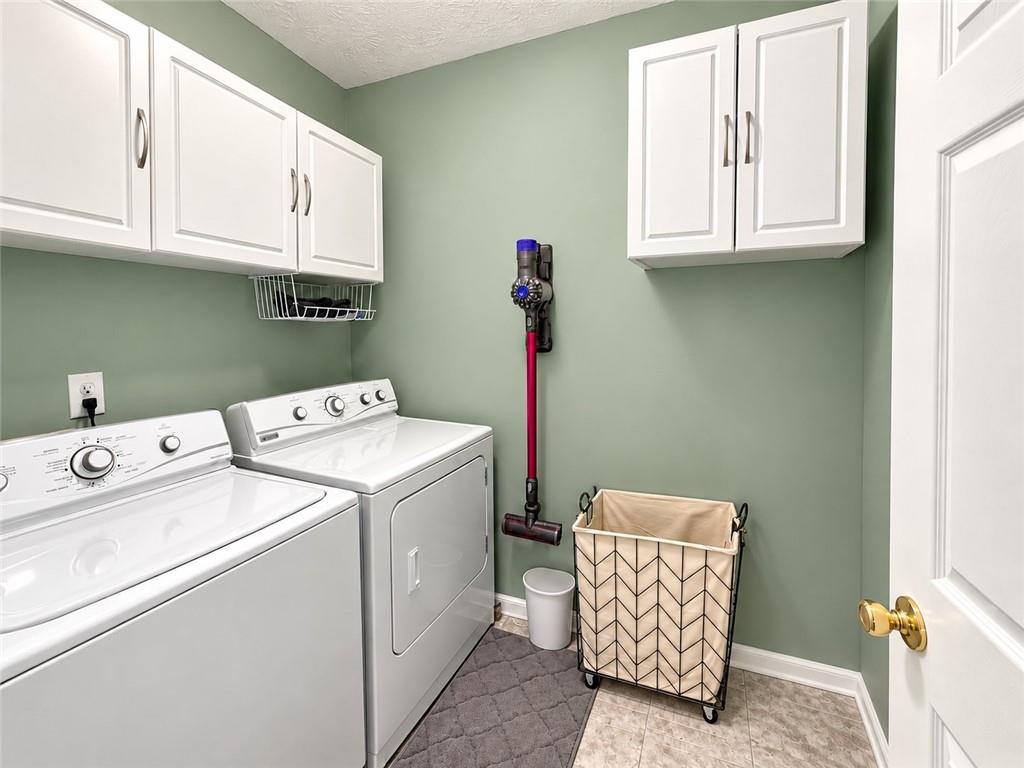
| Laundry Features | In Hall, Laundry Closet |
Exterior
| Accessibility Features | None |
|---|---|
| Exterior Features | Other |
| Lot Features | Back Yard, Level, Landscaped, Private |
| Construction Materials | Wood Siding |
| Roof | Composition |
| Fencing | Back Yard, Fenced, Privacy, Wood |
| Foundation Details | Slab |
| Waterfront Features | None |
| Patio And Porch Features | Patio |
| Security Features | Smoke Detector(s) |
Parking
| Garage Spaces | 2 |
|---|---|
| Parking Features | Attached, Garage |
Utilities
| Utilities | Cable Available, Electricity Available, Natural Gas Available, Water Available |
|---|---|
| Sewer | Public Sewer |
| Electric | 220 Volts |
Taxes
| Tax Annual Amount | 4433 |
|---|---|
| Tax Block | A |
| Tax Legal Description | L30 BA Huntington Park #2 |
| Tax Lot | 30 |
| Tax Parcel Letter | R7099-197 |
| Tax Year | 2025 |
Location
| Community Features | None |
|---|
Area Information
| State | GA |
|---|---|
| County | Gwinnett GA |
| City | Buford |
| Zip Code | 30519 |
| Area | Gwinnett GA |
| Community Name | HUNTINGTON PARK |
| School District | Mountain View |
| Elementary School | Freeman's Mill |
| High School | Mountain View |
| Listing VS Median (in HUNTINGTON PARK) | |
Price: $400,000 low | high Med: $425,000 sqft: 2,876 low | high Med: 3,543 $ / sqft: $139 low | high Med: $120 On site: 192 low | high Med: 297 | |
Market Activity 30519
Request a showing
Request a showing
 Listings identified with the FMLS IDX logo come from FMLS and are held by brokerage firms other than the owner of this website. The listing brokerage is identified in any listing details. Information is deemed reliable but is not guaranteed. If you believe any FMLS listing contains material that infringes your copyrighted work please click here to review our DMCA policy and learn how to submit a takedown request. © 2022 First Multiple Listing Service, Inc.
Contact
Learn More About This Property

| State | GA |
|---|---|
| County | Gwinnett GA |
| City | Buford |
| Zip Code | 30519 |
| Area | Gwinnett GA |
| Community Name | HUNTINGTON PARK |
| School District | Mountain View |
| Elementary School | Freeman's Mill |
| High School | Mountain View |
| Listing VS Median (in HUNTINGTON PARK) | |
Price: $400,000 low | high Med: $425,000 sqft: 2,876 low | high Med: 3,543 $ / sqft: $139 low | high Med: $120 On site: 192 low | high Med: 297 | |