207 Tyson Glen Drive,Warner Robins, GA 31088
Warner Robins, GA 31088

Description
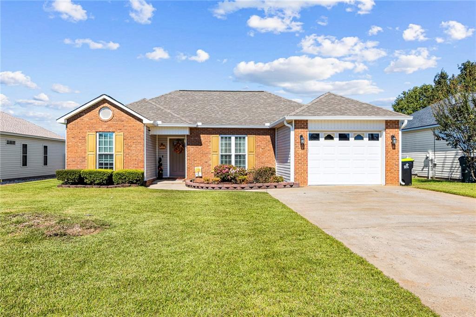
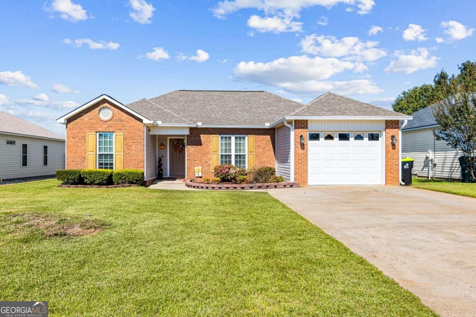
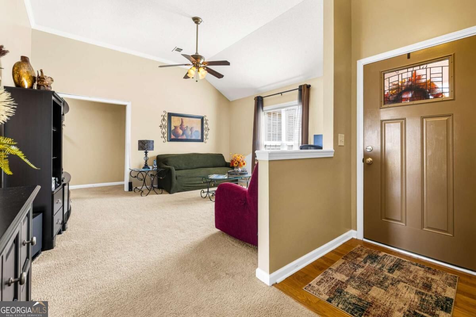
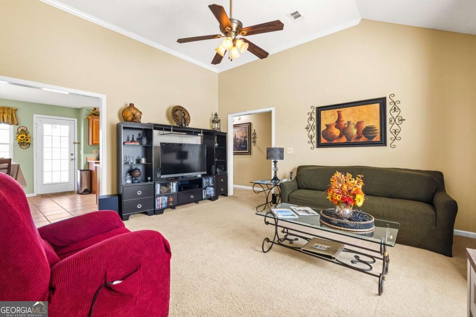
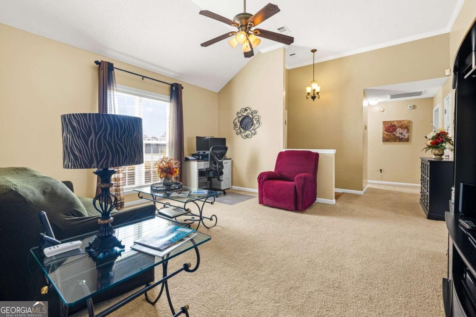
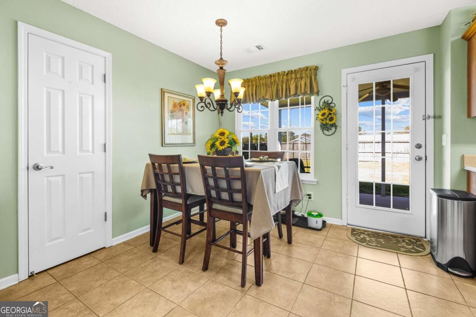
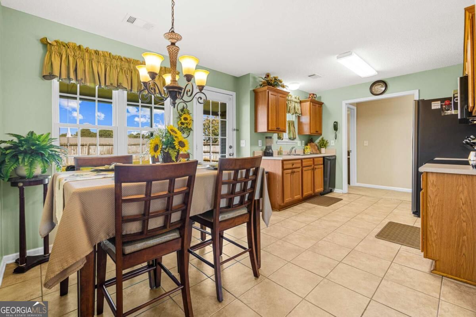
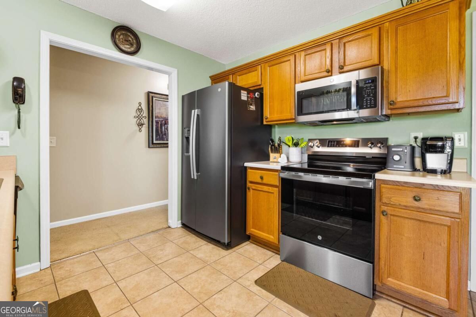
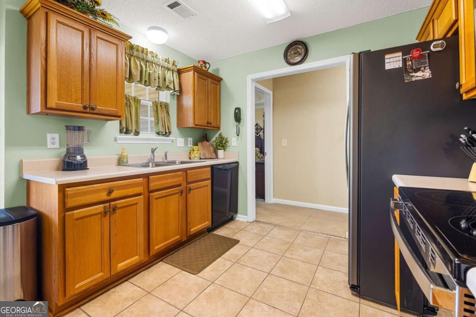
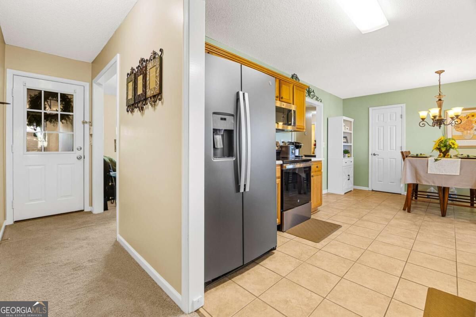
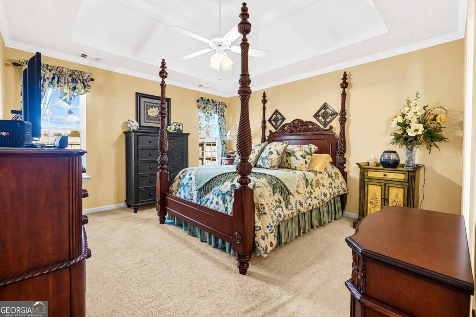
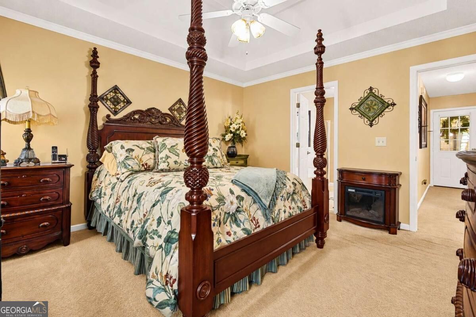
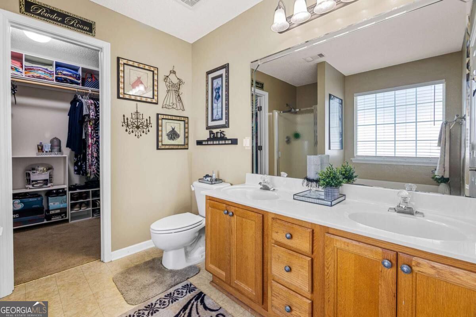
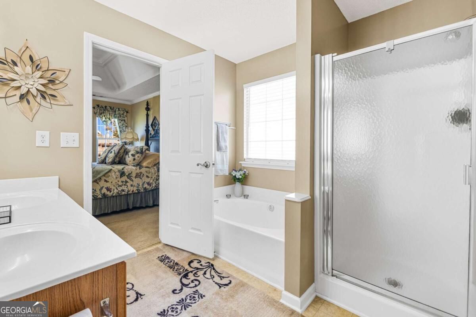
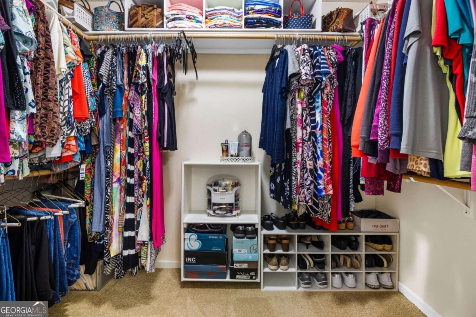
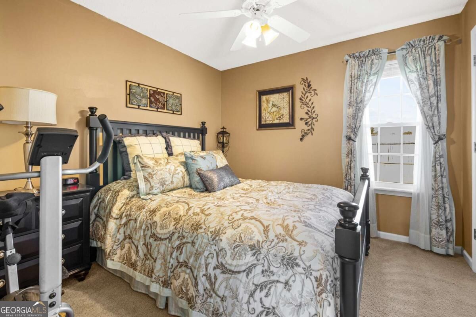
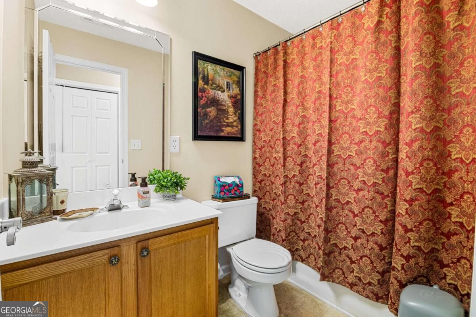
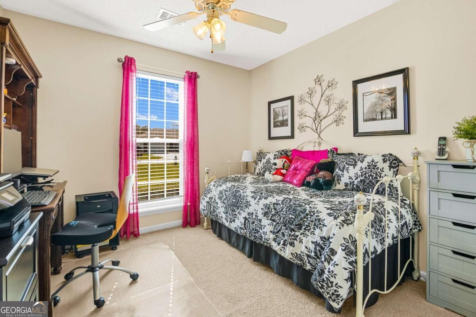
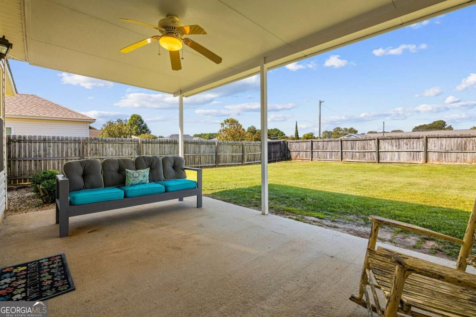
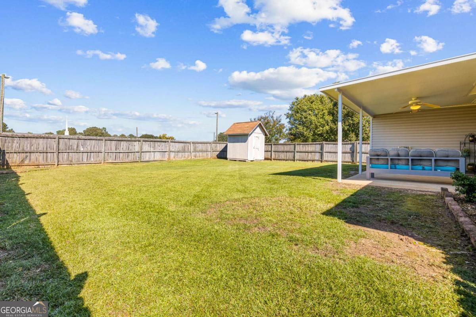
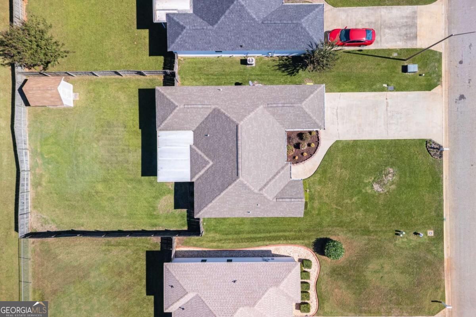
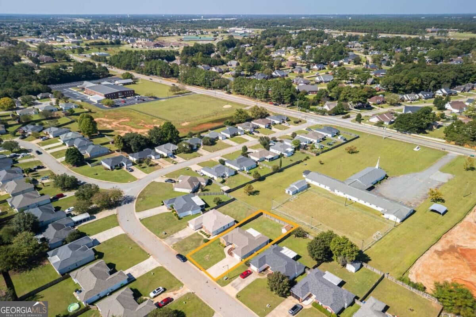
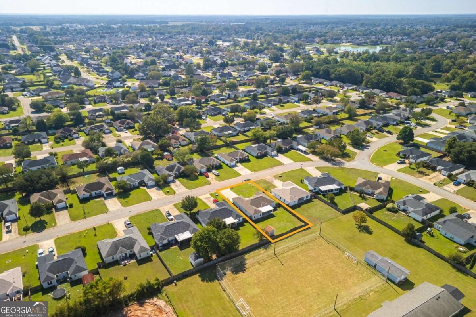
Welcome home to this charming, well-maintained ranch with a private backyard retreat! The open, airy living room has vaulted ceilings and abundant natural light, creating a welcoming space to relax or entertain. The kitchen boasts newer appliances and a roomy breakfast area, making it ideal for everyday dining. The generously sized primary suite features a private ensuite bath with double vanities, a relaxing soaking tub, and a large walk-in closet. The split-bedroom floor plan provides added privacy, while the roomy secondary bedrooms offer ample closet space. Outside, you'll find a beautifully landscaped level lot and a fenced backyard. The covered patio with lighting in the backyard creates the perfect spot to unwind or entertain. For added peace of mind, the roof and windows are approximately seven years young. Located just minutes from sought-after schools and shopping, this inviting home combines comfort, charm, and convenience. Don't miss your opportunity to make this exceptional home yours!
Details
| MLS # | 10874476 |
|---|---|
| Listing Type | For Sale |
| Style | House |
| Sub-Type | Resale |
| Status | Active |
| Year | 2000 |
| Days On Site | 28 |
| Listing Provided By | Virtual Properties Realty.com | Dionne Ford |
Features
| Bed(s) | 3 |
|---|---|
| Bath(s) | 2 Total |
| SQ Feet | 1,264 |
| Story(s) | 1 |
| Acreage | 0.02 |
| Property View | Yes |
Interior
| Appliances | Dishwasher, Disposal, Electric Water Heater, Microwave, Range |
|---|---|
| Interior Features | Double Vanity, High Ceilings, Master On Main Level, Separate Shower, Soaking Tub, Split Bedroom Plan, Tray Ceiling(s), Entrance Foyer, Vaulted Ceiling(s), Walk-In Closet(s) |
| Cooling | Ceiling Fan(s), Central Air, Electric |
| Cooling Yes / No | Yes |
| Heating | Central, Electric |
| Heating Yes / No | Yes |
| Fireplace Yes / No | No |
| Fireplaces Total | 0 |
| Window Features | Double Pane Windows |
| Room Kitchen Features | Breakfast Area, Pantry |
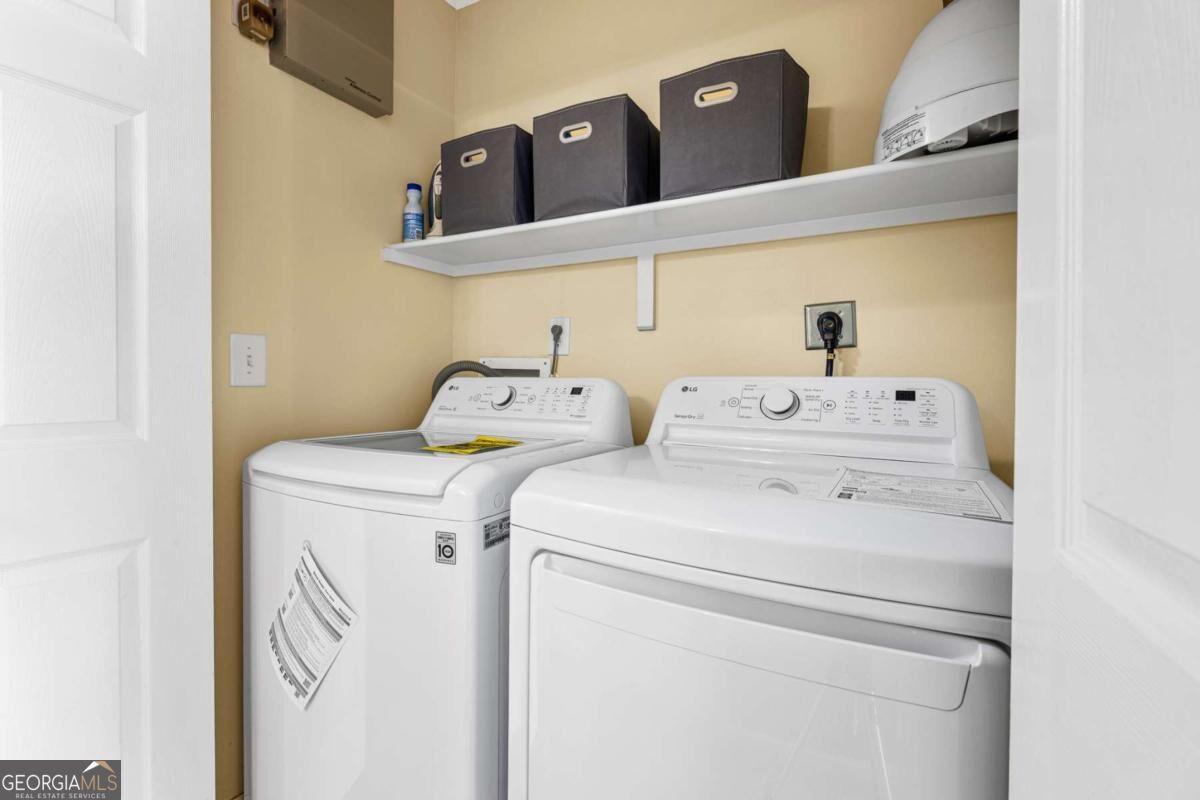
| Laundry Features | Laundry Closet |
Exterior
| Lot Features | City Lot |
|---|---|
| Construction Materials | Brick, Vinyl Siding |
| Roof | Composition |
| Foundation Details | Slab |
| Patio And Porch Features | Patio |
| Security Features | Carbon Monoxide Detector(s), Security System, Smoke Detector(s) |
Parking
| Attached Garage Yes / No | Yes |
|---|---|
| Garage Yes / No | Yes |
| Parking Features | Garage, Attached, Kitchen Level, Garage Door Opener |
Utilities
| Utilities | High Speed Internet, Underground Utilities |
|---|---|
| Sewer | Public Sewer |
Taxes
| Tax Annual Amount | 1337 |
|---|---|
| Tax Year | 2025 |
Location
| Community Features | None |
|---|
Area Information
| State | GA |
|---|---|
| County | Houston |
| City | Warner Robins |
| Zip Code | 31088 |
| Area | Houston |
| Community Name | Tyson Glen |
| School District | Houston |
| Elementary School | Perdue |
| High School | Houston |
| Listing VS Median (in Tyson Glen) | |
Price: $220,000 low | high Med: $220,000 sqft: 1,264 low | high Med: 1,264 $ / sqft: $174 low | high Med: $174 On site: 28 low | high Med: 28 | |
Market Activity 31088
Request a showing
Request a showing
Contact
Learn More About This Property

| State | GA |
|---|---|
| County | Houston |
| City | Warner Robins |
| Zip Code | 31088 |
| Area | Houston |
| Community Name | Tyson Glen |
| School District | Houston |
| Elementary School | Perdue |
| High School | Houston |
| Listing VS Median (in Tyson Glen) | |
Price: $220,000 low | high Med: $220,000 sqft: 1,264 low | high Med: 1,264 $ / sqft: $174 low | high Med: $174 On site: 28 low | high Med: 28 | |