207 Tyson Glen Drive,Warner Robins, GA 31088
Warner Robins, GA 31088
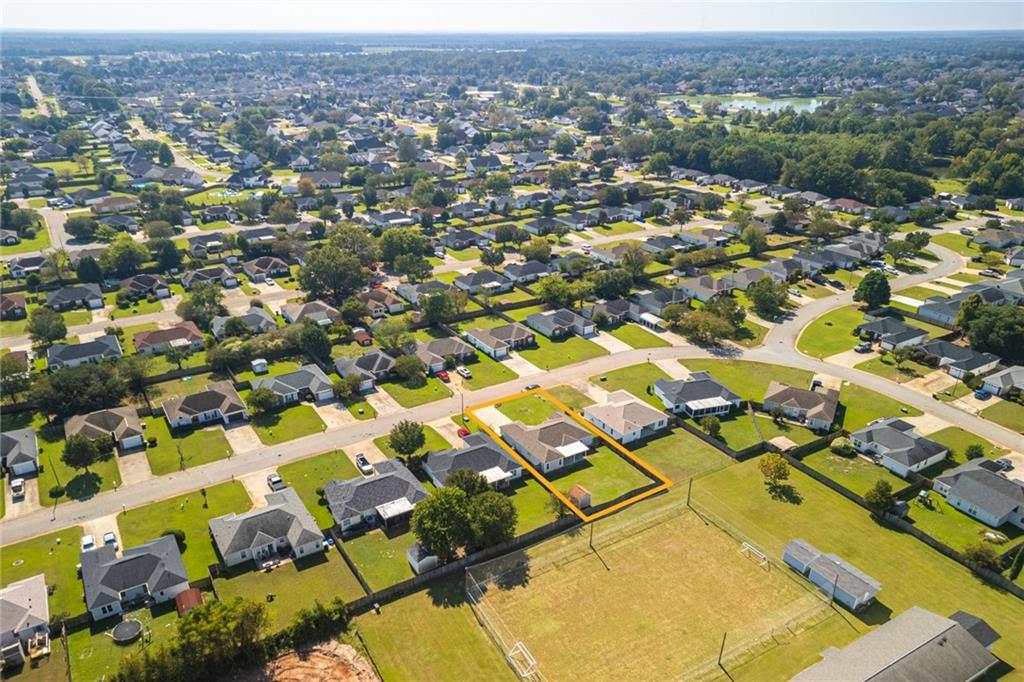

Description
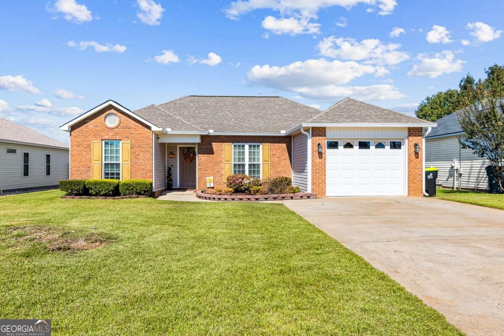
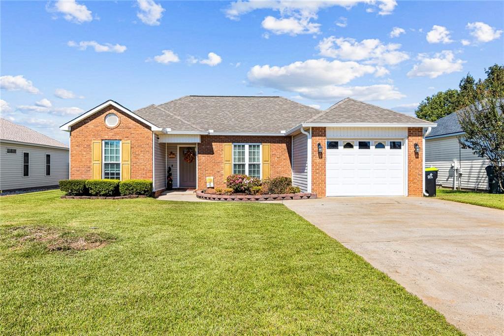
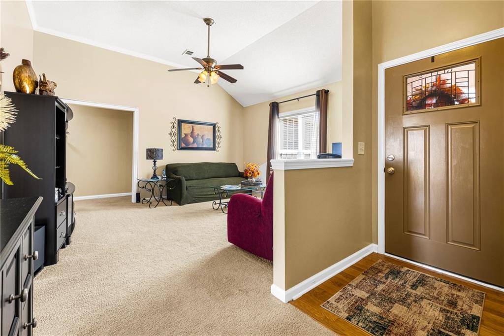
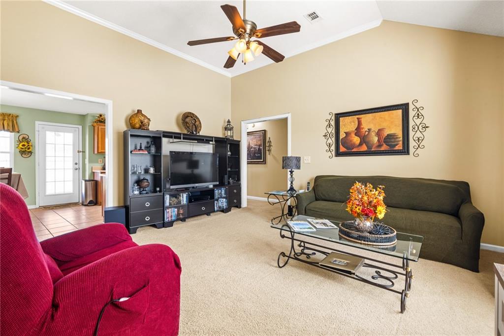
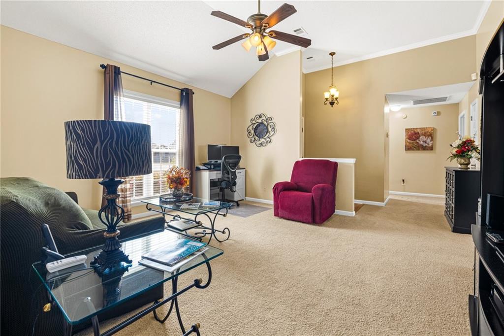
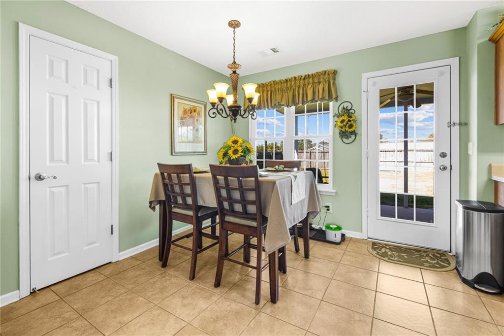
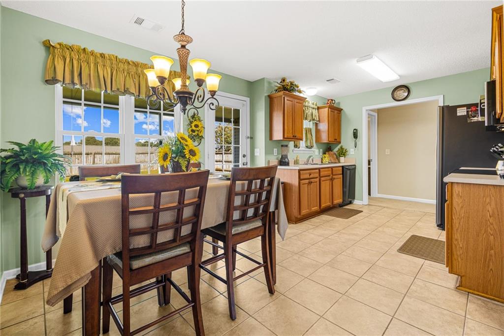
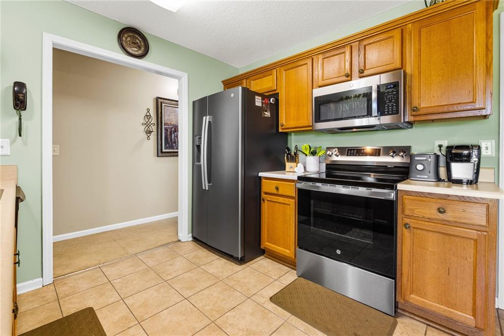
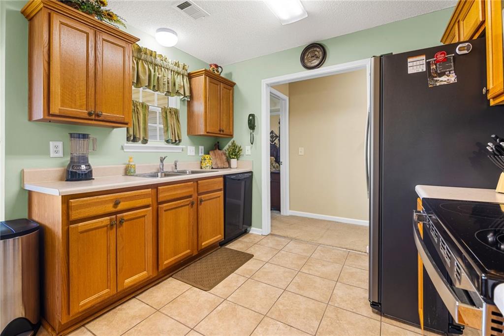
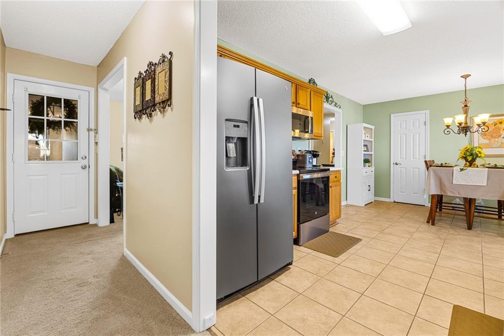
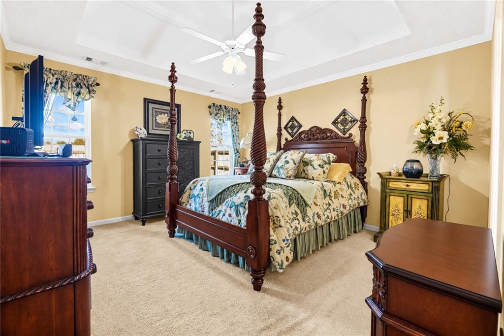
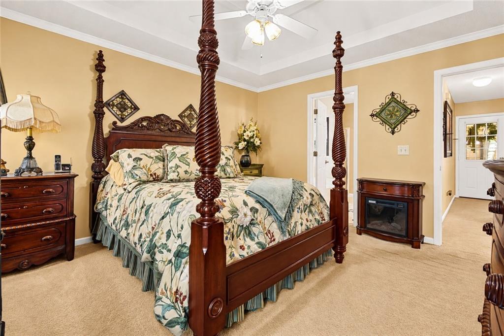
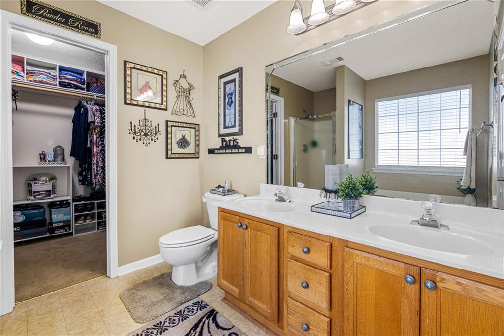
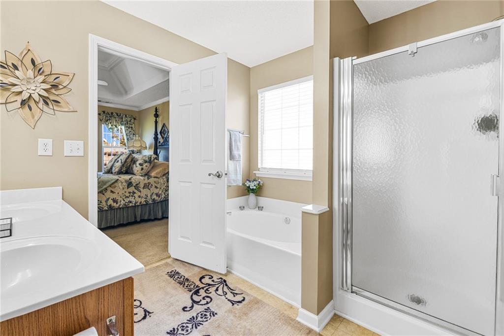
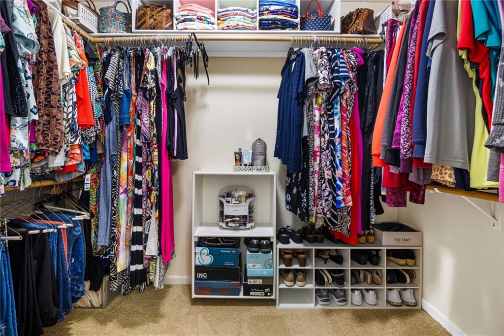
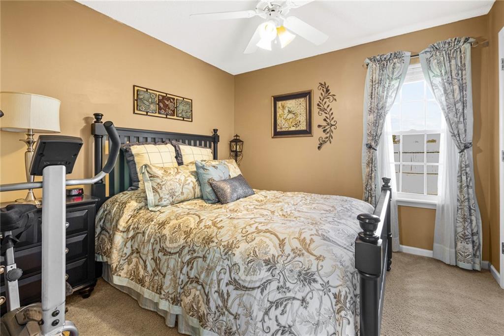
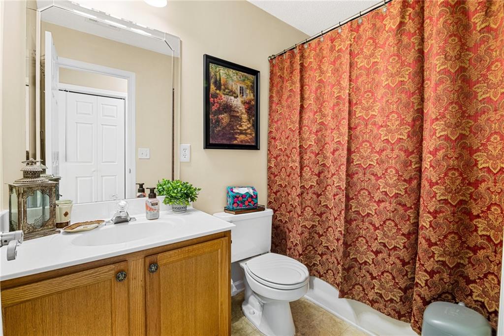
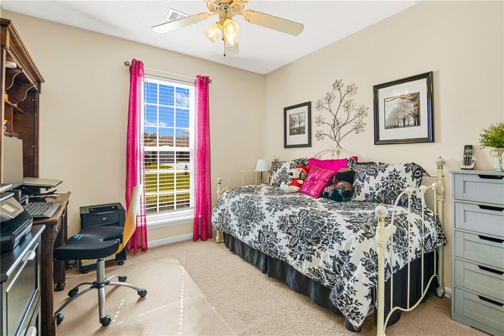
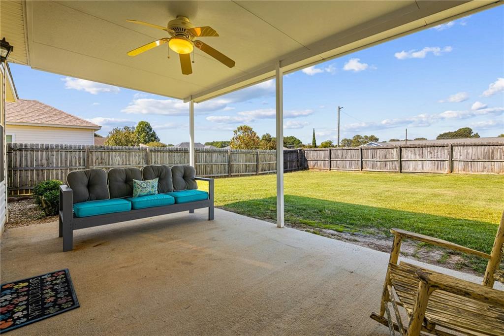
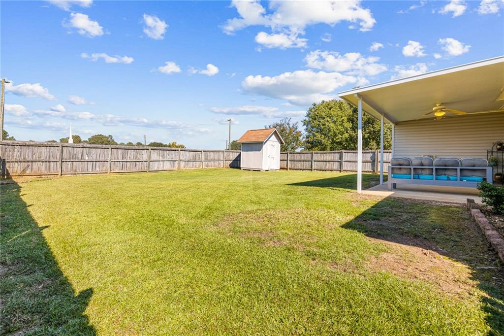
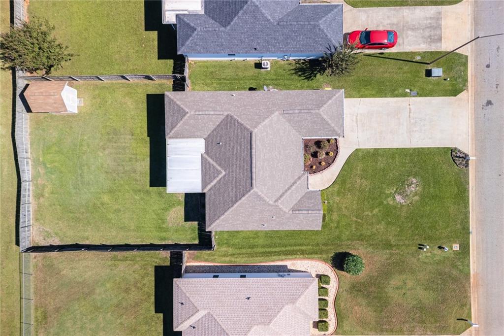
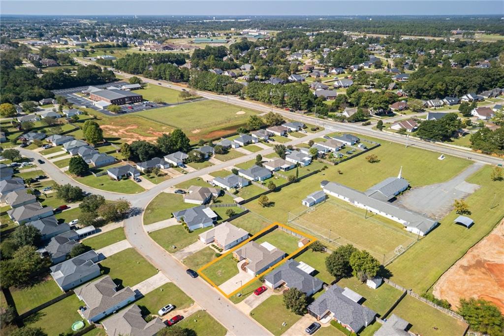
Welcome home to this charming, well-maintained ranch with a private backyard retreat! The open, airy living room has vaulted ceilings and abundant natural light, creating a welcoming space to relax or entertain. The kitchen boasts newer appliances and a roomy breakfast area, making it ideal for everyday dining. The generously sized primary suite features a private ensuite bath with double vanities, a relaxing soaking tub, and a large walk-in closet. The split-bedroom floor plan provides added privacy, while the roomy secondary bedrooms offer ample closet space. Outside, you'll find a beautifully landscaped level lot and a fenced backyard. The covered patio with lighting in the backyard creates the perfect spot to unwind or entertain. For added peace of mind, the roof and windows are approximately seven years young. Located just minutes from sought-after schools and shopping, this inviting home combines comfort, charm, and convenience. Don't miss your opportunity to make this exceptional home yours!
Details
| MLS # | 7855263 |
|---|---|
| Listing Type | For Sale |
| Style | House |
| Sub-Type | Resale |
| Status | Active |
| Year | 2000 |
| Days On Site | 19 |
| Listing Provided By | Virtual Properties Realty.com | Dionne Ford |
Features
| Bed(s) | 3 |
|---|---|
| Bath(s) | 2 Total |
| SQ Feet | 1,264 |
| Garage | 1 |
| Story(s) | 1 |
| Acreage | 0.17 |
| Water Front | Yes |
| Property View | City |
Interior
| Appliances | Dishwasher, Disposal, Electric Range, Microwave |
|---|---|
| Interior Features | Double Vanity, Entrance Foyer, Tray Ceiling(s), Vaulted Ceiling(s), Walk-In Closet(s) |
| Cooling | Ceiling Fan(s), Central Air, Electric |
| Heating | Central, Electric |
| Fireplaces Total | 0 |
| Fireplace Features | None |
| Window Features | Double Pane Windows |
| Room Kitchen Features | Eat-in Kitchen, Pantry |
| Room Dining Room Features | None |
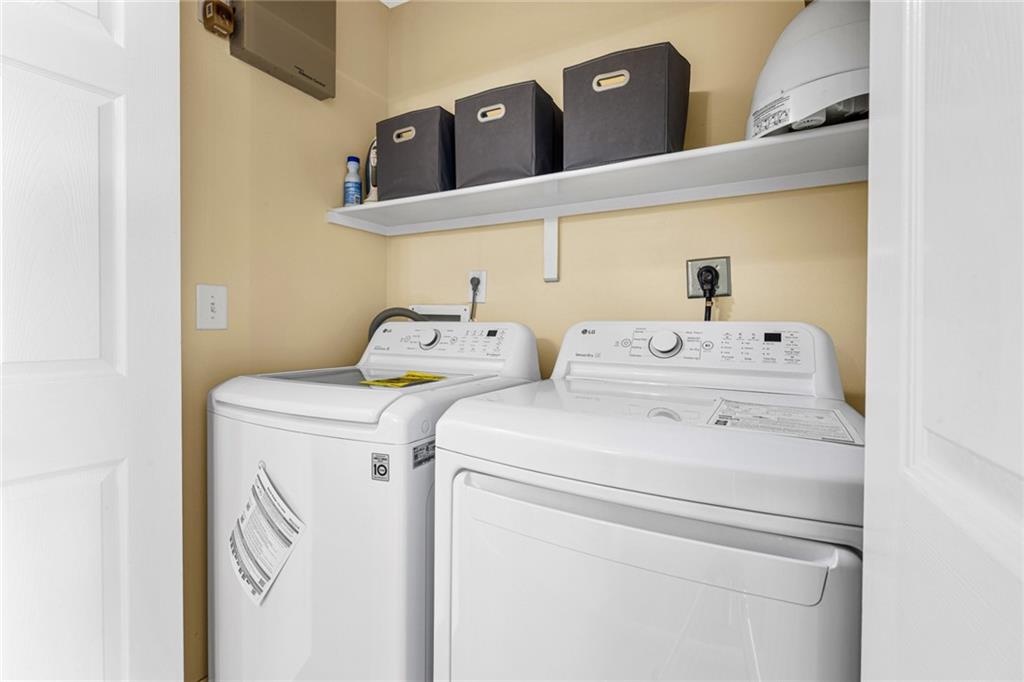
| Laundry Features | Laundry Closet |
Exterior
| Accessibility Features | None |
|---|---|
| Exterior Features | Private Yard, Storage |
| Lot Features | Back Yard, Front Yard, Landscaped, Level |
| Construction Materials | Brick, Vinyl Siding |
| Roof | Composition |
| Fencing | Back Yard, Fenced |
| Foundation Details | Slab |
| Waterfront Features | None |
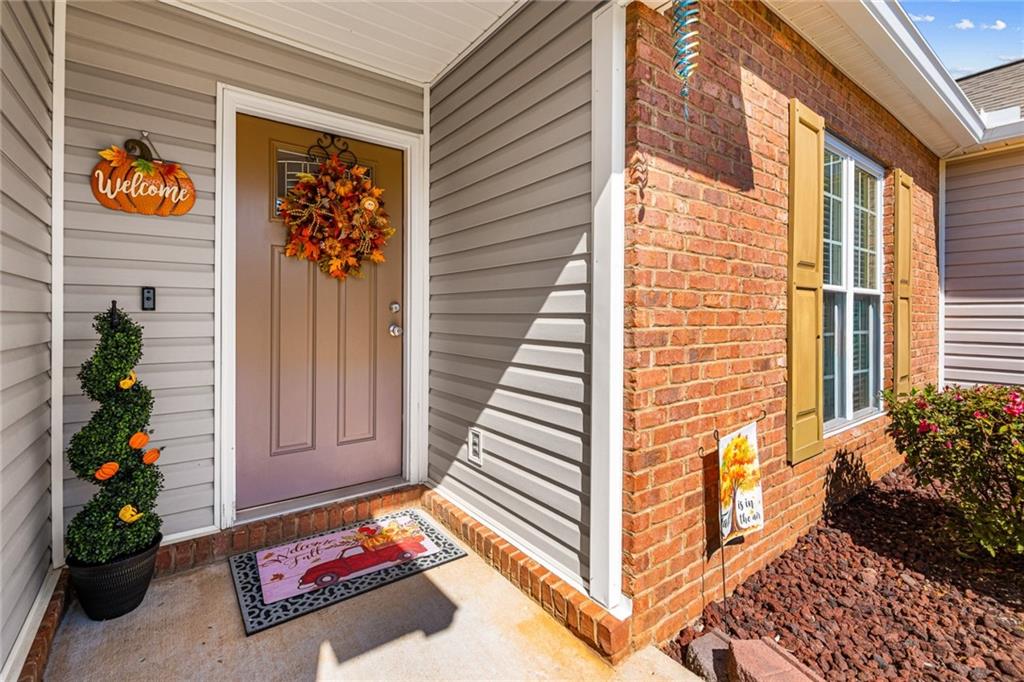
| Patio And Porch Features | Covered, Front Porch, Patio |
| Security Features | Carbon Monoxide Detector(s), Fire Alarm, Security System Owned, Smoke Detector(s) |
Parking
| Garage Spaces | 1 |
|---|---|
| Parking Features | Attached, Driveway, Garage, Garage Door Opener, Garage Faces Front, Level Driveway |
| Open Parking Yes / No | Yes |
Utilities
| Utilities | Cable Available, Underground Utilities |
|---|---|
| Sewer | Public Sewer |
| Electric | 110 Volts |
Taxes
| Tax Annual Amount | 1337 |
|---|---|
| Tax Legal Description | LOT 13 BLK B TYSON GLEN SEC 2 PH 1 |
| Tax Parcel Letter | 0W1000138000 |
| Tax Year | 2025 |
Location
| Community Features | None |
|---|
Area Information
| State | GA |
|---|---|
| County | Houston GA |
| City | Warner Robins |
| Zip Code | 31088 |
| Area | Houston GA |
| Community Name | Tyson Glen |
| School District | Houston County |
| Elementary School | David A. Perdue |
| High School | Houston County |
| Listing VS Median (in Tyson Glen) | |
Price: $220,000 low | high Med: $220,000 sqft: 1,264 low | high Med: 1,264 $ / sqft: $174 low | high Med: $174 On site: 19 low | high Med: 19 | |
Market Activity 31088
Request a showing
Request a showing
 Listings identified with the FMLS IDX logo come from FMLS and are held by brokerage firms other than the owner of this website. The listing brokerage is identified in any listing details. Information is deemed reliable but is not guaranteed. If you believe any FMLS listing contains material that infringes your copyrighted work please click here to review our DMCA policy and learn how to submit a takedown request. © 2022 First Multiple Listing Service, Inc.
Contact
Learn More About This Property

| State | GA |
|---|---|
| County | Houston GA |
| City | Warner Robins |
| Zip Code | 31088 |
| Area | Houston GA |
| Community Name | Tyson Glen |
| School District | Houston County |
| Elementary School | David A. Perdue |
| High School | Houston County |
| Listing VS Median (in Tyson Glen) | |
Price: $220,000 low | high Med: $220,000 sqft: 1,264 low | high Med: 1,264 $ / sqft: $174 low | high Med: $174 On site: 19 low | high Med: 19 | |