Price Reduced Listing

Description
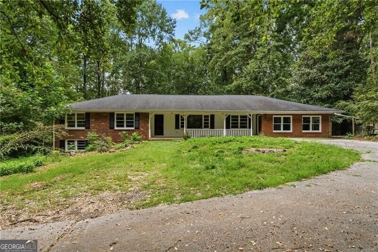
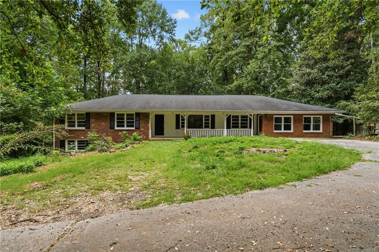
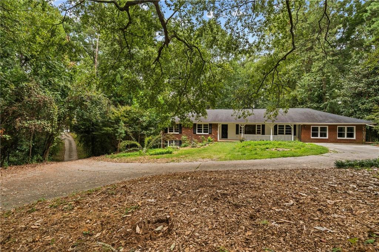
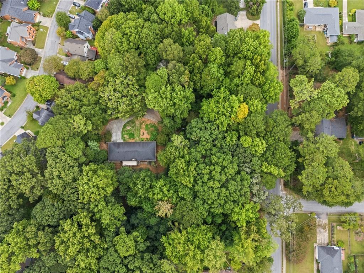
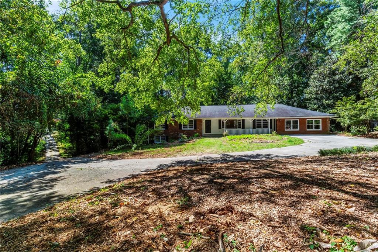
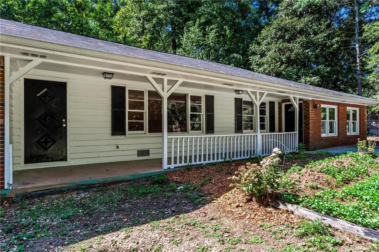
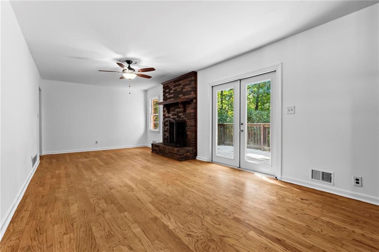
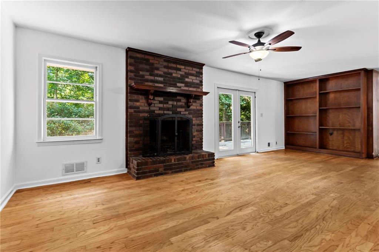
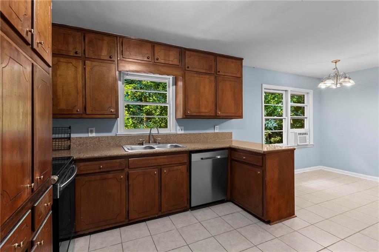
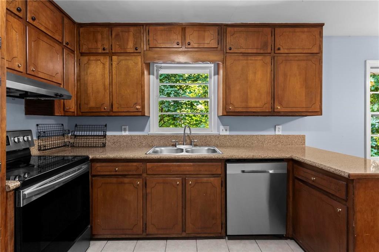
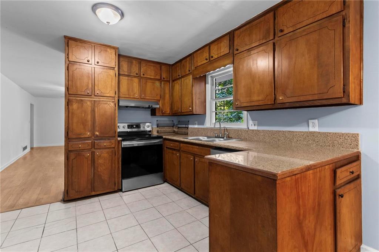
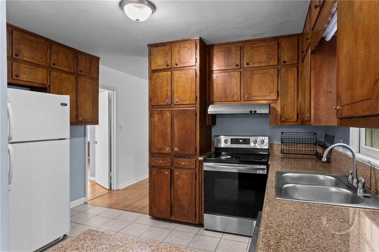
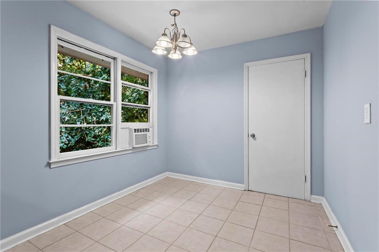
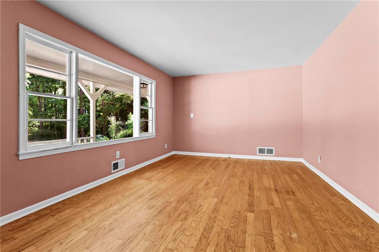
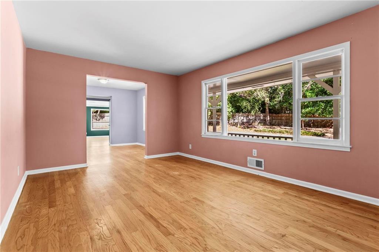
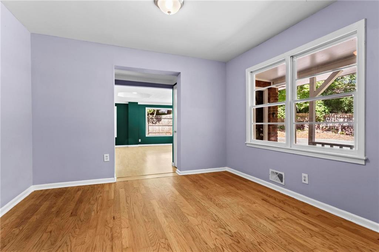
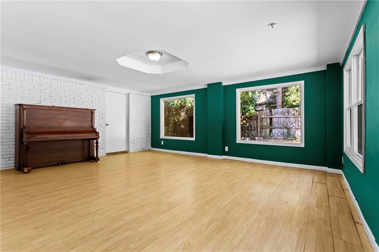
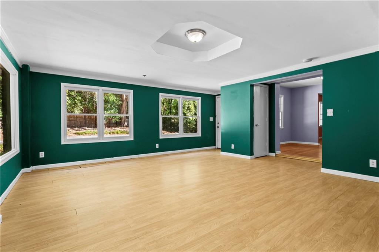
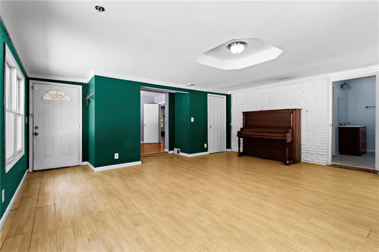
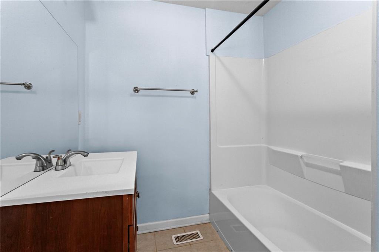
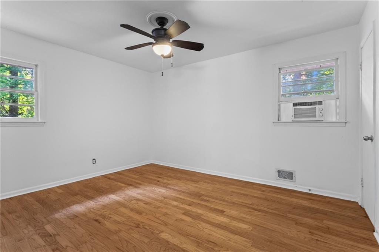
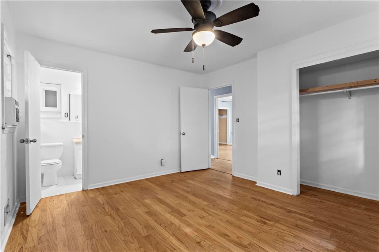
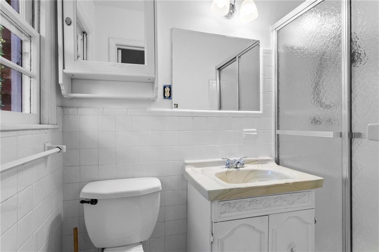
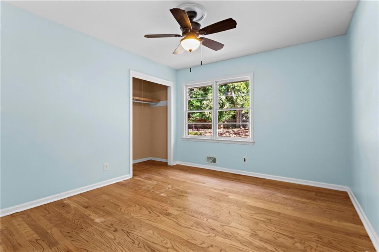
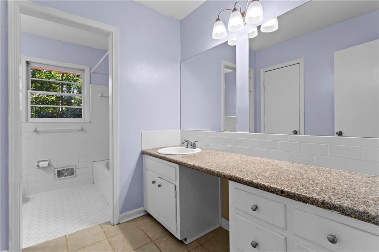
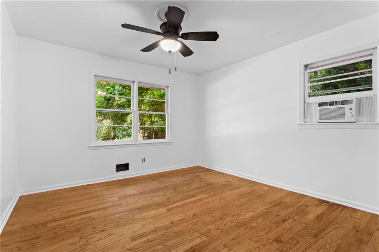
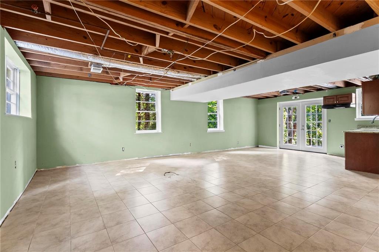
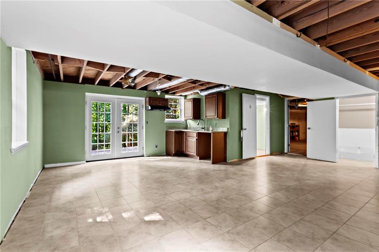
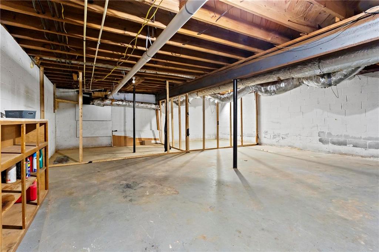
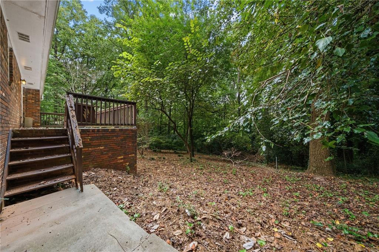
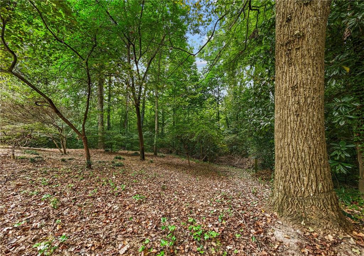
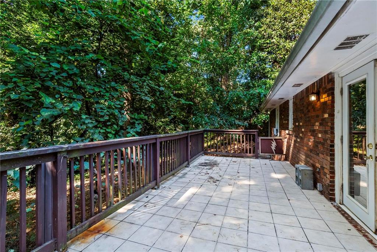
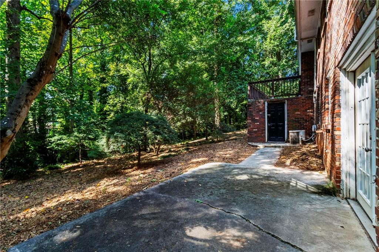
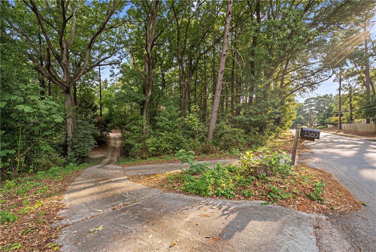
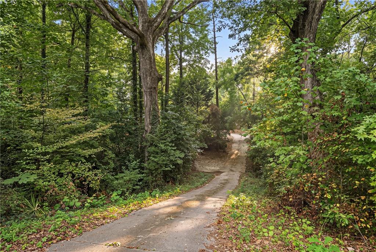
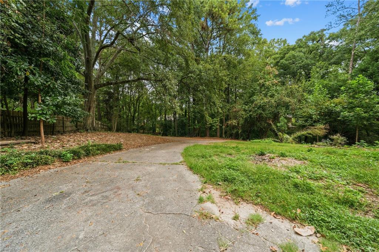
Welcome to a wonderful opportunity to own a spacious 4-bedroom, 4-bath home situated on an expansive 1.9-acre lot offering a unique degree of privacy and space. The home has been freshly painted, giving the interior a clean, refreshed feel and creating a great starting point for its next owner. Step inside to a welcoming family room featuring a cozy wood-burning fireplace, perfect for relaxing or gathering with family and friends. The home also offers two kitchens with ample cabinet space, providing incredible flexibility for entertaining, extended-family living, or creating a separate living space. The downstairs level could easily lend itself to its own rentable unit, offering additional income potential or a private space for guests or extended family. Beautiful hardwood floors run throughout the main living areas, adding warmth and character to the home. Outside, enjoy the charming covered front porch, an inviting space to sip your morning coffee or unwind while taking in the peaceful surroundings of the expansive, private lot. With 1.9 acres, the property also offers room to explore the potential for additional units or other future possibilities, subject to applicable zoning and approvals. Recent survey available upon request. Conveniently located just minutes from 285, downtown Decatur, Emory, and the CDC, the property provides easy access to major highways, shopping, dining, and nearby communities. With the ability to add personal touches, the fresh paint, spacious layout, two kitchens, potential for a separate rentable space, and generous lot make this a compelling opportunity for a homeowner looking to customize a property to their taste or an investor seeking to add value to their portfolio. Bring your vision and make this spacious, private property your own!
Details
| MLS # | 7834580 |
|---|---|
| Listing Type | For Sale |
| Style | House |
| Sub-Type | Resale |
| Status | Active |
| Year | 1964 |
| Days On Site | 55 |
| Listing Provided By | Ansley Real Estate | Devyn Edelstein |
Features
| Bed(s) | 4 |
|---|---|
| Bath(s) | 4 Total |
| SQ Feet | 3,187 |
| Basement | Y |
| Story(s) | 2 |
| Acreage | 1.87 |
| Water Front | Yes |
| Property View | Trees, Woods |
Interior
| Appliances | Dishwasher, Disposal, Double Oven, Gas Range, Microwave, Refrigerator |
|---|---|
| Interior Features | Disappearing Attic Stairs, Entrance Foyer |
| Cooling | None |
| Heating | Central |
| Fireplaces Total | 1 |
| Fireplace Features | Living Room, Wood Burning Stove |
| Window Features | Insulated Windows |
| Room Kitchen Features | Breakfast Bar, Cabinets Stain, Eat-in Kitchen, Second Kitchen |
| Room Dining Room Features | Separate Dining Room |
| Laundry Features | In Hall, Main Level |
Exterior
| Accessibility Features | None |
|---|---|
| Exterior Features | Garden, Rear Stairs |
| Lot Features | Back Yard, Front Yard |
| Construction Materials | Brick 4 Sides |
| Roof | Composition |
| Fencing | None |
| Foundation Details | Brick/Mortar |
| Waterfront Features | None |
| Patio And Porch Features | Deck, Front Porch |
| Security Features | None |
Parking
| Parking Features | Driveway, Parking Pad |
|---|---|
| Open Parking Yes / No | Yes |
Utilities
| Utilities | Cable Available, Electricity Available, Natural Gas Available, Phone Available, Sewer Available, Water Available |
|---|---|
| Sewer | Public Sewer |
| Electric | None |
Taxes
| Tax Annual Amount | 6919 |
|---|---|
| Tax Legal Description | See attached. |
| Tax Parcel Letter | 18-146-03-007 |
| Tax Year | 2025 |
Location
| Community Features | Near Schools |
|---|
Area Information
| State | GA |
|---|---|
| County | Dekalb GA |
| City | Decatur |
| Zip Code | 30033 |
| Area | Dekalb GA |
| Community Name | Camden Walk |
| School District | Druid Hills |
| Elementary School | Laurel Ridge |
| High School | Druid Hills |
| Listing VS Median (in Camden Walk) | |
Price: $560,000 low | high Med: $444,900 sqft: 3,187 low | high Med: 2,882 $ / sqft: $176 low | high Med: $154 On site: 55 low | high Med: 82 | |
Market Activity 30033
Request a showing
Request a showing
 Listings identified with the FMLS IDX logo come from FMLS and are held by brokerage firms other than the owner of this website. The listing brokerage is identified in any listing details. Information is deemed reliable but is not guaranteed. If you believe any FMLS listing contains material that infringes your copyrighted work please click here to review our DMCA policy and learn how to submit a takedown request. © 2022 First Multiple Listing Service, Inc.
Contact
Learn More About This Property

| State | GA |
|---|---|
| County | Dekalb GA |
| City | Decatur |
| Zip Code | 30033 |
| Area | Dekalb GA |
| Community Name | Camden Walk |
| School District | Druid Hills |
| Elementary School | Laurel Ridge |
| High School | Druid Hills |
| Listing VS Median (in Camden Walk) | |
Price: $560,000 low | high Med: $444,900 sqft: 3,187 low | high Med: 2,882 $ / sqft: $176 low | high Med: $154 On site: 55 low | high Med: 82 | |