
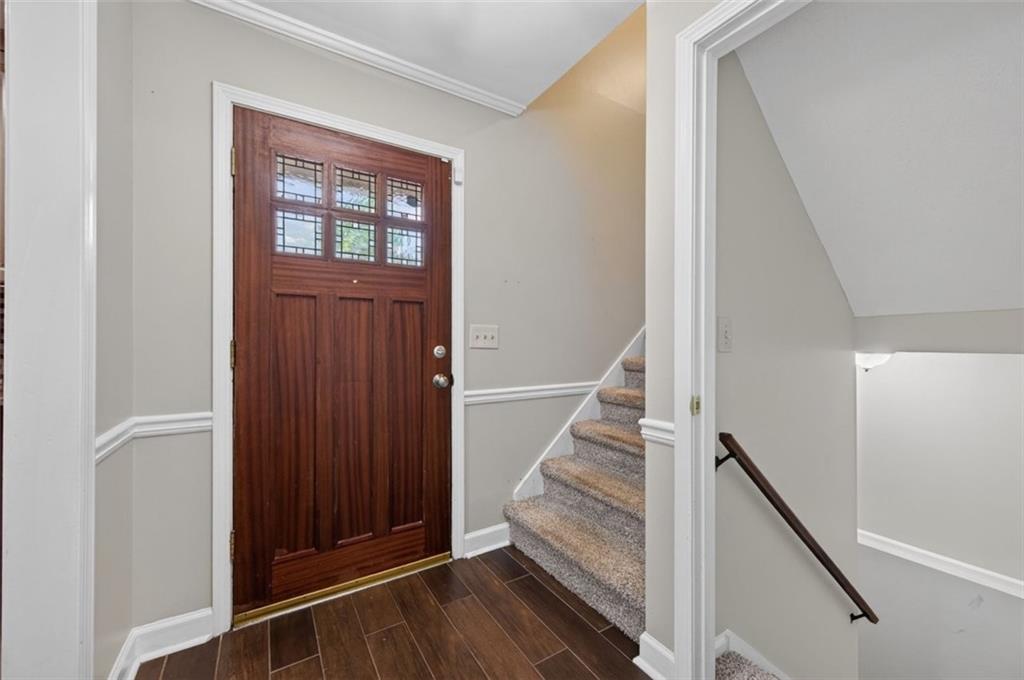
Wood-finish flooring, paneled entry door with frosted glass detailing, carpeted staircase with dark handrail, crown molding, and wainscoting
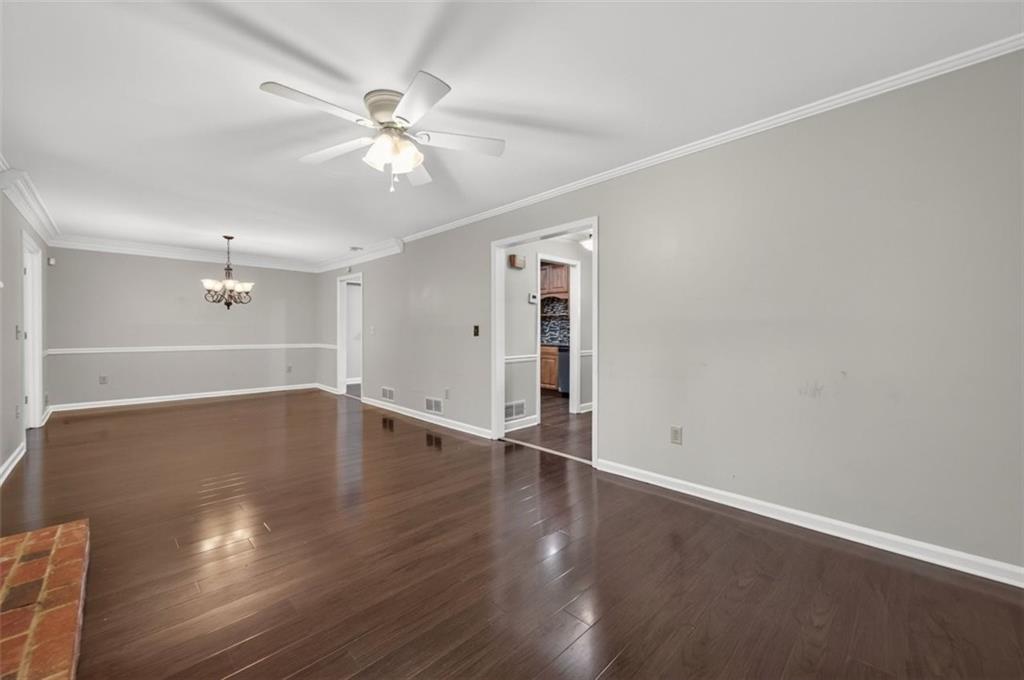
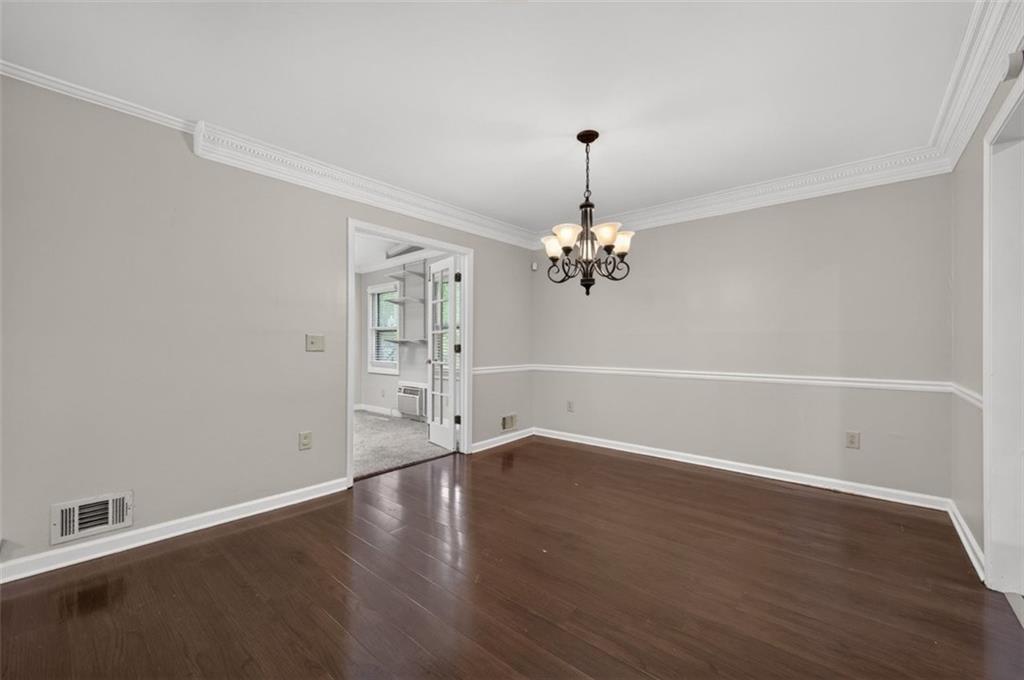
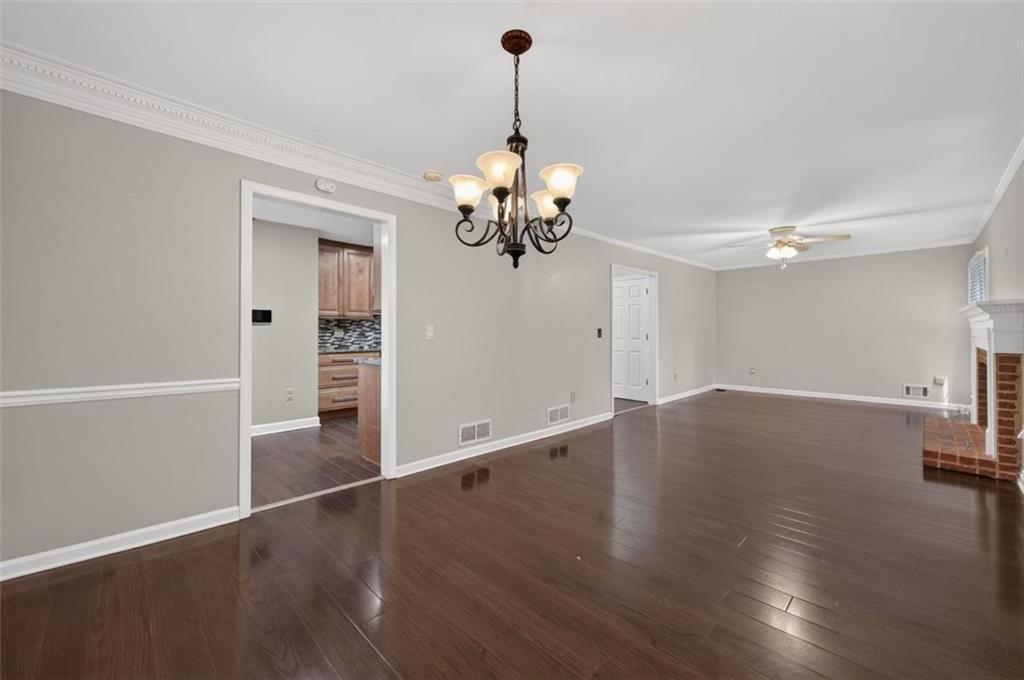
Wood-finish flooring throughout, ceiling fan with integrated lighting, crown molding, chair rail detailing, and a multi-light chandelier
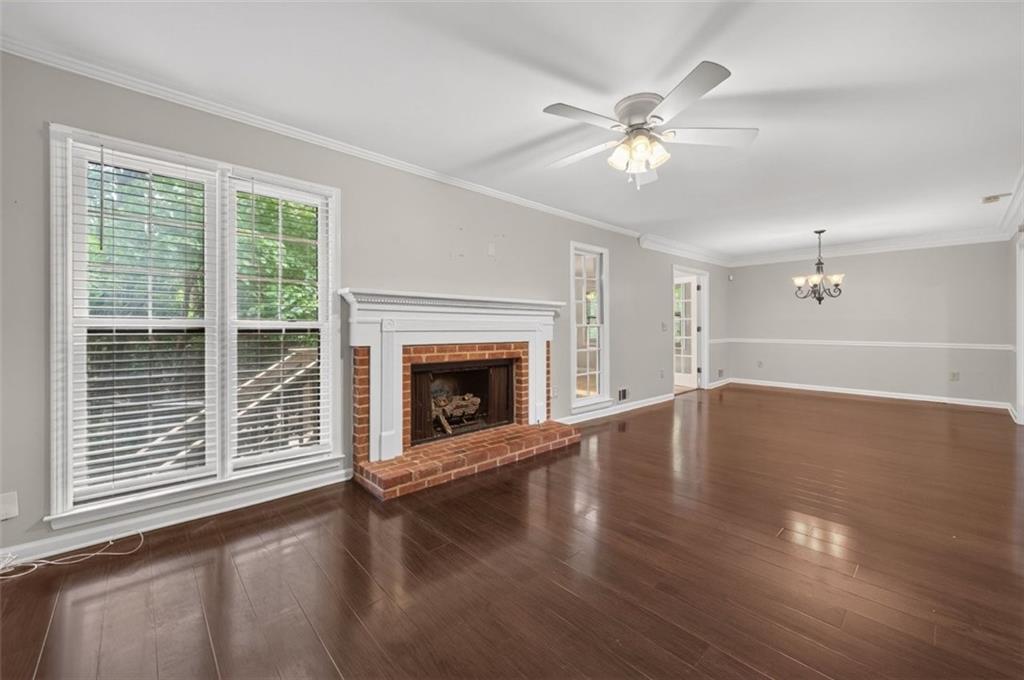
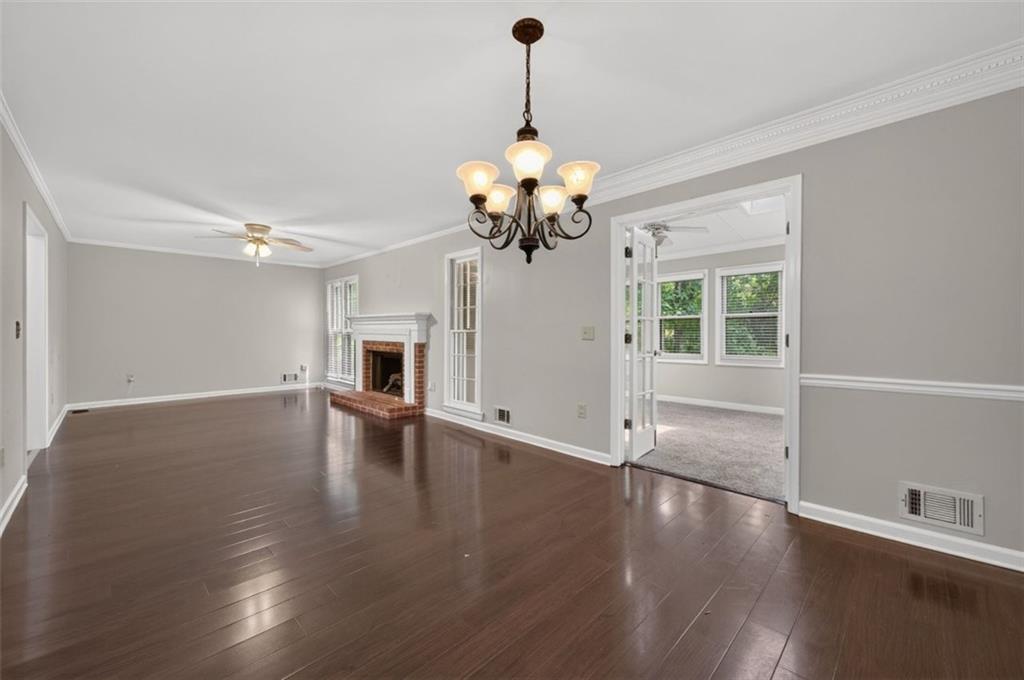
Wood-finish flooring throughout, brick-surround fireplace with white mantel, dual pane windows, overhead ceiling fan, and crown molding
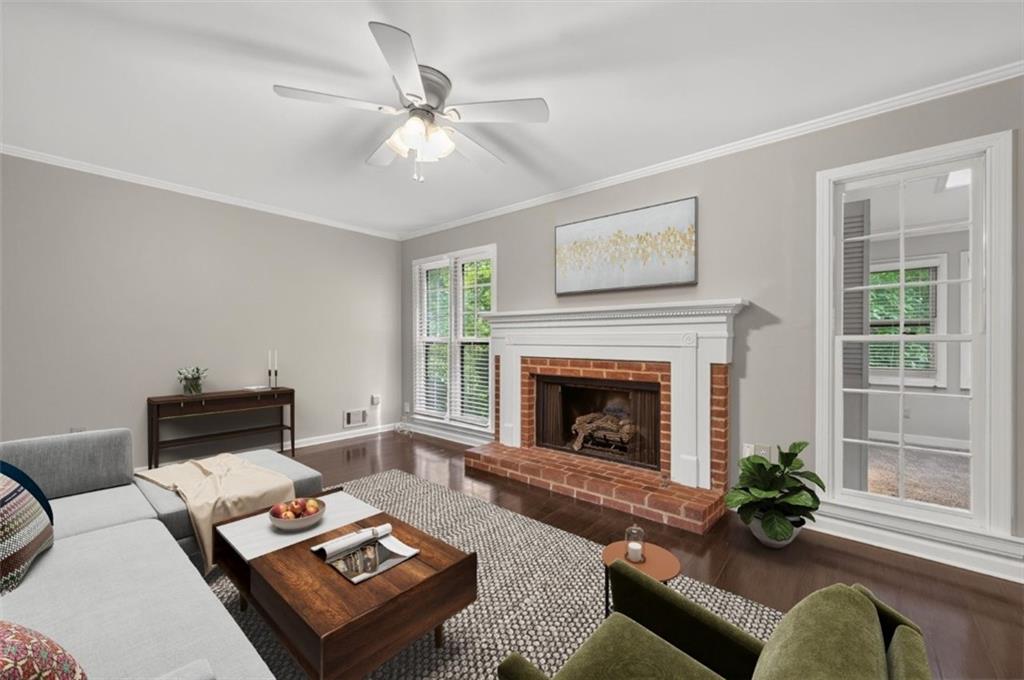
Living area featuring a brick fireplace, white mantel, dark wood-finish flooring, and a ceiling fan
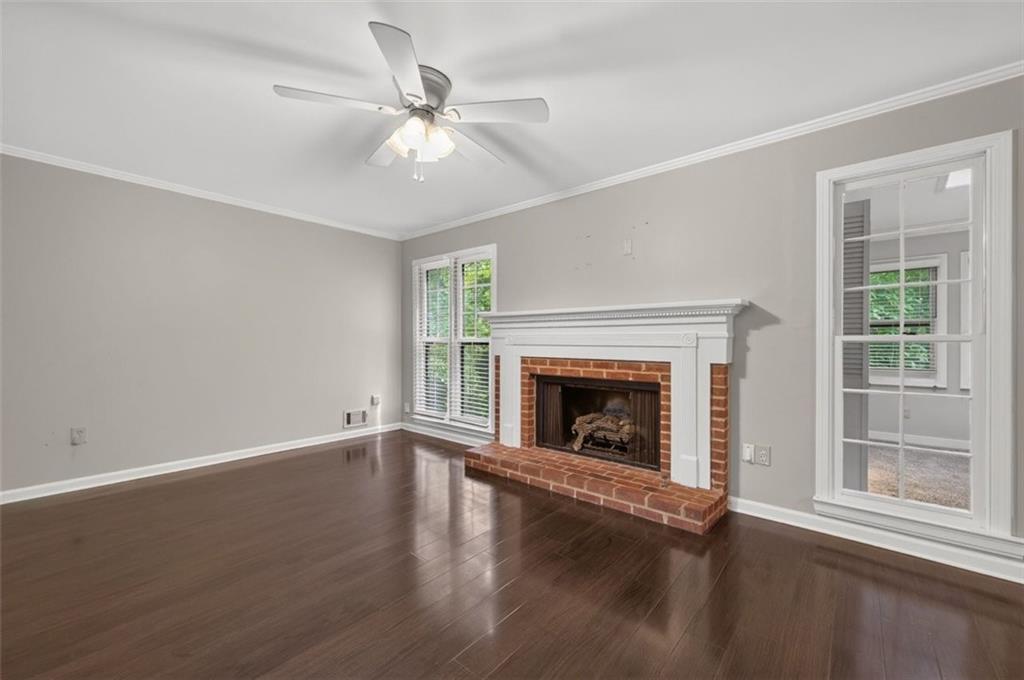
Hardwood-finish flooring, brick-surround fireplace with white mantel, ceiling fan, and white trim
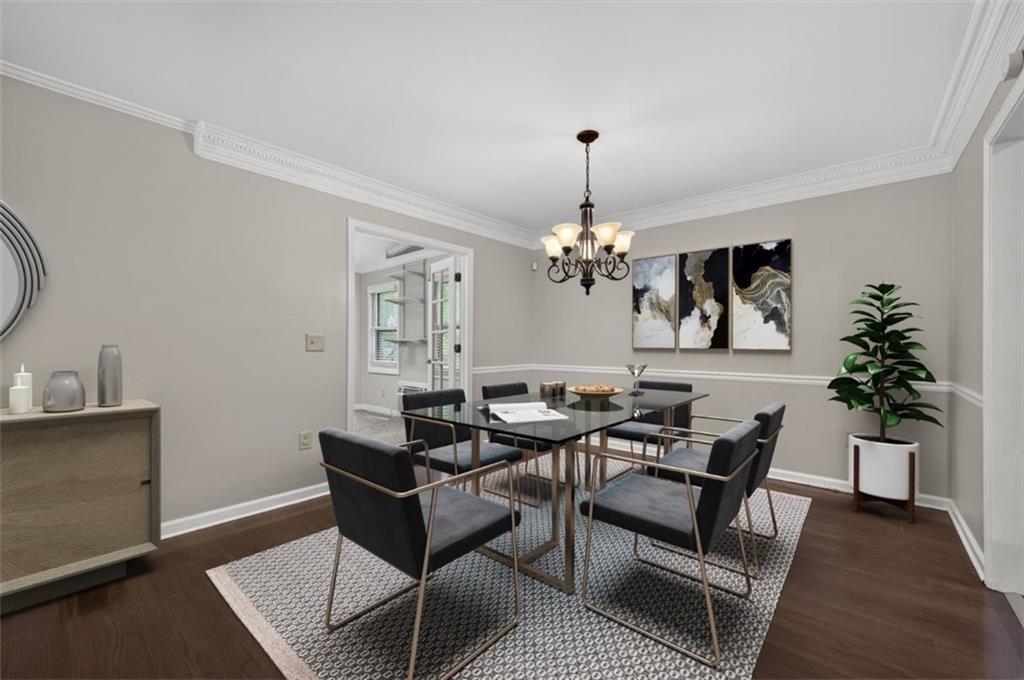
Wood-finish flooring, crown molding, chair rail molding, and a chandelier lighting fixture
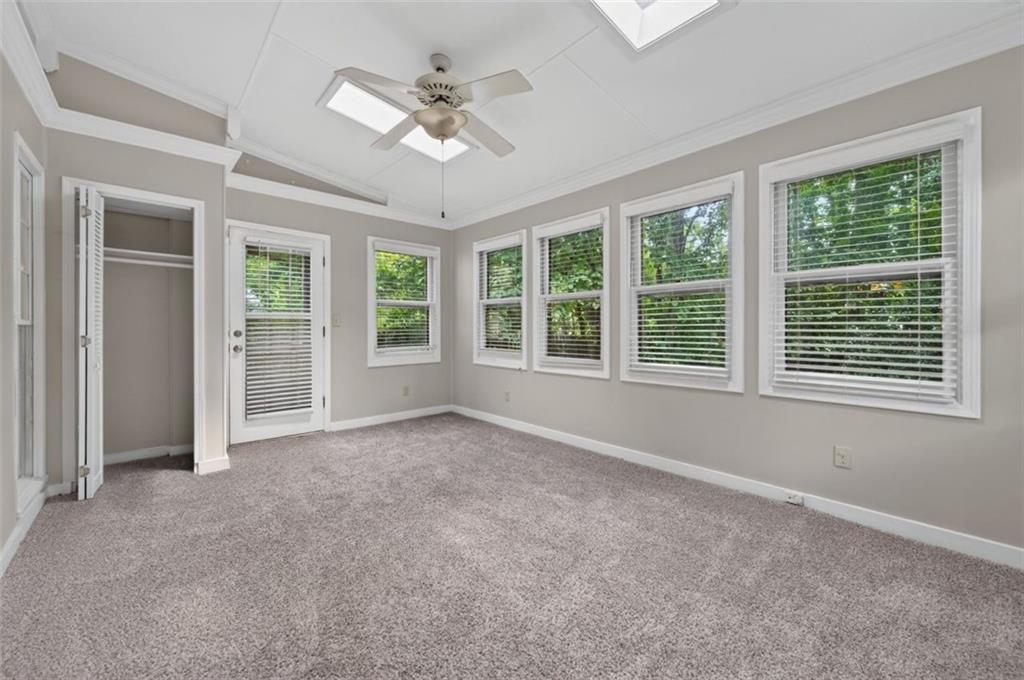
Vaulted ceiling with exposed beams, skylights, and a ceiling fan
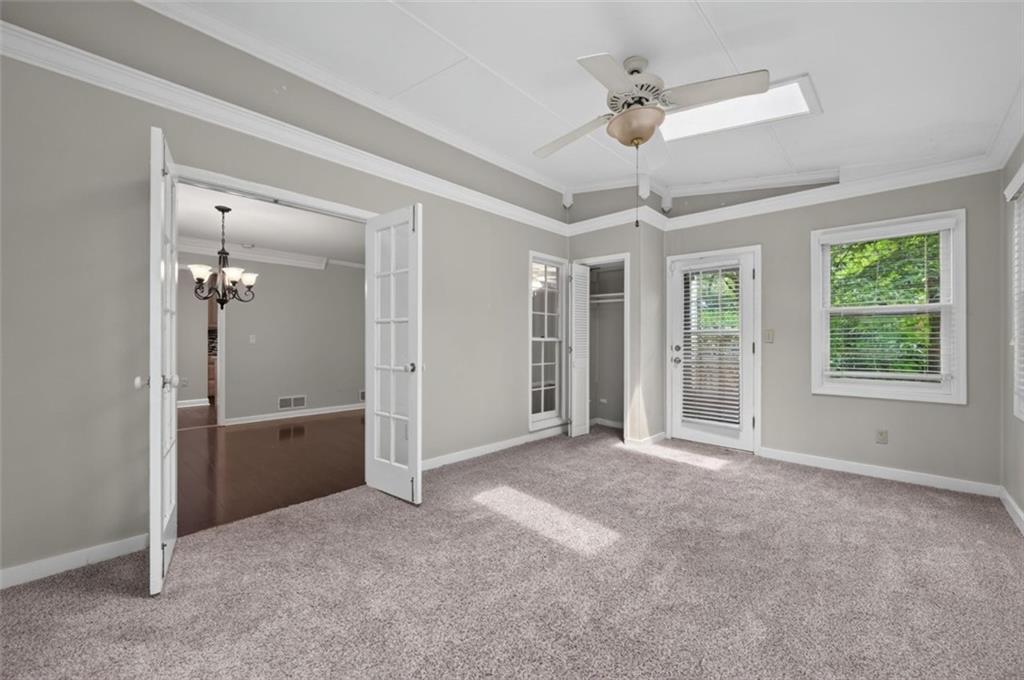
Carpeted room with double French doors, a ceiling fan, a skylight, and a glass-paneled exterior door
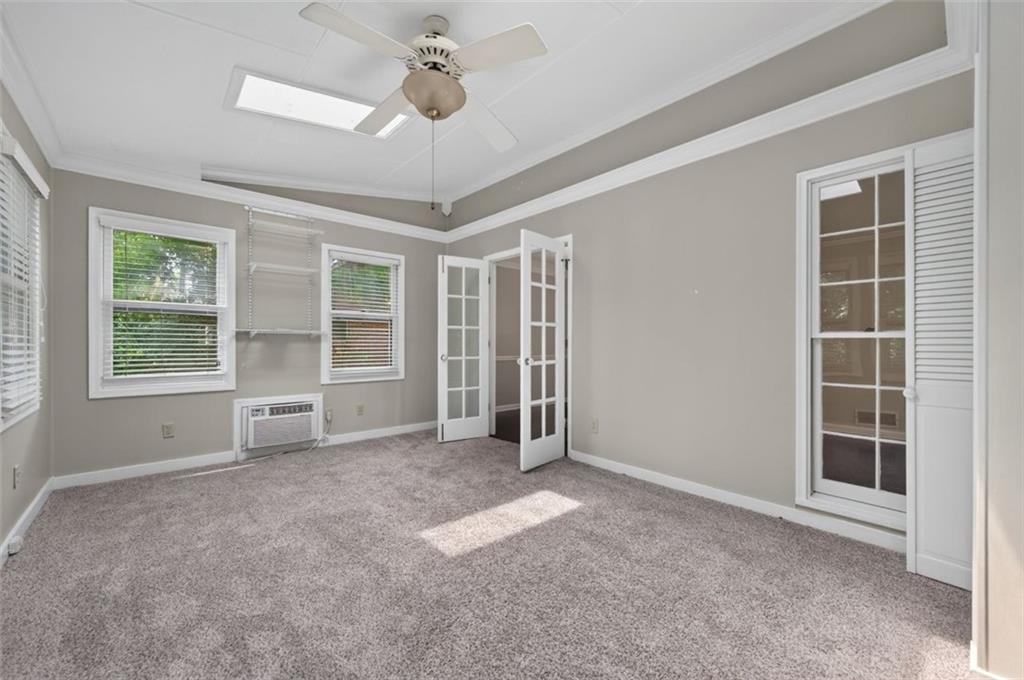
Vaulted ceiling with skylight and ceiling fan
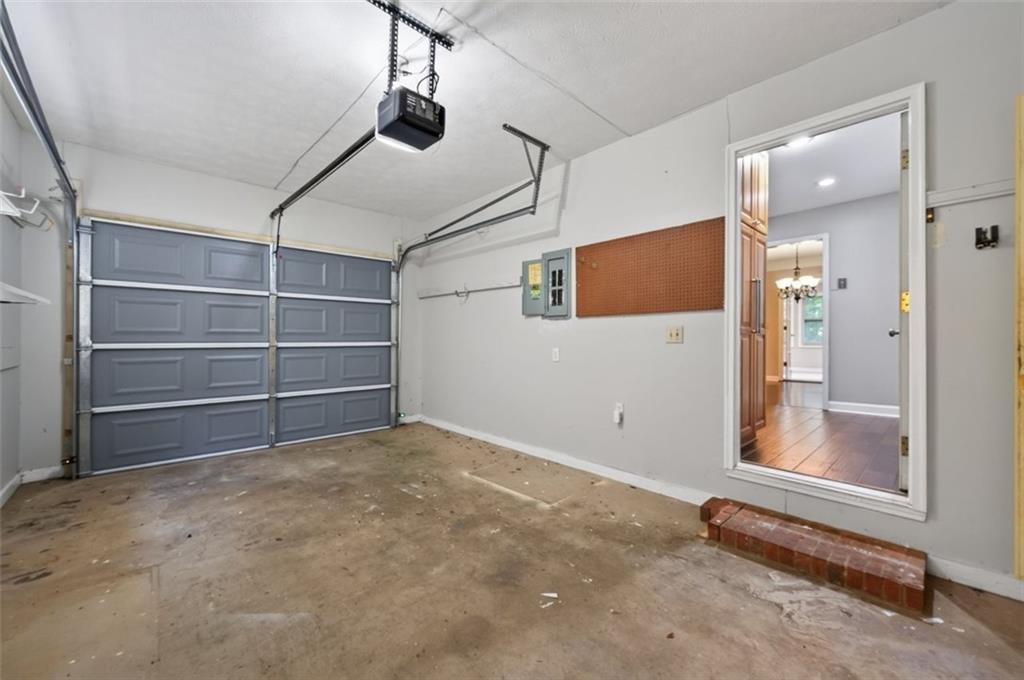
Garage with gray panel door and electric opener
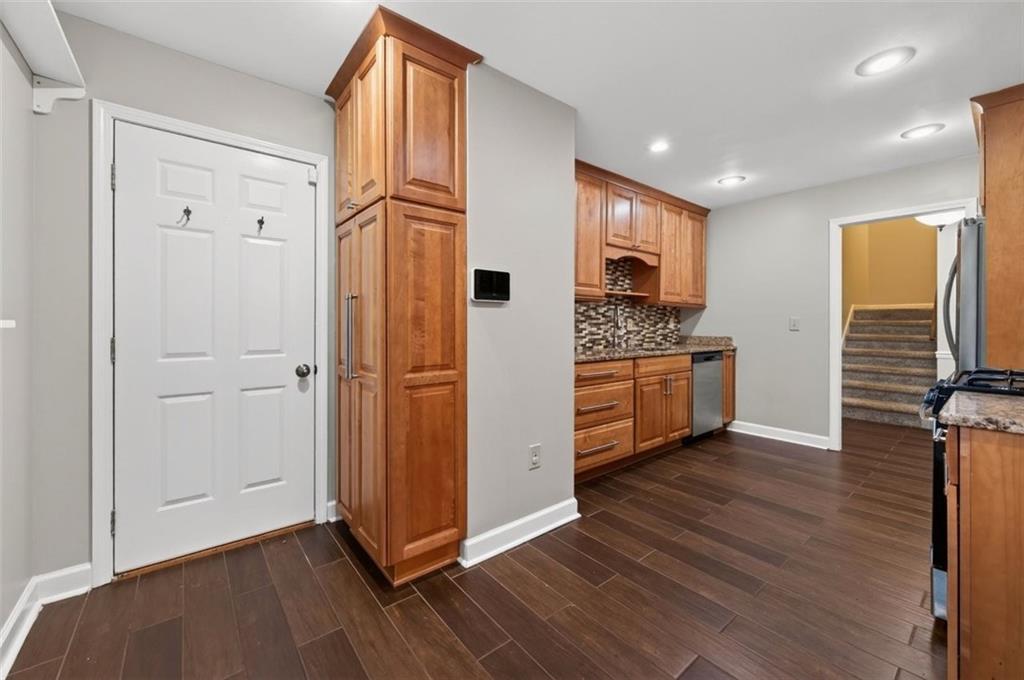
Wood-finish flooring, recessed lighting, wood cabinetry, stone countertops, and tile backsplash
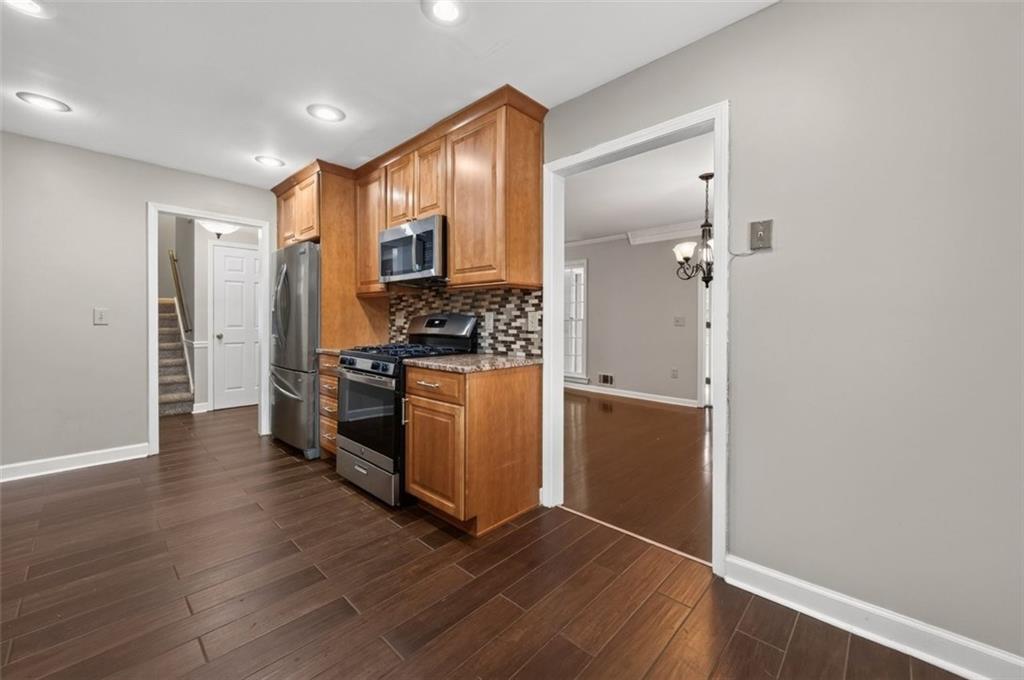
Kitchen featuring wood-finish flooring, recessed lighting, wood cabinetry, stainless steel appliances, and a mosaic tile backsplash
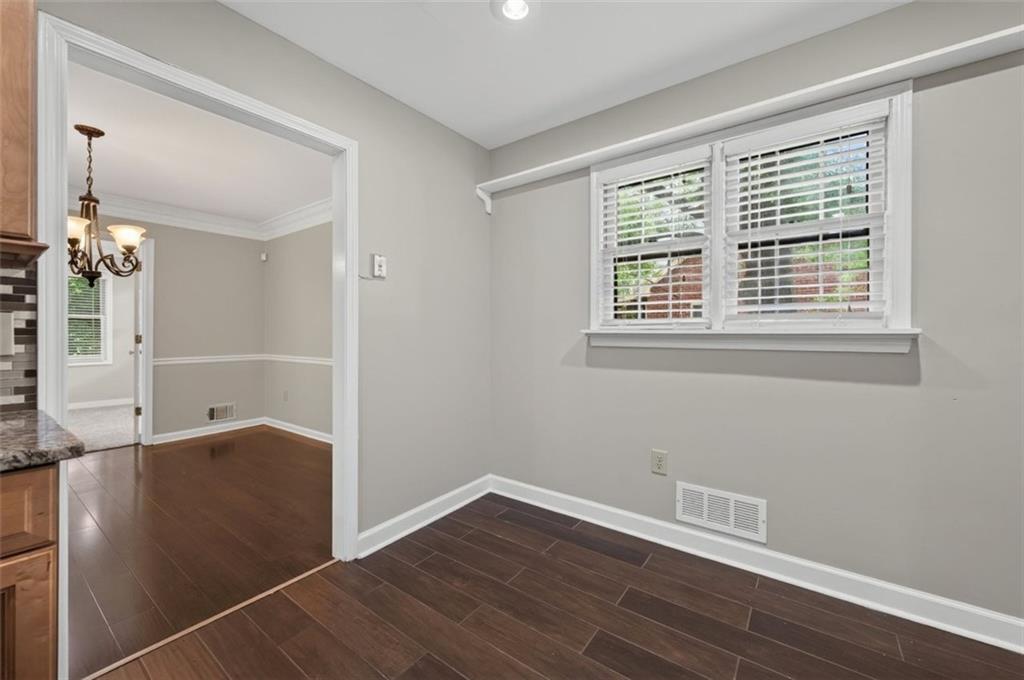
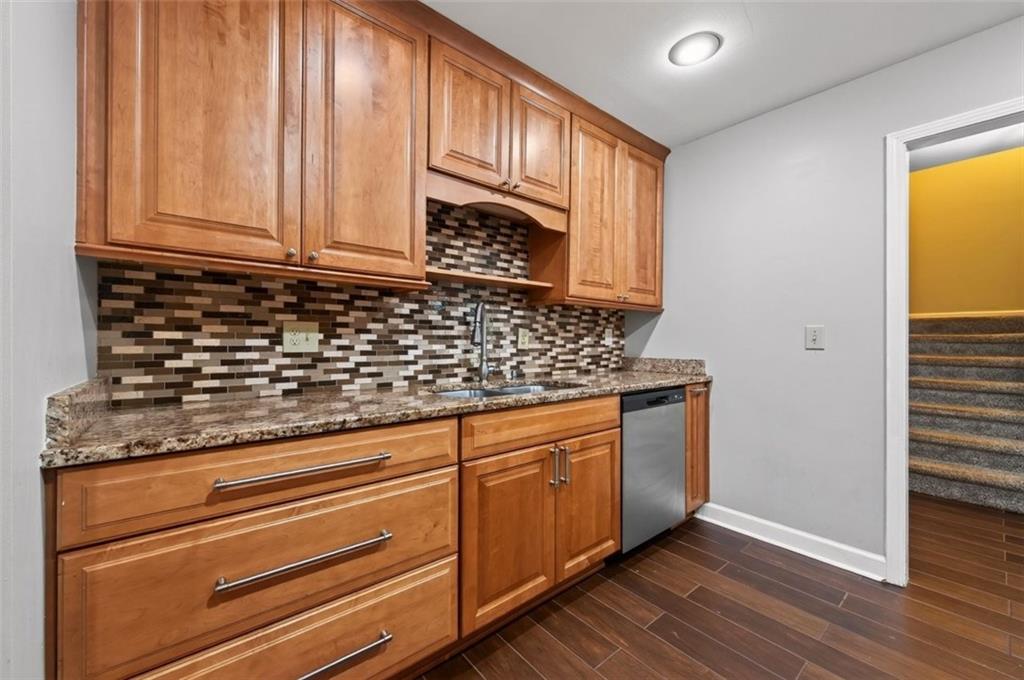
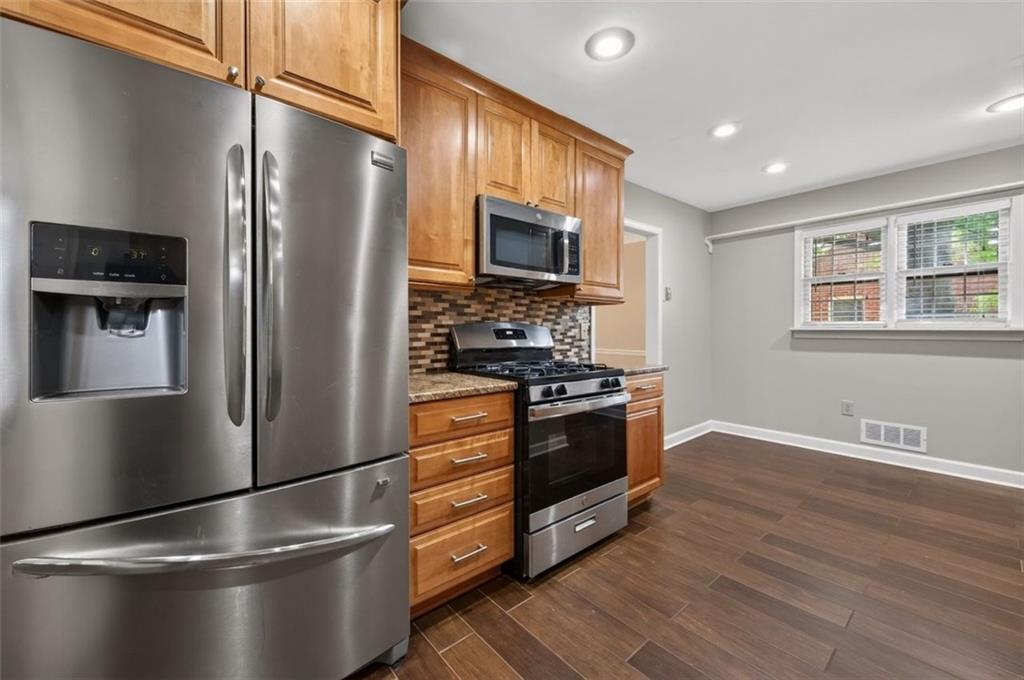
Stainless steel appliances, wood-finish flooring, recessed lighting, wood cabinetry, and a mosaic tile backsplash
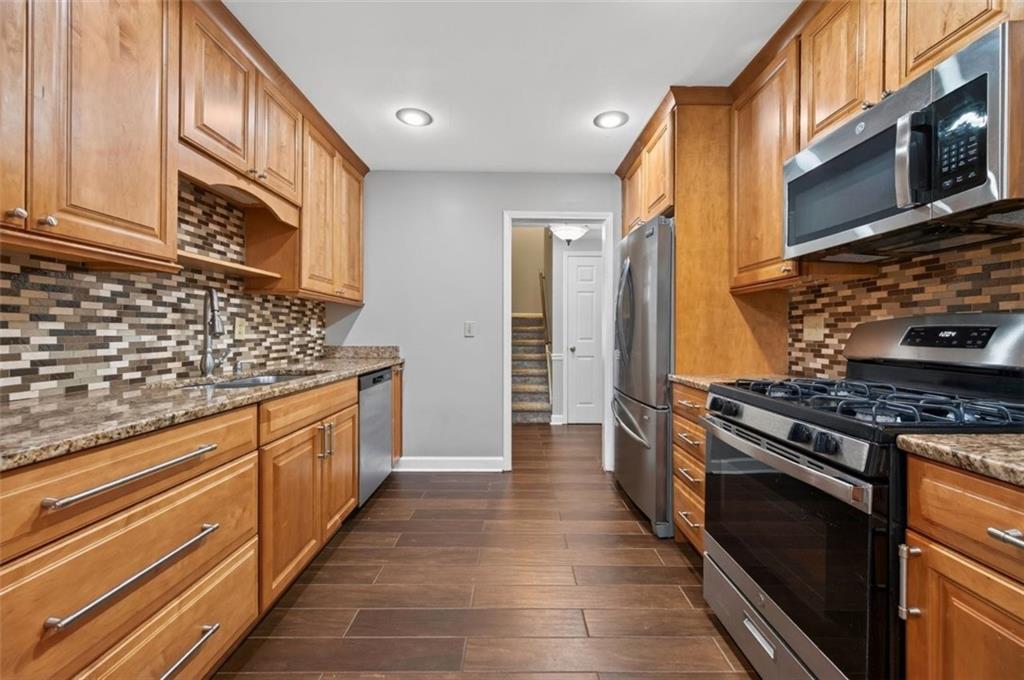
Kitchen featuring wood-finish cabinetry, stainless steel appliances, granite countertops, and a mosaic tile backsplash
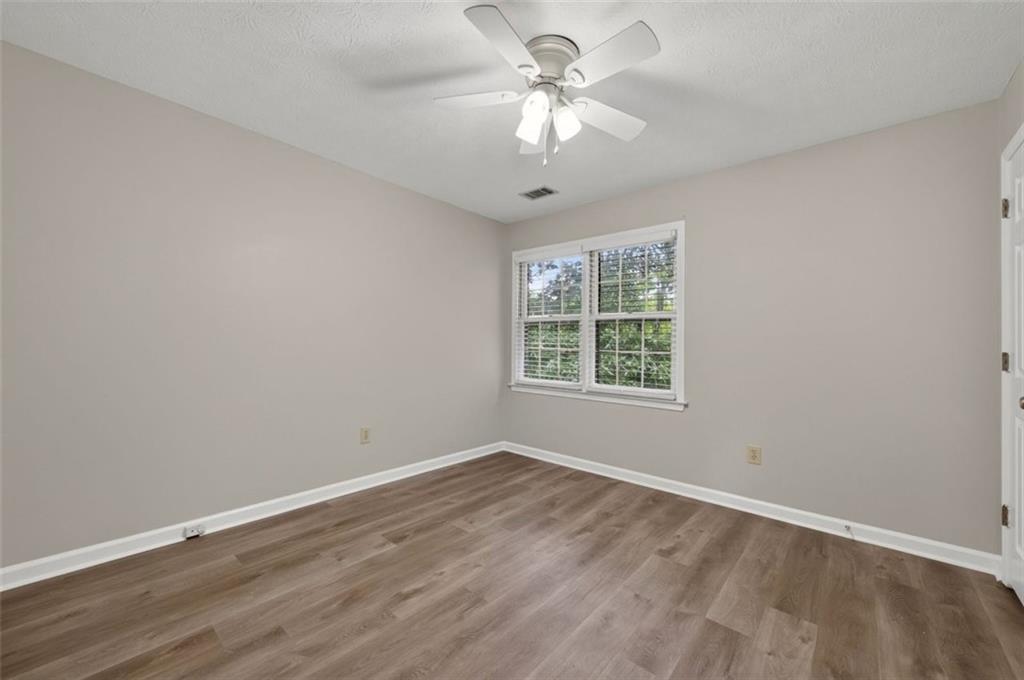
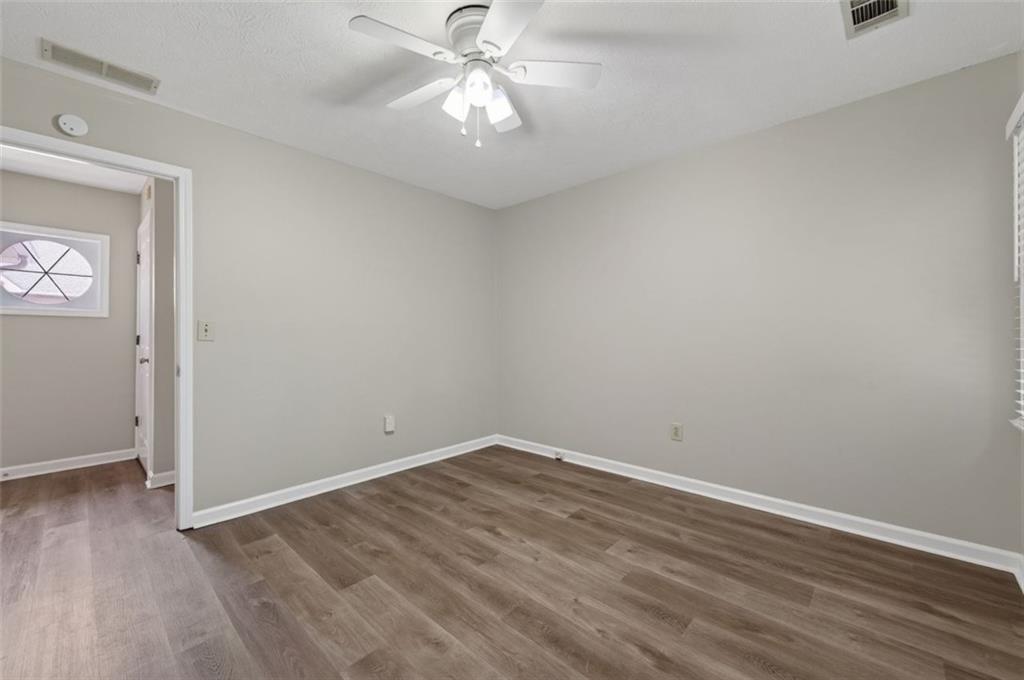
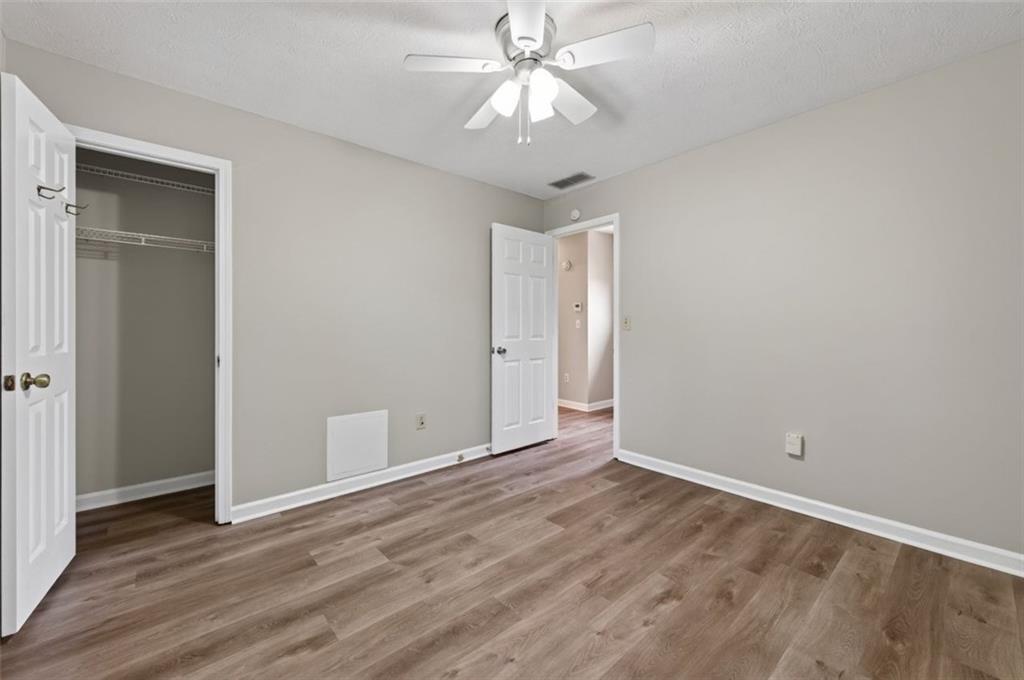
Wood-finish flooring, light gray wall paint, and a ceiling fan with integrated lighting
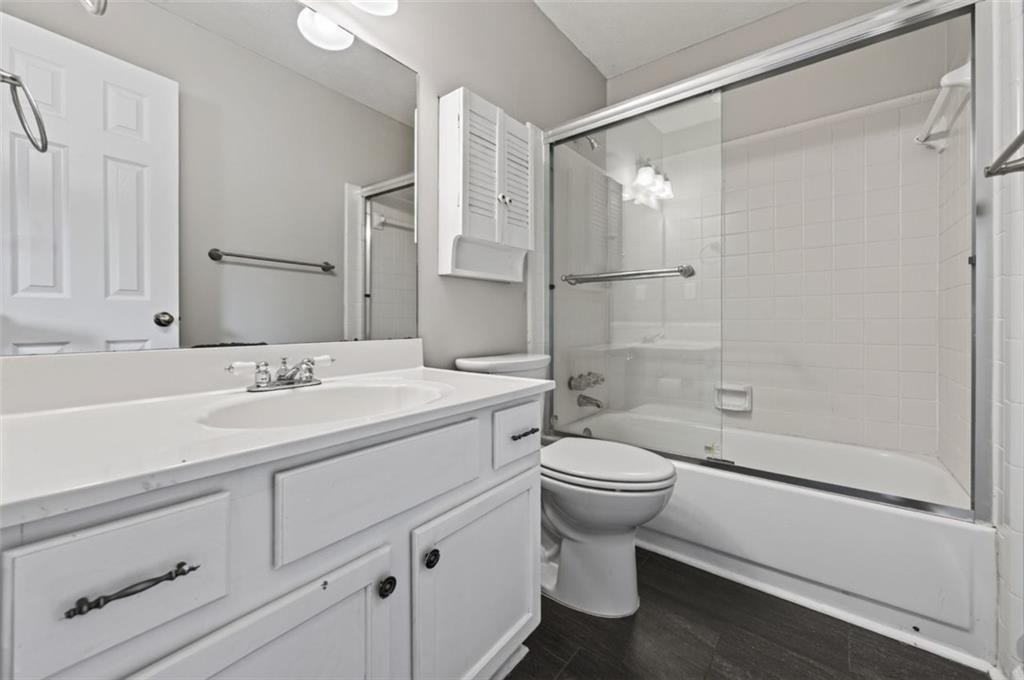
White vanity with a single basin, chrome faucet, and integrated mirror
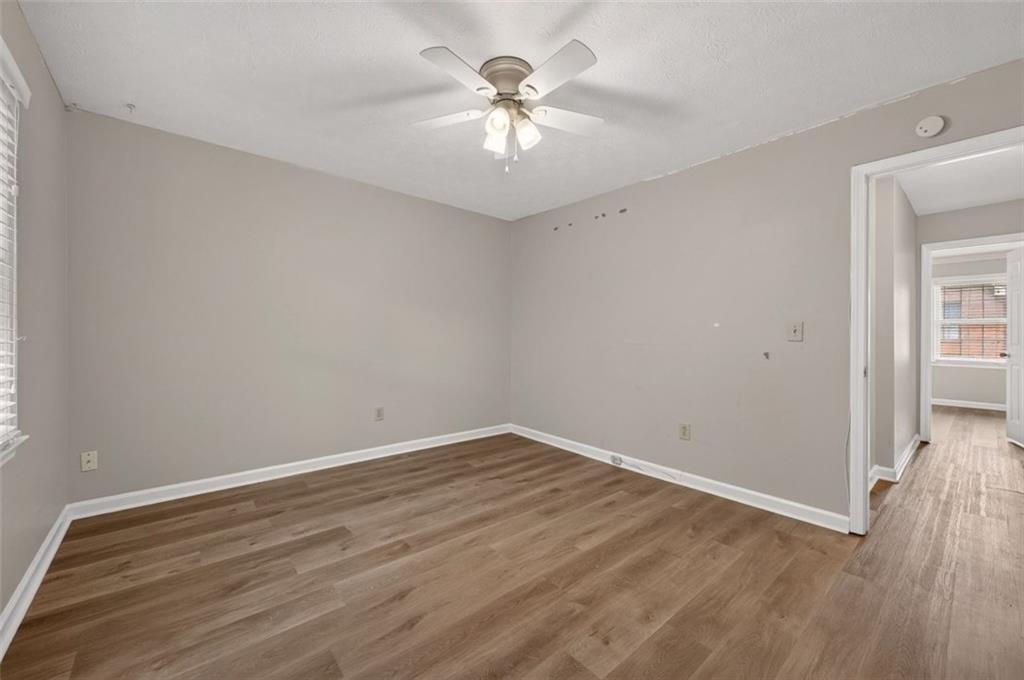
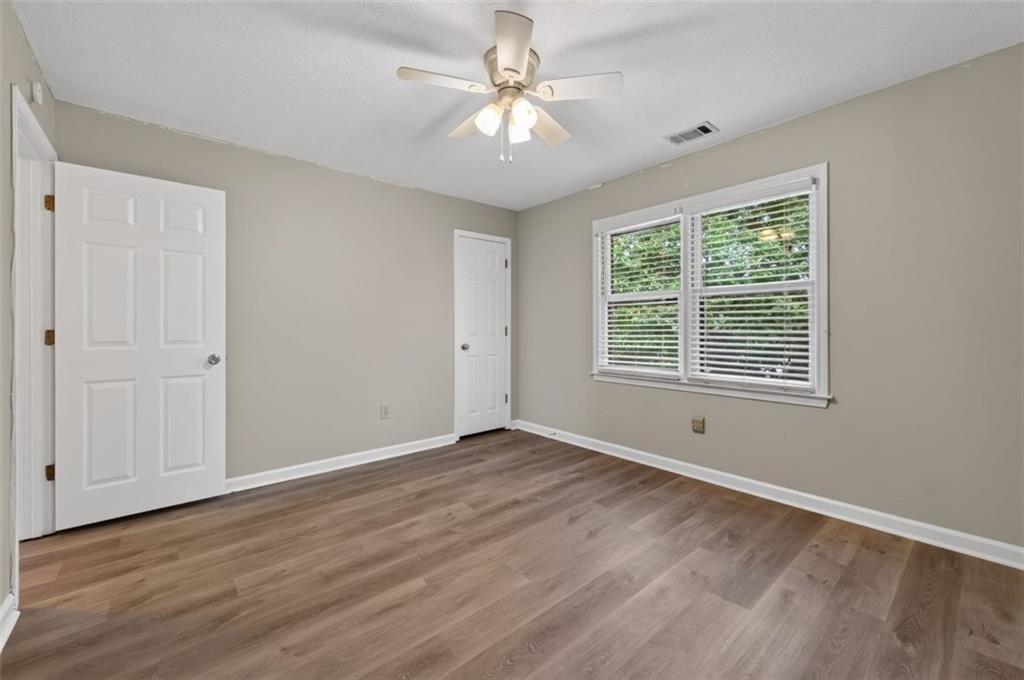
Wood-finish flooring, neutral wall tones, white trim, ceiling fan, and large window with blinds
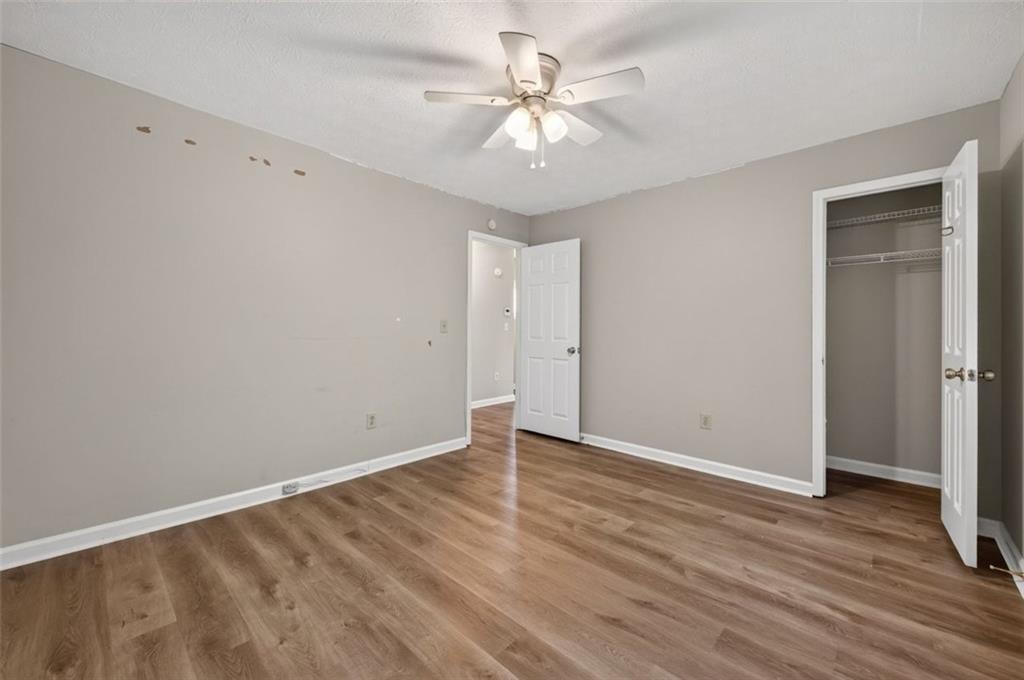
Wood-finish flooring, ceiling fan with integrated lighting, neutral wall tones, and a closet with shelving
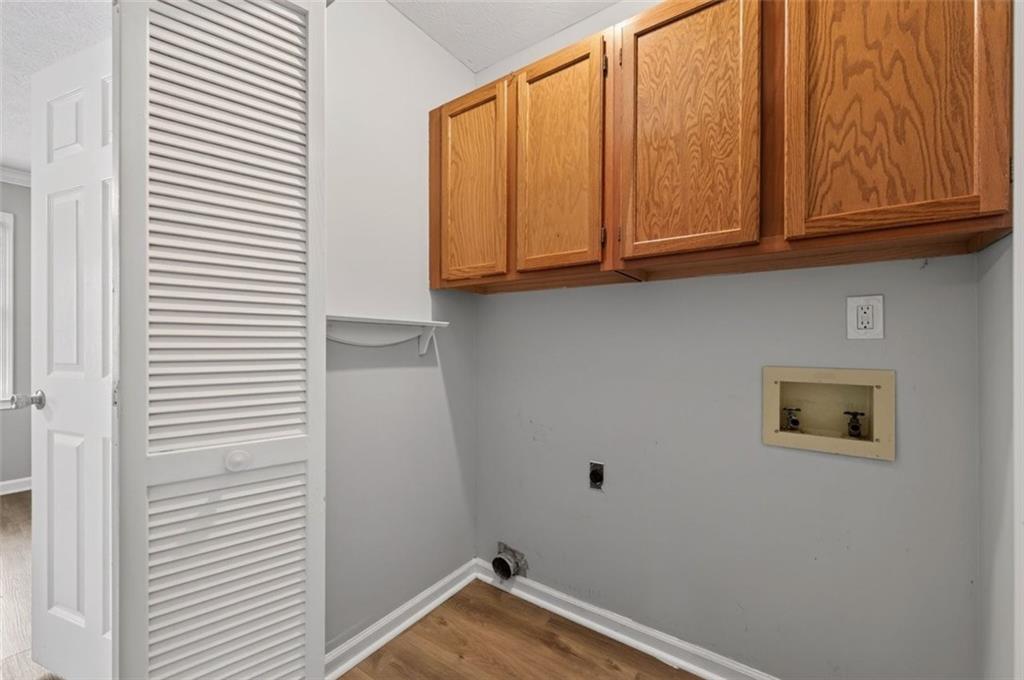
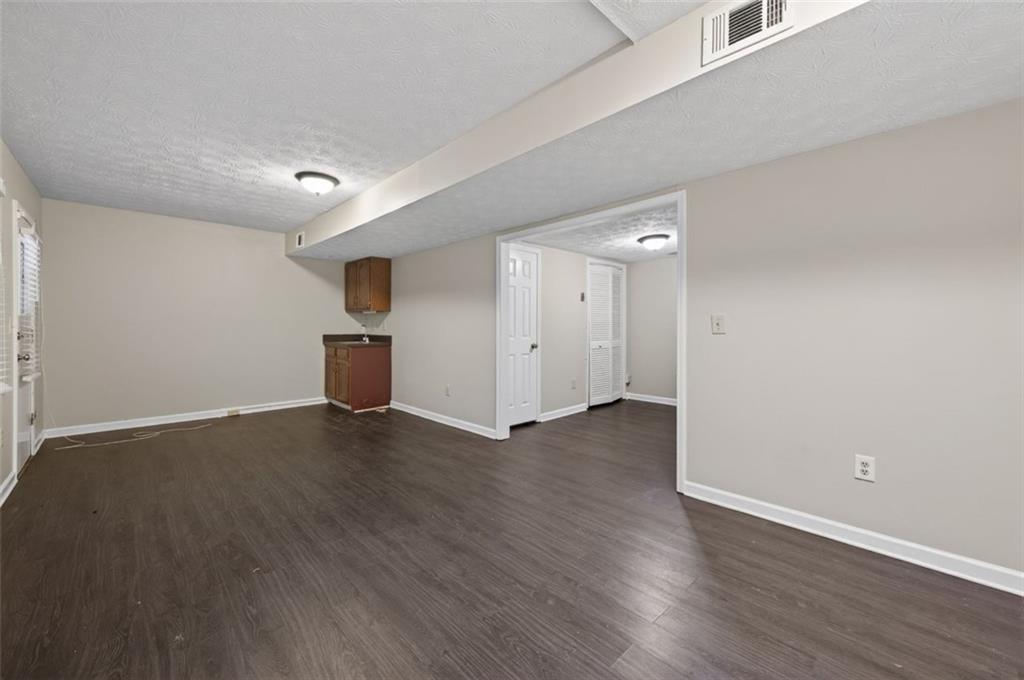
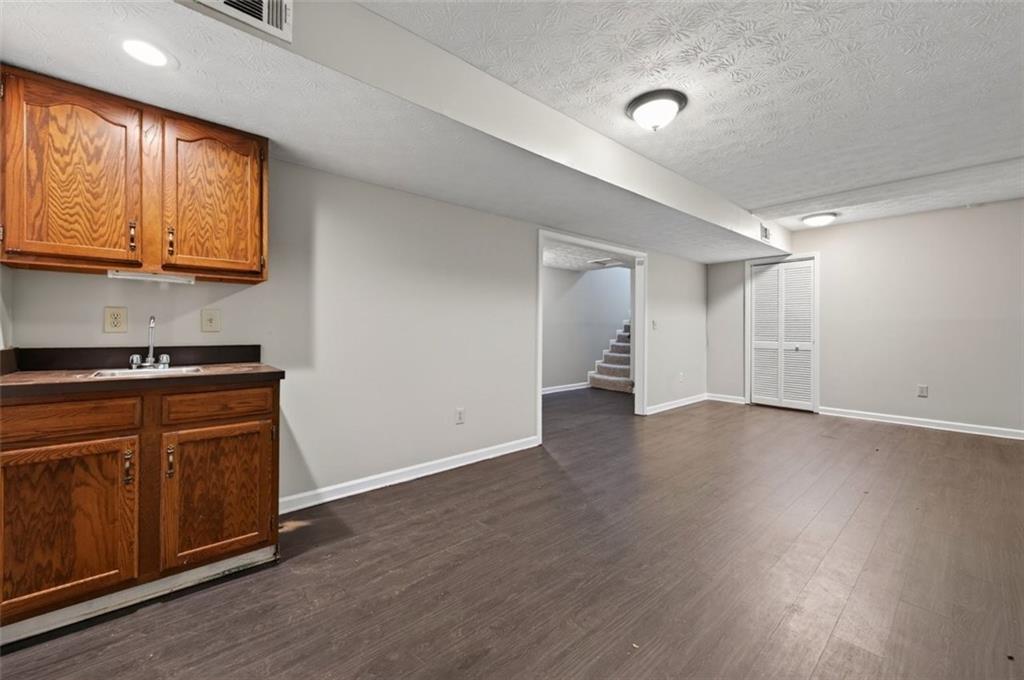
Wood-finish flooring, overhead cabinetry, louvered bi-fold door, light gray wall paint, and a wall-mounted utility shelf
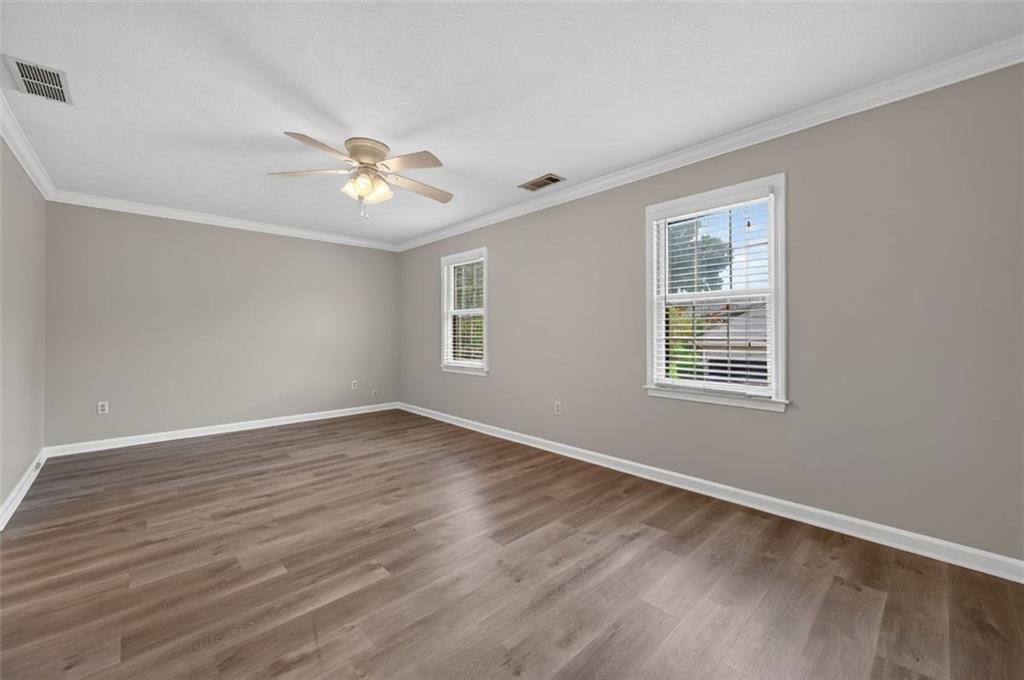
Spacious room featuring wood-finish flooring, light grey walls, white trim, and a ceiling fan
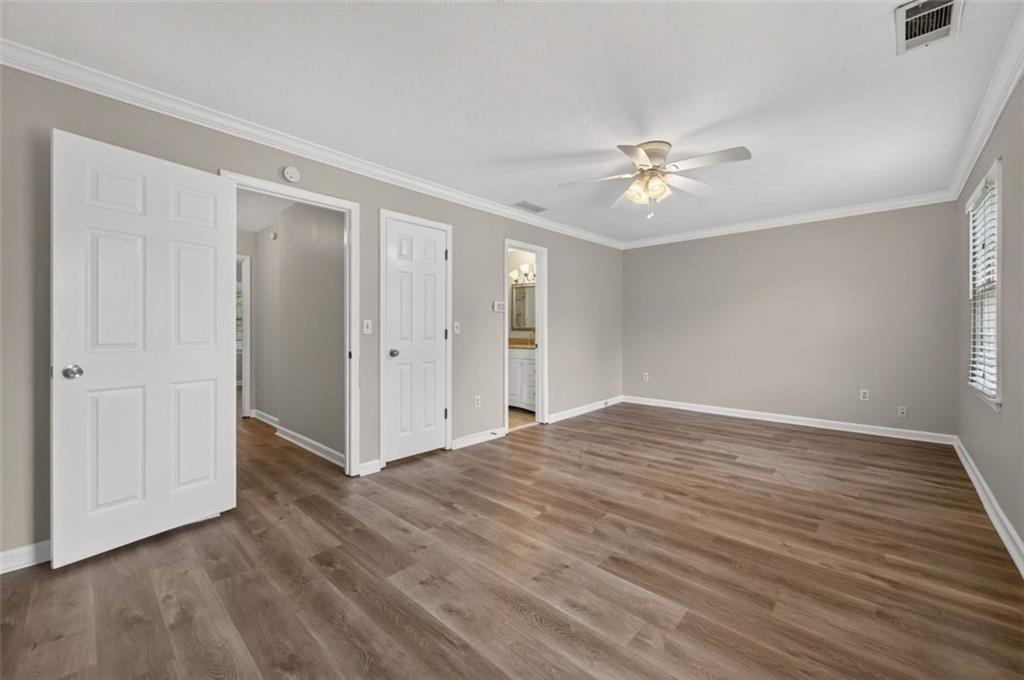
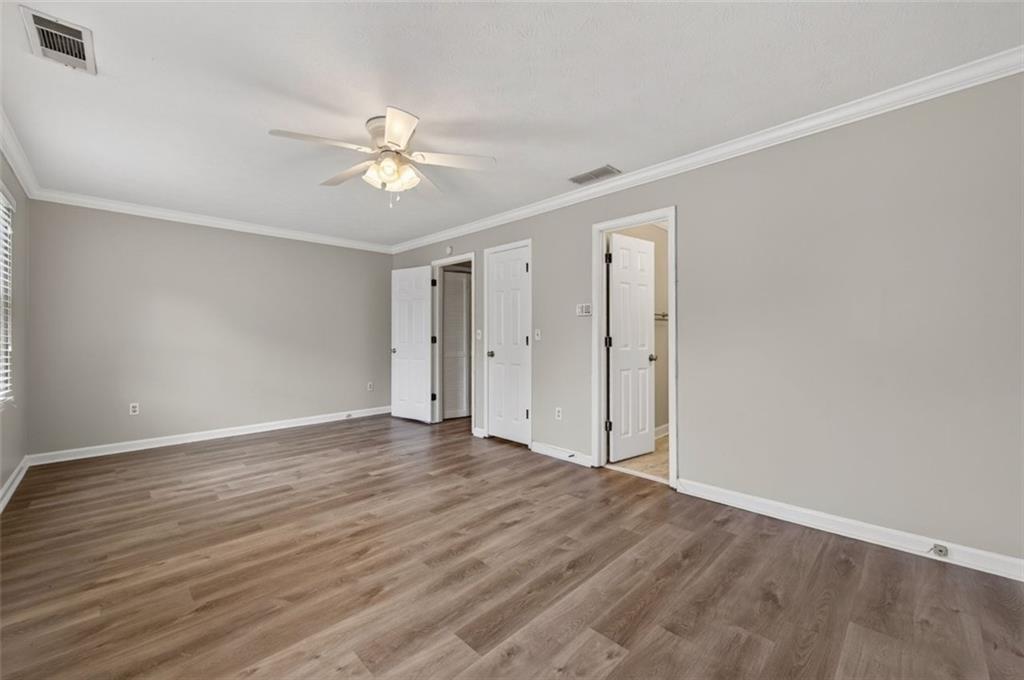
Spacious room featuring wood-finish flooring, light grey walls, white crown molding, and a ceiling fan with integrated lighting
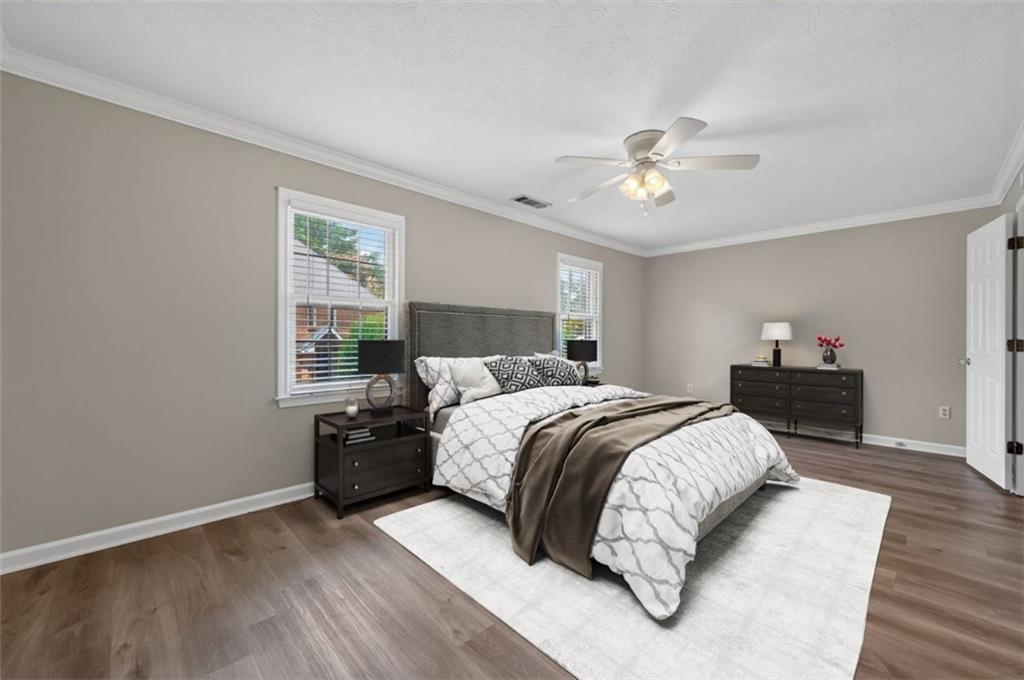
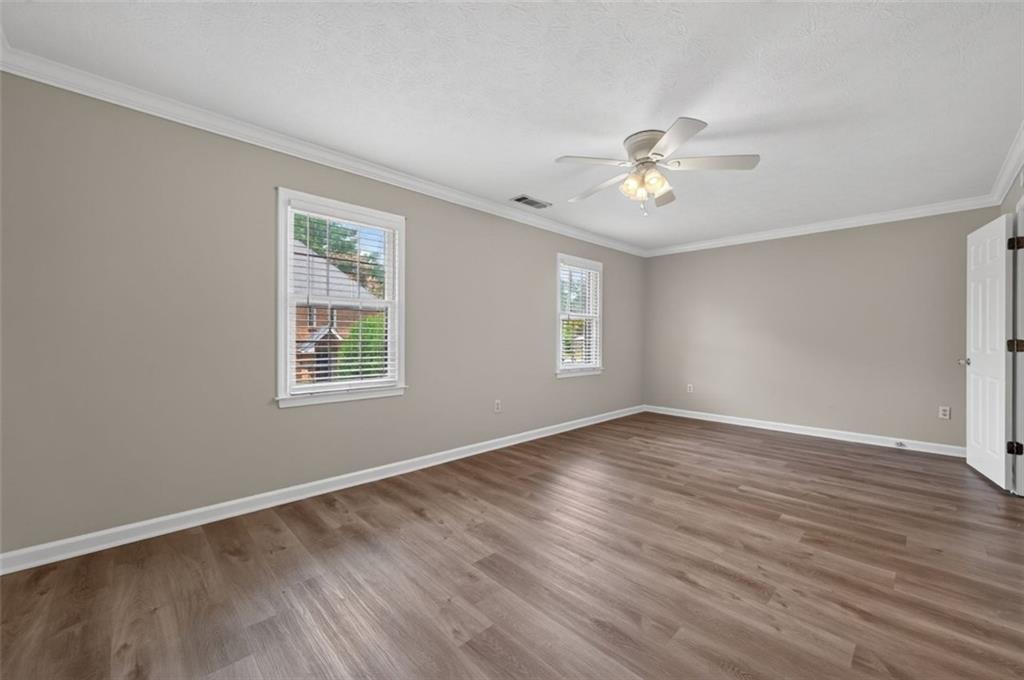
Spacious room featuring wood-finish flooring, two windows with blinds, a ceiling fan with integrated lighting, and crown molding
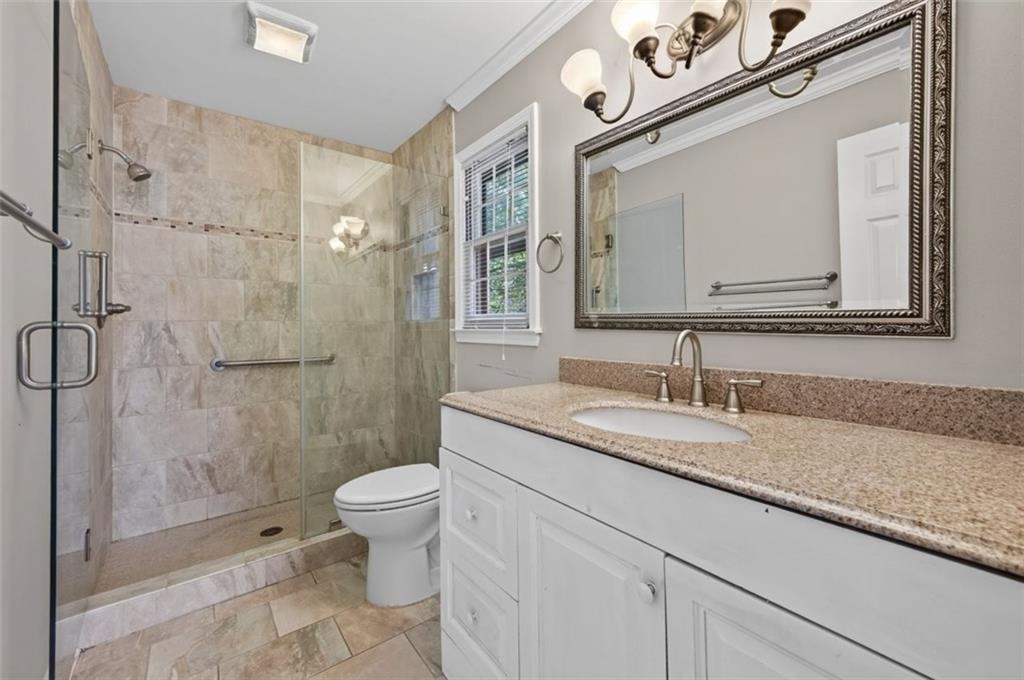
Tiled walk-in shower with glass enclosure and chrome fixtures
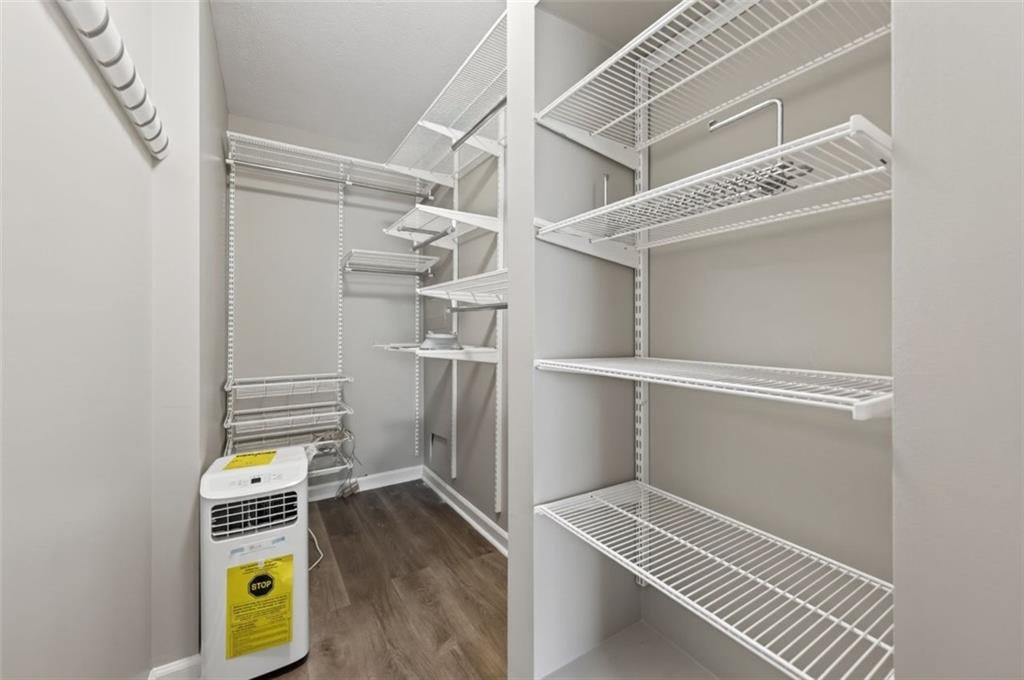
Customizable wire shelving system with hanging rods and wood-finish flooring
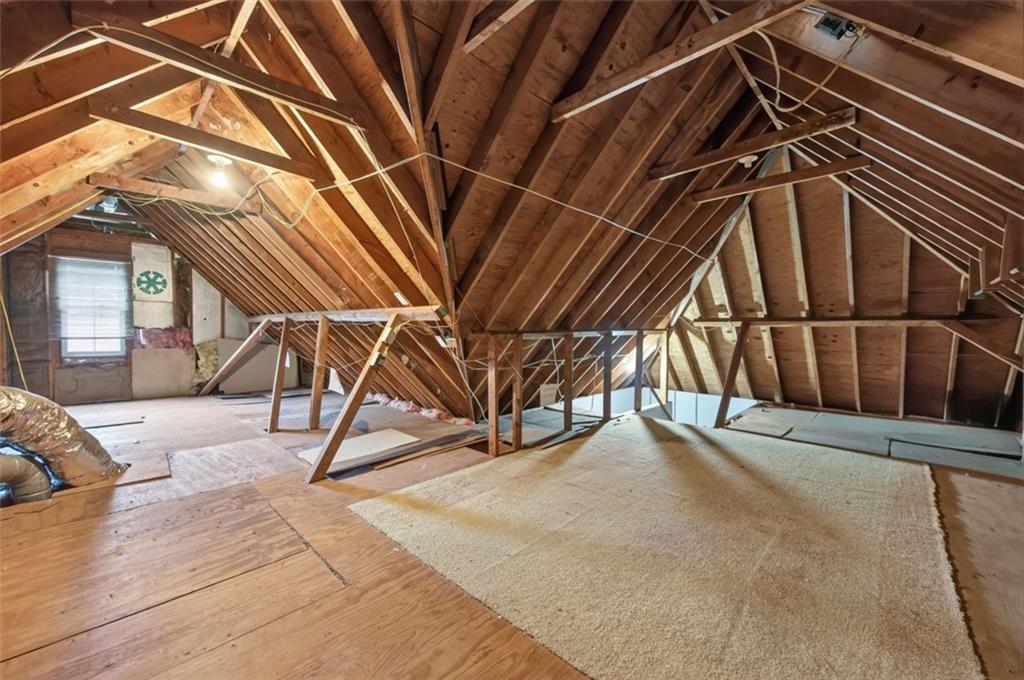
Vaulted wood beam ceiling, exposed wood framing, window with blinds, wood-finish flooring, built-in lighting
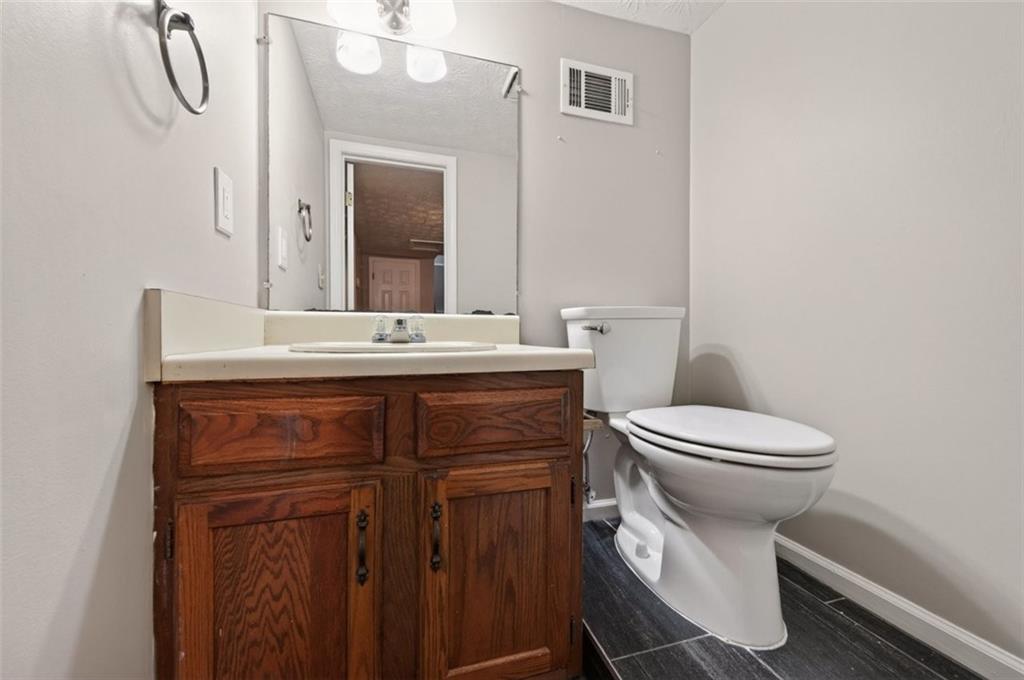
White toilet with a built-in toilet paper holder, vanity with wood-finish cabinetry, light countertop, and a wall-mounted mirror
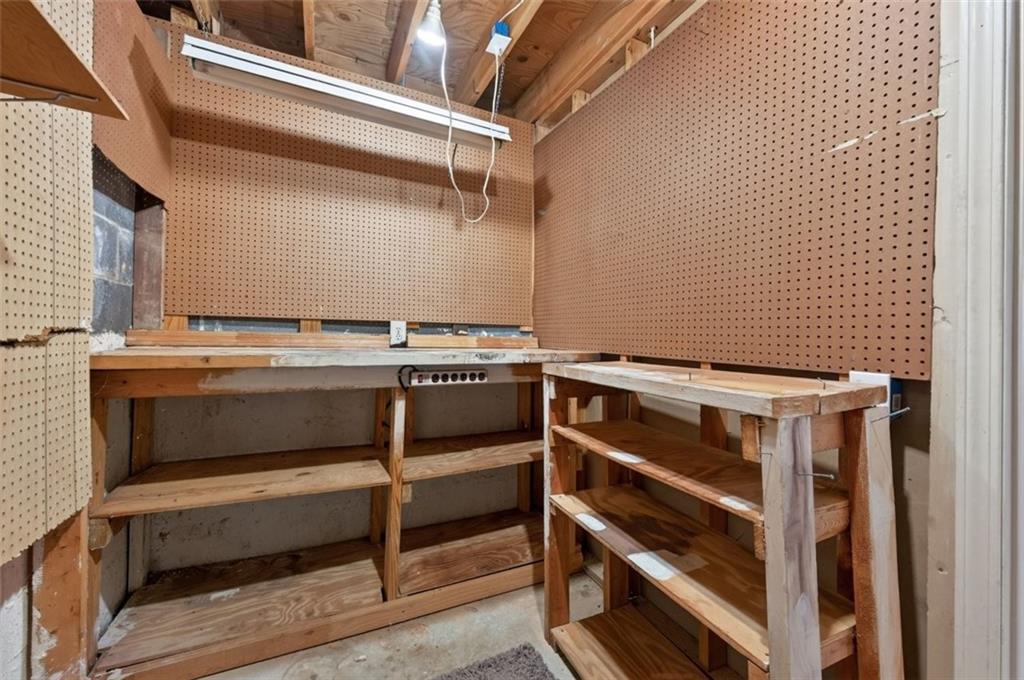
Workshop area featuring a built-in workbench, pegboard wall storage, and exposed ceiling joists
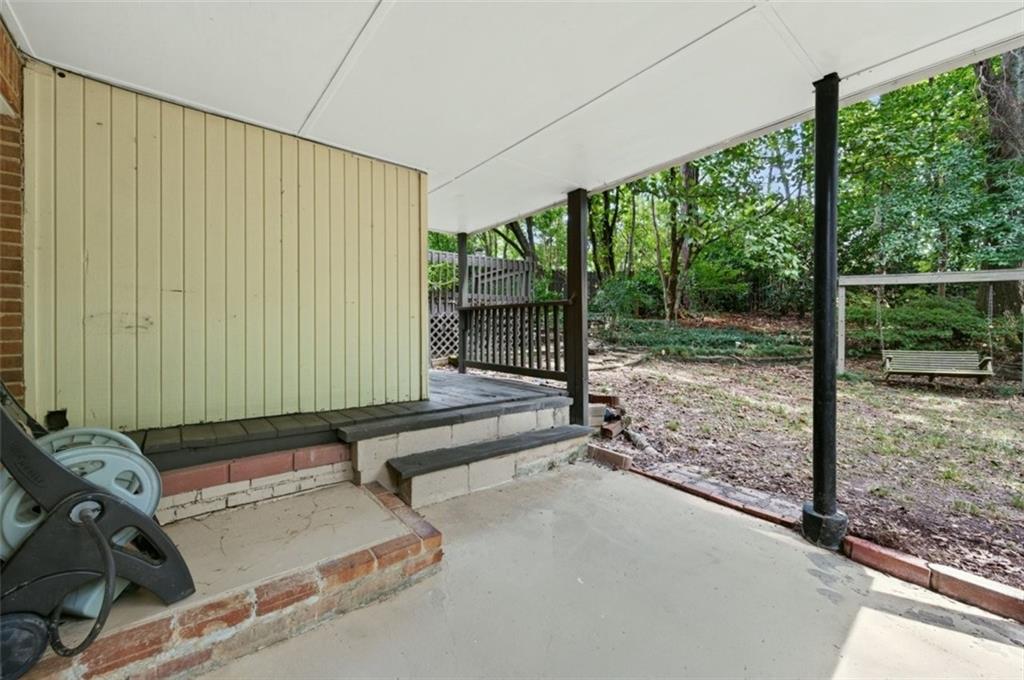
Covered concrete patio with a painted ceiling, brick steps, and wood fencing

Description
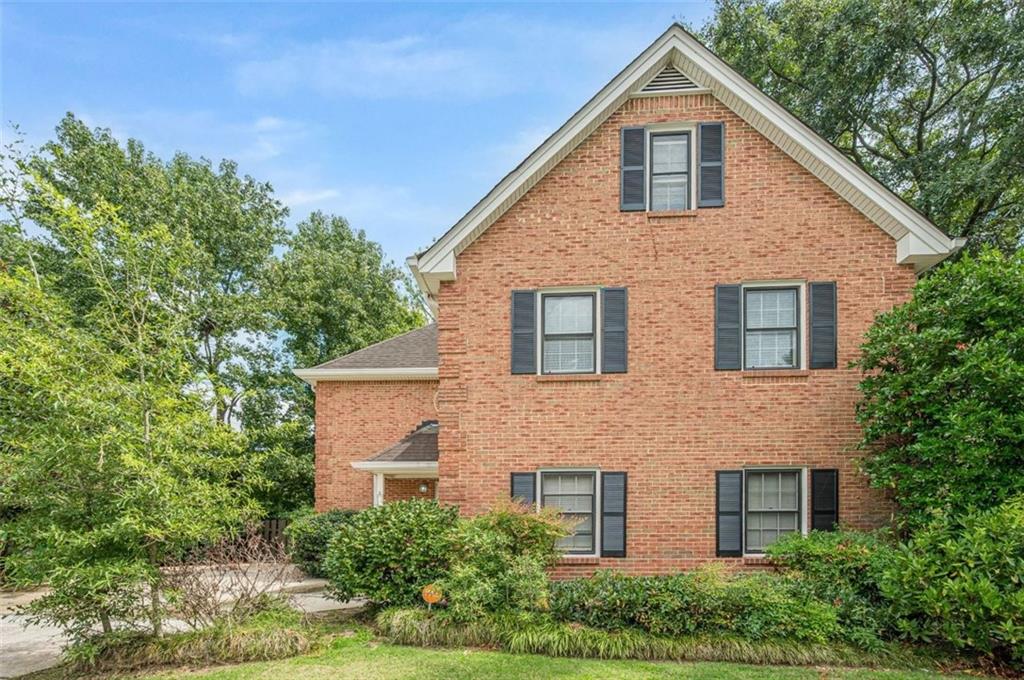
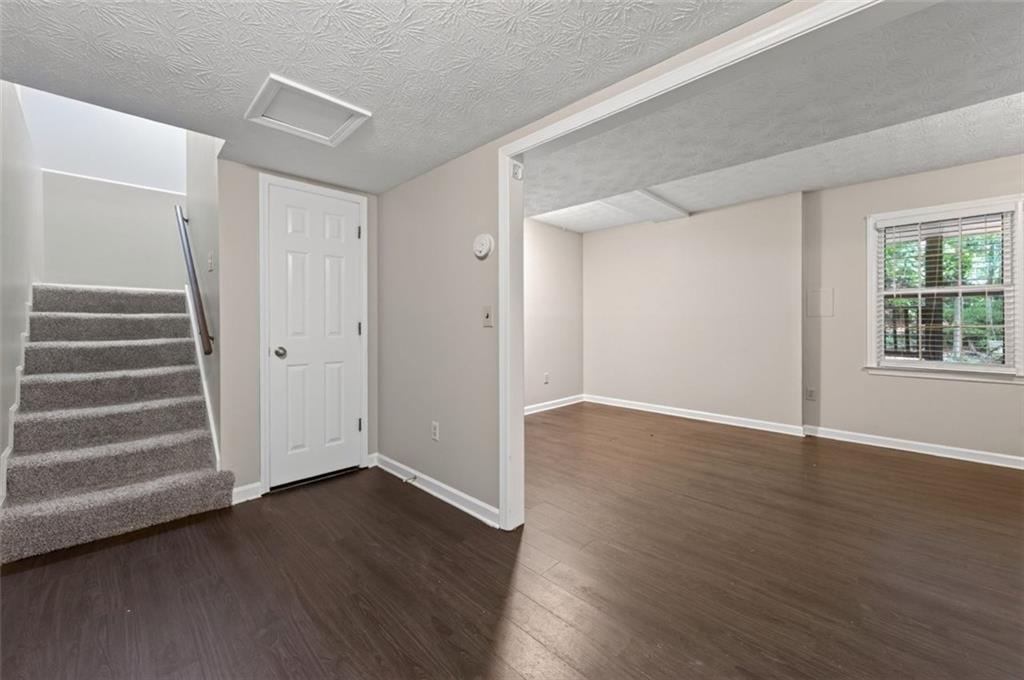
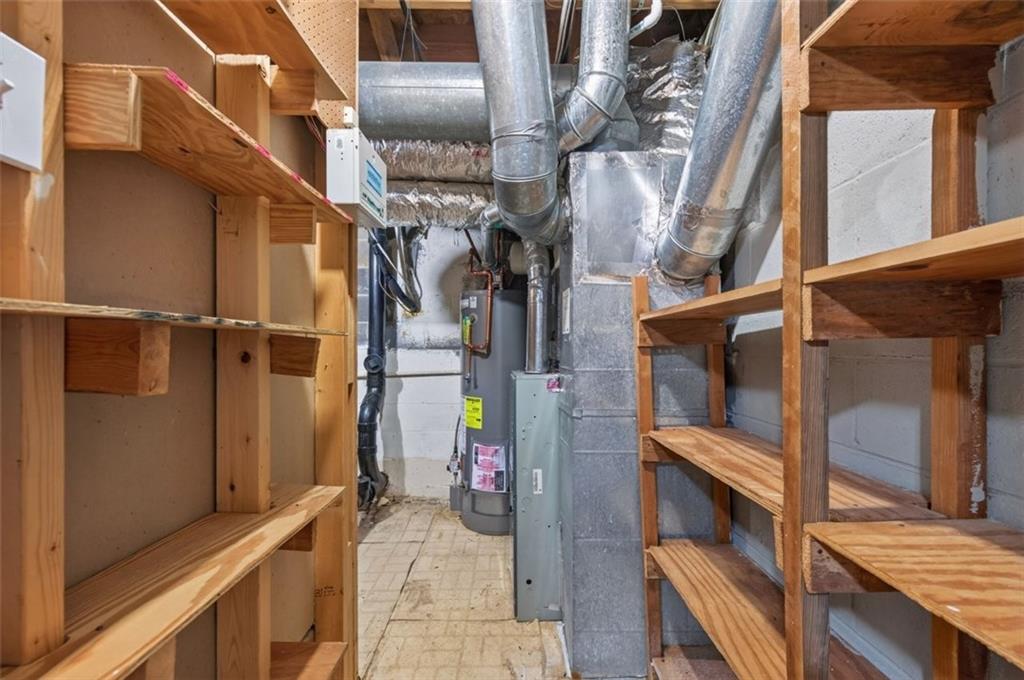
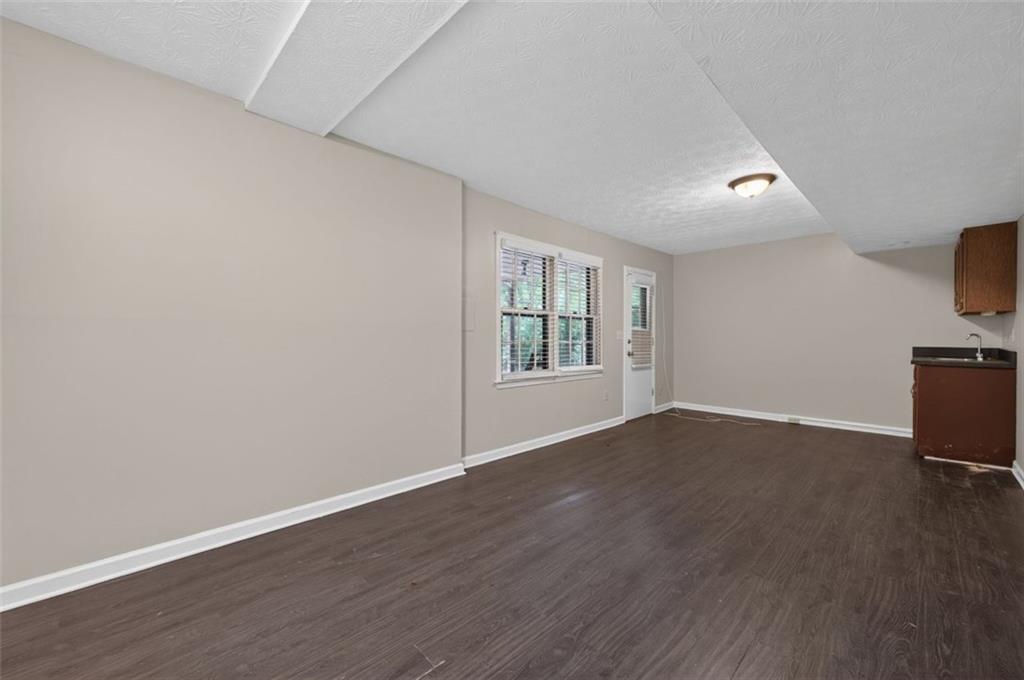
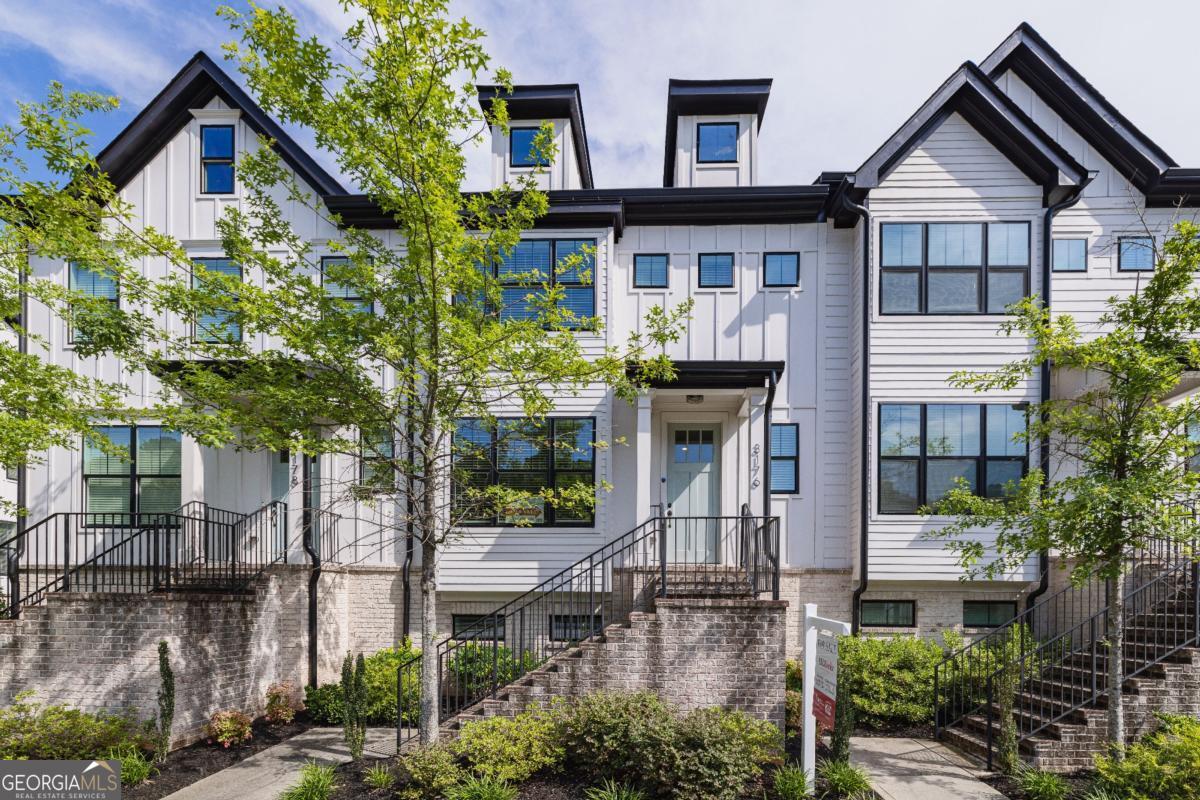
Three-sided brick traditional home with sunroom, finished basement, and third-floor walk-up attic. Kitchen renovation includes stainless steel appliances, new cabinets, granite counters, and new flooring. Formal living and dining rooms were combined into one great room with new flooring. Master suite includes an updated bathroom and walk-in closet. Sunroom overlooks a landscaped, private backyard. Basement includes a rec room with new flooring, a half bath, and unfinished storage space. Property is fenced and includes a deck, one-car garage, and parking pad. No HOA- Must see!
Details
| MLS # | 7799988 |
|---|---|
| Listing Type | For Sale |
| Style | House |
| Sub-Type | Resale |
| Status | Active |
| Year | 1982 |
| Days On Site | 89 |
| Listing Provided By | Mackenzie Crabtree Real Estate, LLC | Mackenzie Crabtree |
Features
| Bed(s) | 3 |
|---|---|
| Bath(s) | 3 Total |
| SQ Feet | 2,882 |
| Garage | 1 |
| Basement | Y |
| Story(s) | 2 |
| Acreage | 0.22 |
| Water Front | Yes |
| Property View | Neighborhood |
Interior
| Appliances | Dishwasher, Electric Range, Microwave, Refrigerator |
|---|---|
| Interior Features | Entrance Foyer, Walk-In Closet(s), Wet Bar |
| Cooling | Central Air |
| Heating | Forced Air |
| Fireplaces Total | 0 |
| Fireplace Features | None |
| Window Features | None |
| Room Kitchen Features | None |
| Room Dining Room Features | None |
| Laundry Features | Upper Level |
Exterior
| Accessibility Features | None |
|---|---|
| Exterior Features | Courtyard, Private Yard |
| Lot Features | Level |
| Construction Materials | Brick 4 Sides |
| Roof | Composition |
| Fencing | None |
| Foundation Details | Concrete Perimeter |
| Waterfront Features | None |
| Patio And Porch Features | None |
| Security Features | None |
Parking
| Garage Spaces | 1 |
|---|---|
| Parking Features | Garage |
Utilities
| Utilities | Cable Available, Electricity Available, Phone Available, Sewer Available, Water Available |
|---|---|
| Sewer | Public Sewer |
| Electric | 110 Volts |
Taxes
| Tax Annual Amount | 9228 |
|---|---|
| Tax Legal Description | 18 146 03 047 |
| Tax Parcel Letter | 18-146-03-047 |
| Tax Year | 2025 |
Location
| Community Features | None |
|---|
Area Information
| State | GA |
|---|---|
| County | Dekalb GA |
| City | Decatur |
| Zip Code | 30033 |
| Area | Dekalb GA |
| Community Name | Camden Walk |
| School District | Druid Hills |
| Elementary School | Laurel Ridge |
| High School | Druid Hills |
| Listing VS Median (in Camden Walk) | |
Price: $444,900 low | high Med: $444,900 sqft: 2,882 low | high Med: 2,882 $ / sqft: $154 low | high Med: $154 On site: 89 low | high Med: 89 | |
Market Activity 30033
Request a showing
Request a showing
 Listings identified with the FMLS IDX logo come from FMLS and are held by brokerage firms other than the owner of this website. The listing brokerage is identified in any listing details. Information is deemed reliable but is not guaranteed. If you believe any FMLS listing contains material that infringes your copyrighted work please click here to review our DMCA policy and learn how to submit a takedown request. © 2022 First Multiple Listing Service, Inc.
Contact
Learn More About This Property

| State | GA |
|---|---|
| County | Dekalb GA |
| City | Decatur |
| Zip Code | 30033 |
| Area | Dekalb GA |
| Community Name | Camden Walk |
| School District | Druid Hills |
| Elementary School | Laurel Ridge |
| High School | Druid Hills |
| Listing VS Median (in Camden Walk) | |
Price: $444,900 low | high Med: $444,900 sqft: 2,882 low | high Med: 2,882 $ / sqft: $154 low | high Med: $154 On site: 89 low | high Med: 89 | |
Nearby Listings (Within 1/4 mile)
Price: $333K - $556K
sqft: 2,000 - 3,500
Listing Updated: November 6, 2026 at 8:08:52 AM PST