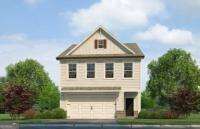
1272 Riverstone Road,Jonesboro, GA 30238
Jonesboro, GA 30238

Description
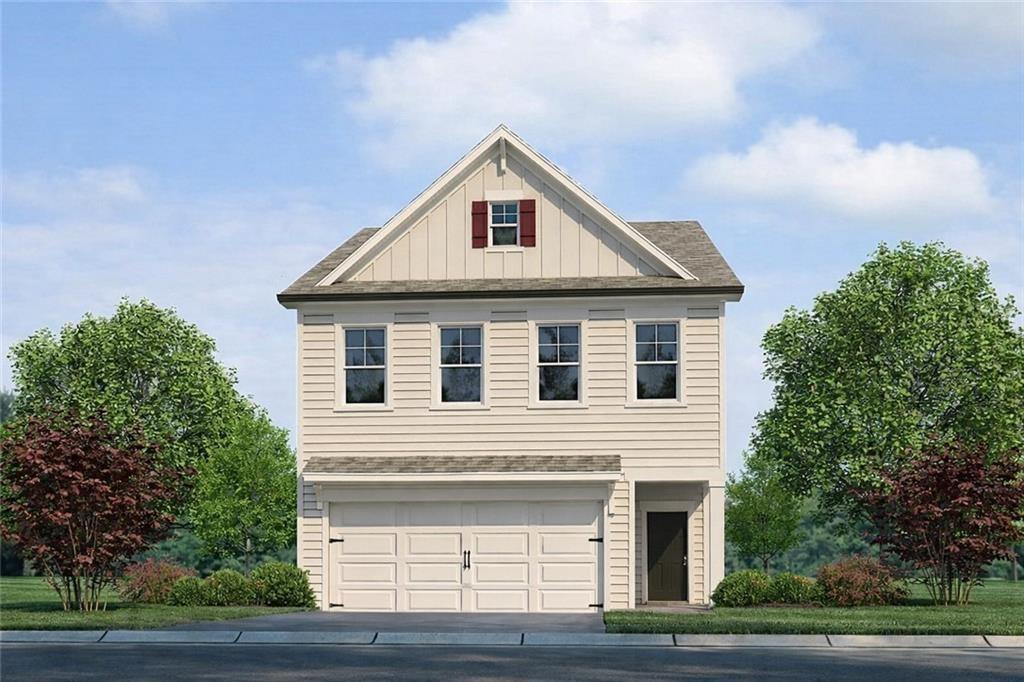
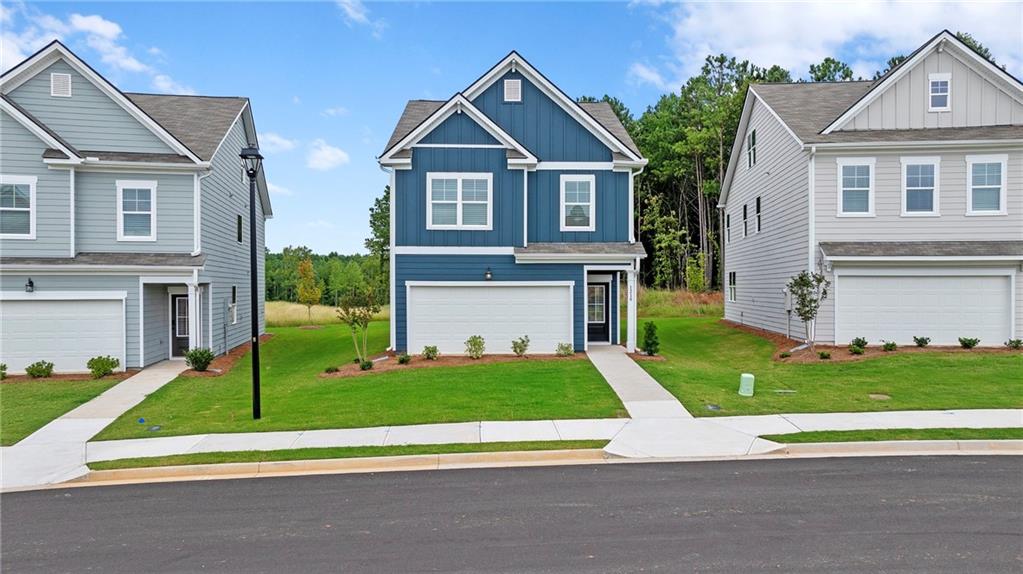
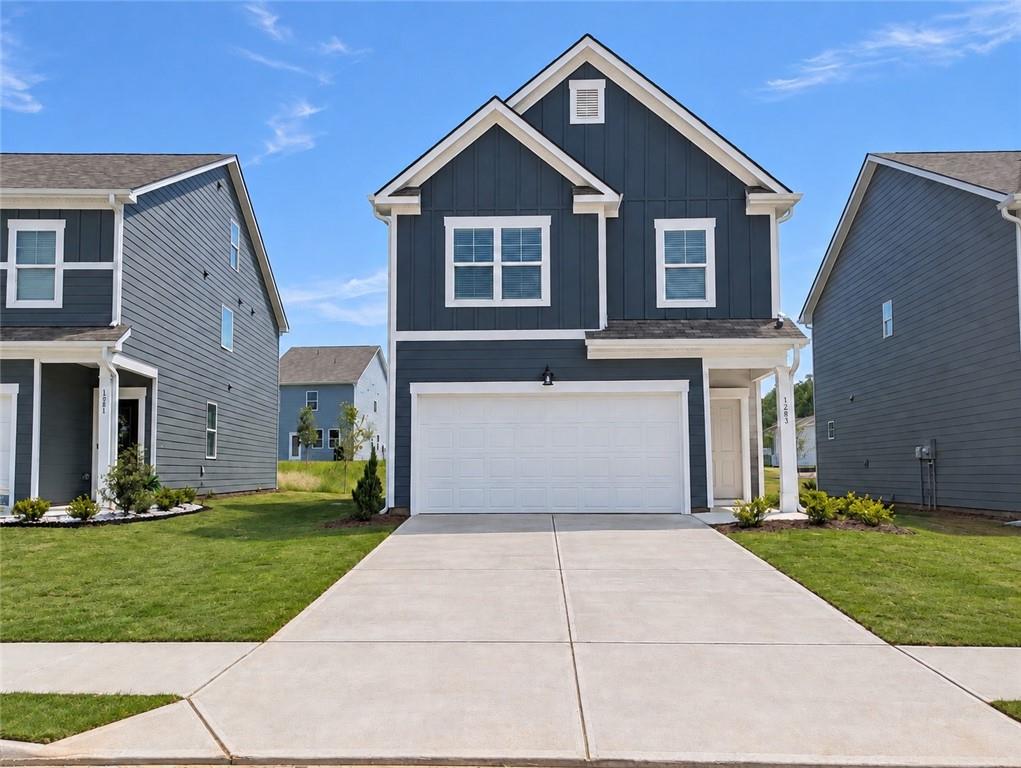
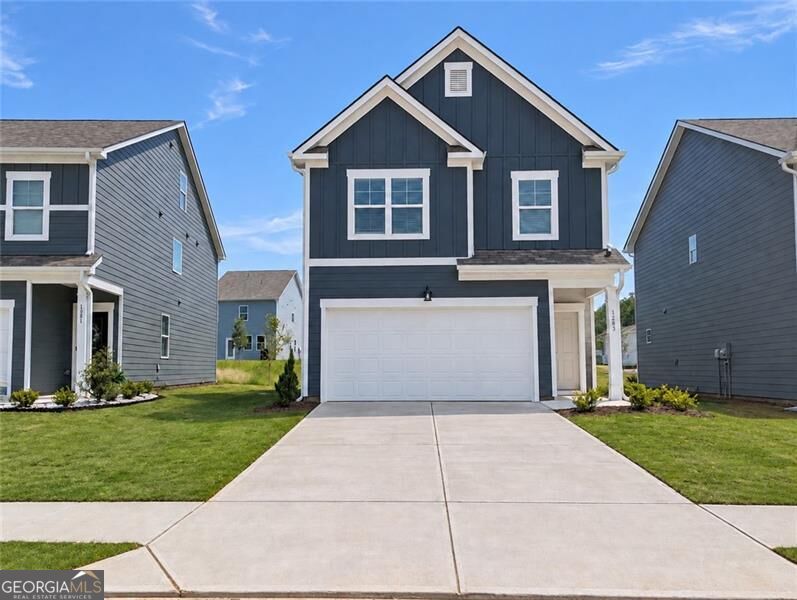
3-STORY HOME - THE BEAUTIFUL WAVERLY "D" 3 - SPACIOUS FLOORS OF LIVING - THIS IS A MUST SE!!! Experience Affordable Luxury with the Stunning Waverly "D" Floorplan by Rockhaven Homes! Welcome to two levels of beautifully designed living! The Waverly floorplan offers the perfect blend of comfort, style, and functionality in a thoughtfully crafted open-concept layout. This impressive townhome features 4-Spacious Bedrooms and 3.5 Bathrooms, all adorned with upscale finishes and modern touches throughout. The owner's suite is your personal retreat, offering a large walk-in closet and a spa-inspired bathroom with a separate soaking tub and shower--ideal for relaxing after a long day. THE 3RD-FLOOR OPEN CONCEPT - WITH IT'S OWN QUARTERS - LIVINGROOM, BEDRROM, LINEN CLOSET AND FULL BATH - At the heart of the home, the gourmet kitchen will inspire your inner chef, complete with 42" cabinets topped with crown molding, granite countertops, and a full suite of stainless steel appliances including a range, microwave, and dishwasher. Located in The Retreat at Walden Park, residents enjoy resort-style amenities, including a swimming pool, cabana, playground, and dog park--perfect for both relaxation and recreation. Plus, with easy access to I-75, I-285, shopping, and dining, this vibrant community offers both luxury and convenience. Don't miss the chance to make this exceptional home yours! ***Stock Photos Used. Actual Home May Vary. HOME IS UNDER CONSTRUCTION - MAKE THIS YOU "HOME FOR THE HOLIDAYS"
Details
| MLS # | 10878955 |
|---|---|
| Listing Type | For Sale |
| Style | House |
| HOA Dues | $375 |
| Sub-Type | Resale |
| Status | Pending |
| Year | 2026 |
| Days On Site | 19 |
| Listing Provided By | Rockhaven Realty | Juanetta Brown |
Features
| Bed(s) | 4 |
|---|---|
| Bath(s) | 4 Total |
| SQ Feet | 2,506 |
| Acreage | 0.11 |
| Water Front | Yes |
Interior
| Appliances | Dishwasher, Disposal, Electric Water Heater, Microwave |
|---|---|
| Interior Features | Double Vanity, High Ceilings, Other, Split Bedroom Plan, Vaulted Ceiling(s), Walk-In Closet(s) |
| Cooling | Ceiling Fan(s), Central Air, Electric, Heat Pump, Zoned |
| Cooling Yes / No | Yes |
| Heating | Electric, Heat Pump, Zoned |
| Heating Yes / No | Yes |
| Fireplace Yes / No | No |
| Fireplaces Total | 0 |
| Window Features | Double Pane Windows |
| Room Kitchen Features | Breakfast Area, Kitchen Island, Pantry, Solid Surface Counters |
| Room Dining Room Features | Seats 12+ |
| Laundry Features | Upper Level |
Exterior
| Lot Features | Level |
|---|---|
| Construction Materials | Concrete |
| Roof | Composition |
| Foundation Details | Slab |
| Waterfront Features | No Dock Or Boathouse |
| Patio And Porch Features | Patio |
| Security Features | Smoke Detector(s) |
Parking
| Attached Garage Yes / No | Yes |
|---|---|
| Garage Yes / No | Yes |
| Parking Features | Garage, Attached, Garage Door Opener |
Utilities
| Utilities | Cable Available, Electricity Available, Phone Available, Underground Utilities |
|---|---|
| Sewer | Public Sewer |
| Electric | 220 Volts |
Taxes
| Tax Annual Amount | 1 |
|---|---|
| Tax Year | 2025 |
Location
| Community Features | Clubhouse, Lake, Playground, Pool, Sidewalks, Street Lights, Near Public Transport, Near Shopping |
|---|
Area Information
| State | GA |
|---|---|
| County | Clayton |
| City | Jonesboro |
| Zip Code | 30238 |
| Area | Clayton |
| Community Name | Walden Park The Retreat |
| School District | Mundys Mill |
| Elementary School | Brown |
| High School | Mundys Mill |
| Listing VS Median (in Walden Park The Retreat) | |
Price: $372,990 low | high Med: $339,640 sqft: 2,506 low | high Med: 1,864 $ / sqft: $149 low | high Med: $182 On site: 19 low | high Med: 10 | |
Market Activity 30238
Request a showing
Request a showing
Contact
Learn More About This Property

| State | GA |
|---|---|
| County | Clayton |
| City | Jonesboro |
| Zip Code | 30238 |
| Area | Clayton |
| Community Name | Walden Park The Retreat |
| School District | Mundys Mill |
| Elementary School | Brown |
| High School | Mundys Mill |
| Listing VS Median (in Walden Park The Retreat) | |
Price: $372,990 low | high Med: $339,640 sqft: 2,506 low | high Med: 1,864 $ / sqft: $149 low | high Med: $182 On site: 19 low | high Med: 10 | |