New Listing
1266 Riverstone Road,Jonesboro, GA 30238
Jonesboro, GA 30238
Description
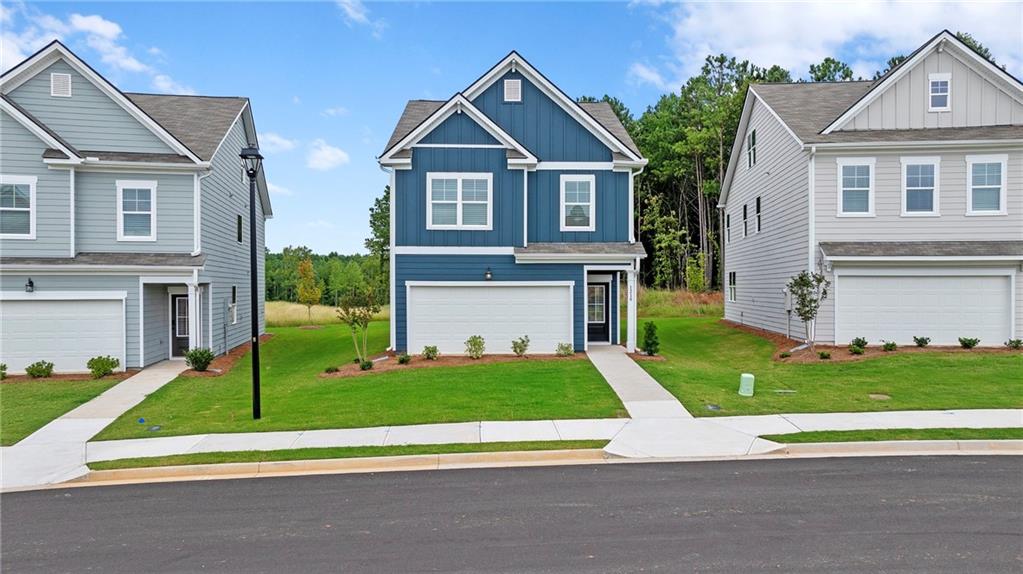
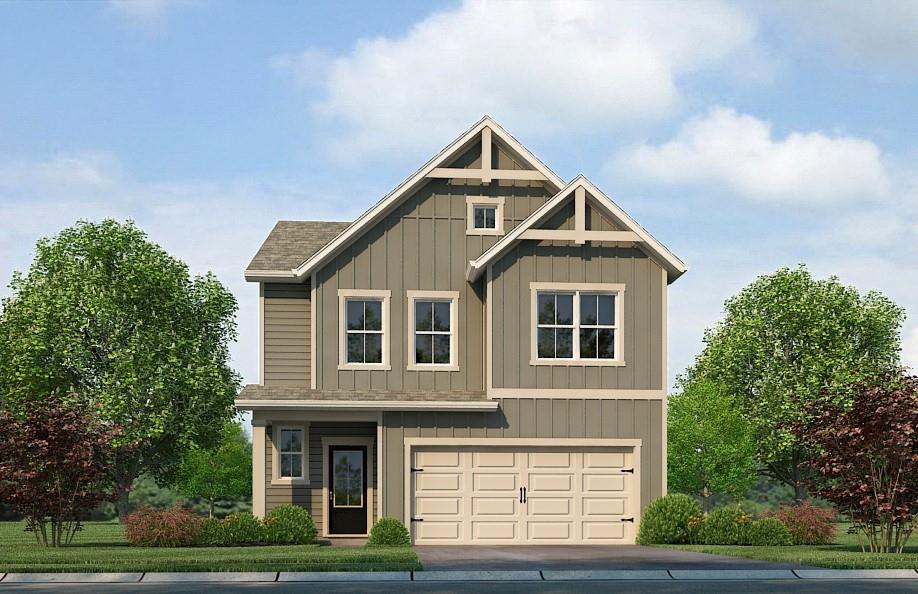
Discover the Charleston at The Retreat at Walden Park in Jonesboro! This two-story single-family home features 3 bedrooms and 2.5 baths, with a layout that brings everyday living together while keeping your bedroom spaces private. The main level offers an inviting setting for gathering, entertaining and relaxing, with a convenient half bath for guests. Upstairs, the primary suite includes its own bathroom, while two additional bedrooms offer space for family, guests or a home office. Make the most of life beyond your front door with community amenities including two pools with cabanas, playgrounds, a lake and a one-mile walking trail. Ask about up to $25,000 in flex cash with a participating lender, subject to applicable terms and buyer qualification. Schedule your tour and discover your next chapter at Walden Park!
Details
| MLS # | 10886402 |
|---|---|
| Listing Type | For Sale |
| Style | House |
| HOA Dues | $375 |
| Sub-Type | Resale |
| Status | Active |
| Year | 2026 |
| Days On Site | 6 |
| Listing Provided By | Rockhaven Realty | Damara Remikie |
Features
| Bed(s) | 3 |
|---|---|
| Bath(s) | 3 Total |
| SQ Feet | 1,695 |
| Story(s) | 2 |
| Acreage | 0.11 |
| Water Front | Yes |
Interior
| Appliances | Dishwasher, Disposal, Double Oven, Electric Water Heater, Microwave |
|---|---|
| Interior Features | Double Vanity, High Ceilings, Walk-In Closet(s) |
| Cooling | Ceiling Fan(s), Electric, Zoned |
| Cooling Yes / No | Yes |
| Heating | Electric, Heat Pump, Zoned |
| Heating Yes / No | Yes |
| Fireplace Yes / No | No |
| Fireplaces Total | 0 |
| Window Features | Double Pane Windows |
| Room Kitchen Features | Breakfast Area, Breakfast Bar, Kitchen Island, Pantry, Solid Surface Counters |
| Laundry Features | Upper Level |
Exterior
| Lot Features | Level |
|---|---|
| Construction Materials | Concrete |
| Roof | Composition, Other |
| Fencing | Privacy |
| Foundation Details | Slab |
| Waterfront Features | No Dock Or Boathouse |
| Patio And Porch Features | Patio |
| Security Features | Carbon Monoxide Detector(s), Smoke Detector(s) |
Parking
| Attached Garage Yes / No | Yes |
|---|---|
| Garage Yes / No | Yes |
| Parking Features | Garage, Attached, Garage Door Opener |
Utilities
| Utilities | Cable Available, Electricity Available, High Speed Internet, Water Available |
|---|---|
| Sewer | Public Sewer |
Taxes
| Tax Annual Amount | 0 |
|---|---|
| Tax Year | 2023 |
Location
| Community Features | Lake, Playground, Pool, Sidewalks, Near Public Transport, Walk To Schools, Near Shopping |
|---|
Area Information
| State | GA |
|---|---|
| County | Clayton |
| City | Jonesboro |
| Zip Code | 30238 |
| Area | Clayton |
| Community Name | Walden Park The Retreat |
| School District | Mundys Mill |
| Elementary School | Brown |
| High School | Mundys Mill |
| Listing VS Median (in Walden Park The Retreat) | |
Price: $319,990 low | high Med: $339,640 sqft: 1,695 low | high Med: 1,864 $ / sqft: $189 low | high Med: $182 On site: 6 low | high Med: 9 | |
Market Activity 30238

Request a showing
Request a showing
Contact
Learn More About This Property

| State | GA |
|---|---|
| County | Clayton |
| City | Jonesboro |
| Zip Code | 30238 |
| Area | Clayton |
| Community Name | Walden Park The Retreat |
| School District | Mundys Mill |
| Elementary School | Brown |
| High School | Mundys Mill |
| Listing VS Median (in Walden Park The Retreat) | |
Price: $319,990 low | high Med: $339,640 sqft: 1,695 low | high Med: 1,864 $ / sqft: $189 low | high Med: $182 On site: 6 low | high Med: 9 | |