1140 Azalea Circle SE,Conyers, GA 30013
Conyers, GA 30013

Description
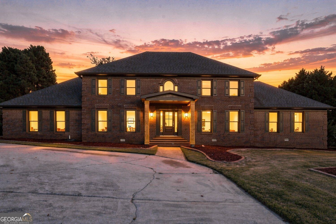
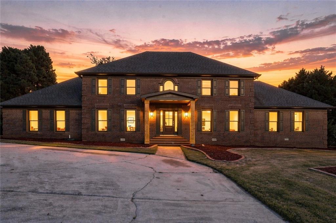
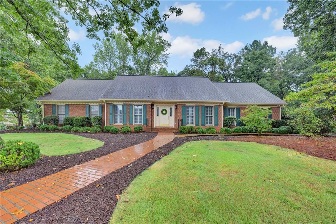
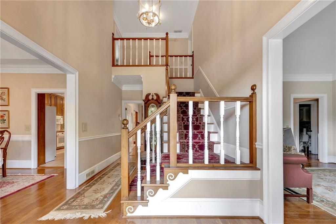
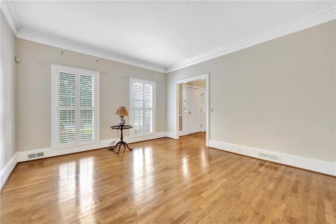
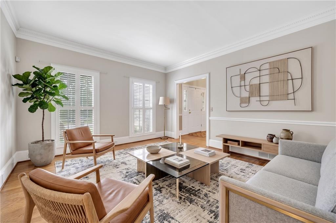
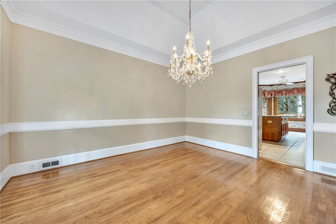
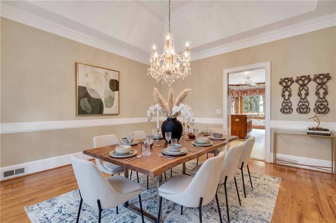
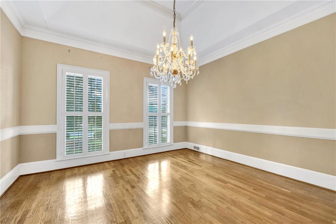
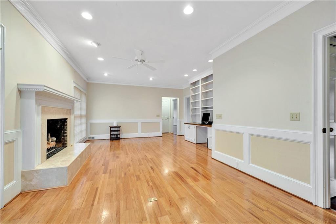
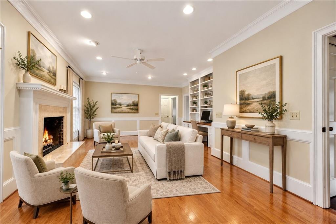
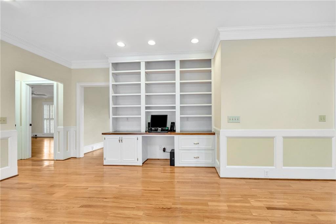
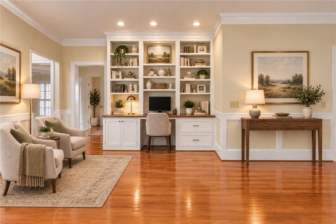
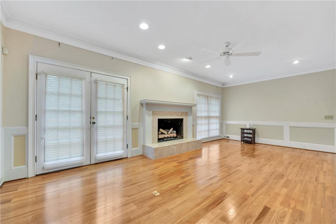
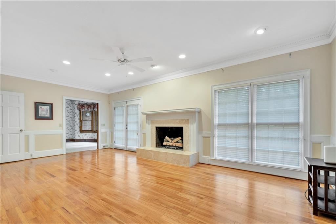
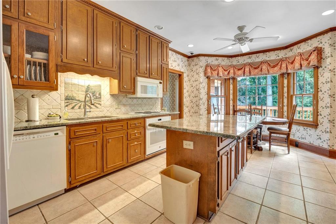
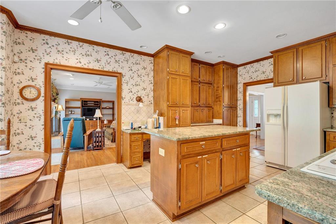
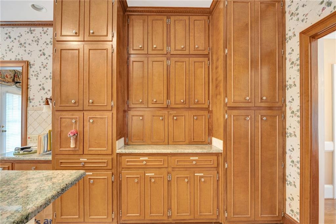
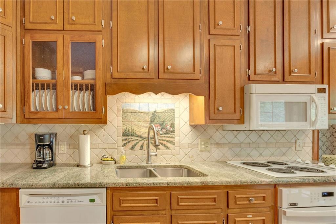
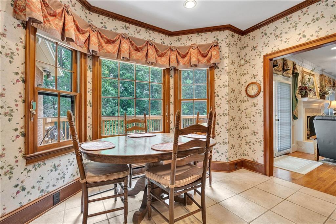
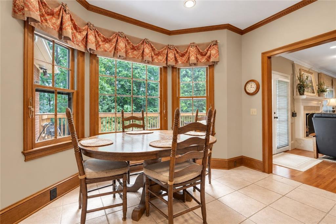
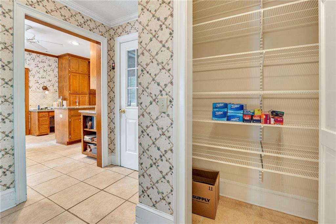
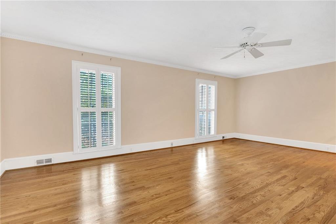
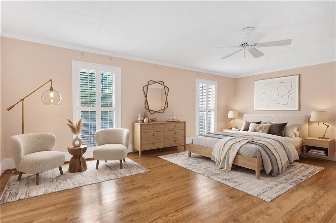
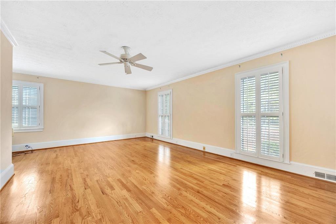
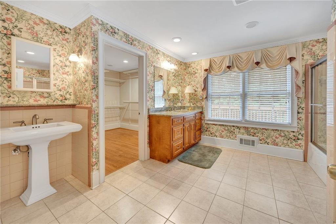
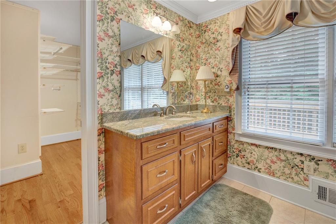
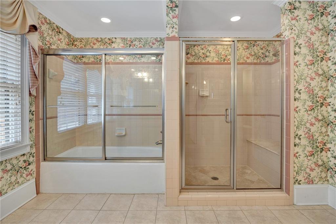
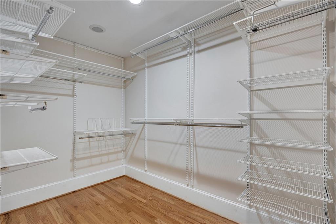
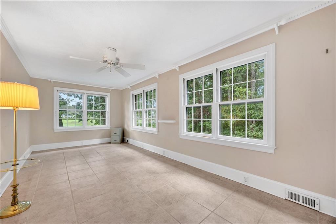
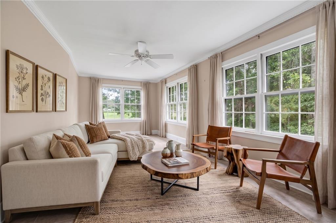
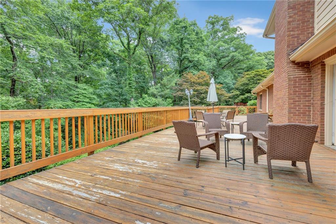
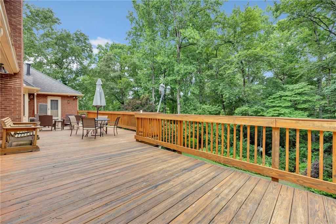
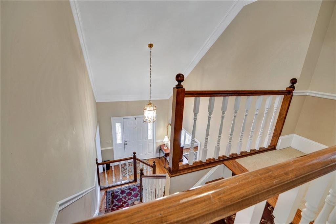
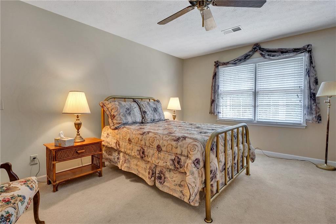
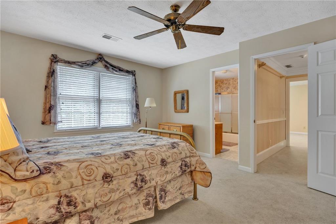
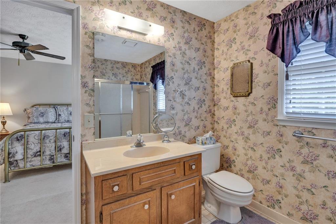
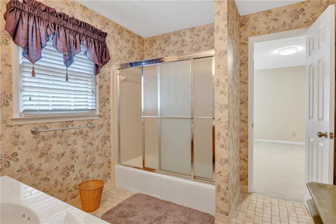
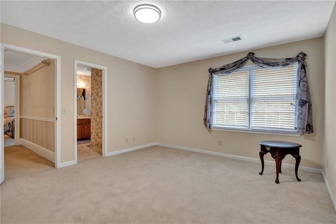
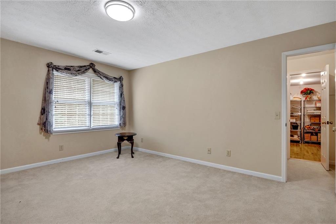
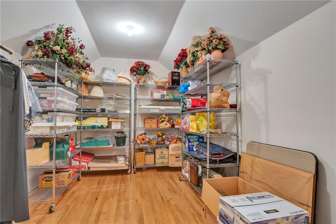
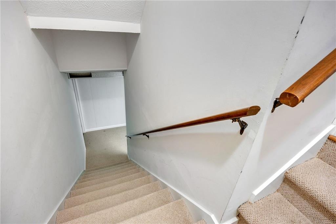
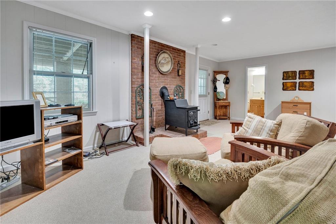
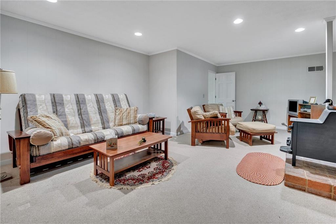
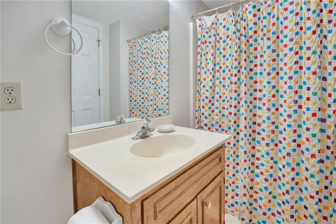
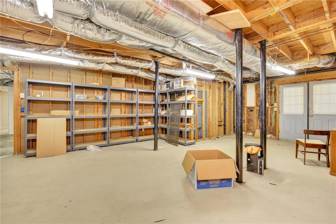
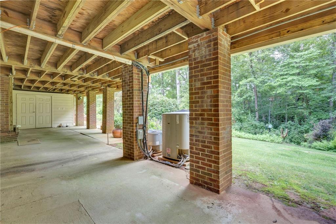
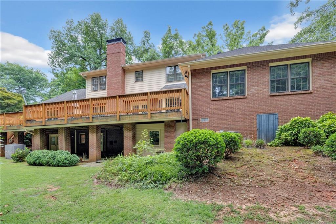
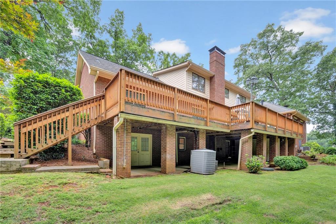
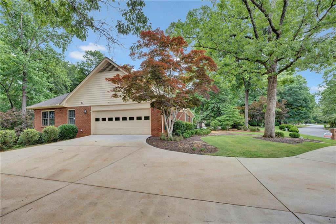
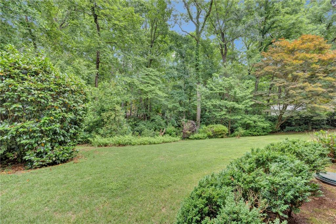
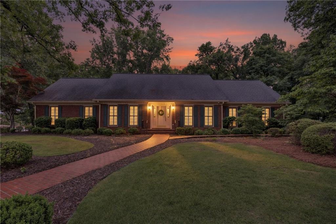
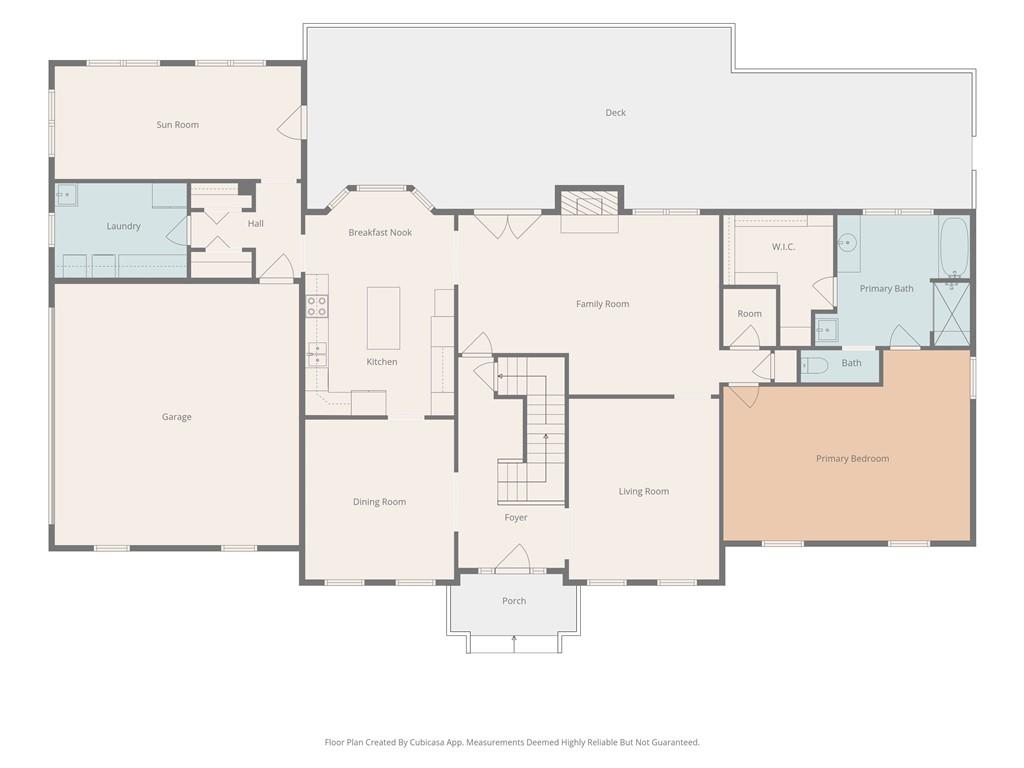
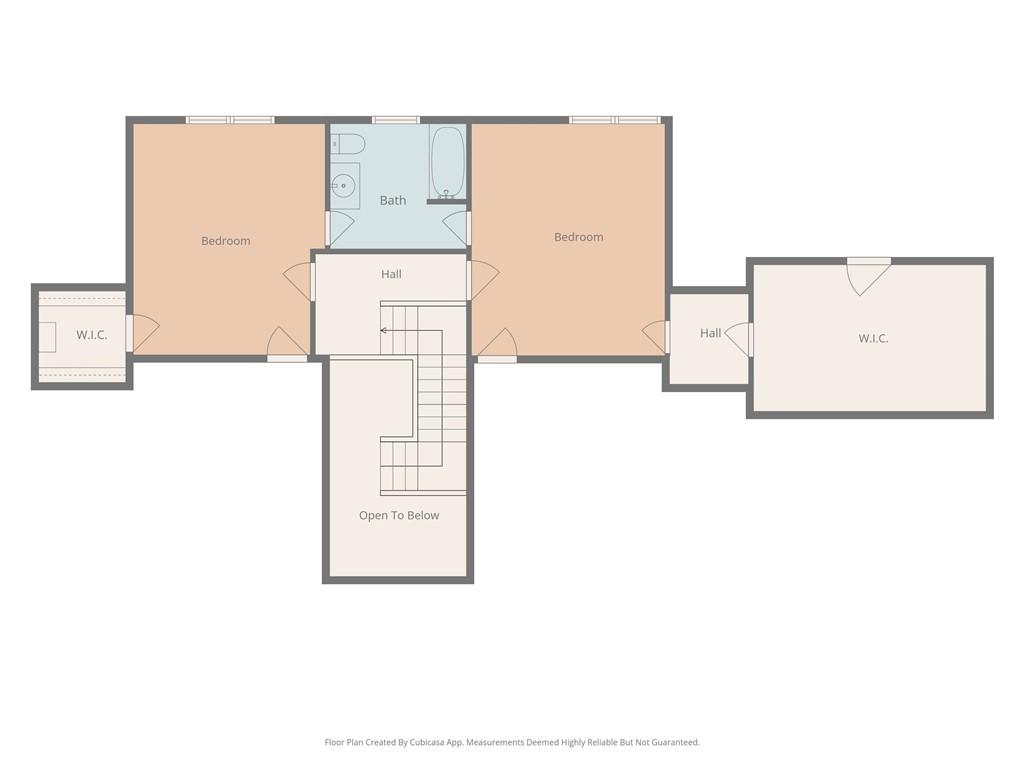
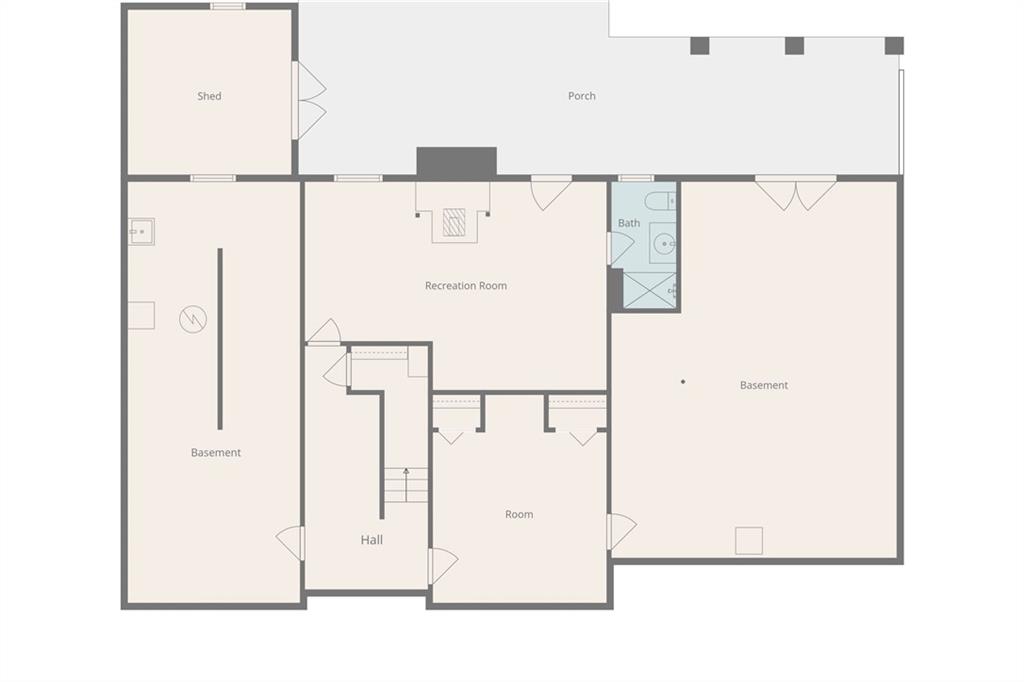
Beautiful 4 Sides Brick Home on Full Basement in Desirable Subdivision! Hardwood floors thru out Main! Gorgeous entry to Formal LR/Office & DR, Sep Family Rm w/ Fireplace & Built in Cabinets. Lovely Updated Eat-In kitchen w/granite counters & tons of cabinets! Lge Pantry! Relax in Sun Room that overlooks lush private yard and opens to HUGE deck. Amazing Spacious Owners suite has sitting area, walk in shower/sep tub, his/hers sinks. Huge walk in closet & sep. HVAC. Upstairs boasts 2 LG BR w/ jack-n-jill bath & HUGE walk in closets including a separate Large seasonal closet. FULL BASEMENT boasts bedroom/office, rec rm/Man Cave w/ wood burning stove, full bath. Plus tons of storage, a workshop w/ dbl doors opening to covered patio! Seller offering $10k toward Buyers closing costs with full price offer!
Details
| MLS # | 7841924 |
|---|---|
| Listing Type | For Sale |
| Style | House |
| HOA Dues | $100 |
| Sub-Type | Resale |
| Status | Active |
| Year | 1984 |
| Days On Site | 39 |
| Listing Provided By | Red Key Properties, LLC. | JANE D JOHNSON |
Features
| Bed(s) | 4 |
|---|---|
| Bath(s) | 4 Total |
| SQ Feet | 3,575 |
| Garage | 2 |
| Basement | Y |
| Story(s) | 2 |
| Acreage | 0.51 |
| Water Front | Yes |
| Property View | Neighborhood |
Interior
| Appliances | Dishwasher, Disposal, Electric Cooktop, Electric Oven, Gas Water Heater, Microwave |
|---|---|
| Interior Features | Bookcases, Crown Molding, Double Vanity, Entrance Foyer 2 Story, High Ceilings 9 ft Main, High Speed Internet, Recessed Lighting, Track Lighting, Tray Ceiling(s), Walk-In Closet(s) |
| Cooling | Ceiling Fan(s), Central Air, Electric, Multi Units, Zoned |
| Heating | Central, Natural Gas, Zoned |
| Fireplaces Total | 2 |
| Fireplace Features | Basement, Family Room, Gas Log, Raised Hearth, Wood Burning Stove |
| Window Features | Storm Window(s), Wood Frames |
| Room Kitchen Features | Breakfast Room, Cabinets Stain, Eat-in Kitchen, Kitchen Island, Pantry, Stone Counters, View to Family Room |
| Room Dining Room Features | Separate Dining Room |
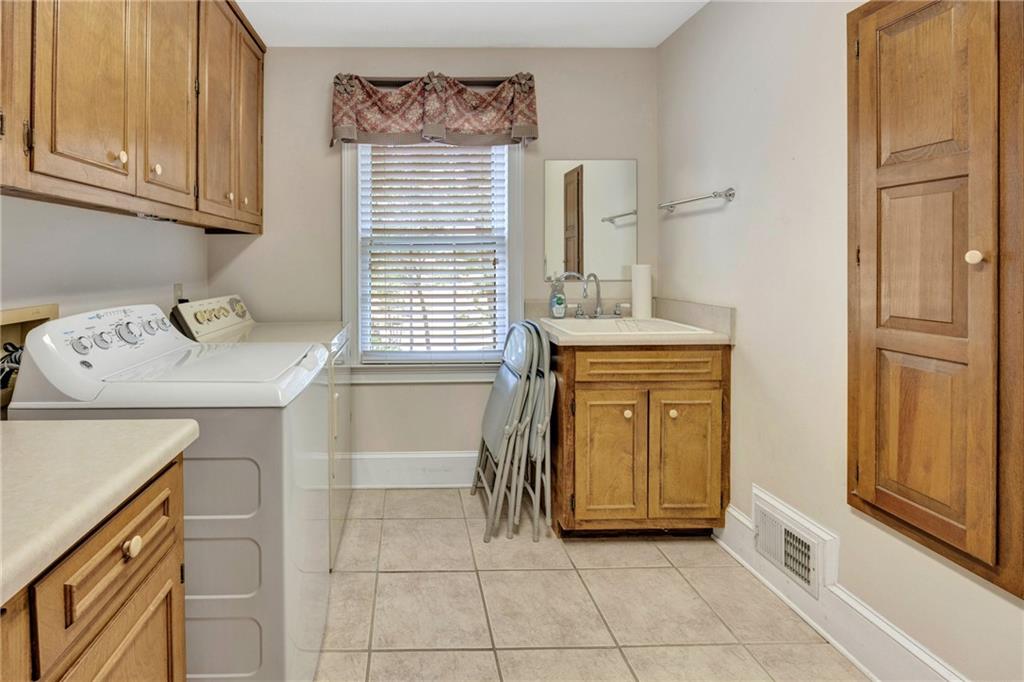
| Laundry Features | Electric Dryer Hookup, Laundry Room, Main Level, Sink |
Exterior
| Accessibility Features | None |
|---|---|
| Exterior Features | Garden, Private Entrance, Private Yard, Rain Gutters |
| Lot Features | Back Yard, Corner Lot, Front Yard, Landscaped, Level, Private |
| Construction Materials | Brick 4 Sides |
| Roof | Composition |
| Fencing | None |
| Foundation Details | Block |
| Waterfront Features | None |
| Patio And Porch Features | Deck |
| Security Features | Carbon Monoxide Detector(s), Security System Owned, Smoke Detector(s) |
Parking
| Garage Spaces | 2 |
|---|---|
| Parking Features | Garage, Garage Faces Side, Kitchen Level |
Utilities
| Utilities | Cable Available, Electricity Available, Natural Gas Available, Phone Available, Underground Utilities, Water Available |
|---|---|
| Sewer | Septic Tank |
| Electric | 110 Volts, 220 Volts |
Taxes
| Tax Annual Amount | 3809 |
|---|---|
| Tax Legal Description | N/SIDE AZALEA CIRCLE RD - LOT 1D U1 |
| Tax Lot | 1 |
| Tax Parcel Letter | 077-B-01-0021 |
| Tax Year | 2025 |
Location
| Community Features | Curbs, Homeowners Assoc, Lake, Near Shopping, Near Trails/Greenway, Pool, Street Lights |
|---|
Area Information
| State | GA |
|---|---|
| County | Rockdale GA |
| City | Conyers |
| Zip Code | 30013 |
| Area | Rockdale GA |
| Community Name | Irwin Place |
| School District | Rockdale County |
| Elementary School | Flat Shoals - Rockdale |
| High School | Rockdale County |
| Listing VS Median (in Irwin Place) | |
Price: $450,000 low | high Med: $495,000 sqft: 3,575 low | high Med: 3,930 $ / sqft: $126 low | high Med: $126 On site: 39 low | high Med: 48 | |
Market Activity 30013
Request a showing
Request a showing
 Listings identified with the FMLS IDX logo come from FMLS and are held by brokerage firms other than the owner of this website. The listing brokerage is identified in any listing details. Information is deemed reliable but is not guaranteed. If you believe any FMLS listing contains material that infringes your copyrighted work please click here to review our DMCA policy and learn how to submit a takedown request. © 2022 First Multiple Listing Service, Inc.
Contact
Learn More About This Property

| State | GA |
|---|---|
| County | Rockdale GA |
| City | Conyers |
| Zip Code | 30013 |
| Area | Rockdale GA |
| Community Name | Irwin Place |
| School District | Rockdale County |
| Elementary School | Flat Shoals - Rockdale |
| High School | Rockdale County |
| Listing VS Median (in Irwin Place) | |
Price: $450,000 low | high Med: $495,000 sqft: 3,575 low | high Med: 3,930 $ / sqft: $126 low | high Med: $126 On site: 39 low | high Med: 48 | |