
Description
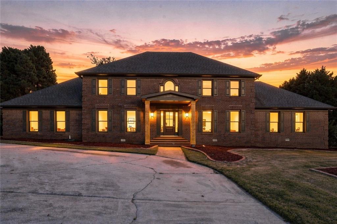
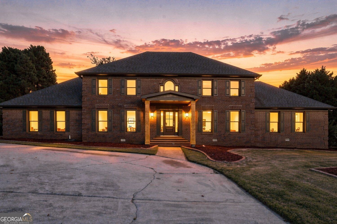
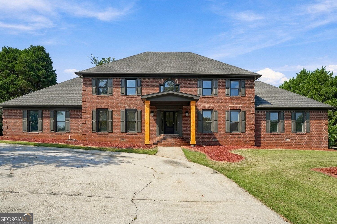
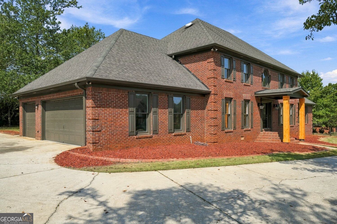
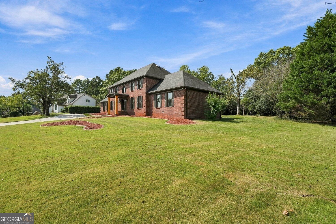
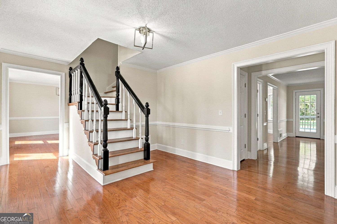
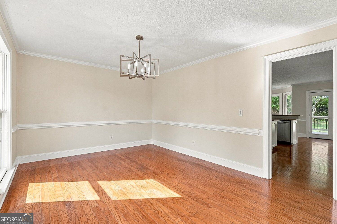
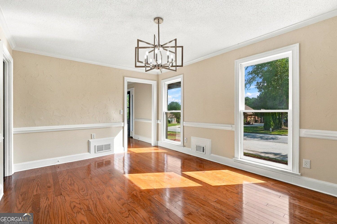
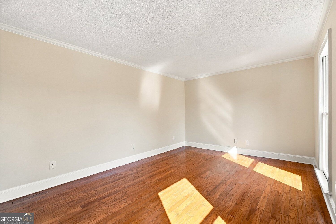
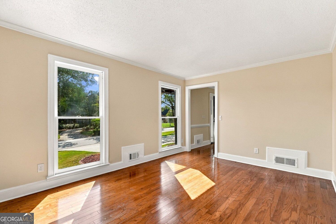
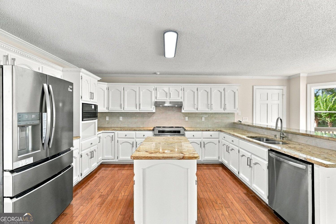
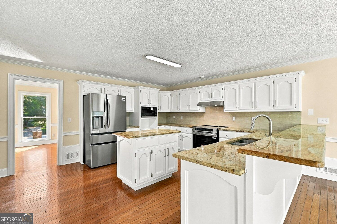
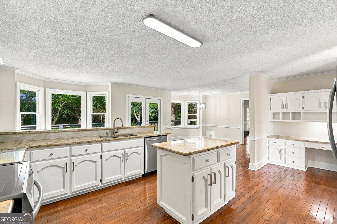
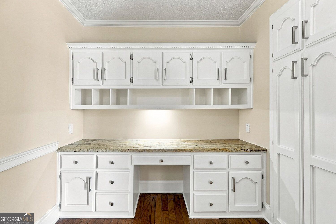
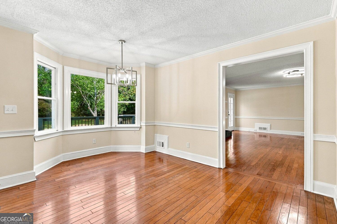
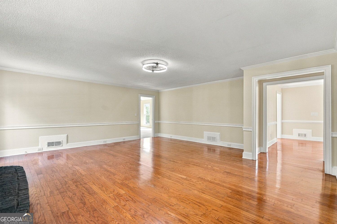
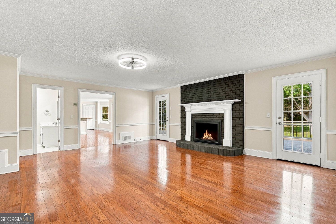
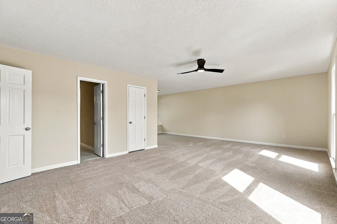
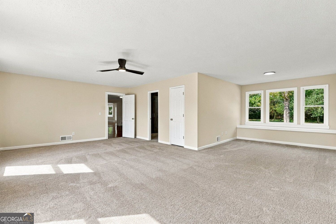
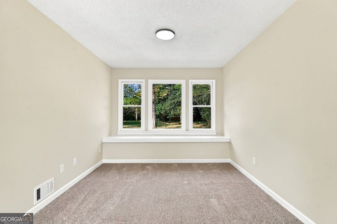
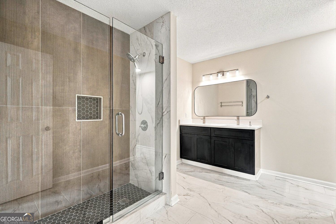
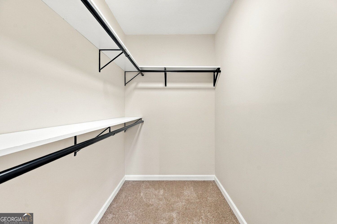
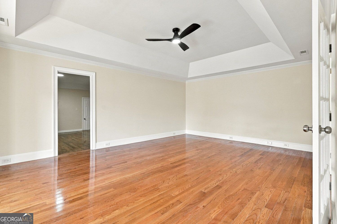
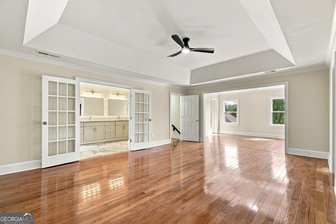
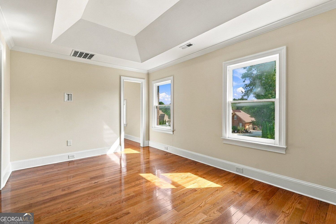
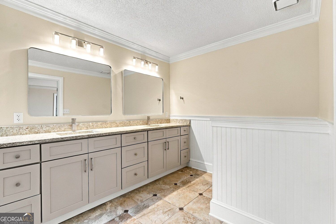
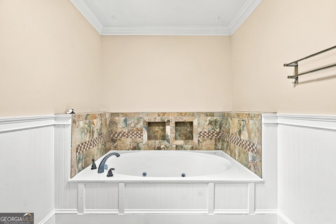
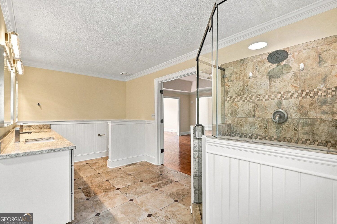
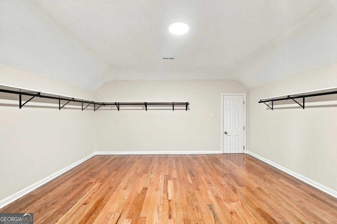
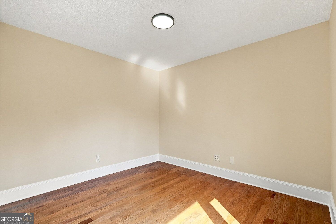
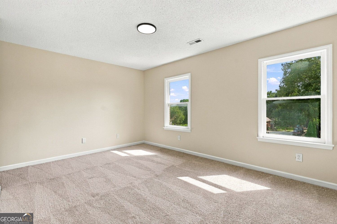
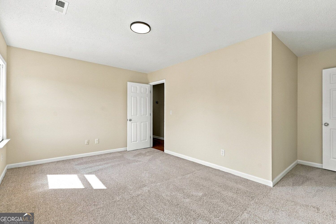
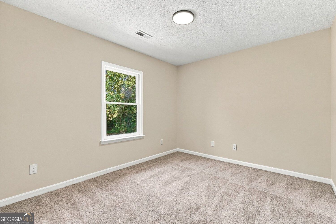
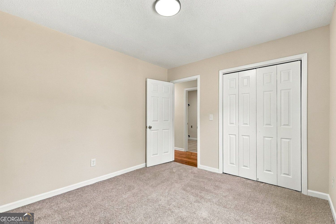
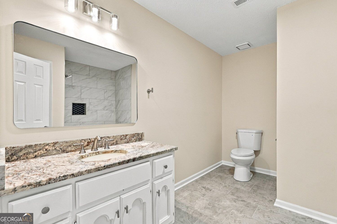
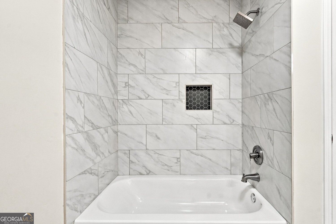
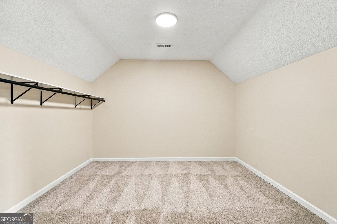
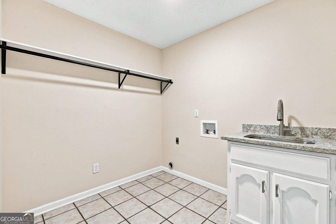
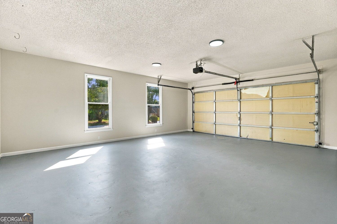
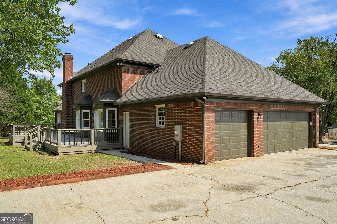
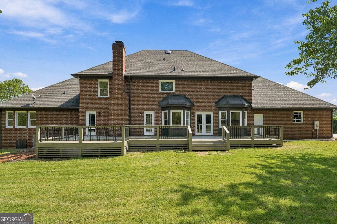
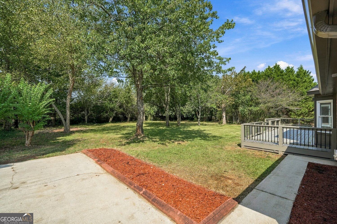
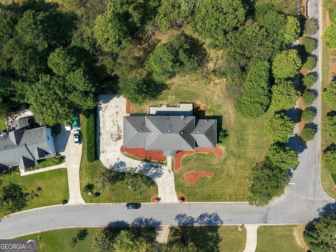
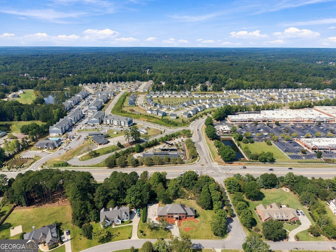
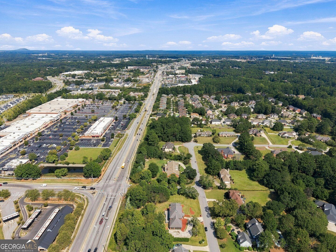
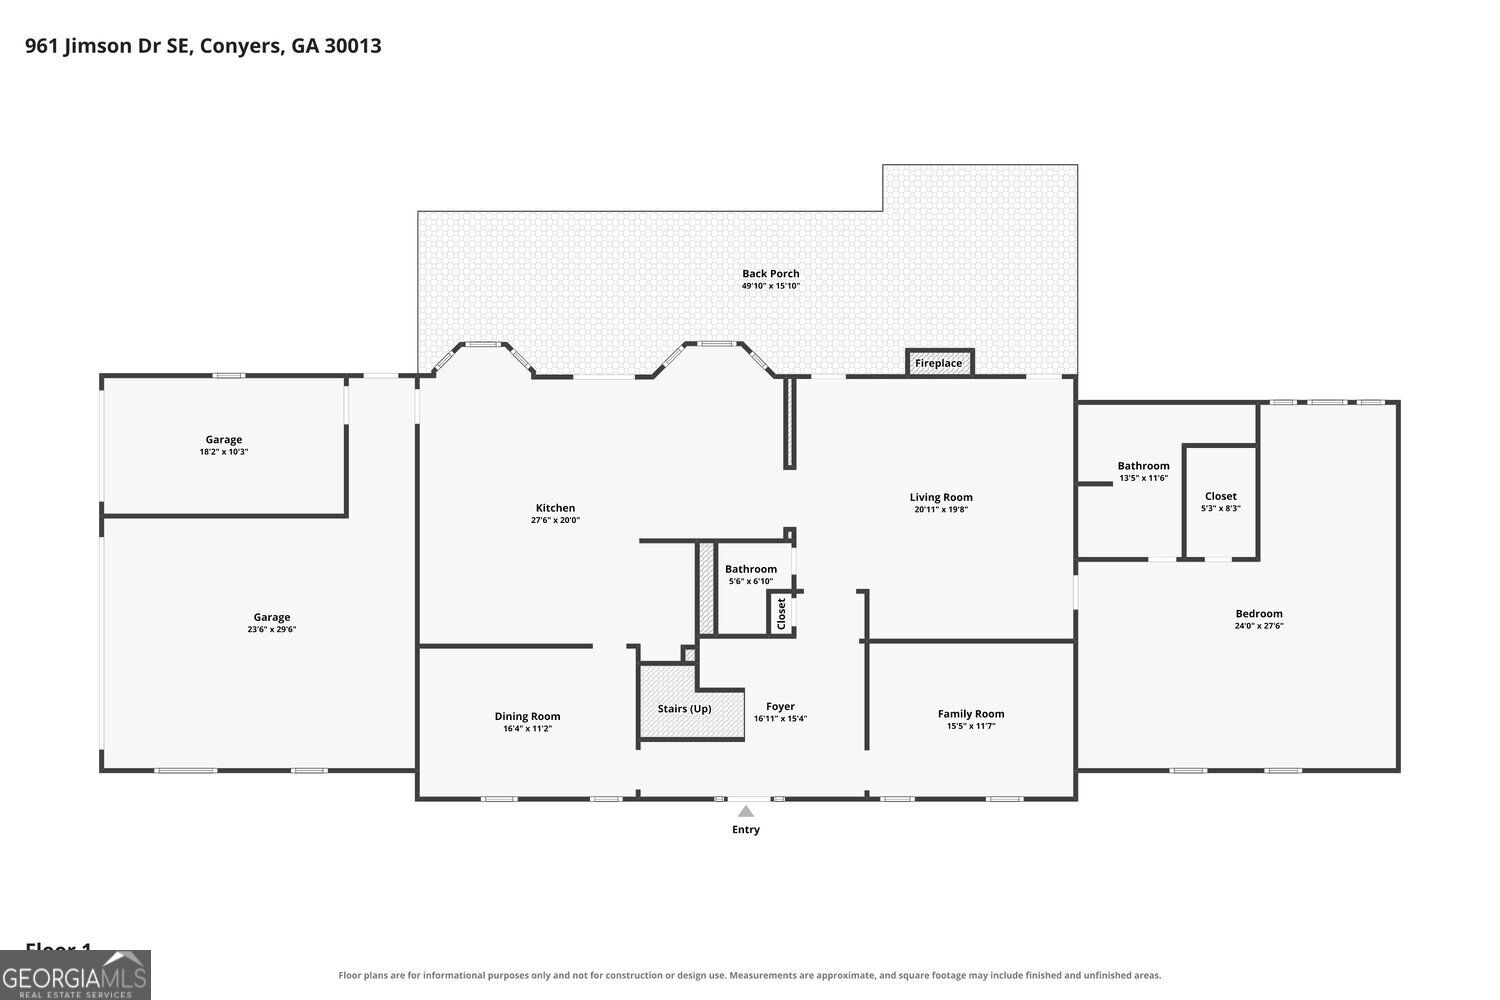
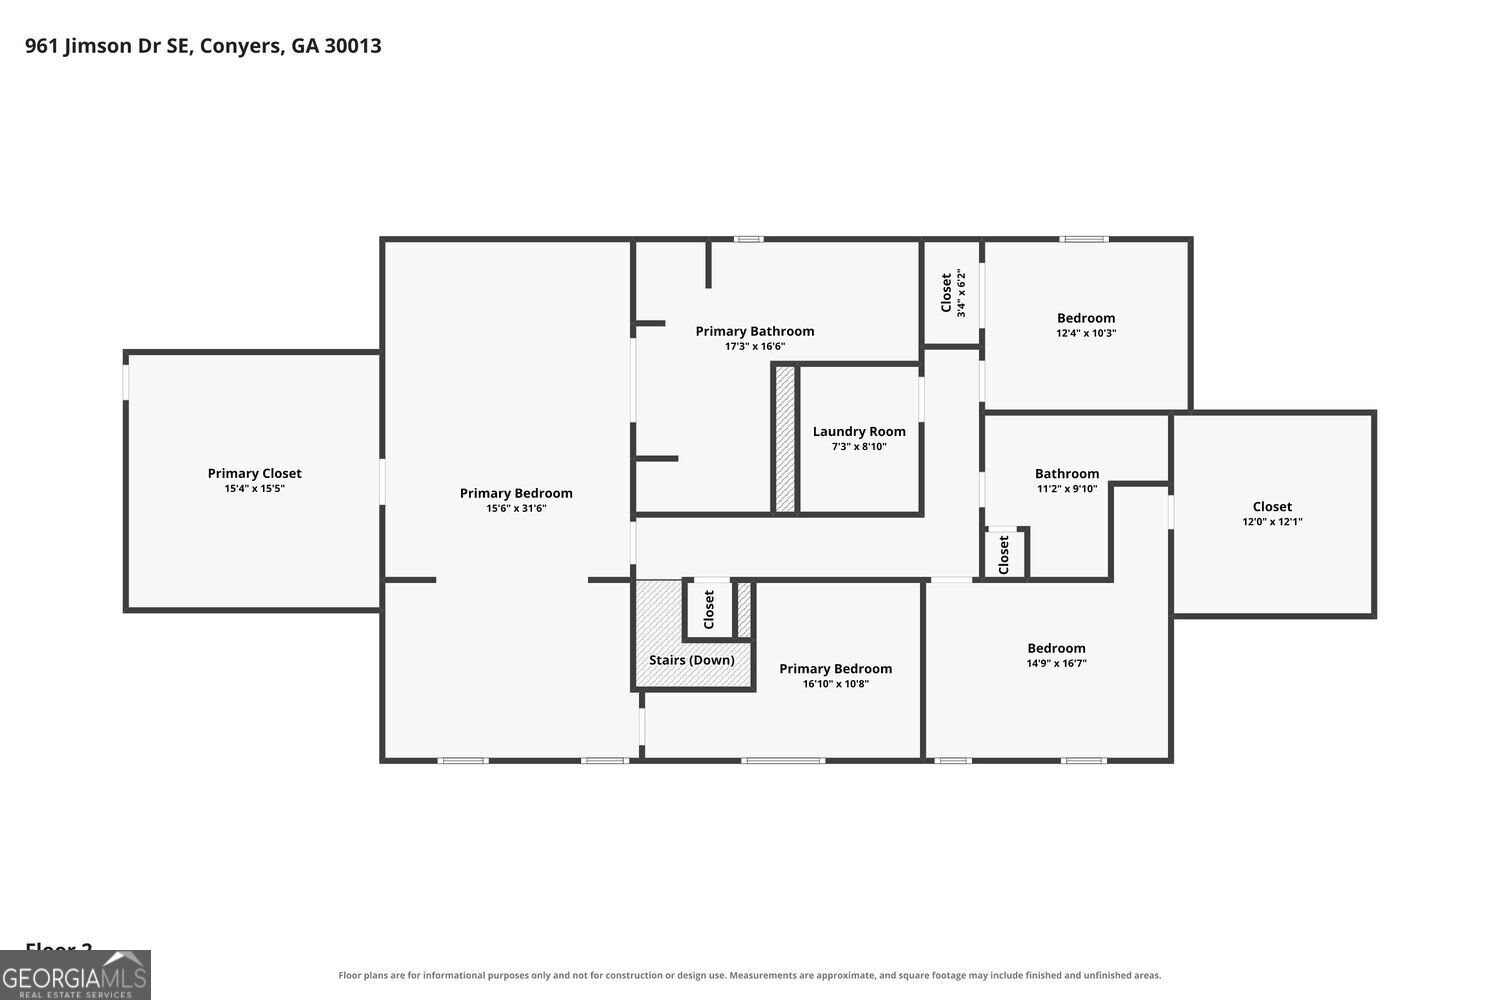
Beautifully remodeled four-sided brick home situated on a flat 1-acre lot in an established Conyers subdivision, conveniently located just minutes from I-20, shopping, restaurants, and more. One of the standout features of this home is its two primary suites, one on the main level and another upstairs, offering exceptional flexibility for multi-generational living or guests. The main-level primary suite features a separate sitting area, walk-in closet, and updated ensuite bath with double vanity. Upstairs, the spacious second primary suite includes a sitting area, an additional room ideal for a home office, nursery, or flex space, an expansive walk-in closet, and a beautifully updated ensuite bath with separate tub and shower and dual vanities. Two additional bedrooms, a full bath, and the laundry room complete the upper level. The main floor offers a beautifully updated kitchen featuring abundant white cabinetry, quartz countertops, tile backsplash, stainless-steel appliances, induction stove and a center island overlooking the breakfast area. A formal dining room, additional flex room ideal for an office or sitting room, and a spacious family room provide plenty of room for everyday living and entertaining. Step outside to the expansive deck overlooking the flat, private 1-acre backyard-plenty of space to relax, entertain, or enjoy the outdoors. A three-car garage and long driveway provide ample parking. With remodeled bathrooms, new tile and vanities, updated lighting, and thoughtful improvements throughout, this move-in-ready home offers space, flexibility, and a fantastic Conyers location.
Details
| MLS # | 10850574 |
|---|---|
| Listing Type | For Sale |
| Style | House |
| Sub-Type | Resale |
| Status | Active Under Contract |
| Year | 1987 |
| Days On Site | 56 |
| Listing Provided By | Coldwell Banker Realty | Mara Santos |
Features
| Bed(s) | 4 |
|---|---|
| Bath(s) | 4 Total |
| SQ Feet | 3,930 |
| Basement | Y |
| Story(s) | 2 |
| Acreage | 1.12 |
Interior
| Appliances | Dishwasher, Microwave, Refrigerator |
|---|---|
| Interior Features | Walk-In Closet(s), Double Vanity |
| Cooling | Central Air |
| Cooling Yes / No | Yes |
| Heating | Heat Pump |
| Heating Yes / No | Yes |
| Fireplace Yes / No | Yes |
| Fireplaces Total | 1 |
| Fireplace Features | Family Room |
| Room Kitchen Features | Breakfast Bar, Breakfast Room, Kitchen Island, Solid Surface Counters |
| Room Dining Room Features | Separate Room |
| Laundry Features | Upper Level |
Exterior
| Accessibility Features | Other |
|---|---|
| Exterior Features | Water Feature |
| Lot Features | Corner Lot, Level |
| Construction Materials | Brick |
| Roof | Composition |
| Foundation Details | Block |
| Patio And Porch Features | Deck |
Parking
| Attached Garage Yes / No | Yes |
|---|---|
| Garage Yes / No | Yes |
| Parking Features | Attached |
Utilities
| Utilities | Electricity Available, Water Available |
|---|---|
| Sewer | Septic Tank |
Taxes
| Tax Annual Amount | 6175 |
|---|---|
| Tax Year | 2025 |
Location
| Community Features | None |
|---|
Area Information
| State | GA |
|---|---|
| County | Rockdale |
| City | Conyers |
| Zip Code | 30013 |
| Area | Rockdale |
| Community Name | IRWIN PLACE |
| School District | Rockdale |
| Elementary School | Flat Shoals |
| High School | Rockdale |
| Listing VS Median (in IRWIN PLACE) | |
Price: $495,000 low | high Med: $450,000 sqft: 3,930 low | high Med: 4,104 $ / sqft: $126 low | high Med: $110 On site: 56 low | high Med: 47 | |
Market Activity 30013
Request a showing
Request a showing
Contact
Learn More About This Property

| State | GA |
|---|---|
| County | Rockdale |
| City | Conyers |
| Zip Code | 30013 |
| Area | Rockdale |
| Community Name | IRWIN PLACE |
| School District | Rockdale |
| Elementary School | Flat Shoals |
| High School | Rockdale |
| Listing VS Median (in IRWIN PLACE) | |
Price: $495,000 low | high Med: $450,000 sqft: 3,930 low | high Med: 4,104 $ / sqft: $126 low | high Med: $110 On site: 56 low | high Med: 47 | |