
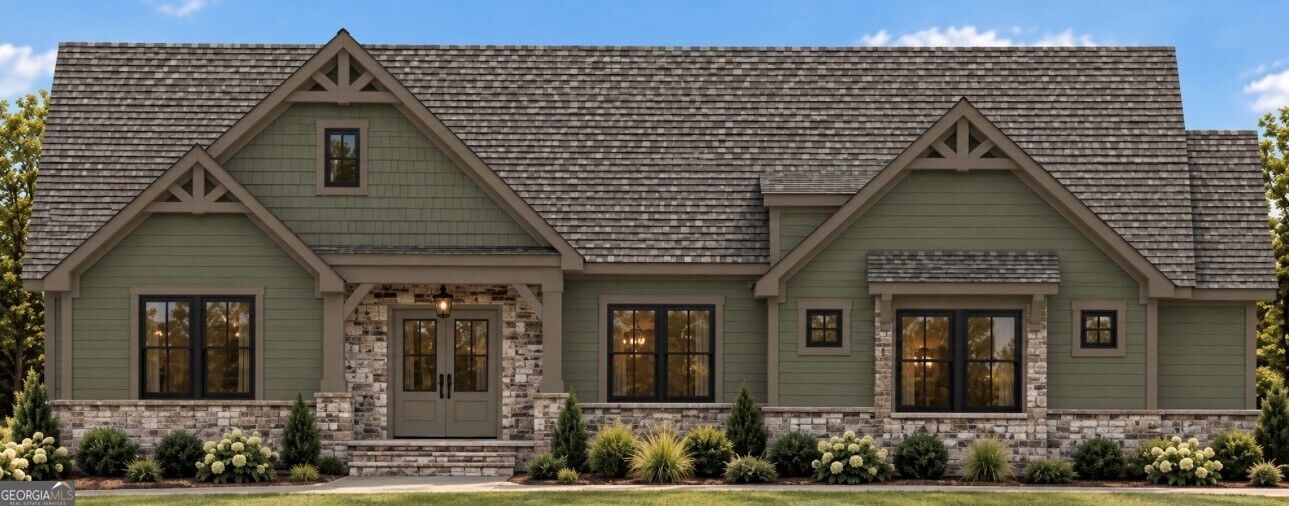

Description
TO BE BUILT -. NO HOA The home plan pictured and priced is the Dogwood Plan with Elevation B. The Dogwood is a 4 bedroom home with an open concept, designed by the wife of the husband/wife team. Some of the great features are, the large pantry, the open concept kitchen overlooking the great room, with doors opening to the covered back porch. All living flooring is done with luxury vinyl flooring, with carpet in the bedrooms and ceramic tile in the baths. Covered back porch, where a fireplace can be added and the laundry room has an option laundry sink and the possibility of a door straight into the primary suite.
Details
| MLS # | 10870340 |
|---|---|
| Listing Type | For Sale |
| Style | House |
| Sub-Type | Resale |
| Status | Active |
| Year | 2027 |
| Days On Site | 33 |
| Listing Provided By | Peggy Slappey Properties | Thomas G. Slappey |
Features
| Bed(s) | 4 |
|---|---|
| Bath(s) | 4 Total |
| SQ Feet | 2,620 |
| Story(s) | 1 |
| Acreage | 1.31 |
Interior
| Appliances | Dishwasher, Disposal, Electric Water Heater, Microwave |
|---|---|
| Interior Features | Bookcases, Double Vanity, High Ceilings, Master On Main Level, Split Bedroom Plan, Tray Ceiling(s), Walk-In Closet(s) |
| Cooling | Ceiling Fan(s), Central Air, Electric |
| Cooling Yes / No | Yes |
| Heating | Electric, Forced Air, Heat Pump |
| Heating Yes / No | Yes |
| Fireplace Yes / No | Yes |
| Fireplaces Total | 1 |
| Fireplace Features | Factory Built, Family Room |
| Window Features | Double Pane Windows |
| Room Kitchen Features | Breakfast Bar, Breakfast Room, Kitchen Island, Walk-in Pantry |
| Laundry Features | In Hall |
Exterior
| Lot Features | Private, Sloped |
|---|---|
| Construction Materials | Concrete, Stone |
| Roof | Composition |
Parking
| Attached Garage Yes / No | Yes |
|---|---|
| Garage Yes / No | Yes |
| Parking Features | Garage, Attached, Garage Door Opener |
Utilities
| Utilities | Electricity Available, Phone Available, Water Available |
|---|---|
| Sewer | Septic Tank |
| Electric | 220 Volts |
Taxes
| Tax Annual Amount | 2219 |
|---|---|
| Tax Year | 2025 |
Location
| Community Features | None |
|---|
Area Information
| State | GA |
|---|---|
| County | Barrow |
| City | Winder |
| Zip Code | 30680 |
| Area | Barrow |
| School District | Apalachee |
| Elementary School | Bethlehem |
| High School | Apalachee |
| Listing VS Median (in 30680) | |
Price: $674,900 low | high Med: $365,000 sqft: 2,620 low | high Med: 1,540 $ / sqft: $258 low | high Med: $237 On site: 33 low | high Med: 57 | |
Market Activity 30680
Request a showing
Request a showing
Contact
Learn More About This Property

| State | GA |
|---|---|
| County | Barrow |
| City | Winder |
| Zip Code | 30680 |
| Area | Barrow |
| School District | Apalachee |
| Elementary School | Bethlehem |
| High School | Apalachee |
| Listing VS Median (in 30680) | |
Price: $674,900 low | high Med: $365,000 sqft: 2,620 low | high Med: 1,540 $ / sqft: $258 low | high Med: $237 On site: 33 low | high Med: 57 | |
Nearby Listings (Within 1/4 mile)
Price: $506K - $843K
sqft: 1,500 - 3,000
Listing Updated: October 23, 2026 at 12:21:57 AM PDT