
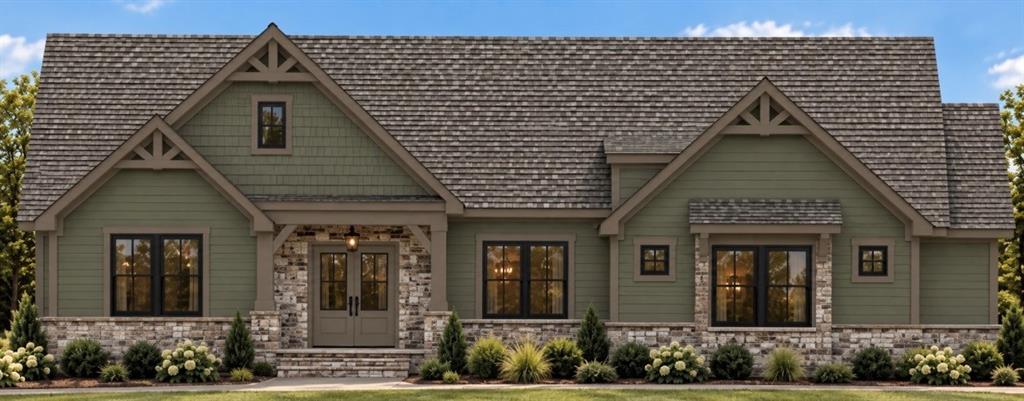
Exterior features shake siding, stone accents, and a shingle roof
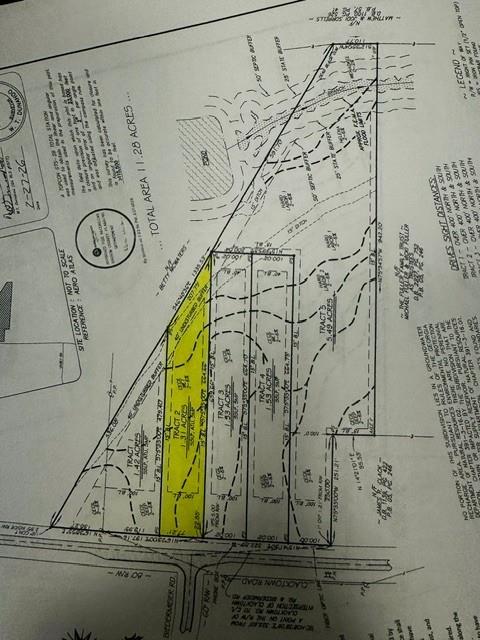
Survey Plat. Illustrating the division of the property into tracts with associated acreage and site details

Description
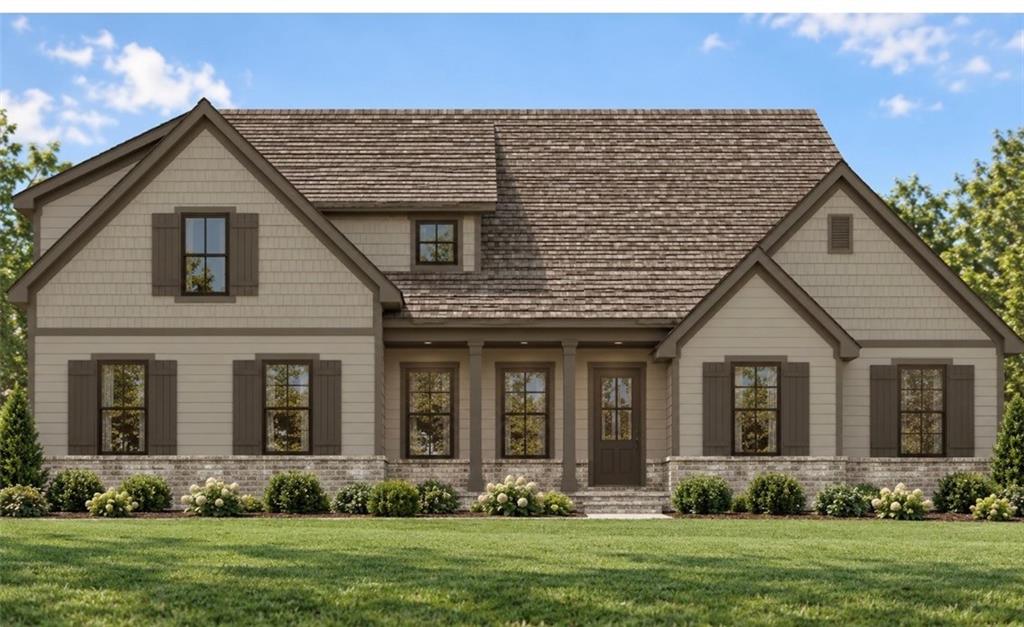
TO BE BUILT -. NO HOA. DREAM THE POSSIBLE DREAM. The home plan pictured and priced is the Dogwood Plan with Elevation B. The Dogwood is a 4 bedroom home with an open concept, designed by the wife of the husband/wife team. Some of the great features are, the large pantry, the open concept kitchen overlooking the great room, with doors opening to the covered back porch. All living flooring is done with luxury vinyl flooring, with carpet in the bedrooms and ceramic tile in the baths. Covered back porch, where a fireplace can be added and the laundry room has an option laundry sink and the possibility of a door straight into the primary suite.
Details
| MLS # | 7850216 |
|---|---|
| Listing Type | For Sale |
| Style | House |
| Sub-Type | Resale |
| Status | Active |
| Year | 2027 |
| Days On Site | 34 |
| Listing Provided By | Peggy Slappey Properties Inc. | THOMAS G SLAPPEY |
Features
| Bed(s) | 4 |
|---|---|
| Bath(s) | 4 Total |
| SQ Feet | 2,620 |
| Garage | 3 |
| Story(s) | 1 |
| Acreage | 1.31 |
| Water Front | Yes |
| Property View | Trees, Woods |
Interior
| Appliances | Dishwasher, Disposal, Electric Cooktop, Electric Oven, Electric Water Heater, Microwave, Range Hood |
|---|---|
| Interior Features | Bookcases, Crown Molding, Double Vanity, High Ceilings 9 ft Main, Recessed Lighting, Tray Ceiling(s), Walk-In Closet(s) |
| Cooling | Ceiling Fan(s), Central Air, Electric |
| Heating | Electric, Forced Air, Heat Pump |
| Fireplaces Total | 1 |
| Fireplace Features | Electric, Factory Built, Family Room, Great Room |
| Window Features | Double Pane Windows |
| Room Kitchen Features | Breakfast Bar, Breakfast Room, Cabinets Stain, Kitchen Island, Other Surface Counters, Pantry Walk-In, View to Family Room |
| Room Dining Room Features | Open Concept |
| Laundry Features | In Hall, Laundry Room, Main Level |
Exterior
| Accessibility Features | None |
|---|---|
| Exterior Features | Lighting, Private Yard |
| Lot Features | Back Yard, Landscaped, Sloped, Wooded |
| Construction Materials | Cement Siding, Frame, Stone |
| Roof | Composition |
| Fencing | None |
| Foundation Details | Concrete Perimeter |
| Waterfront Features | None |
| Patio And Porch Features | Rear Porch |
| Security Features | None |
Parking
| Garage Spaces | 3 |
|---|---|
| Parking Features | Attached, Driveway, Garage, Garage Door Opener |
| Open Parking Yes / No | Yes |
Utilities
| Utilities | Electricity Available, Phone Available, Water Available |
|---|---|
| Sewer | Septic Tank |
| Electric | 110 Volts, 220 Volts, 220 Volts in Laundry |
Taxes
| Tax Annual Amount | 2219 |
|---|---|
| Tax Block | 0 |
| Tax Legal Description | Tract 2 Clacktown Rd |
| Tax Parcel Letter | XX108-040 |
| Tax Year | 2025 |
Location
| Community Features | None |
|---|
Area Information
| State | GA |
|---|---|
| County | Barrow GA |
| City | Winder |
| Zip Code | 30680 |
| Area | Barrow GA |
| Community Name | N/A |
| School District | Apalachee |
| Elementary School | Bethlehem - Barrow |
| High School | Apalachee |
| Listing VS Median (in N/A) | |
Price: $674,900 low | high Med: $325,000 sqft: 2,620 low | high Med: 2,315 $ / sqft: $258 low | high Med: $144 On site: 34 low | high Med: 64 | |
Market Activity 30680
Request a showing
Request a showing
 Listings identified with the FMLS IDX logo come from FMLS and are held by brokerage firms other than the owner of this website. The listing brokerage is identified in any listing details. Information is deemed reliable but is not guaranteed. If you believe any FMLS listing contains material that infringes your copyrighted work please click here to review our DMCA policy and learn how to submit a takedown request. © 2022 First Multiple Listing Service, Inc.
Contact
Learn More About This Property

| State | GA |
|---|---|
| County | Barrow GA |
| City | Winder |
| Zip Code | 30680 |
| Area | Barrow GA |
| Community Name | N/A |
| School District | Apalachee |
| Elementary School | Bethlehem - Barrow |
| High School | Apalachee |
| Listing VS Median (in N/A) | |
Price: $674,900 low | high Med: $325,000 sqft: 2,620 low | high Med: 2,315 $ / sqft: $258 low | high Med: $144 On site: 34 low | high Med: 64 | |
Nearby Listings (Within 1/10 mile)
Price: $506K - $843K
sqft: 1,500 - 3,000
Listing Updated: October 15, 2026 at 10:21:54 AM PDT