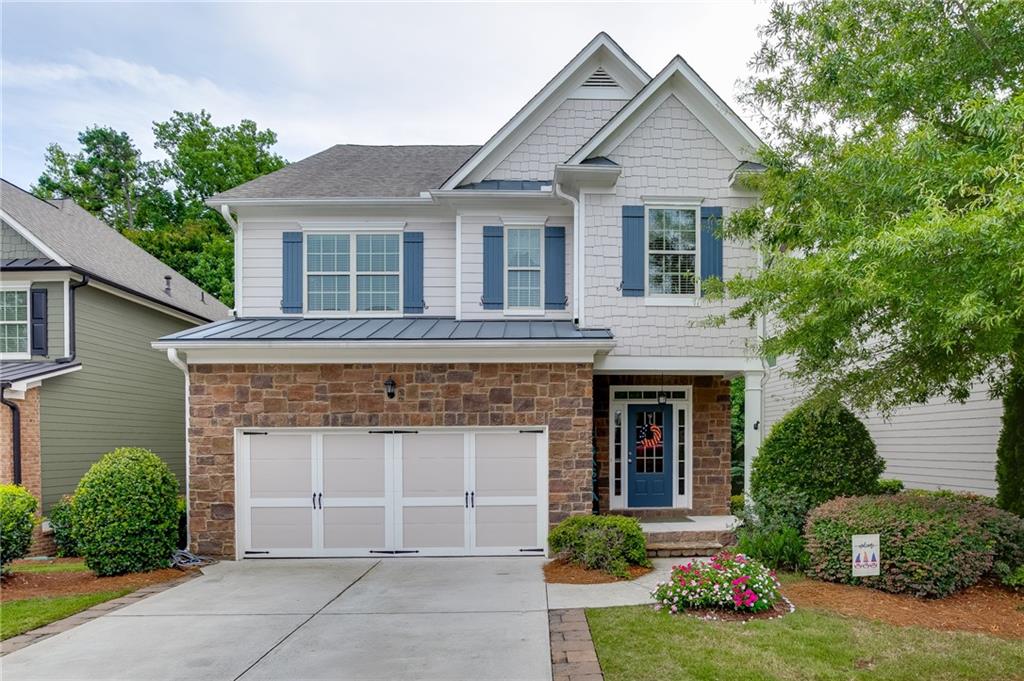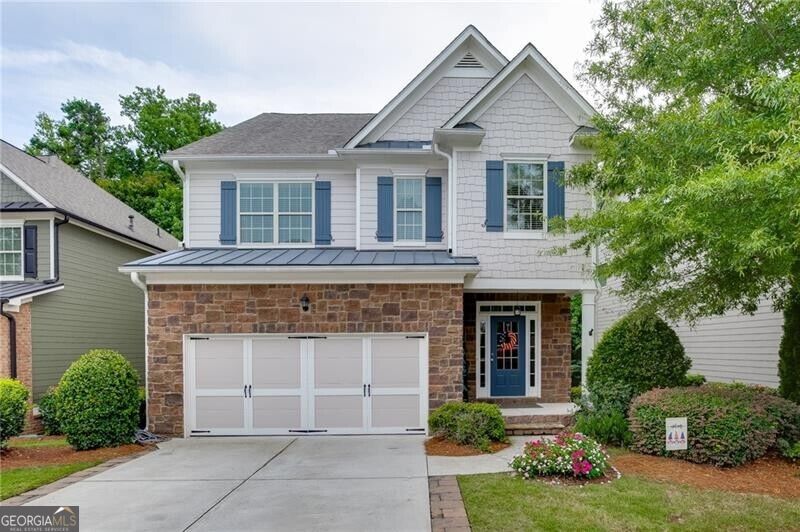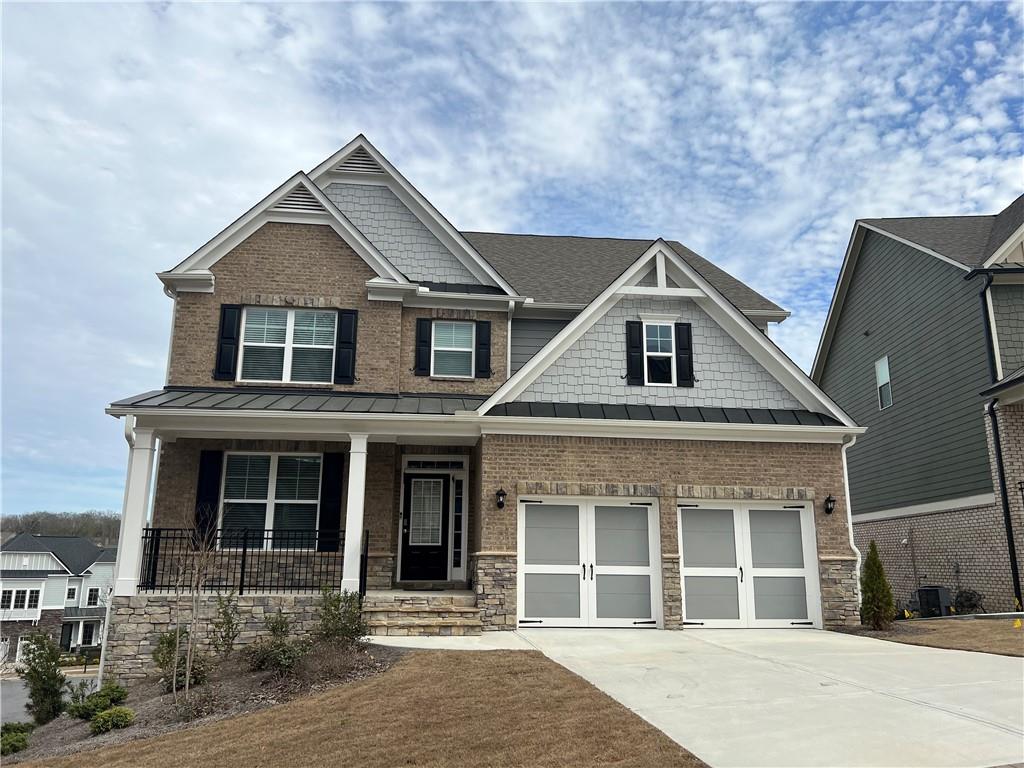
7214 Whitewater Drive,Flowery Branch, GA 30542
Flowery Branch, GA 30542

Description
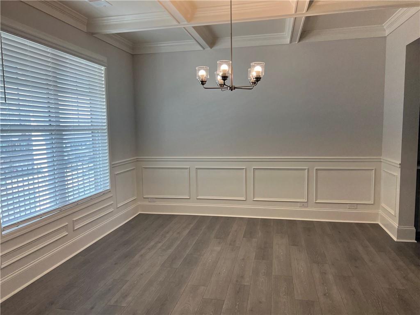
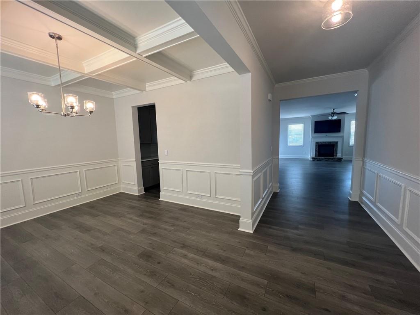
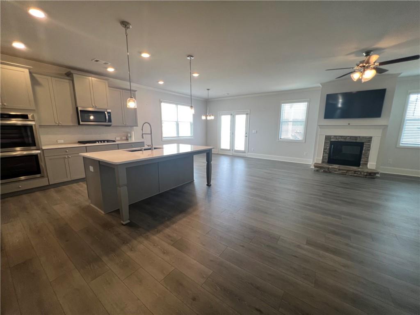
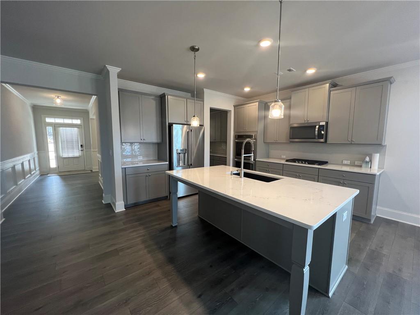
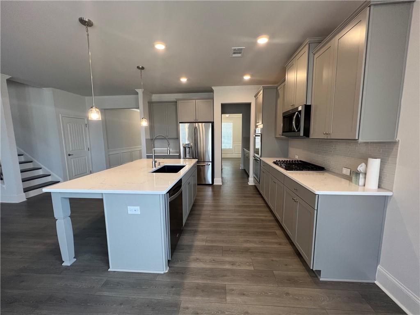
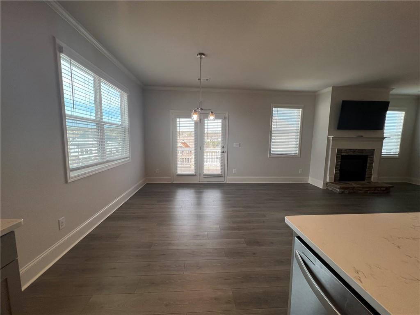
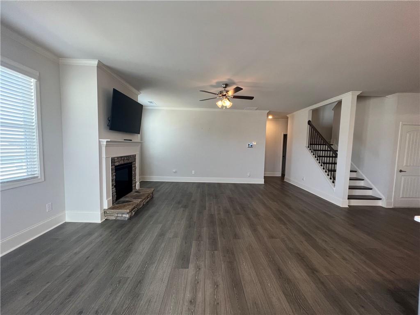
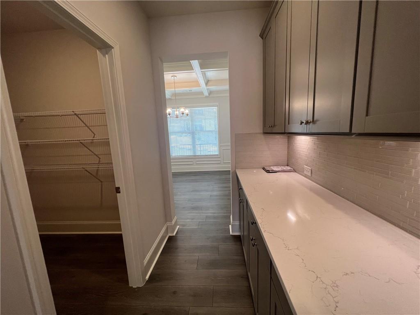
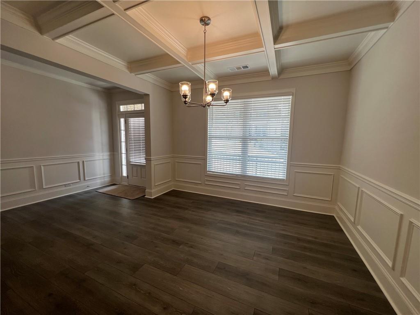
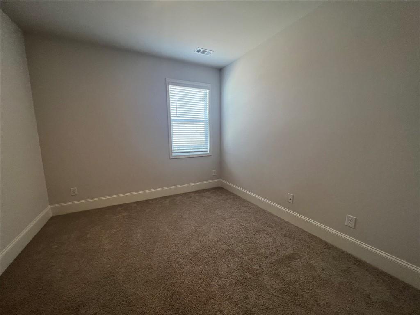
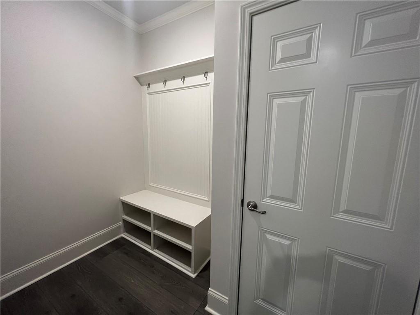
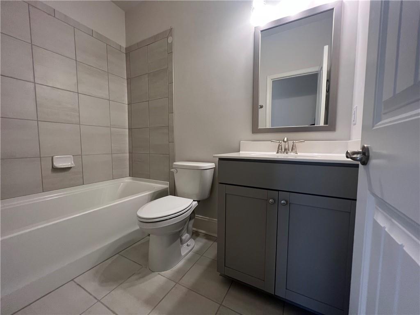
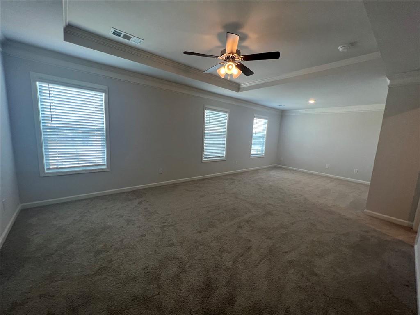
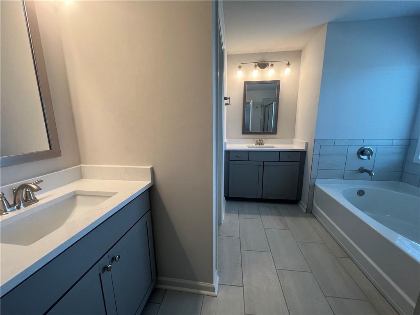
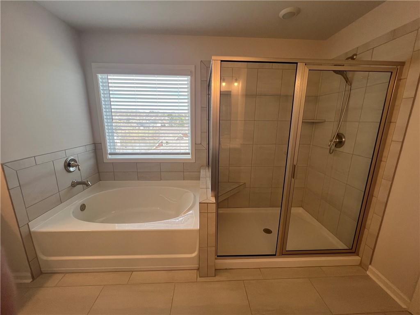
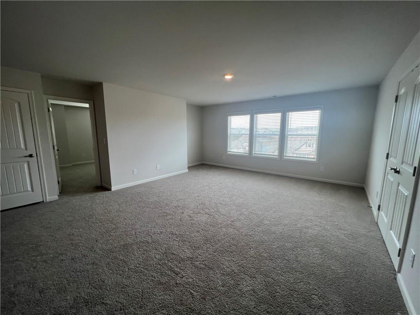
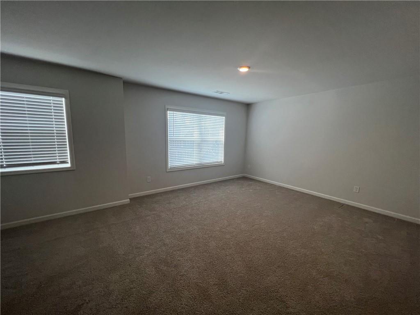
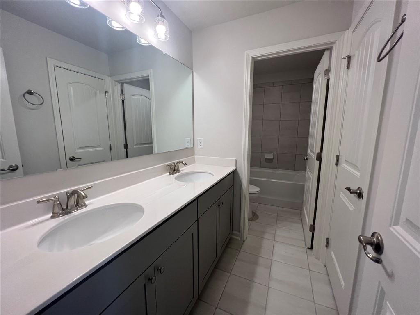
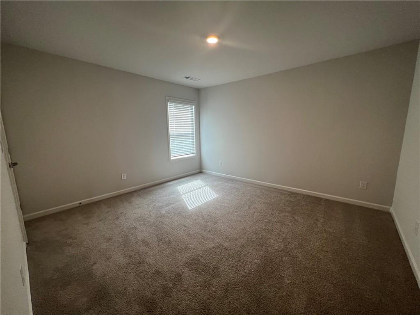
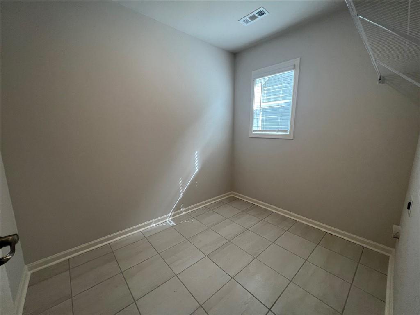
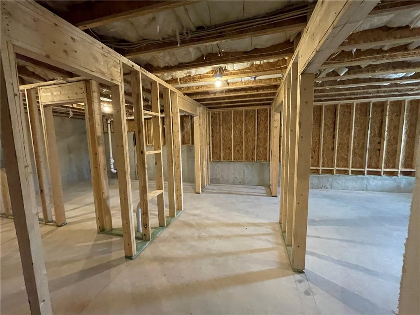
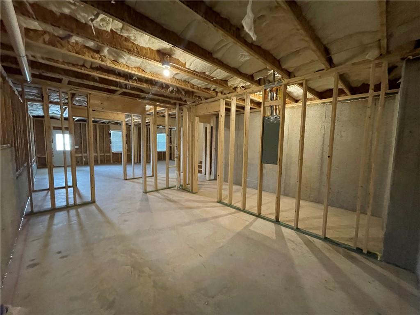
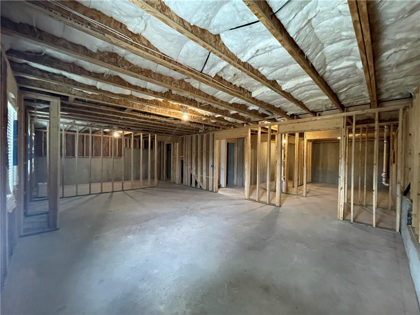
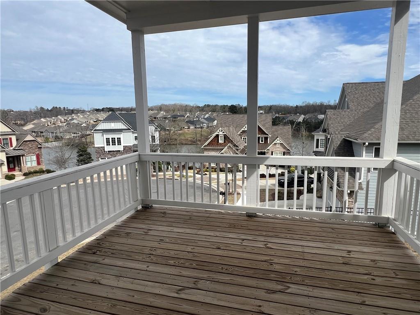
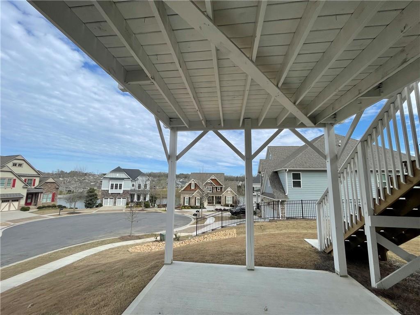
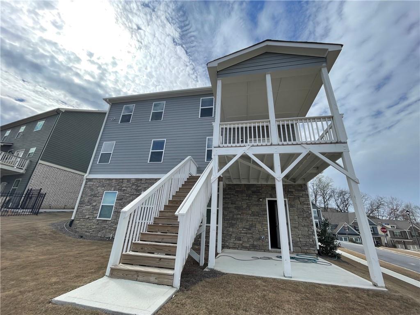
Spacious Executive Rental! New Home! 4 bed/3 bath Bellview floor plan home with covered back deck and unfinished basement. Foyer with formal dining room. Kitchen features beautiful gray cabinets, granite countertops, stainless-steel appliances, and an island. Kitchen overlooks the family room with a stacked stone fireplace. Guest bedroom with full bath on main. Upstairs loft. Primary Suite with deluxe bath featuring dual vanity, spacious shower and separate soaker tub. Convenient upstairs laundry room. Tesla wall charger in the garage, New 55 in TV in living room & large GE refrigerator. home is close to lake trails; partial lake views. Sterling on the Lake residents enjoy fishing, kayaking, and picnicking at the lakeside pavilion. Further from shore, a clubhouse, pools, outdoor fireplace, playground, movie theatre, fitness center, a full-time activities director, sport courts, miles of trails, and more. Minutes I-985 and a short drive to shopping, dining, and hospital.
Details
| MLS # | 7812366 |
|---|---|
| Listing Type | For Lease |
| Style | House |
| Status | Active |
| Year | 2021 |
| Days On Site | 103 |
| Listing Provided By | The Norton Agency | Amy Sutherland |
Features
| Bed(s) | 4 |
|---|---|
| Bath(s) | 3 Total |
| SQ Feet | 3,236 |
| Garage | 2 |
| Basement | Y |
| Acreage | 0.20 |
| Water Front | Yes |
| Property View | Lake |
Interior
| Appliances | Dishwasher, Double Oven, Electric Cooktop, Microwave, Refrigerator |
|---|---|
| Interior Features | Disappearing Attic Stairs, Entrance Foyer, High Speed Internet, Walk-In Closet(s) |
| Cooling | Ceiling Fan(s), Central Air |
| Heating | Central, Electric |
| Fireplaces Total | 1 |
| Fireplace Features | Factory Built, Family Room |
| Window Features | Insulated Windows |
| Furnished | Unfurnished |
| Room Kitchen Features | Breakfast Room, Cabinets White, Kitchen Island, Pantry Walk-In, Solid Surface Counters, View to Family Room |
| Room Dining Room Features | Separate Dining Room |
| Laundry Features | Laundry Room, Upper Level |
Exterior
| Accessibility Features | None |
|---|---|
| Exterior Features | Other |
| Lot Features | Back Yard, Other |
| Construction Materials | Brick Front, Cement Siding, Stone |
| Roof | Composition |
| Fencing | None |
| Waterfront Features | None |
| Patio And Porch Features | Deck |
| Security Features | Smoke Detector(s) |
Parking
| Garage Spaces | 2 |
|---|---|
| Parking Features | Driveway, Garage, Garage Door Opener, Garage Faces Front |
| Open Parking Yes / No | Yes |
Utilities
| Utilities | None |
|---|
Taxes
| Tax Parcel Letter | 15-0047C-00-116 |
|---|
Location
| Community Features | Fitness Center, Homeowners Assoc, Lake, Near Schools, Near Shopping, Pickleball, Playground, Pool, Tennis Court(s) |
|---|
Area Information
| State | GA |
|---|---|
| County | Hall GA |
| City | Flowery Branch |
| Zip Code | 30542 |
| Area | Hall GA |
| Community Name | Sterling on the Lake |
| School District | Flowery Branch |
| Elementary School | Spout Springs |
| High School | Flowery Branch |
| Listing VS Median (in Sterling on the Lake) | |
Price: $3,300 low | high Med: $509,000 sqft: 3,236 low | high Med: 2,535 $ / sqft: $1 low | high Med: $201 On site: 103 low | high Med: 108 | |
Market Activity 30542
Request a showing
Request a showing
 Listings identified with the FMLS IDX logo come from FMLS and are held by brokerage firms other than the owner of this website. The listing brokerage is identified in any listing details. Information is deemed reliable but is not guaranteed. If you believe any FMLS listing contains material that infringes your copyrighted work please click here to review our DMCA policy and learn how to submit a takedown request. © 2022 First Multiple Listing Service, Inc.
Contact
Learn More About This Property

| State | GA |
|---|---|
| County | Hall GA |
| City | Flowery Branch |
| Zip Code | 30542 |
| Area | Hall GA |
| Community Name | Sterling on the Lake |
| School District | Flowery Branch |
| Elementary School | Spout Springs |
| High School | Flowery Branch |
| Listing VS Median (in Sterling on the Lake) | |
Price: $3,300 low | high Med: $509,000 sqft: 3,236 low | high Med: 2,535 $ / sqft: $1 low | high Med: $201 On site: 103 low | high Med: 108 | |