
$2,750 $15 est/mo Sourced by Back At You
6896 Big Sky Drive,Flowery Branch, GA 30542
Flowery Branch, GA 30542




Description
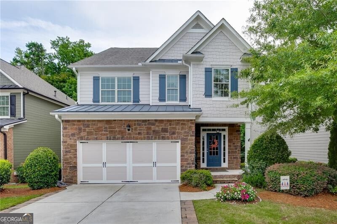
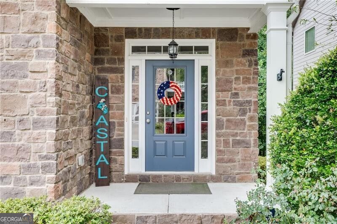
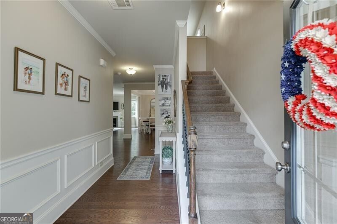
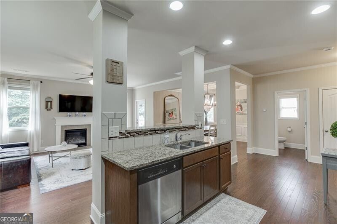
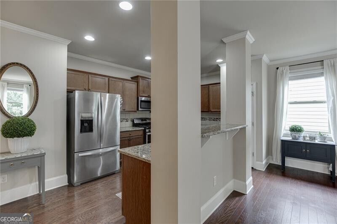
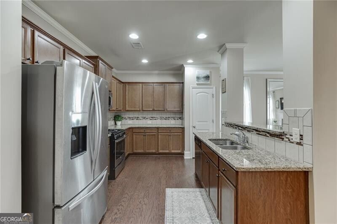
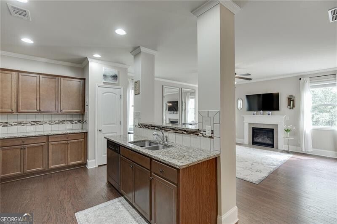
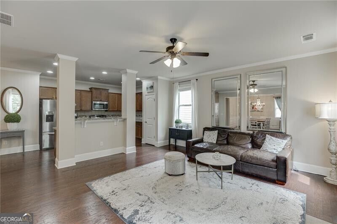
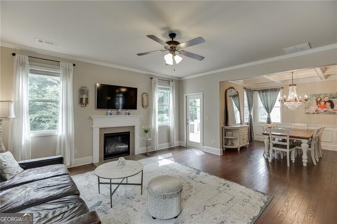
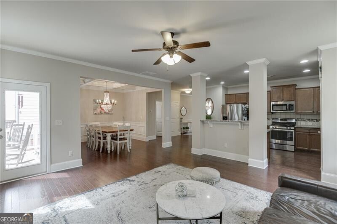
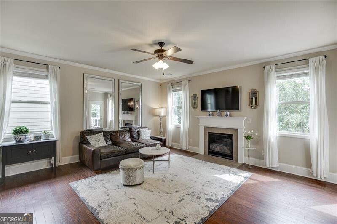
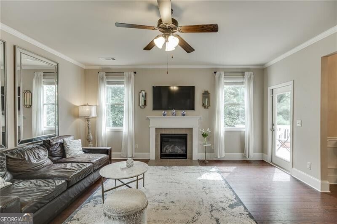
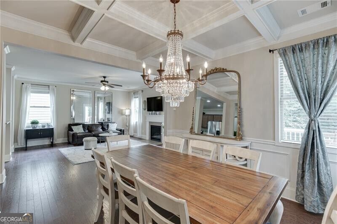
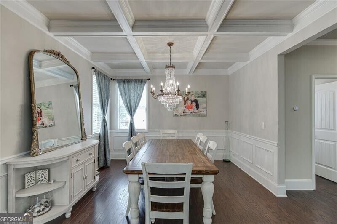
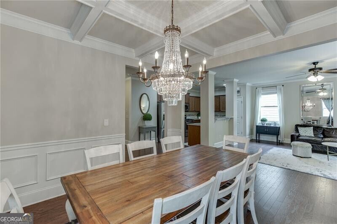
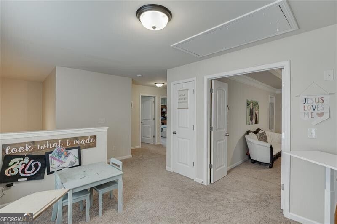
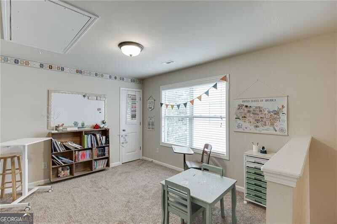
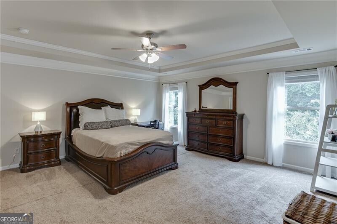
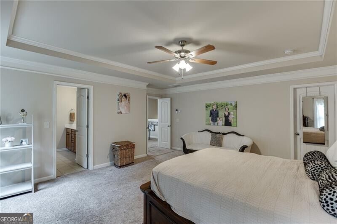
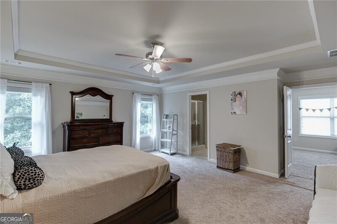
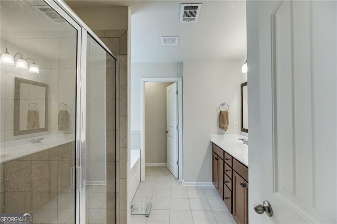
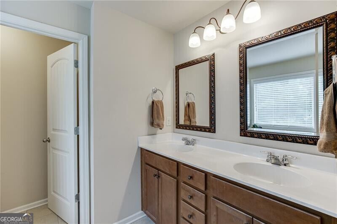
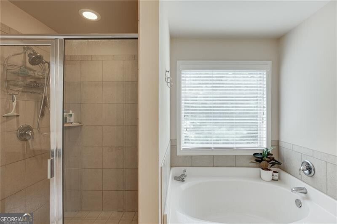
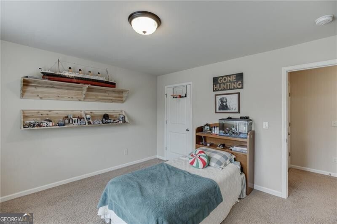
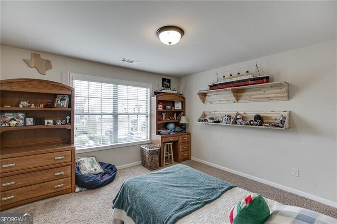
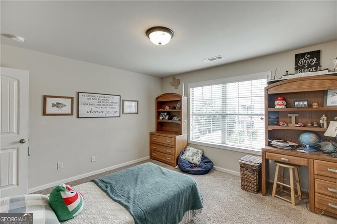
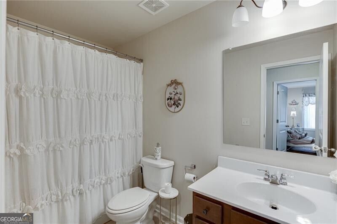
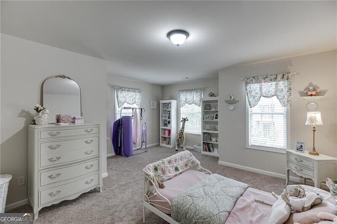
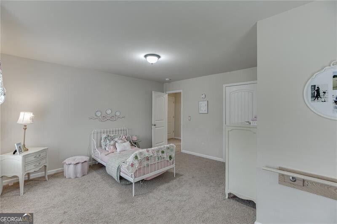
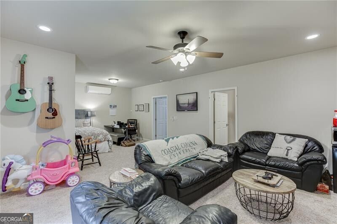
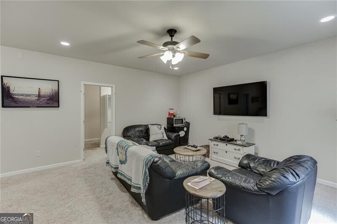
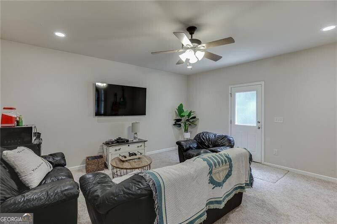
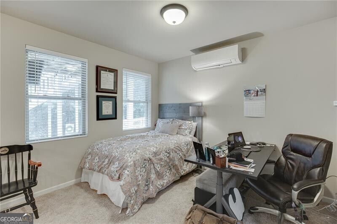
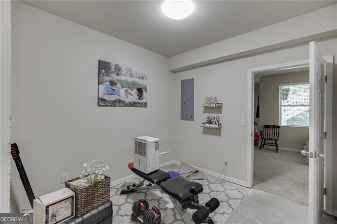
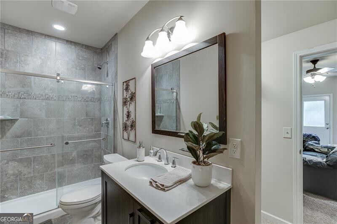
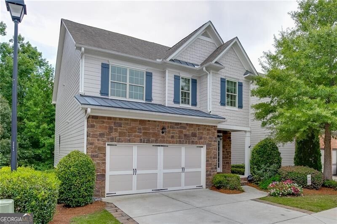
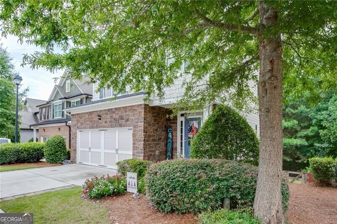
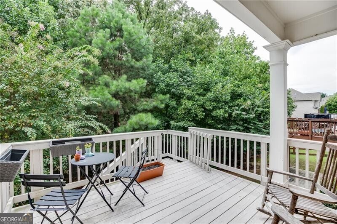
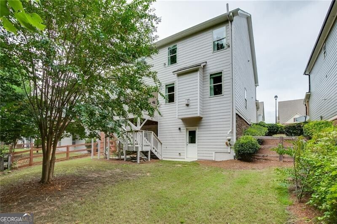
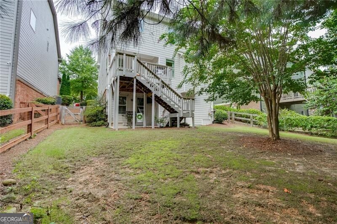
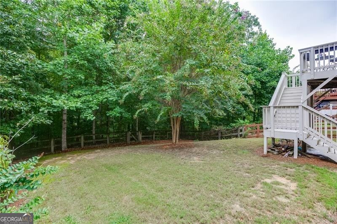
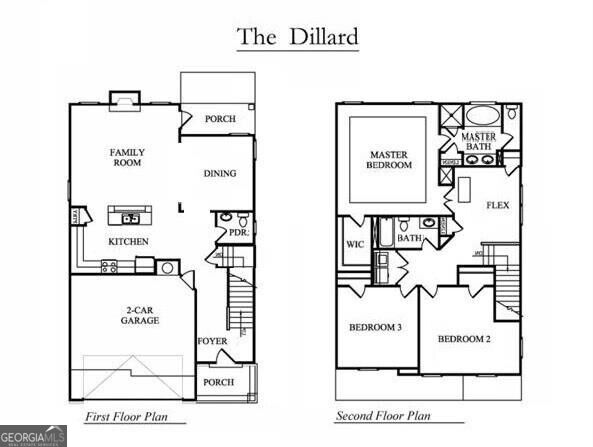
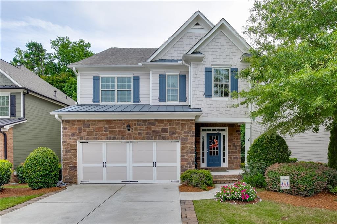
NEVER LEASED BEFORE! Popular DR Horton "Dillard" Plan on a FINISHED Basement! Hardwood flooring on ENTIRE main level. Kitchen views fireside great room and dining room w/coffered ceiling. (Fridge included). Semi covered deck w/stairs to fenced backyard. Upstairs Loft & Laundry. Spacious primary suite w/tile shower, separate garden tub, double vanity and walk-in closets. Two upper secondary bedrooms share a hall bath. Finished terrace level includes a HUGE Game Room or 4th Bedroom Suite with Tile bath featuring a stand up shower w/glass doors. Additional finished room ideal for exercise area, craft room or office. Lower patio off terrace level. NO PETS. LAWN CARE INCLUDED!
Details
| MLS # | 10839973 |
|---|---|
| Listing Type | For Lease |
| Style | House |
| Status | Active |
| Year | 2015 |
| Days On Site | 67 |
| Listing Provided By | REMAX Around Atlanta | Jason Moore |
Features
| Bed(s) | 4 |
|---|---|
| Bath(s) | 4 Total |
| SQ Feet | 2,900 |
| Basement | Y |
| Story(s) | 2 |
| Acreage | 0.13 |
Interior
| Appliances | Dishwasher, Disposal, Microwave, Refrigerator |
|---|---|
| Interior Features | Separate Shower, Soaking Tub, Tray Ceiling(s), Walk-In Closet(s) |
| Cooling | Ceiling Fan(s), Central Air, Electric |
| Cooling Yes / No | Yes |
| Heating | Forced Air, Natural Gas |
| Heating Yes / No | Yes |
| Fireplace Yes / No | Yes |
| Fireplaces Total | 1 |
| Fireplace Features | Factory Built, Gas Log |
| Window Features | Double Pane Windows |
| Furnished | Unfurnished |
| Room Kitchen Features | Breakfast Bar, Kitchen Island, Pantry |
| Room Dining Room Features | Separate Room |
| Laundry Features | Laundry Closet, Upper Level |
Exterior
| Lot Features | Level, Private |
|---|---|
| Construction Materials | Stone |
| Roof | Composition |
| Fencing | Back Yard, Fenced, Wood |
| Patio And Porch Features | Deck, Patio, Porch |
| Security Features | Smoke Detector(s) |
Parking
| Attached Garage Yes / No | Yes |
|---|---|
| Garage Yes / No | Yes |
| Parking Features | Garage, Attached, Kitchen Level, Garage Door Opener |
Utilities
| Utilities | Cable Available, Electricity Available, High Speed Internet, Natural Gas Available, Phone Available, Sewer Available, Underground Utilities, Water Available |
|---|---|
| Sewer | Public Sewer |
Location
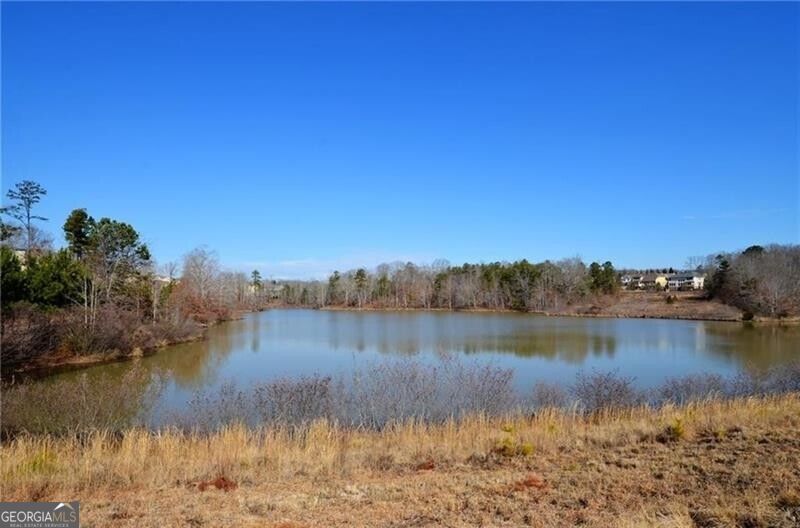
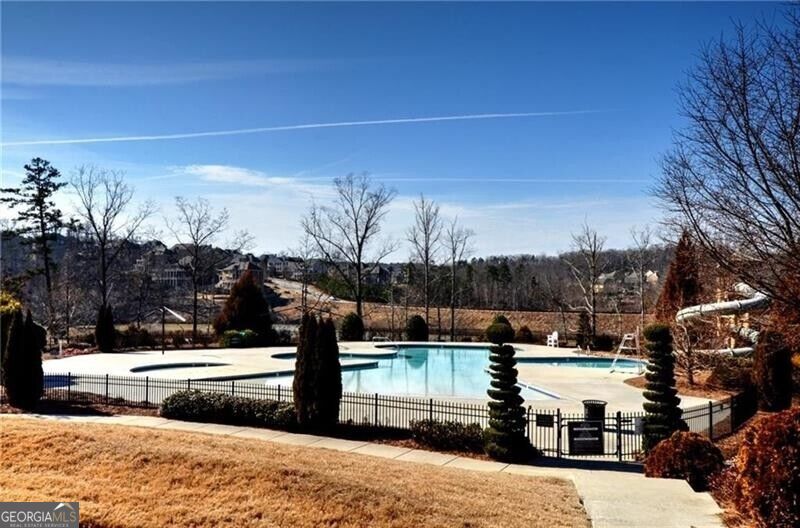
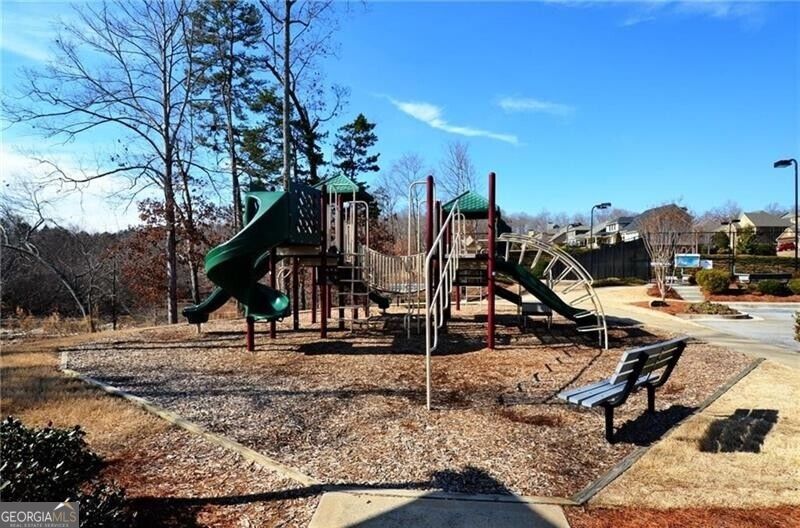
| Community Features | Clubhouse, Fitness Center, Lake, Park, Playground, Pool, Sidewalks, Street Lights, Tennis Court(s), Walk To Schools |
|---|
Area Information
| State | GA |
|---|---|
| County | Hall |
| City | Flowery Branch |
| Zip Code | 30542 |
| Area | Hall |
| Community Name | Sterling On The Lake |
| School District | Flowery Branch |
| Elementary School | Spout Springs |
| High School | Flowery Branch |
| Listing VS Median (in Sterling On The Lake) | |
Price: $2,750 low | high Med: $509,900 sqft: 2,900 low | high Med: 2,927 $ / sqft: $1 low | high Med: $177 On site: 67 low | high Med: 159 | |
Market Activity 30542
Request a showing
Request a showing
Contact
Learn More About This Property

| State | GA |
|---|---|
| County | Hall |
| City | Flowery Branch |
| Zip Code | 30542 |
| Area | Hall |
| Community Name | Sterling On The Lake |
| School District | Flowery Branch |
| Elementary School | Spout Springs |
| High School | Flowery Branch |
| Listing VS Median (in Sterling On The Lake) | |
Price: $2,750 low | high Med: $509,900 sqft: 2,900 low | high Med: 2,927 $ / sqft: $1 low | high Med: $177 On site: 67 low | high Med: 159 | |
Nearby Listings (Within 1/10 mile)
Price: $2K - $3K
sqft: 2,000 - 3,500
Listing Updated: October 13, 2026 at 9:41:18 AM PDT