
Description
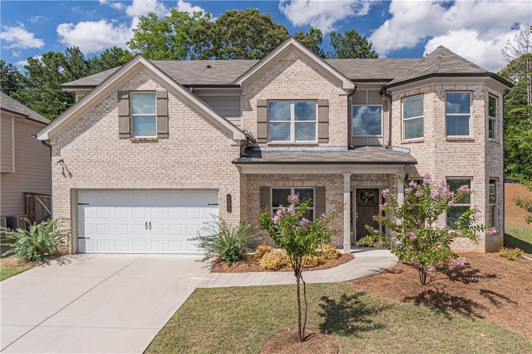
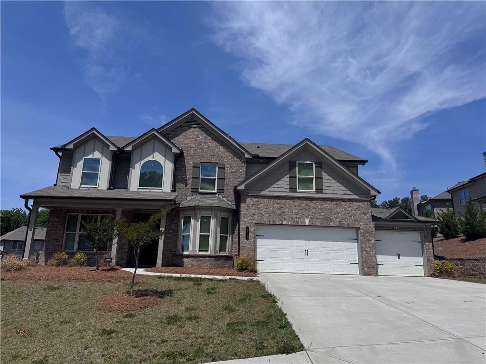
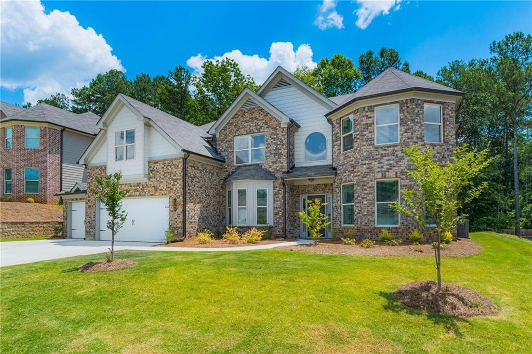
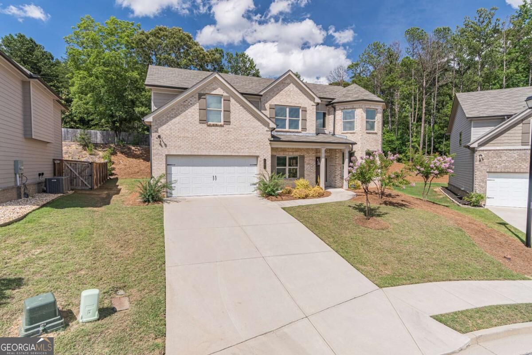
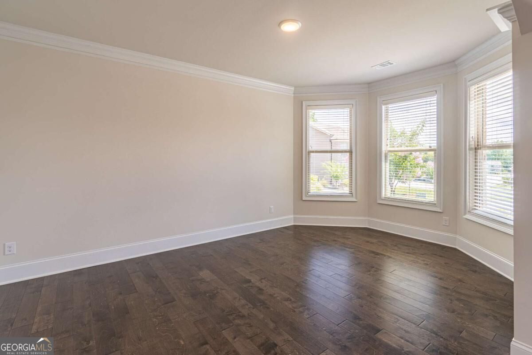
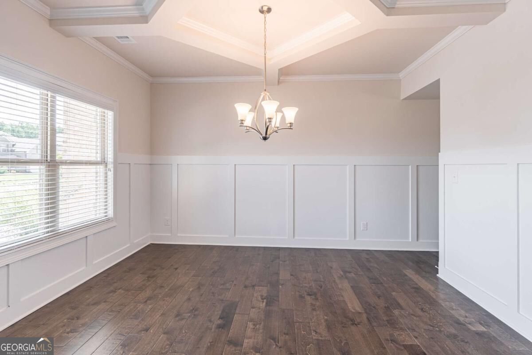
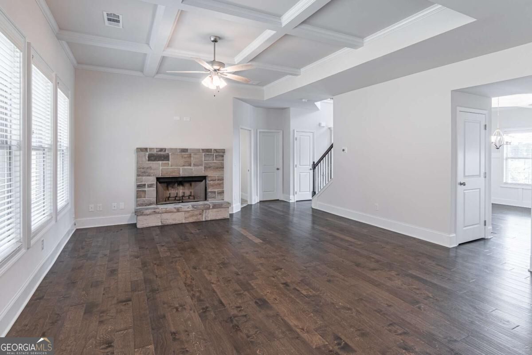
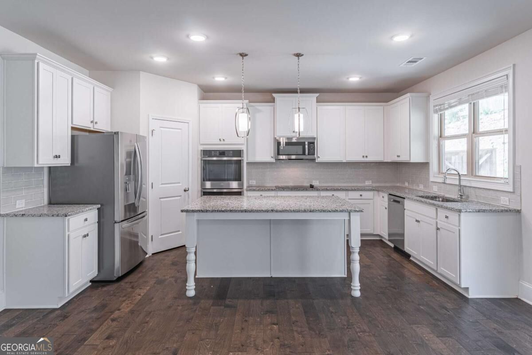
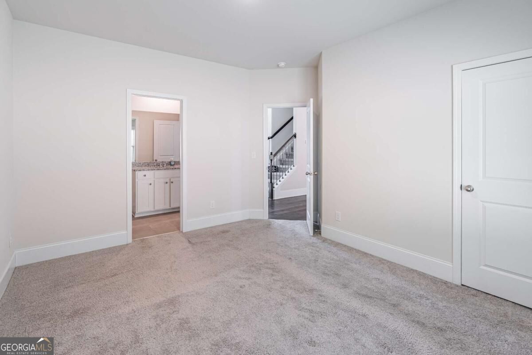
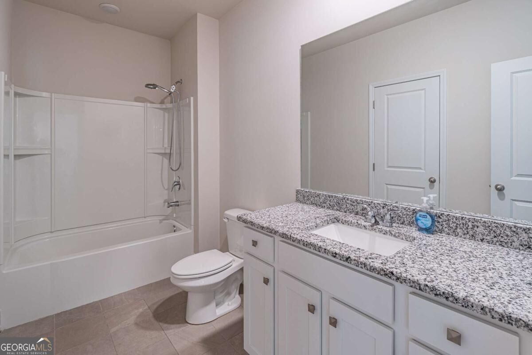
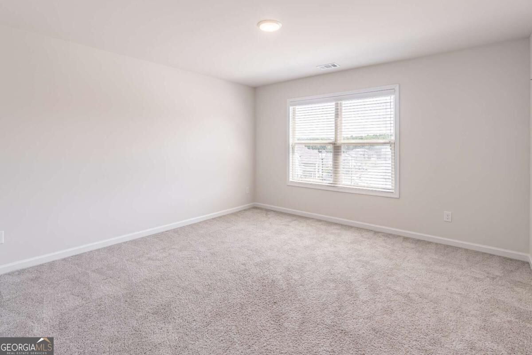
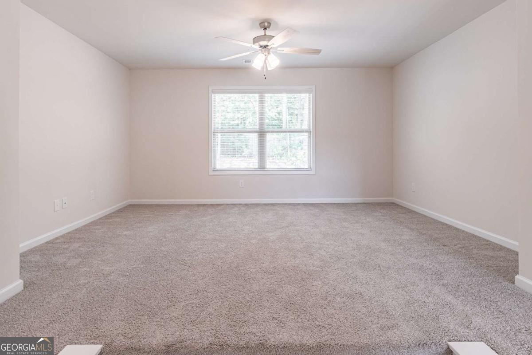
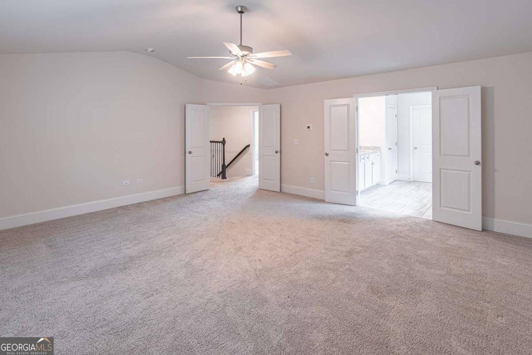
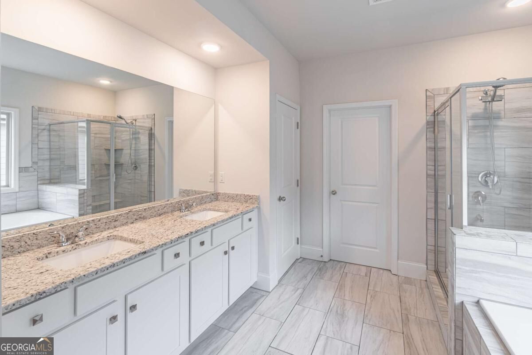
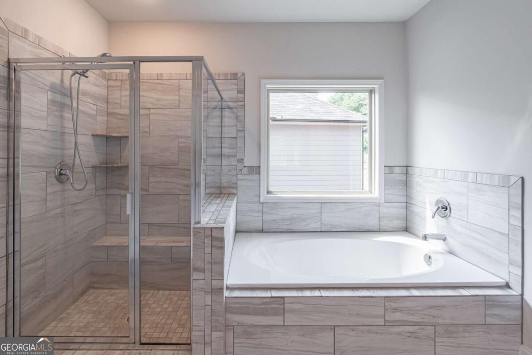
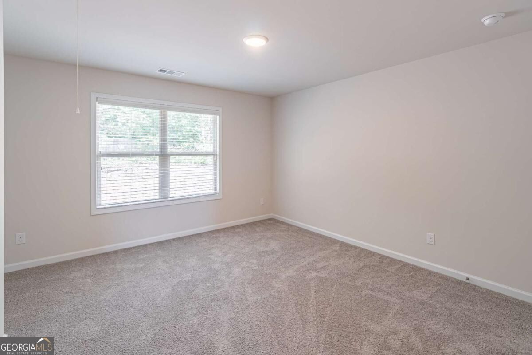
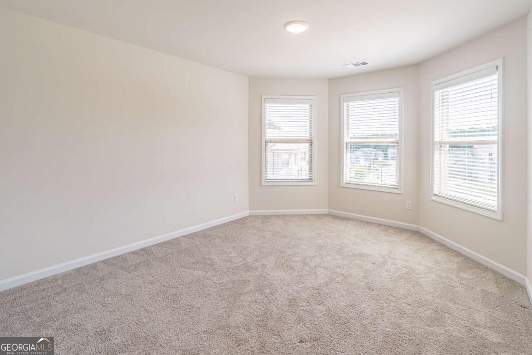
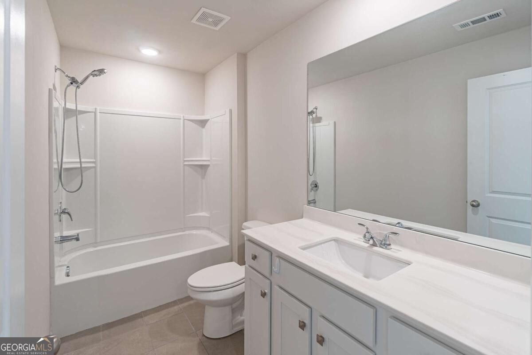
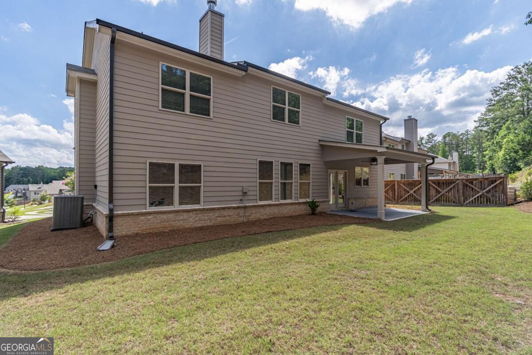
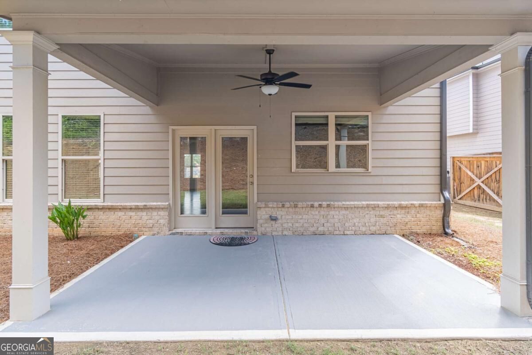
**More space, more flexibility, and more ways to make a home your own!** Welcome to 4293 Shandi Cove in Hoschton, GA, where over 3,200 square feet of thoughtfully designed living space offers the room you've been searching for. Built in 2022, this spacious 5-bedroom, 3-bath home combines the benefits of newer construction with a functional layout designed for today's lifestyle. Step inside to discover an inviting open-concept living area where the kitchen and family room flow seamlessly together, making everyday living and entertaining effortless. A separate dining room provides the perfect setting for hosting, while additional flex space offers endless possibilities for a home office, hobby room, or personalized retreat. The main-level bedroom and full bathroom provide added convenience and versatility for guests or additional living needs. Upstairs, a generous loft creates a second living area, ideal for movie nights, gaming, or simply relaxing. The oversized primary suite offers a comfortable place to unwind, while the additional bedrooms provide plenty of room to accommodate a variety of needs. Enjoy outdoor living in your own backyard, along with the convenience of a two-car garage and access to community amenities, including a swimming pool. Located in the growing Hoschton area, with convenient access to Braselton, shopping, dining, and major roadways, this home offers an appealing combination of space, comfort, and location. **If you've been searching for a home that gives you room to spread out without sacrificing convenience, 4293 Shandi Cove deserves a closer look. Schedule your private showing today!**
Details
| MLS # | 10851354 |
|---|---|
| Listing Type | For Lease |
| Style | House |
| Status | Active |
| Year | 2022 |
| Days On Site | 45 |
| Listing Provided By | Keller Williams Realty Atl. Partners | Dominai Reeves |
Features
| Bed(s) | 5 |
|---|---|
| Bath(s) | 3 Total |
| SQ Feet | 3,249 |
| Story(s) | 2 |
| Acreage | 0.29 |
Interior
| Appliances | Dishwasher, Disposal, Microwave, Refrigerator |
|---|---|
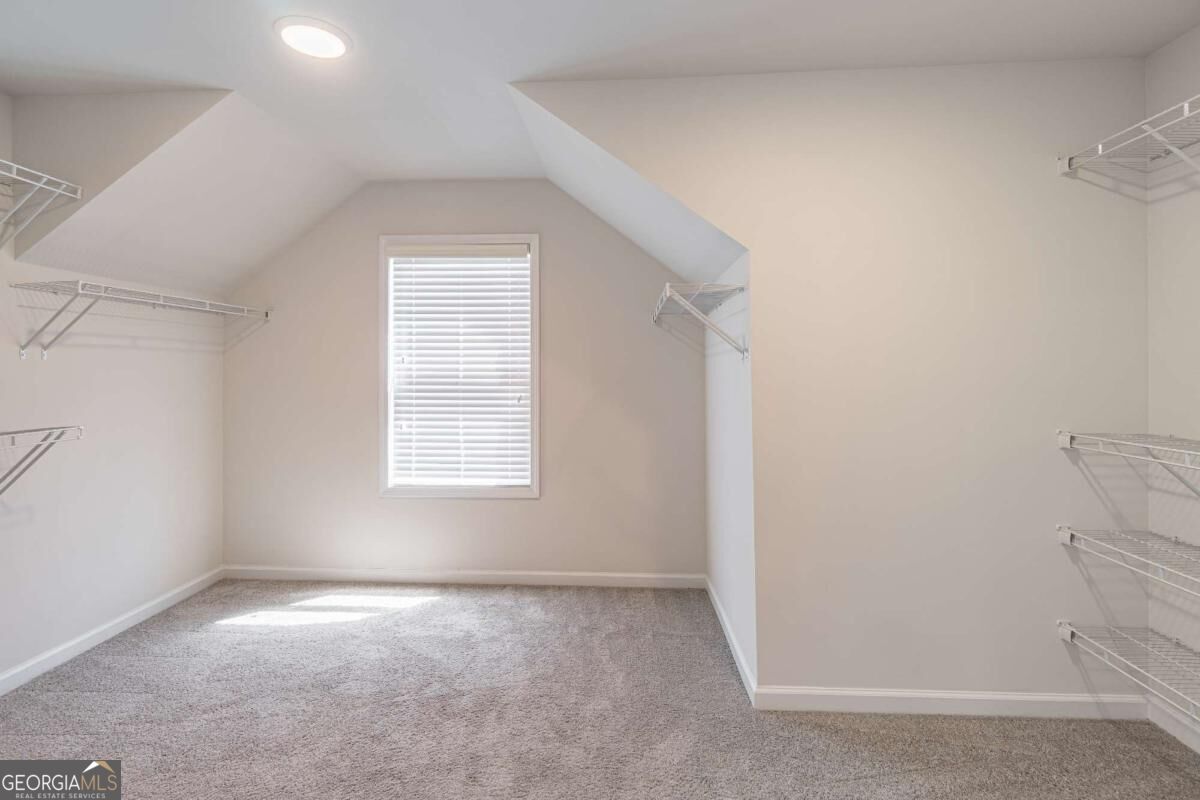
| Interior Features | Double Vanity, High Ceilings, Walk-In Closet(s) |
| Cooling | Ceiling Fan(s), Central Air |
| Cooling Yes / No | Yes |
| Heating | Forced Air |
| Heating Yes / No | Yes |
| Fireplace Yes / No | Yes |
| Fireplaces Total | 1 |
| Fireplace Features | Family Room |
| Furnished | Unfurnished |
| Room Kitchen Features | Kitchen Island, Pantry, Solid Surface Counters |
| Room Dining Room Features | Separate Room |
| Laundry Features | In Hall, Upper Level |
Exterior
| Lot Features | Private |
|---|---|
| Construction Materials | Brick |
| Roof | Composition |
| Patio And Porch Features | Patio |
| Security Features | Smoke Detector(s) |
Parking
| Attached Garage Yes / No | No |
|---|---|
| Garage Yes / No | Yes |
| Parking Features | Garage |
Utilities
| Utilities | Cable Available, Electricity Available, Sewer Available, Water Available |
|---|---|
| Sewer | Public Sewer |
Location
| Community Features | Sidewalks, Street Lights, Walk To Schools, Near Shopping |
|---|
Area Information
| State | GA |
|---|---|
| County | Gwinnett |
| City | Hoschton |
| Zip Code | 30548 |
| Area | Gwinnett |
| Community Name | Mountain Valley Estates |
| School District | Mill Creek |
| Elementary School | Duncan Creek |
| High School | Mill Creek |
| Listing VS Median (in Mountain Valley Estates) | |
Price: $2,850 low | high Med: $302,450 sqft: 3,249 low | high Med: 2,752 $ / sqft: $1 low | high Med: $105 On site: 45 low | high Med: 177.5 | |
Market Activity 30548
Request a showing
Request a showing
Contact
Learn More About This Property

| State | GA |
|---|---|
| County | Gwinnett |
| City | Hoschton |
| Zip Code | 30548 |
| Area | Gwinnett |
| Community Name | Mountain Valley Estates |
| School District | Mill Creek |
| Elementary School | Duncan Creek |
| High School | Mill Creek |
| Listing VS Median (in Mountain Valley Estates) | |
Price: $2,850 low | high Med: $302,450 sqft: 3,249 low | high Med: 2,752 $ / sqft: $1 low | high Med: $105 On site: 45 low | high Med: 177.5 | |