4253 Shandi Cove Unit 26,Hoschton, GA 30548
Hoschton, GA 30548
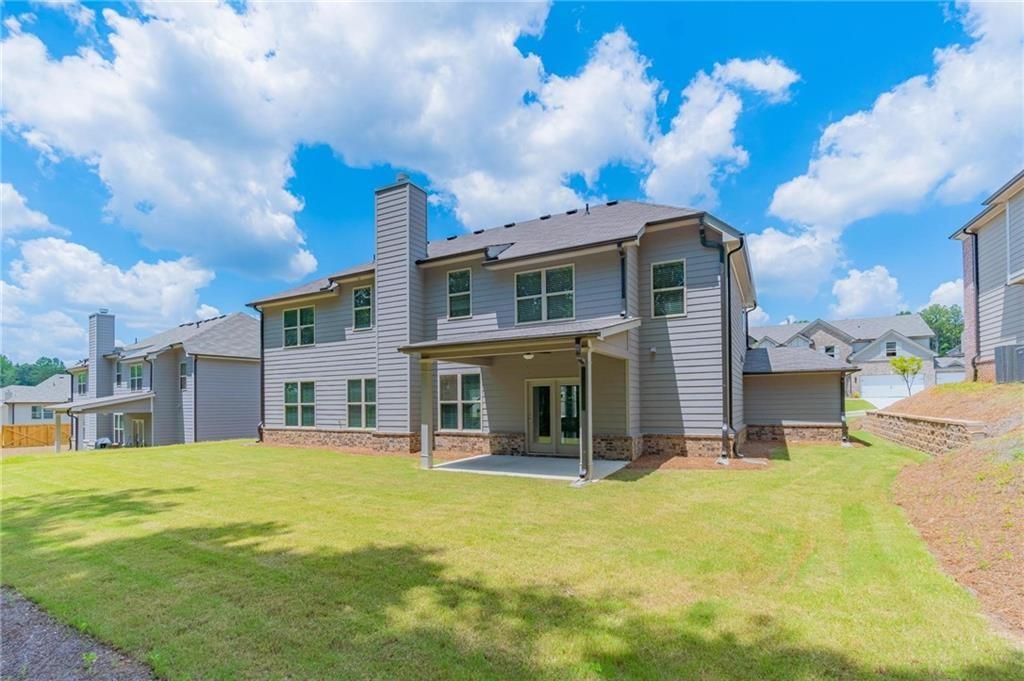

Description
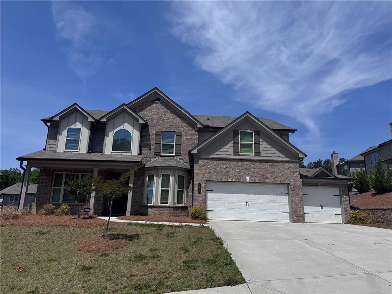
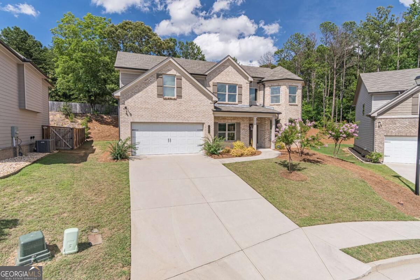
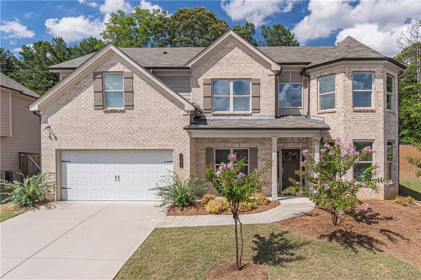
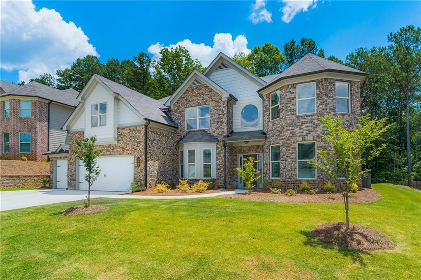
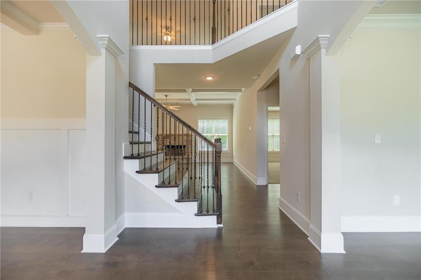
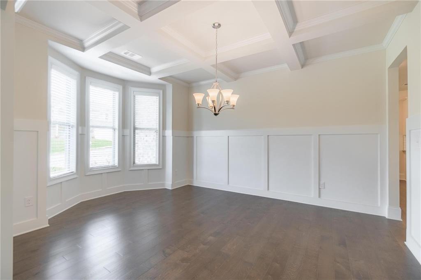
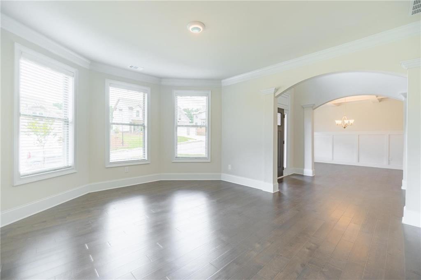
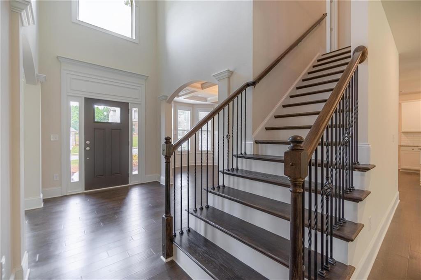
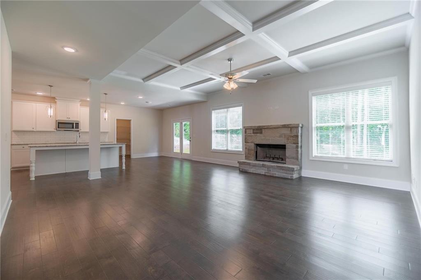
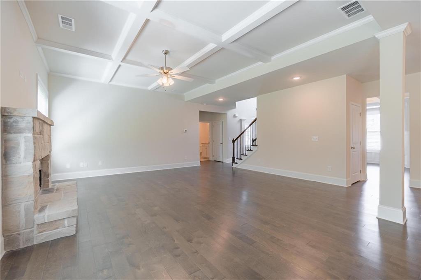
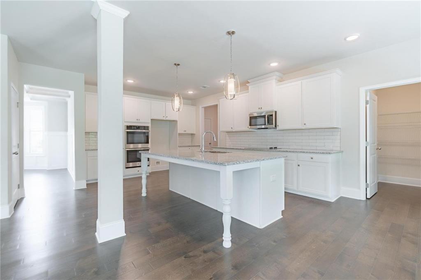
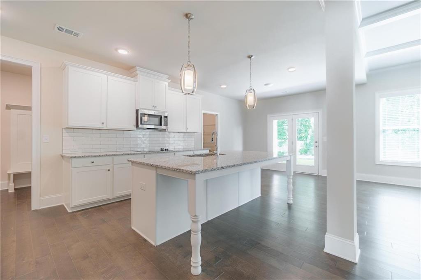
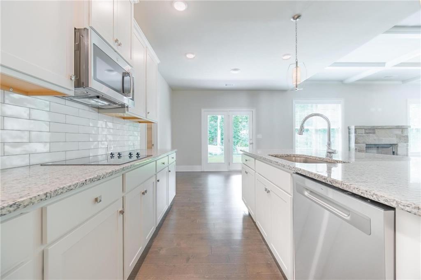
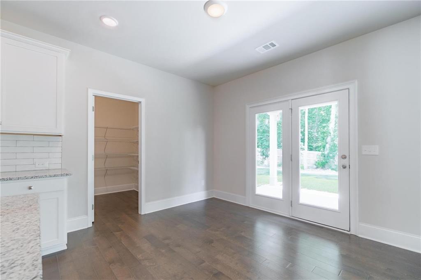
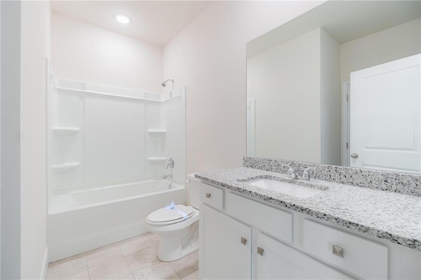
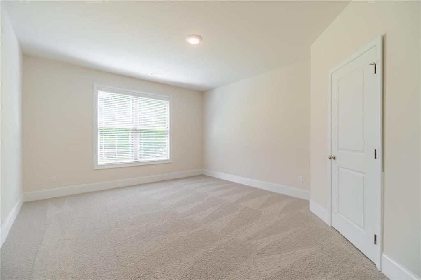
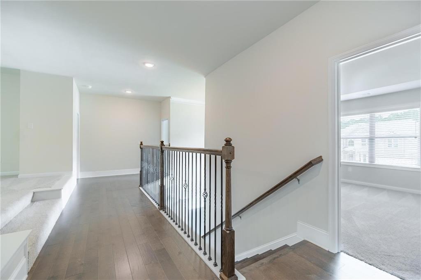
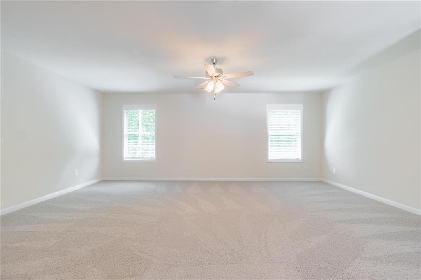
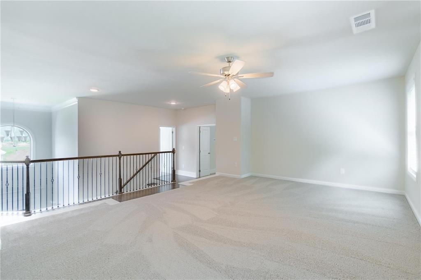
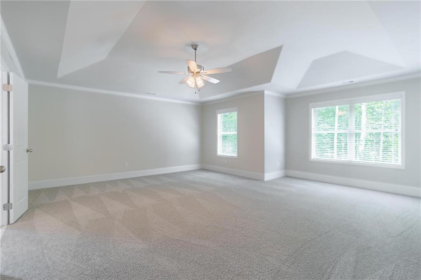
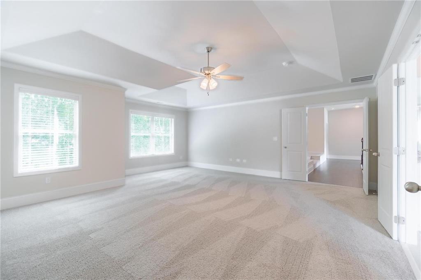
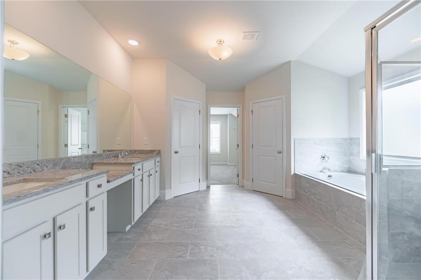
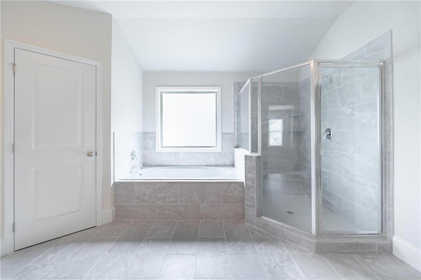
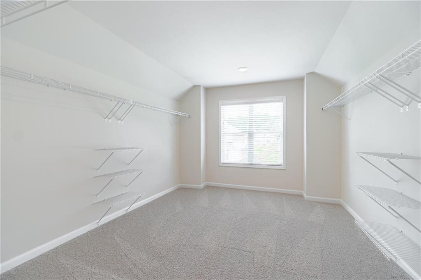
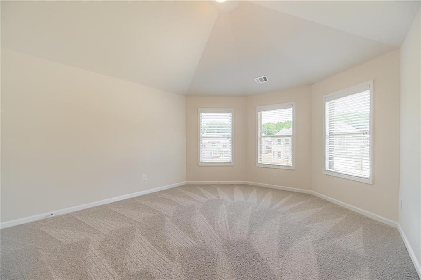
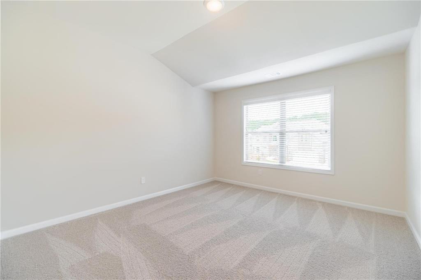
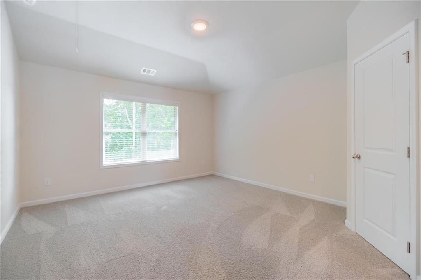
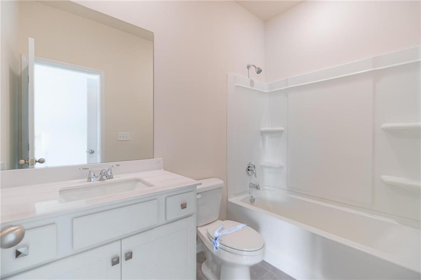
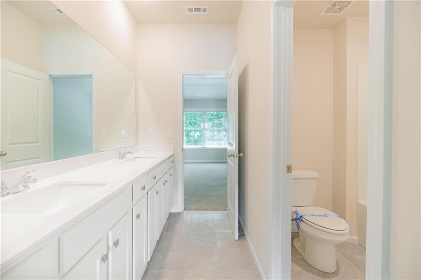
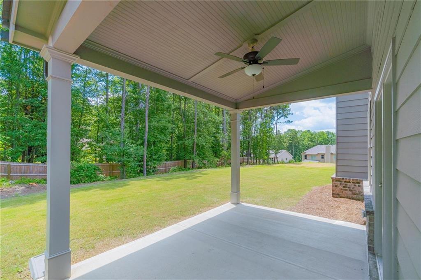
CHARLESTON PLAN: 5 BR/4 BA, This beautiful home enjoys UPGRADES galore! Located in Sought after Mill Creek School district. This BRAND NEW Home is located in the Hamilton Mill area with Great shopping, Parks, and schools. The Main Level features a 2-story Foyer, Formal Coffered Dining room, Study/Flex Room, Large Bedroom on the Main with a spacious walk in Closet and Full Bath. Gourmet Kitchen with 42" White Cabinets, Huge Walk in Pantry, Double Wall Ovens, Electric Cooktop, Microwave, dishwasher, Kitchen Island, and Tile Backsplash. The Main Level has tons of Hardwood, the wood staircase leads you to a wonderful Media Room for fun movie nights, and 4 bedrooms. 2 Bedrooms share a Jack N Jill Bathroom. This home is gorgeous! You will love to enjoy your coffee on the covered back porch. 2 pet limit. Breed and weight must be approved. Pet deposit required of $1525. It will add $50 a month to rent. Required to lease: pulled credit report, copies of DL's, W-2's, 2 most recent months paystubs, credit score approx. 650+. housing debt to income ratio, and good rental history. $50 application fee per adult that will be on the application. Application fee includes credit check, background check, and employment verification. Rental rate is based on a 24 month lease.
Details
| MLS # | 7853225 |
|---|---|
| Listing Type | For Lease |
| Style | House |
| Status | Coming Soon |
| Year | 2023 |
| Days On Site | 22 |
| Listing Provided By | Park Place Brokers | Tamara Bass |
Features
| Bed(s) | 5 |
|---|---|
| Bath(s) | 4 Total |
| SQ Feet | 3,974 |
| Garage | 3 |
| Story(s) | 2 |
| Water Front | Yes |
| Property View | Trees, Woods |
Interior
| Appliances | Dishwasher, Double Oven, Electric Cooktop, Electric Water Heater, Microwave, Refrigerator |
|---|---|
| Interior Features | Coffered Ceiling(s), Double Vanity, Entrance Foyer 2 Story, Walk-In Closet(s) |
| Cooling | Central Air, Zoned |
| Heating | Central, Electric |
| Fireplaces Total | 1 |
| Fireplace Features | Great Room |
| Window Features | Double Pane Windows |
| Furnished | Unfurnished |
| Room Kitchen Features | Cabinets White, Eat-in Kitchen, Kitchen Island, Pantry Walk-In, Stone Counters, View to Family Room |
| Room Dining Room Features | Separate Dining Room |
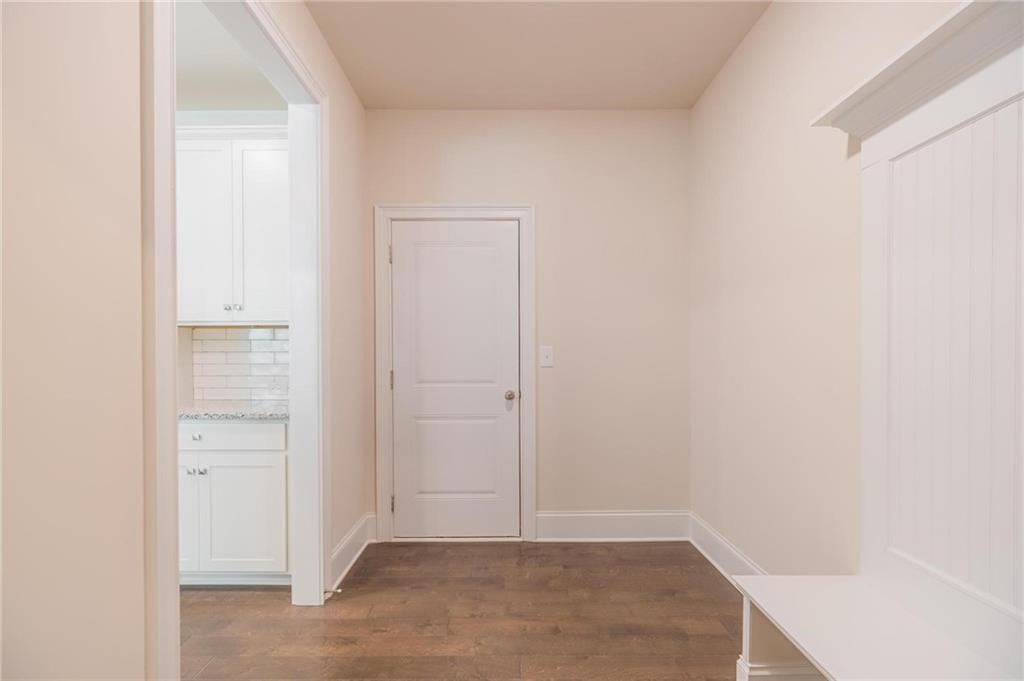
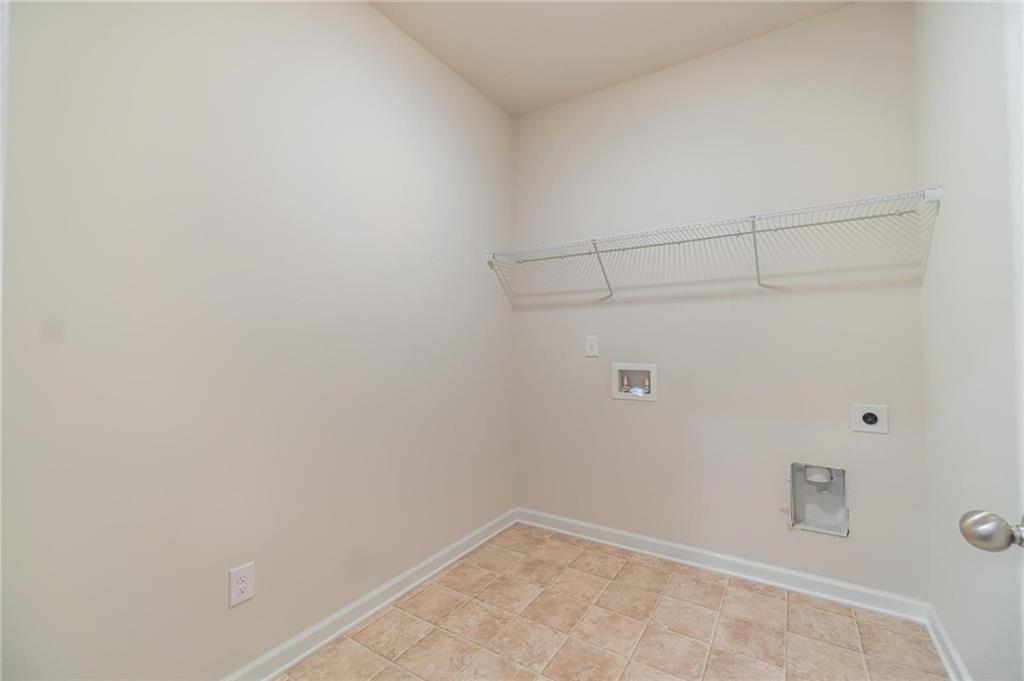
| Laundry Features | Laundry Room, Lower Level, Mud Room |
Exterior
| Accessibility Features | None |
|---|---|
| Exterior Features | None |
| Lot Features | Landscaped, Sloped, Wooded |
| Construction Materials | Brick Front, Cement Siding |
| Roof | Shingle |
| Fencing | None |
| Waterfront Features | None |
| Patio And Porch Features | Covered |
| Security Features | Carbon Monoxide Detector(s), Smoke Detector(s) |
Parking
| Garage Spaces | 3 |
|---|---|
| Parking Features | Attached, Driveway, Garage, Garage Door Opener, Garage Faces Front |
| Open Parking Yes / No | Yes |
Utilities
| Utilities | Cable Available, Electricity Available, Underground Utilities, Water Available |
|---|
Taxes
| Tax Parcel Letter | R3003D-086 |
|---|
Location
| Community Features | Homeowners Assoc, Near Schools, Near Shopping, Near Trails/Greenway, Sidewalks, Street Lights |
|---|
Area Information
| State | GA |
|---|---|
| County | Gwinnett GA |
| City | Hoschton |
| Zip Code | 30548 |
| Area | Gwinnett GA |
| Community Name | Mountain Valley |
| School District | Mill Creek |
| Elementary School | Duncan Creek |
| High School | Mill Creek |
| Listing VS Median (in Mountain Valley) | |
Price: $3,050 low | high Med: $3,050 sqft: 3,974 low | high Med: 3,974 $ / sqft: $1 low | high Med: $1 On site: 22 low | high Med: 22 | |
Market Activity 30548
Request a showing
Request a showing
 Listings identified with the FMLS IDX logo come from FMLS and are held by brokerage firms other than the owner of this website. The listing brokerage is identified in any listing details. Information is deemed reliable but is not guaranteed. If you believe any FMLS listing contains material that infringes your copyrighted work please click here to review our DMCA policy and learn how to submit a takedown request. © 2022 First Multiple Listing Service, Inc.
Contact
Learn More About This Property

| State | GA |
|---|---|
| County | Gwinnett GA |
| City | Hoschton |
| Zip Code | 30548 |
| Area | Gwinnett GA |
| Community Name | Mountain Valley |
| School District | Mill Creek |
| Elementary School | Duncan Creek |
| High School | Mill Creek |
| Listing VS Median (in Mountain Valley) | |
Price: $3,050 low | high Med: $3,050 sqft: 3,974 low | high Med: 3,974 $ / sqft: $1 low | high Med: $1 On site: 22 low | high Med: 22 | |