Lot 4 Mud Bridge Road,The Rock, GA 30285
The Rock, GA 30285

Description
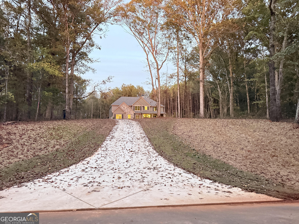
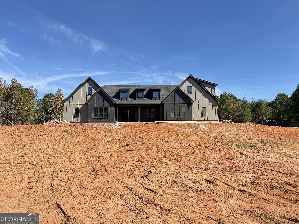
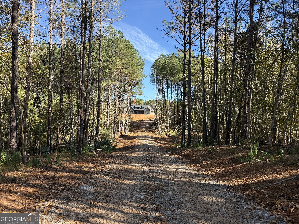
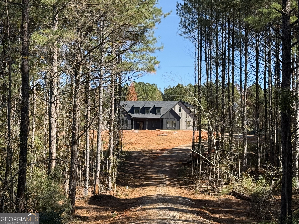
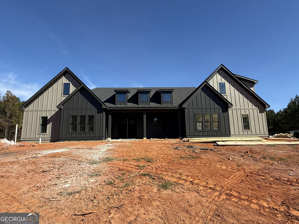
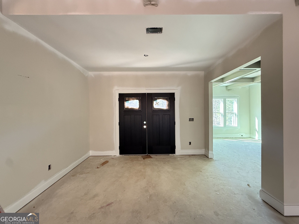
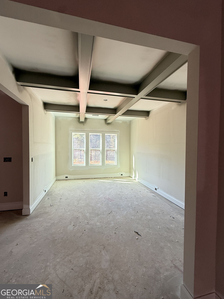
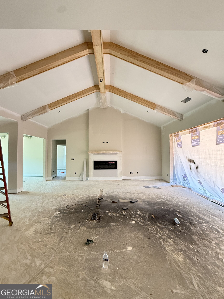
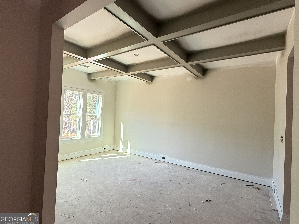
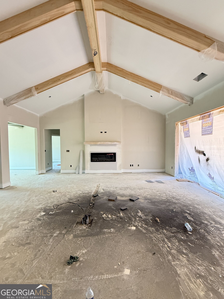
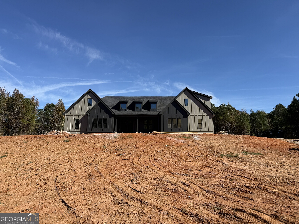
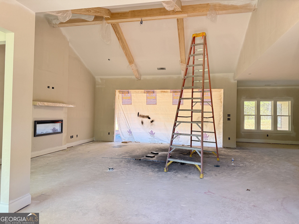
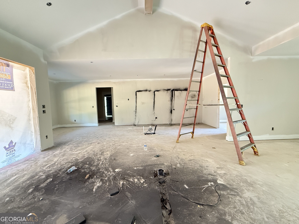
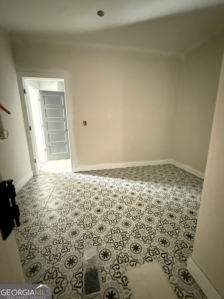
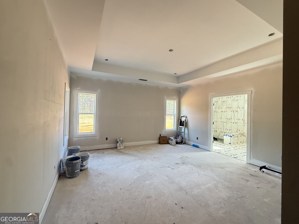
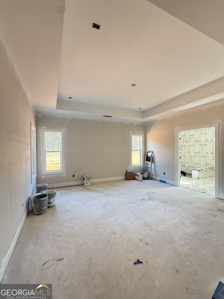
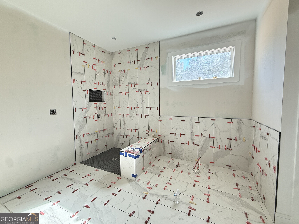
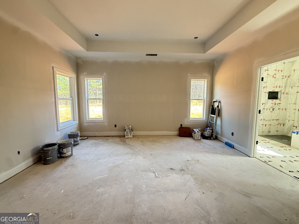
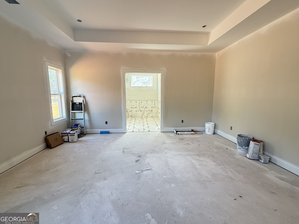
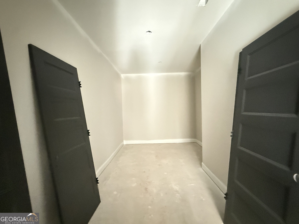
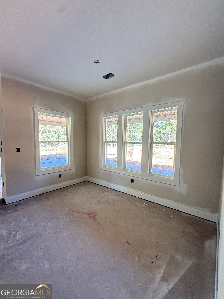
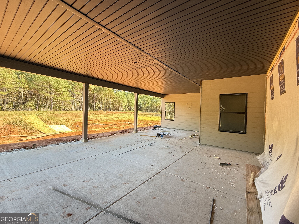
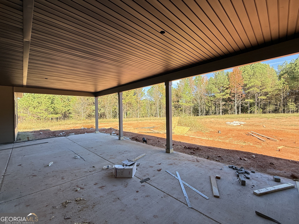
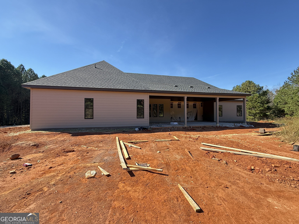
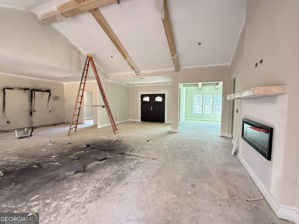
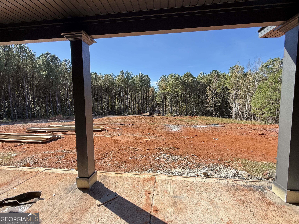
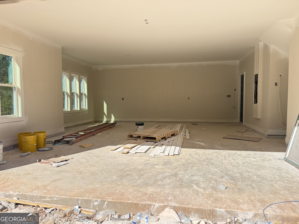
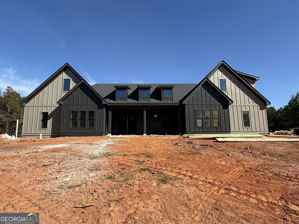
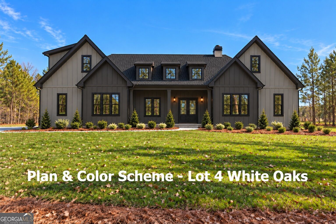
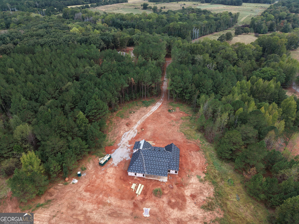
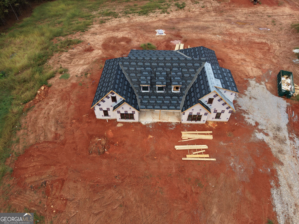
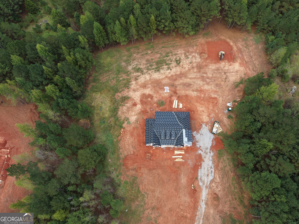
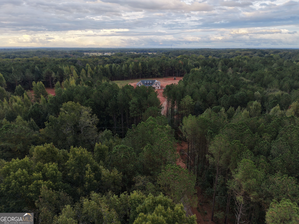
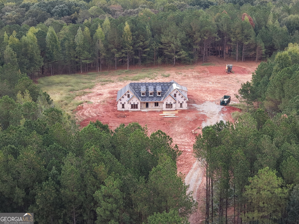
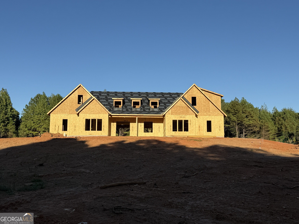
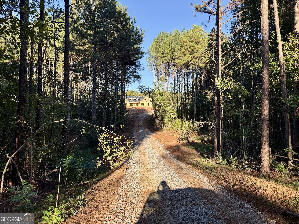
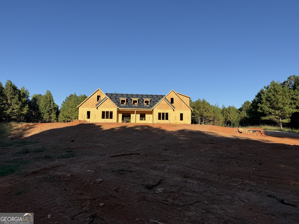
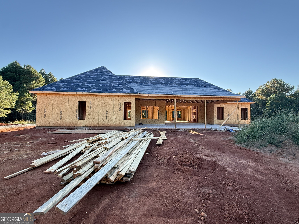
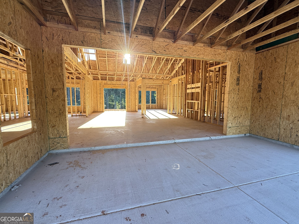
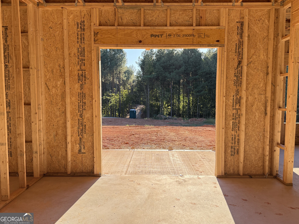
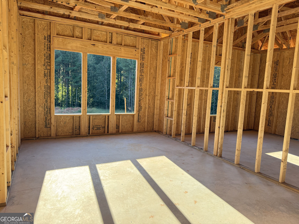
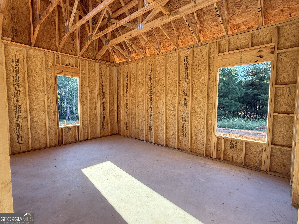
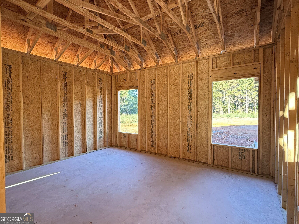
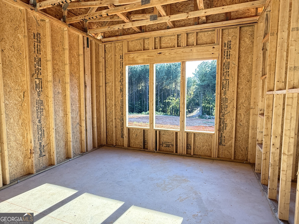
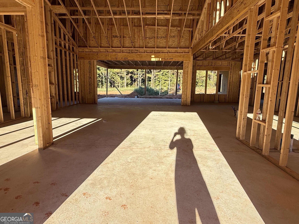
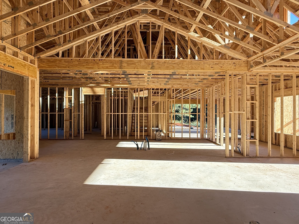
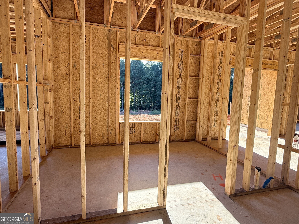
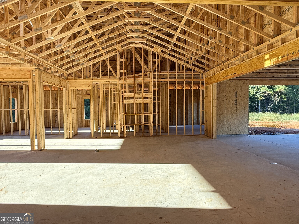
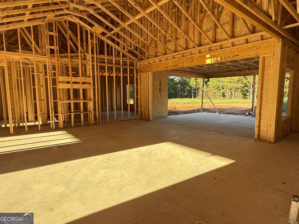
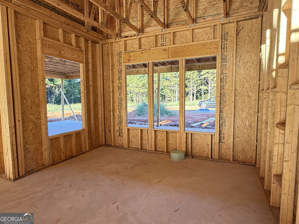
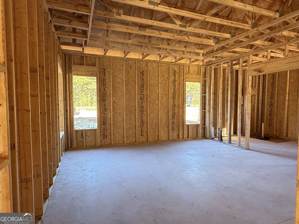
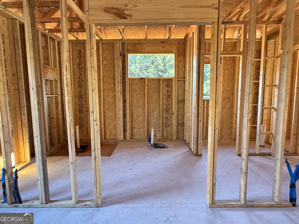
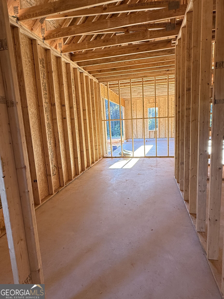
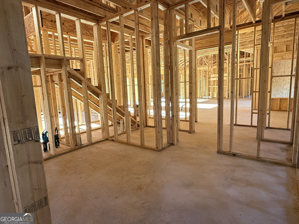
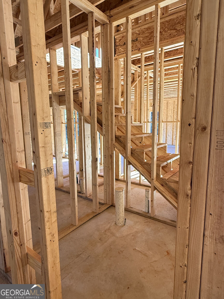
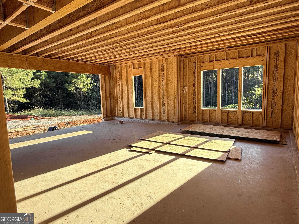
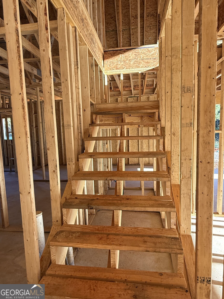
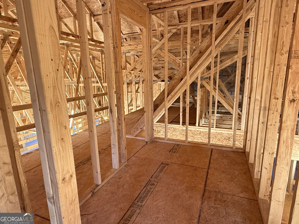
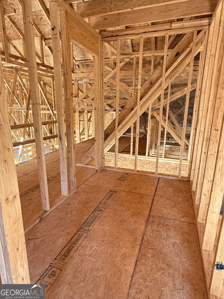
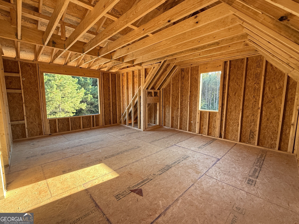
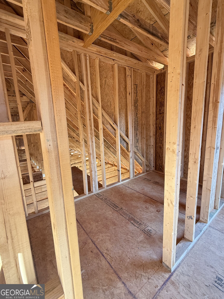
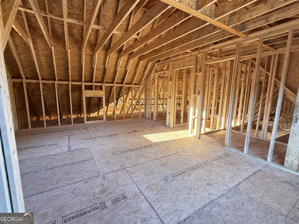
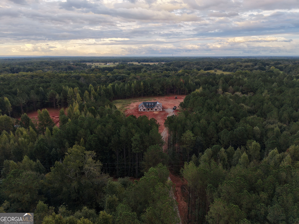
Wow! 12 Acres! Customized 4 Bedroom 3.5 Bath Plan! Hidden Scullery! Oversized Garage with 8' tall garage door. Trademark's Haddinton was a real winner but adding a few extra touches to this one...you better hurry! This exceptional modern farmhouse offers over 3,200 square feet, 4 bedrooms, 3.5 bathrooms, and an ideal blend of timeless design, everyday functionality, and luxury finishes. Step through the impressive double front entry doors into a welcoming foyer that opens to an elegant formal dining room accented with coffered ceiling. Straight ahead, you'll find a breathtaking vaulted family room with beams featuring a modern electric fireplace with traditional look including stone surrond to the ceiling and stone hearth, creating the perfect gathering space for family and friends. The open-concept layout flows effortlessly into the chef-inspired kitchen, complete with an oversized center island, quartz countertops, shaker-style soft-close cabinetry, designer tile backsplash, stainless steel appliances, electric cooktop, single wall oven, decorative vent hood, spacious breakfast area, and an oversized hidden pantry (scullery) with matching cabinets, backsplash and countertops to kitchen even plumbed for an extra refrigerator- perfect for entertaining or everyday living. The luxurious owner's suite is thoughtfully positioned on the main level and offers abundant natural light, a tray ceiling, and a spa-inspired ensuite featuring dual quartz vanities, a freestanding soaking tub, a beautifully tiled shower (Zero Entry) with frameless glass enclosure, and an expansive walk-in closet with direct access to the laundry room. Two generously sized secondary bedrooms are also located on the main level and share a spacious Jack-and-Jill bath. Upstairs, you'll find a private fourth bedroom with its own full bath and walk-in closet-ideal for guests, a teen suite, or a private home office. Additional features include: Huge 32' wide covered rear porch overlooking the peaceful backyard Spray foam insulation for superior energy efficiency Smart Home Technology Package Zoned HVAC system High-speed internet availability Inviting rocking chair front porch Exceptional craftsmanship and designer finishes throughout Estimated Completion: January 2027 There's still time to personalize many of the interior selections and make this beautiful home uniquely yours-but don't wait! Opportunities like this don't last long. Ask how you can receive up to $5,000 toward closing costs and lender concessions when financing with the builder's preferred lender.
Details
| MLS # | 10870963 |
|---|---|
| Listing Type | For Sale |
| Style | House |
| Sub-Type | Resale |
| Status | Active |
| Year | 2026 |
| Days On Site | 37 |
| Listing Provided By | Fathom Realty GA, LLC | Alane M. Rayburn |
Features
| Bed(s) | 4 |
|---|---|
| Bath(s) | 4 Total |
| SQ Feet | 3,257 |
| Story(s) | 1 |
| Acreage | 12.00 |
Interior
| Appliances | Cooktop, Dishwasher, Electric Water Heater, Microwave, Oven, Stainless Steel Appliance(s) |
|---|---|
| Interior Features | Double Vanity, High Ceilings, Master On Main Level, Separate Shower, Soaking Tub, Split Bedroom Plan, Tile Bath, Tray Ceiling(s), Vaulted Ceiling(s), Walk-In Closet(s) |
| Cooling | Ceiling Fan(s), Central Air, Electric, Heat Pump, Zoned |
| Cooling Yes / No | Yes |
| Heating | Central, Electric, Heat Pump, Zoned |
| Heating Yes / No | Yes |
| Fireplace Yes / No | Yes |
| Fireplaces Total | 1 |
| Fireplace Features | Factory Built, Family Room, Masonry |
| Window Features | Double Pane Windows |
| Room Kitchen Features | Breakfast Area, Kitchen Island, Solid Surface Counters, Walk-in Pantry |
| Room Dining Room Features | Separate Room |
| Laundry Features | Mud Room |
Exterior
| Lot Features | Private, Sloped |
|---|---|
| Construction Materials | Concrete |
| Roof | Composition |
| Foundation Details | Slab |
| Patio And Porch Features | Porch |
Parking
| Attached Garage Yes / No | Yes |
|---|---|
| Garage Yes / No | Yes |
| Parking Features | Garage, Attached, Garage Door Opener |
Utilities
| Utilities | Electricity Available, High Speed Internet |
|---|---|
| Sewer | Septic Tank |
Taxes
| Tax Annual Amount | 1331 |
|---|---|
| Tax Year | 2025 |
Location
| Community Features | None |
|---|
Area Information
| State | GA |
|---|---|
| County | Upson |
| City | The Rock |
| Zip Code | 30285 |
| Area | Upson |
| Community Name | White Oaks |
| School District | Upson Lee |
| Elementary School | Upson Lee |
| High School | Upson Lee |
| Listing VS Median (in White Oaks) | |
Price: $739,914 low | high Med: $629,914 sqft: 3,257 low | high Med: 2,900 $ / sqft: $227 low | high Med: $217 On site: 37 low | high Med: 315 | |
Market Activity 30285
Request a showing
Request a showing
Contact
Learn More About This Property

| State | GA |
|---|---|
| County | Upson |
| City | The Rock |
| Zip Code | 30285 |
| Area | Upson |
| Community Name | White Oaks |
| School District | Upson Lee |
| Elementary School | Upson Lee |
| High School | Upson Lee |
| Listing VS Median (in White Oaks) | |
Price: $739,914 low | high Med: $629,914 sqft: 3,257 low | high Med: 2,900 $ / sqft: $227 low | high Med: $217 On site: 37 low | high Med: 315 | |