968 Seville Drive,Clarkston, GA 30021
Clarkston, GA 30021

Description
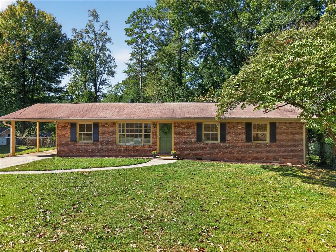
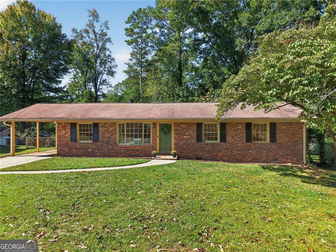
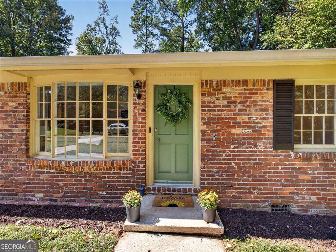
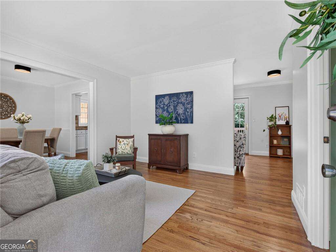
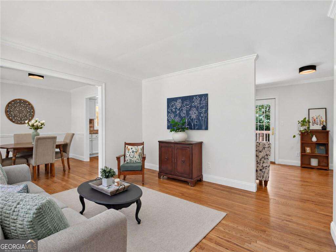
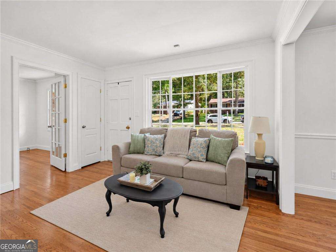
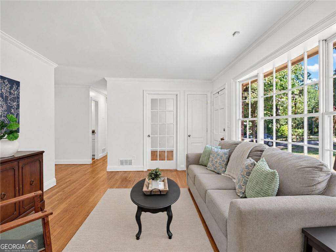
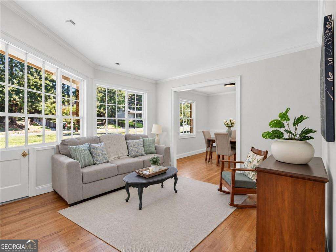
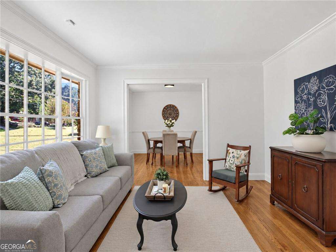
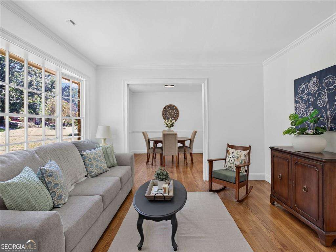
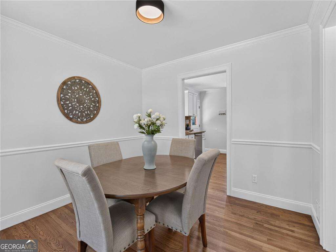
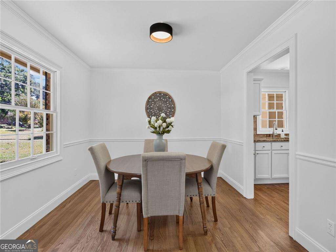
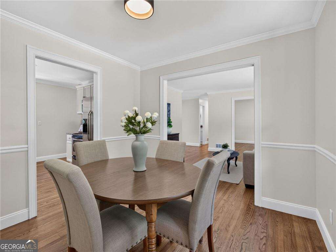
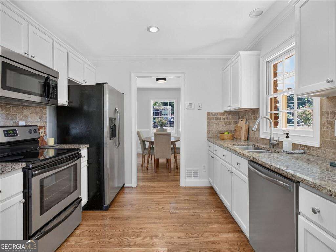
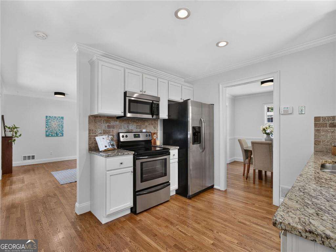
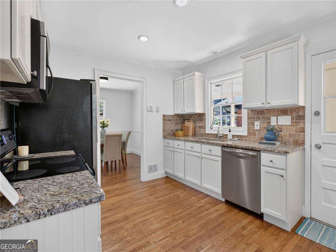
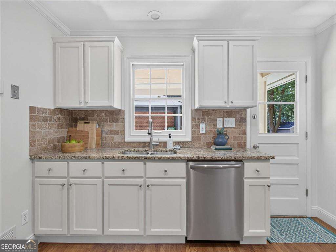
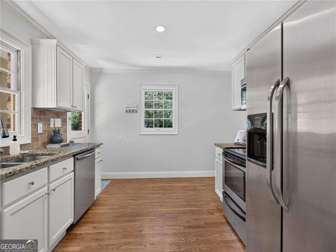
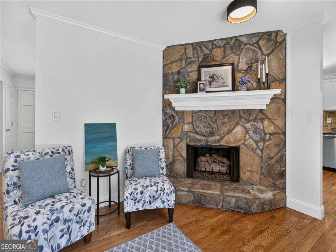
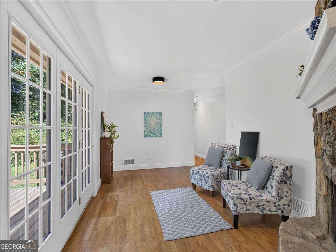
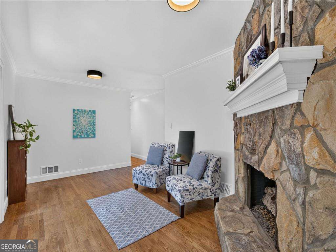
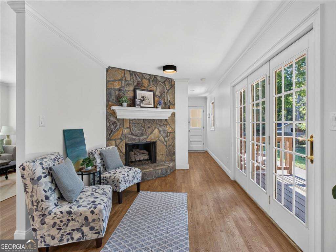
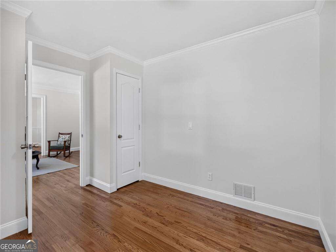
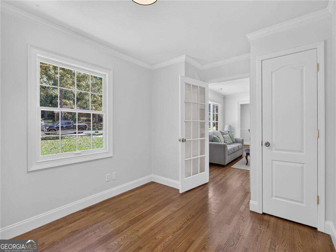
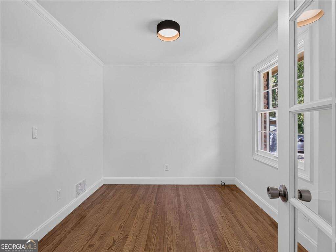
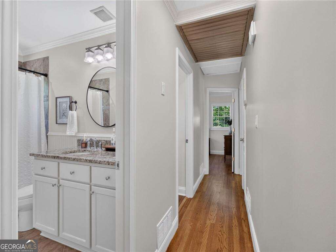
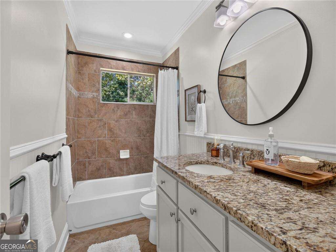
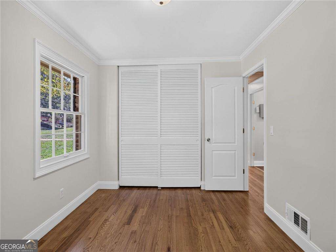
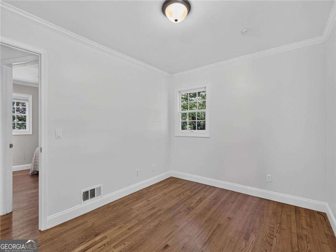
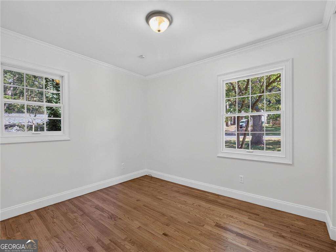
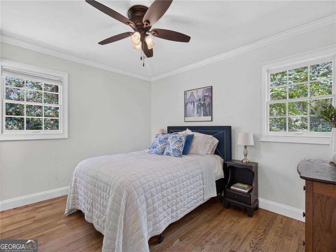
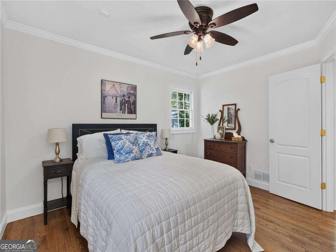
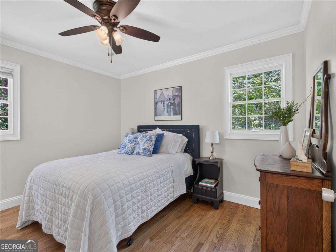
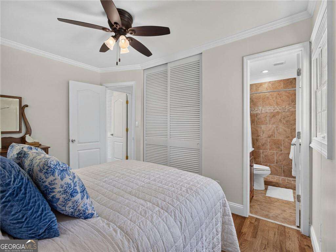
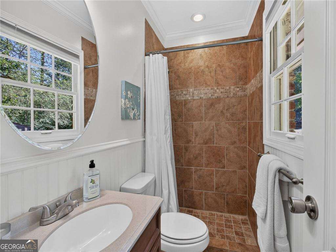
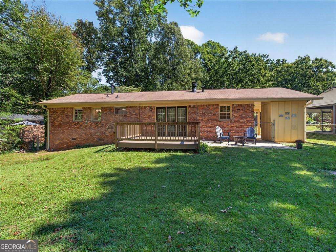
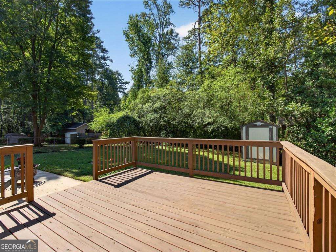
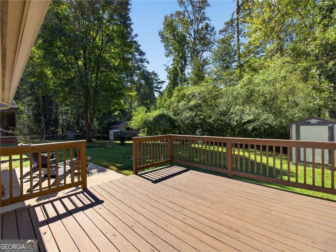
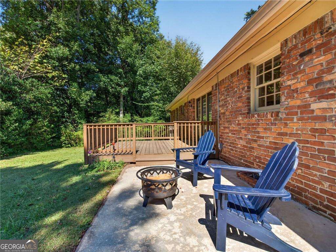
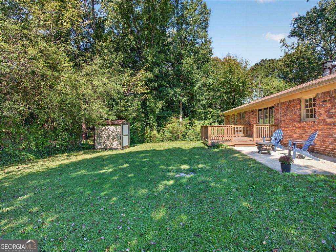
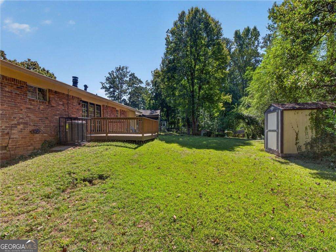
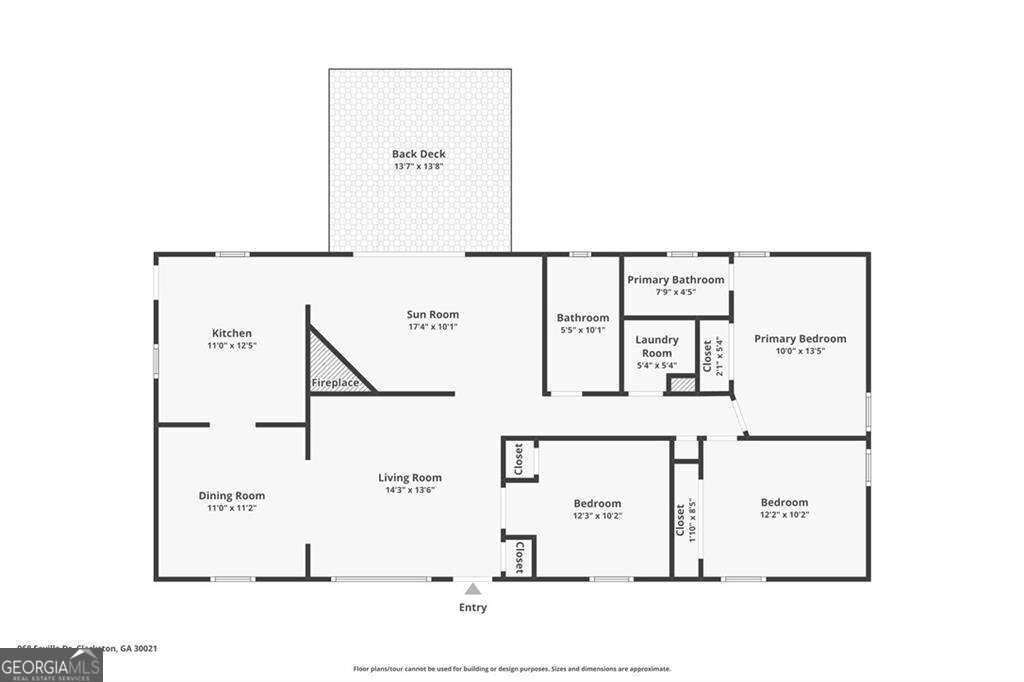
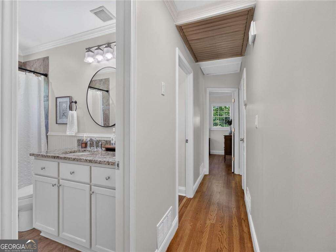
Welcome home to this charming 3-bedroom, 2-bath mid-century gem nestled in the desirable Venetian Estates neighborhood! Full of character and charm, this inviting home offers a thoughtfully designed layout. It features a welcoming family room, an inviting dining room, a separate eat-in kitchen, and a comfortable living room that looks out onto the backyard. A perfect home for everyday living and entertaining. Freshly painted interiors, beautiful hardwood floors throughout, and granite countertops in both the kitchen and bathrooms adding a timeless appeal to the home. The cozy gas-log fireplace with its stone surround creates a warm and inviting focal point in the living space. Step outside to a spacious, level, fully fenced backyard-ideal for entertaining, relaxing, gardening, or just enjoying time outdoors. Brand new HVAC. Conveniently located near shopping, dining, and everyday amenities, with downtown Decatur just a 12-minute drive away. This home is a beautiful blend of mid-century character and comfort.
Details
| MLS # | 10872717 |
|---|---|
| Listing Type | For Sale |
| Style | House |
| Sub-Type | Resale |
| Status | Pending |
| Year | 1964 |
| Days On Site | 25 |
| Listing Provided By | Atlanta Communities | Jennifer P. Prewett |
Features
| Bed(s) | 3 |
|---|---|
| Bath(s) | 2 Total |
| SQ Feet | 1,350 |
| Car Port | Yes |
| Story(s) | 1 |
| Acreage | 0.25 |
Interior
| Appliances | Dishwasher, Dryer, Microwave, Refrigerator, Washer |
|---|---|
| Interior Features | Master On Main Level |
| Cooling | Attic Fan, Ceiling Fan(s), Central Air, Electric |
| Cooling Yes / No | Yes |
| Heating | Central, Electric, Hot Water, Natural Gas |
| Heating Yes / No | Yes |
| Fireplace Yes / No | Yes |
| Fireplaces Total | 1 |
| Fireplace Features | Gas Log, Gas Starter, Living Room |
| Window Features | Bay Window(s) |
| Room Kitchen Features | Breakfast Area, Solid Surface Counters |
| Room Dining Room Features | Separate Room |
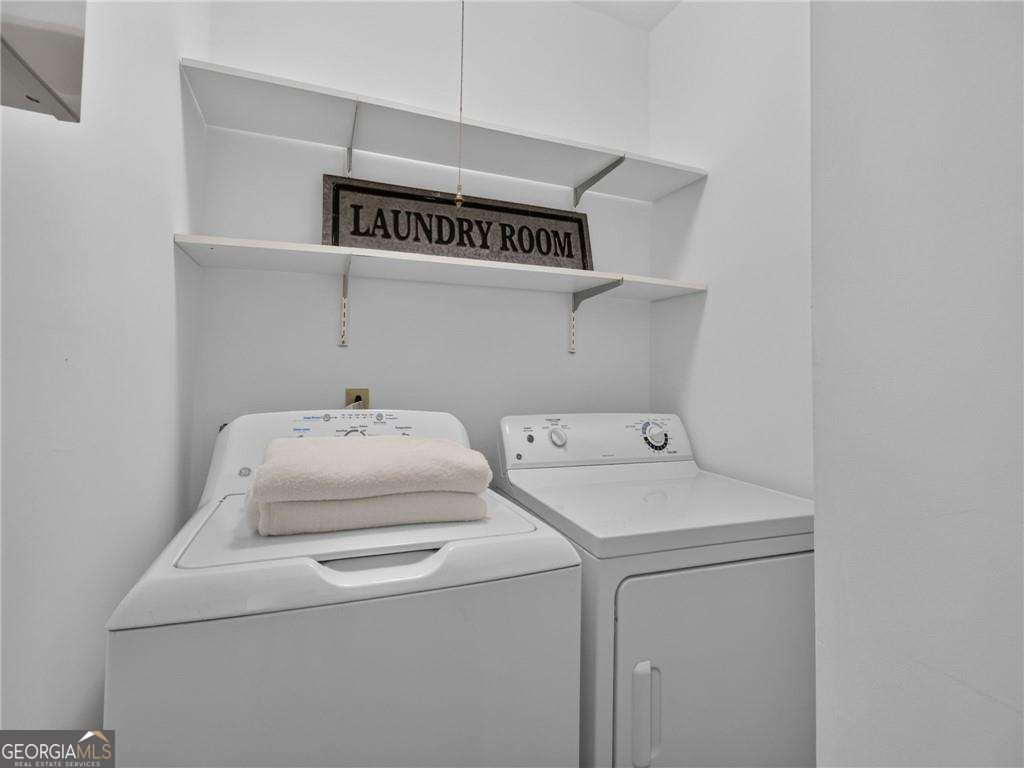
| Laundry Features | In Hall |
Exterior
| Lot Features | Private |
|---|---|
| Construction Materials | Brick |
| Roof | Composition |
| Fencing | Back Yard |
| Patio And Porch Features | Deck, Patio |
| Security Features | Smoke Detector(s) |
Parking
| Parking Features | Carport, Attached |
|---|
Utilities
| Utilities | Cable Available, Electricity Available, Natural Gas Available, Phone Available, Sewer Available, Water Available |
|---|---|
| Sewer | Public Sewer |
Taxes
| Tax Annual Amount | 3362 |
|---|---|
| Tax Year | 2025 |
Location
| Community Features | None |
|---|
Area Information
| State | GA |
|---|---|
| County | DeKalb |
| City | Clarkston |
| Zip Code | 30021 |
| Area | DeKalb |
| Community Name | Venetian Estates |
| School District | Druid Hills |
| Elementary School | McLendon |
| High School | Druid Hills |
| Listing VS Median (in Venetian Estates) | |
Price: $379,000 low | high Med: $327,000 sqft: 1,350 low | high Med: 1,131 $ / sqft: $281 low | high Med: $291 On site: 25 low | high Med: 29 | |
Market Activity 30021
Request a showing
Request a showing
Contact
Learn More About This Property

| State | GA |
|---|---|
| County | DeKalb |
| City | Clarkston |
| Zip Code | 30021 |
| Area | DeKalb |
| Community Name | Venetian Estates |
| School District | Druid Hills |
| Elementary School | McLendon |
| High School | Druid Hills |
| Listing VS Median (in Venetian Estates) | |
Price: $379,000 low | high Med: $327,000 sqft: 1,350 low | high Med: 1,131 $ / sqft: $281 low | high Med: $291 On site: 25 low | high Med: 29 | |