

Description
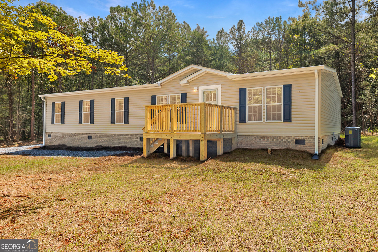
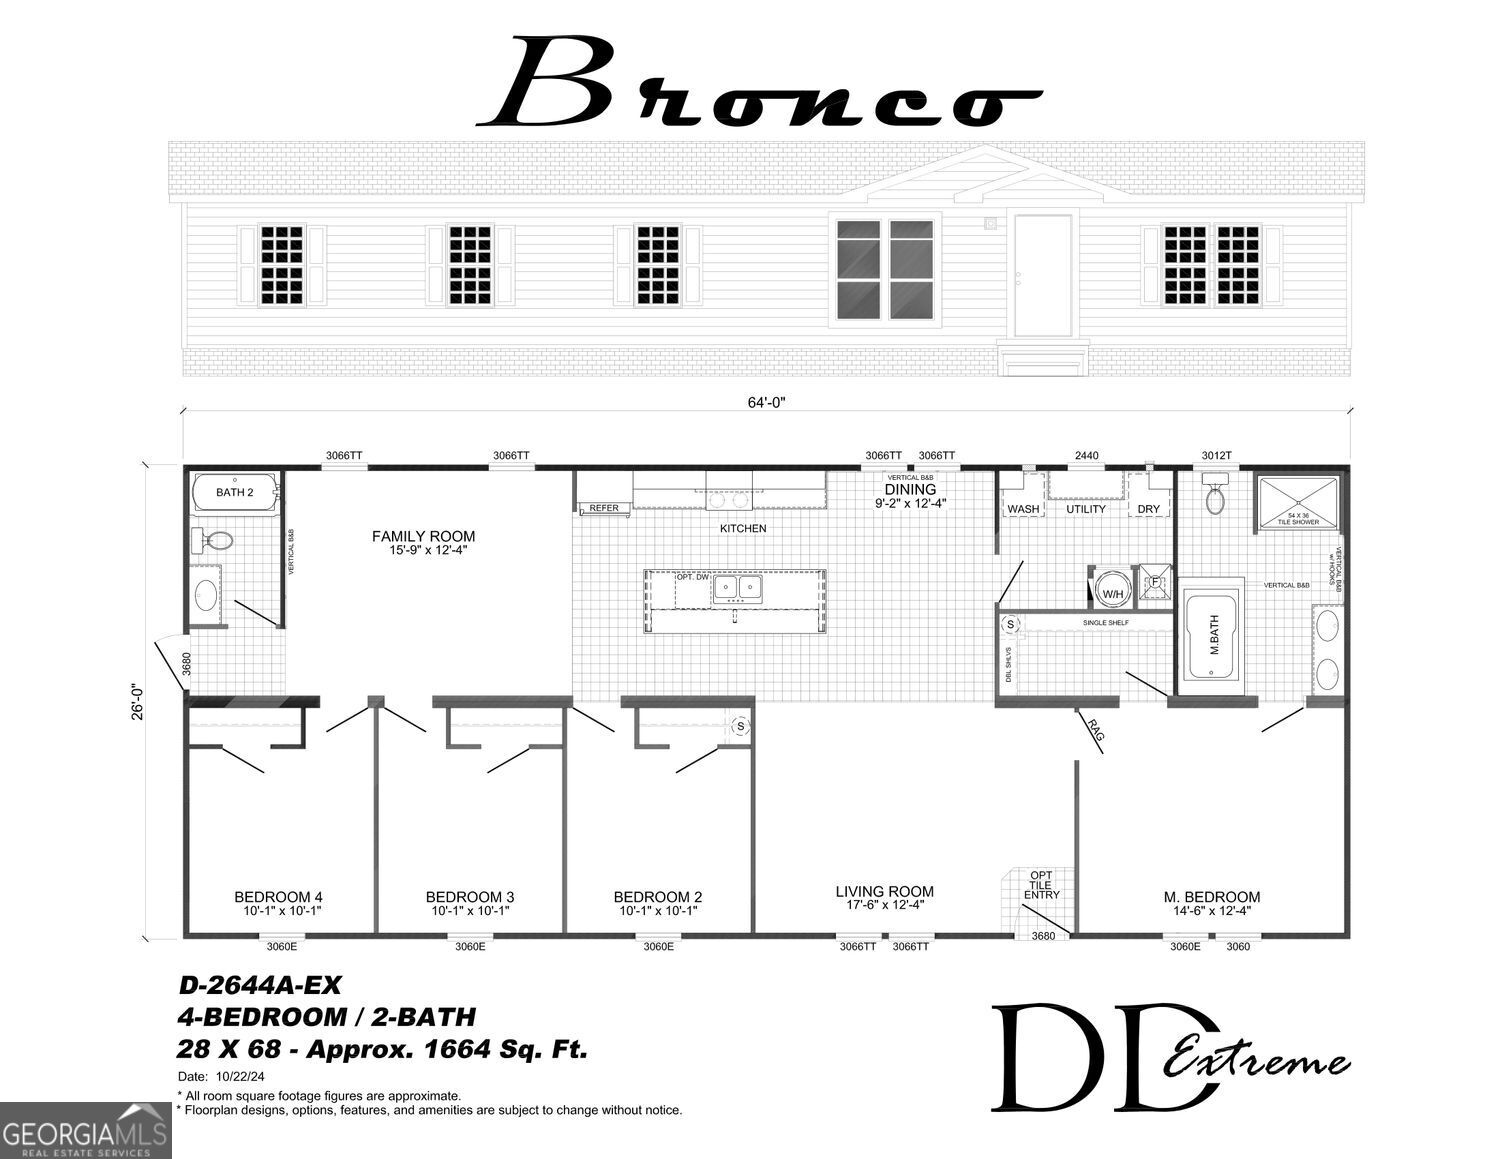
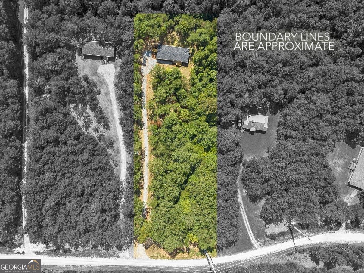
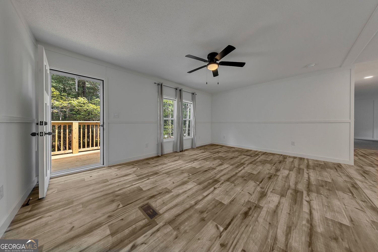
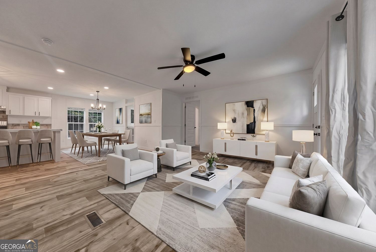
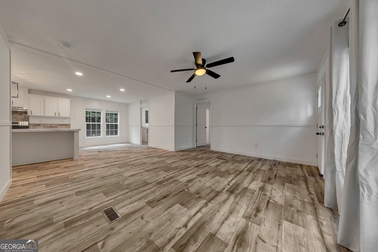
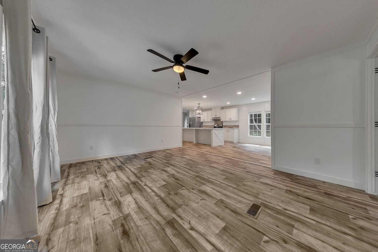
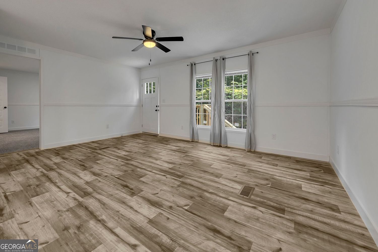
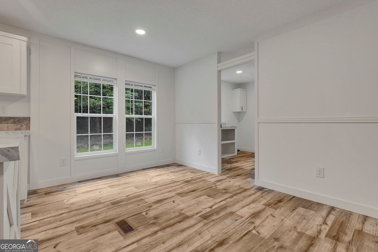
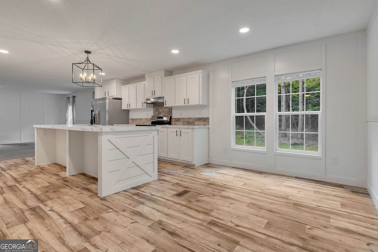
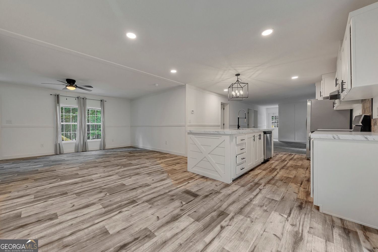
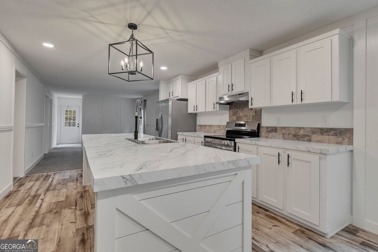
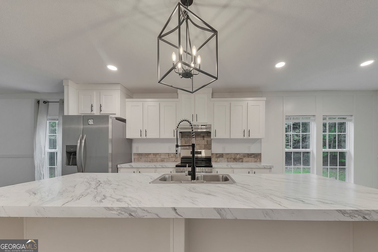
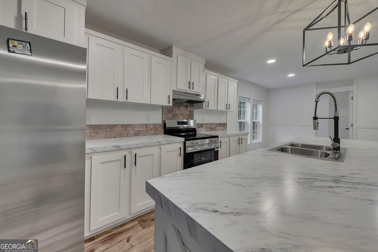
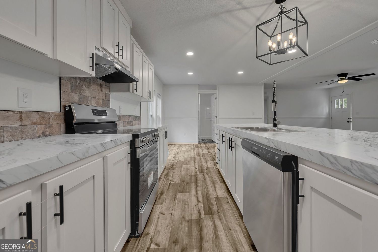
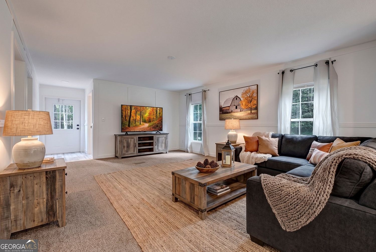
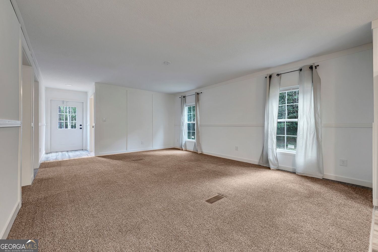
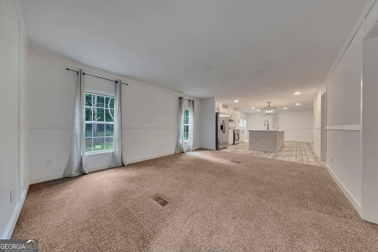
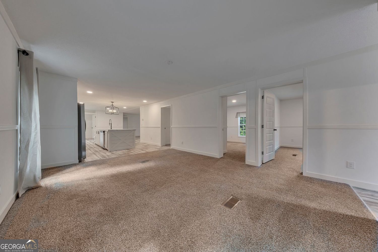
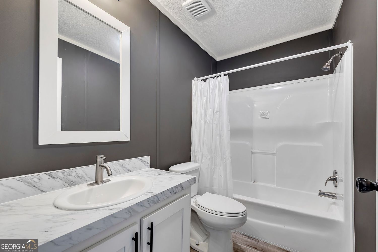
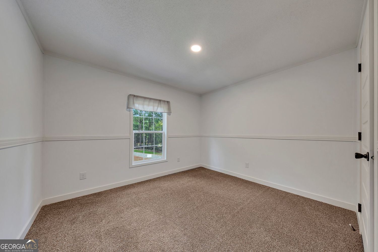
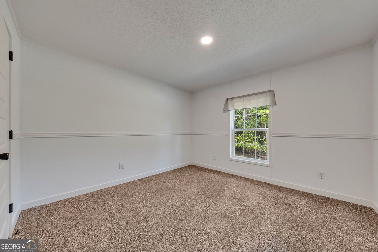
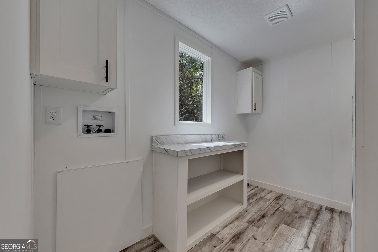
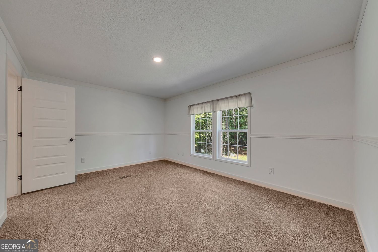
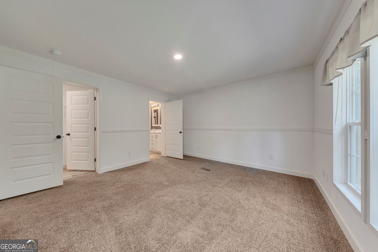
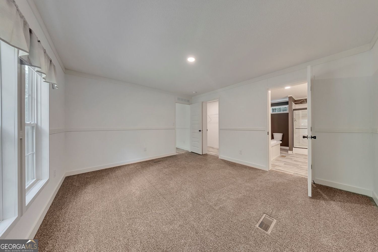
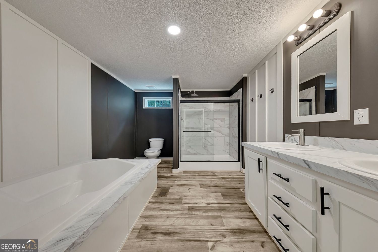
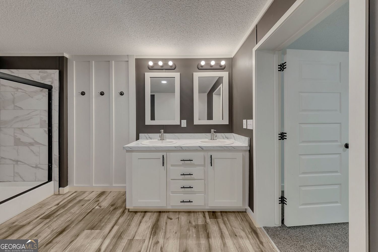
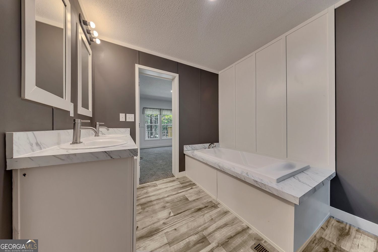
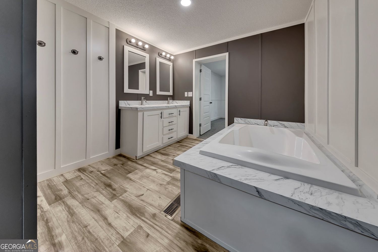
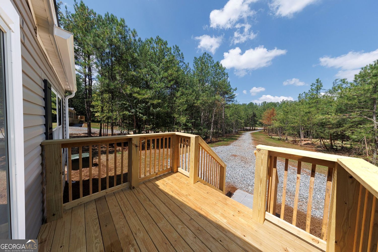
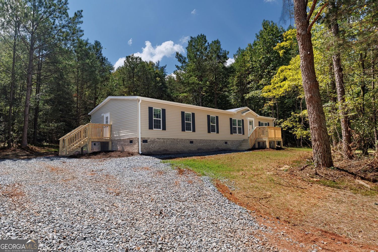
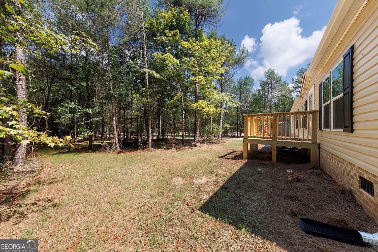
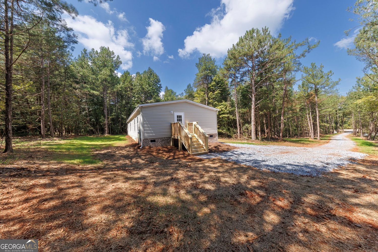
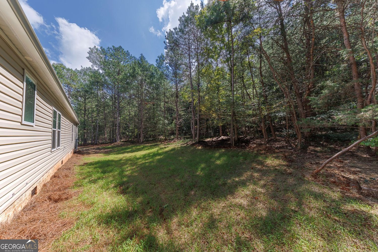
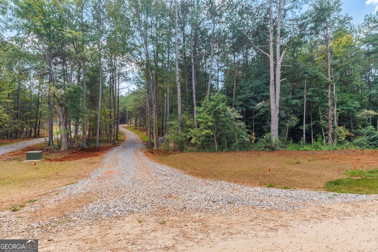
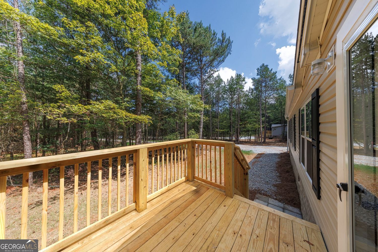
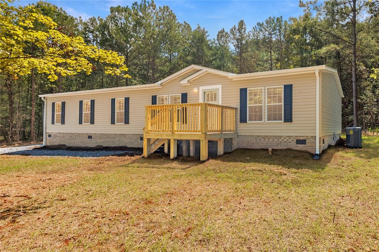
Brand-new four (4) bedroom, two (2) bath home built at the back of a private parcel. This upgraded home includes brick skirting, stainless steel appliances, tile baths, crown molding, decorative trim (wall accents & 5-panel doors), shaker-style cabinets, elegant black & brushed nickel fixtures & so much more. Gutters, blinds & window treatments are already installed....all you need to do is move in! The split floorplan offers privacy for the primary bedroom that is served by an en-suite bathroom featuring a large soaking tub, double vanity & walk-in tile shower. The central area of the home that separates the bedrooms was designed as open concept with direct access from the kitchen to the dedicated dining & living & family room areas, along with easy access to the oversized laundry room. The remaining bedrooms have optional ingress/egrees through through the side entry door & all are served by a second, large bathroom. Underground power was installed to the home & water is provided by means of a shared well (brand-new well shared between 96 & 122 H D R). Please note some photos have been virtually staged. Please be sure to check out the virtual tour as well.
Details
| MLS # | 10838733 |
|---|---|
| Listing Type | For Sale |
| Style | House |
| Sub-Type | Resale |
| Status | Active |
| Year | 2026 |
| Days On Site | 69 |
| Listing Provided By | Keller Williams Realty Partners | Russel T.Troesken |
Features
| Bed(s) | 4 |
|---|---|
| Bath(s) | 2 Total |
| SQ Feet | 1,664 |
| Basement | Y |
| Story(s) | 1 |
| Acreage | 1.53 |
Interior
| Appliances | Dishwasher, Electric Water Heater, Refrigerator, Stainless Steel Appliance(s) |
|---|---|
| Interior Features | Double Vanity, Master On Main Level, Split Bedroom Plan, Tile Bath, Walk-In Closet(s) |
| Cooling | Central Air |
| Cooling Yes / No | Yes |
| Heating | Central |
| Heating Yes / No | Yes |
| Fireplace Yes / No | No |
| Fireplaces Total | 0 |
| Window Features | Double Pane Windows |
| Room Kitchen Features | Breakfast Bar, Country Kitchen, Kitchen Island |
| Laundry Features | Other |
Exterior
| Lot Features | Level, Private |
|---|---|
| Construction Materials | Vinyl Siding |
| Roof | Composition |
| Patio And Porch Features | Deck |
| Security Features | Smoke Detector(s) |
Parking
| Attached Garage Yes / No | No |
|---|---|
| Garage Yes / No | No |
| Parking Features | Off Street |
Utilities
| Utilities | Electricity Available, Phone Available |
|---|---|
| Sewer | Septic Tank |
| Electric | 220 Volts |
Taxes
| Tax Annual Amount | 751 |
|---|---|
| Tax Year | 2025 |
Location
| Community Features | None |
|---|
Area Information
| State | GA |
|---|---|
| County | Jackson |
| City | Maysville |
| Zip Code | 30558 |
| Area | Jackson |
| School District | East Jackson |
| Elementary School | Maysville |
| High School | East Jackson |
| Listing VS Median (in 30558) | |
Price: $315,000 low | high Med: $396,950 sqft: 1,664 low | high Med: 1,846 $ / sqft: $189 low | high Med: $217 On site: 69 low | high Med: 44 | |
Market Activity 30558
Request a showing
Request a showing
Contact
Learn More About This Property

| State | GA |
|---|---|
| County | Jackson |
| City | Maysville |
| Zip Code | 30558 |
| Area | Jackson |
| School District | East Jackson |
| Elementary School | Maysville |
| High School | East Jackson |
| Listing VS Median (in 30558) | |
Price: $315,000 low | high Med: $396,950 sqft: 1,664 low | high Med: 1,846 $ / sqft: $189 low | high Med: $217 On site: 69 low | high Med: 44 | |
 | $315,00096 Hdr DriveMaysville, GA 30558 |