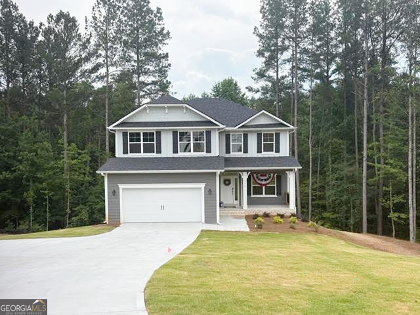
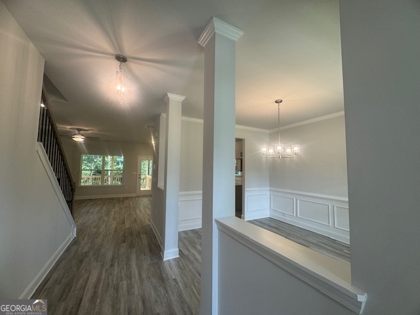
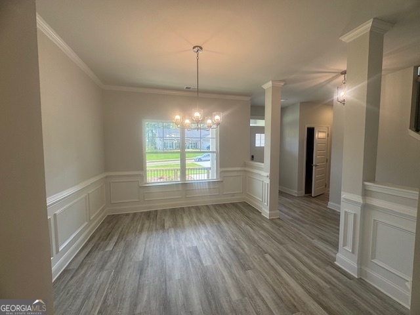
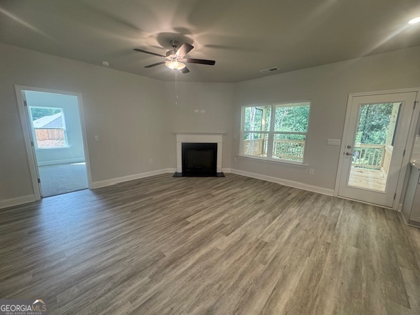
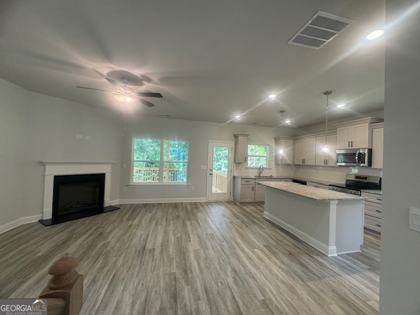
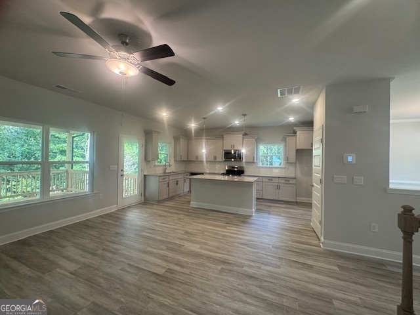
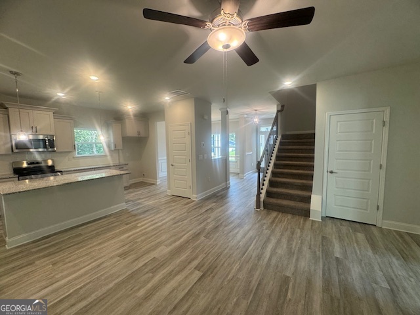
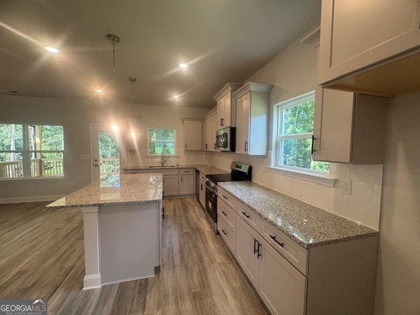
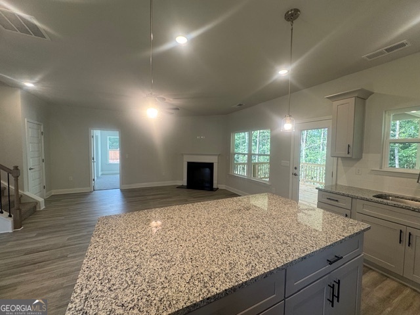
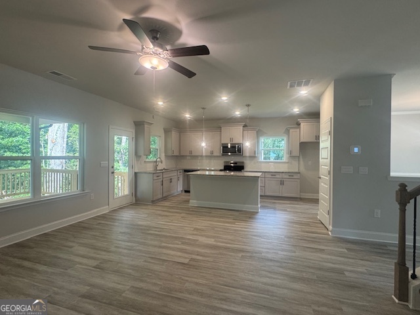
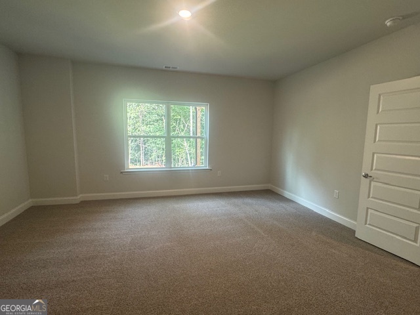
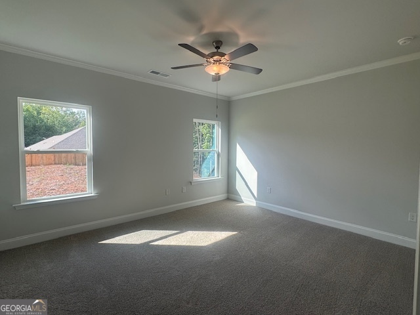
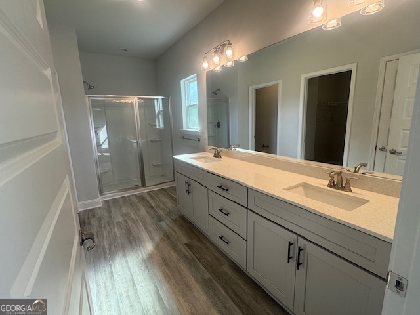
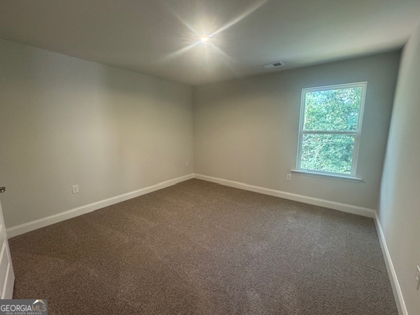
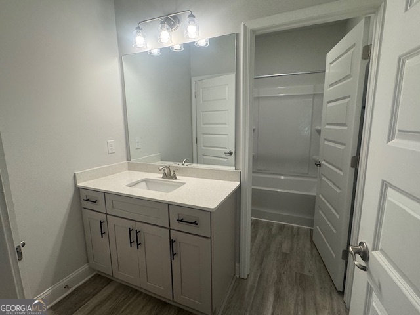
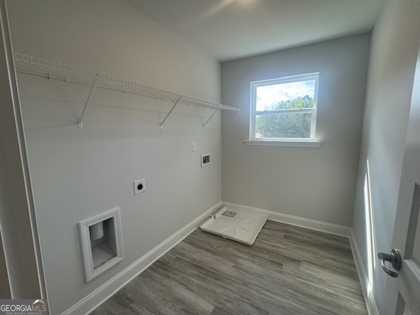
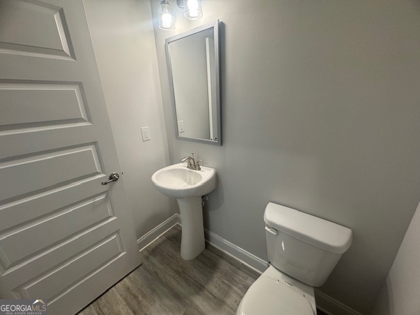
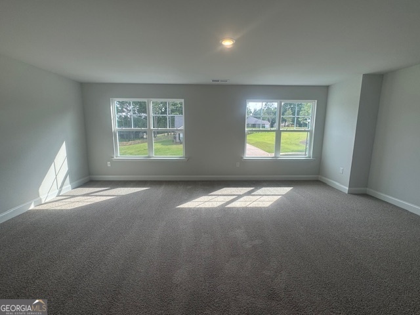
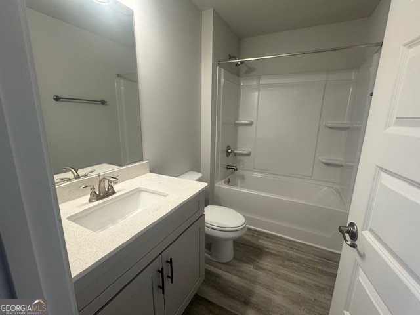
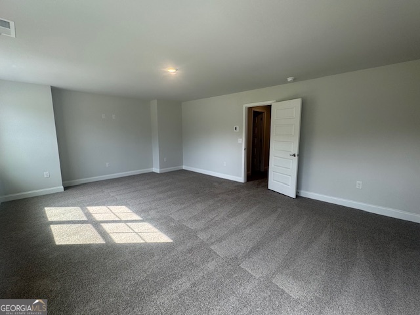
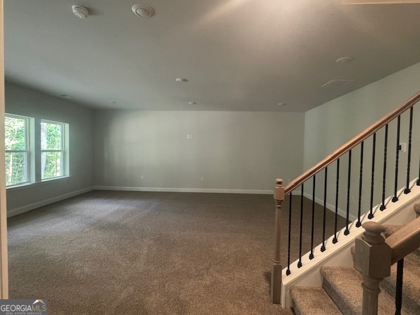
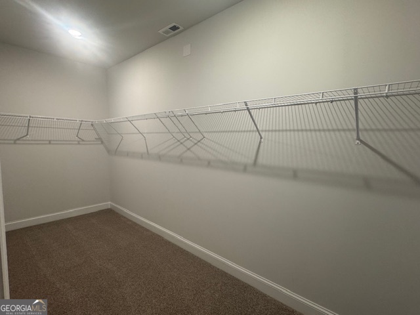
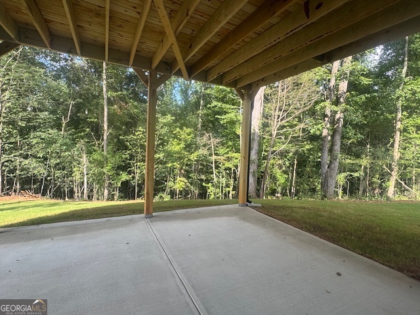
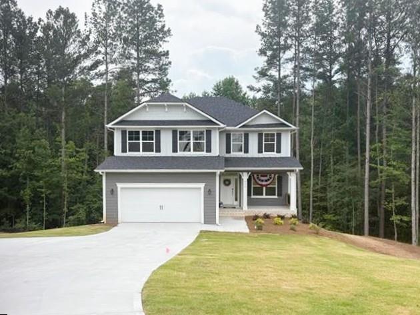
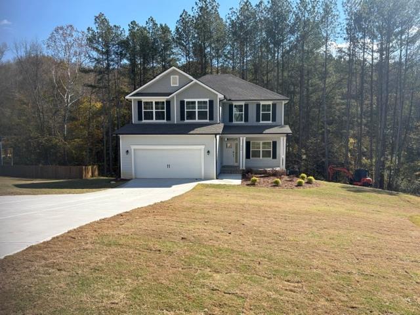
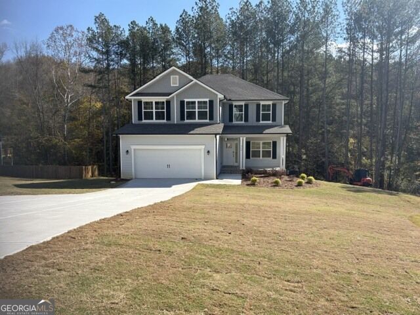
Stunning New 3681 sq.ft. Home w/6 bedrooms, 4.5 baths on 1.9 wooded acres. FULL FINISHED BASEMENT w/ bedroom, bath, and enormous recreational room. Open kitchen has all stainless steel appliances, huge kitchen island, pendant lights, Dove Gray cabinetry, quartz countertops throughout home. LVP in common areas on the main floor, goregous fireplace in family room with large deck off of family room. Huge master suite on main floor with walk-in closet, double sinks and 5' shower. Formal dining room with chair railing and crown moulding. Second floor has 4 more expansive bedrooms, 2 baths, laundry room, and massive bonus/recreational room. ** Only $1,000 Earnest Money** Located in highly sought after, beautiful Jackson County, GA and convenient to the Pendergrass/Jefferson Exit or Maysville/Commerce Exit on I-85 for quick travel to Atlanta, GA, Lake Hartwell & Greenville, SC, as well as Hwy 129 for easy access to Athens, GA!!! Multi-Award Winning, Family Owned Builder. 1 Yr Builder's Warranty, 2 Yr Systems Warranty, 10 Yr Structural Warranty, 2 Pre-Closing Walk Throughs & a Smart Home Package. Call for builder incentives. Contingency acceptable if other property is listed or under contract. "Don't miss your chance on a beautiful new home in Eagle Heights with a budget Friendly HOA. Eagle Heights is convenient to dining, shopping and easy access to Greenville, SC, Atlanta, Ga, and I-85.`` Check out our beautiful, decorated model home in Eagle Heights for current design trends. Model Home Sun and Mon 1 pm-6 pm, Tue-Sat 11 am-6 pm. "Renderings and plans are for illustration purposes only and may include additions, options or modifications not part of the standard offering, and are subject to change without notice or obligation".
Details
MLS #
10598582
Listing Type
For Sale
Style
House
HOA Dues
$350
Sub-Type
Resale
Status
Active
Year
2025
Days On Site
438
Listing Provided By
Adams Homes Realty Inc. | Carrie Westmoreland
Features
Bed(s)
6
Bath(s)
5 Total
SQ Feet
3,681
Basement
Y
Acreage
1.91
Interior
Appliances
Dishwasher, Microwave
Interior Features
Double Vanity, High Ceilings, Master On Main Level, Walk-In Closet(s)
Cooling
Ceiling Fan(s), Central Air, Heat Pump
Cooling Yes / No
Yes
Heating
Heat Pump
Heating Yes / No
Yes
Fireplace Yes / No
Yes
Fireplaces Total
1
Fireplace Features
Factory Built, Family Room
Window Features
Double Pane Windows
Room Kitchen Features
Breakfast Bar, Kitchen Island, Pantry, Solid Surface Counters
Room Dining Room Features
Seats 12+, Separate Room
Laundry Features
Mud Room, Upper Level
Exterior
Exterior Features
Sprinkler System
Lot Features
Cul-De-Sac
Construction Materials
Other
Roof
Composition
Patio And Porch Features
Deck
Security Features
Carbon Monoxide Detector(s)
Parking
Attached Garage Yes / No
No
Garage Yes / No
Yes
Parking Features
Garage, Kitchen Level
Utilities
Utilities
Cable Available, Electricity Available, Phone Available, Underground Utilities, Water Available
Sewer
Septic Tank
Electric
220 Volts
Taxes
Tax Annual Amount
712
Tax Year
2024
Location
Community Features
None
Area Information
State
GA
County
Jackson
City
Maysville
Zip Code
30558
Area
Jackson
Community Name
Eagle Heights
School District
East Jackson
Elementary School
Maysville
High School
East Jackson
Sourced by Back At You
MLS#: 10598582 Listing Provided By: Adams Homes Realty Inc.
Request a showing
Request a showing
MLS#: 10598582 Listing Provided By: Adams Homes Realty Inc.