
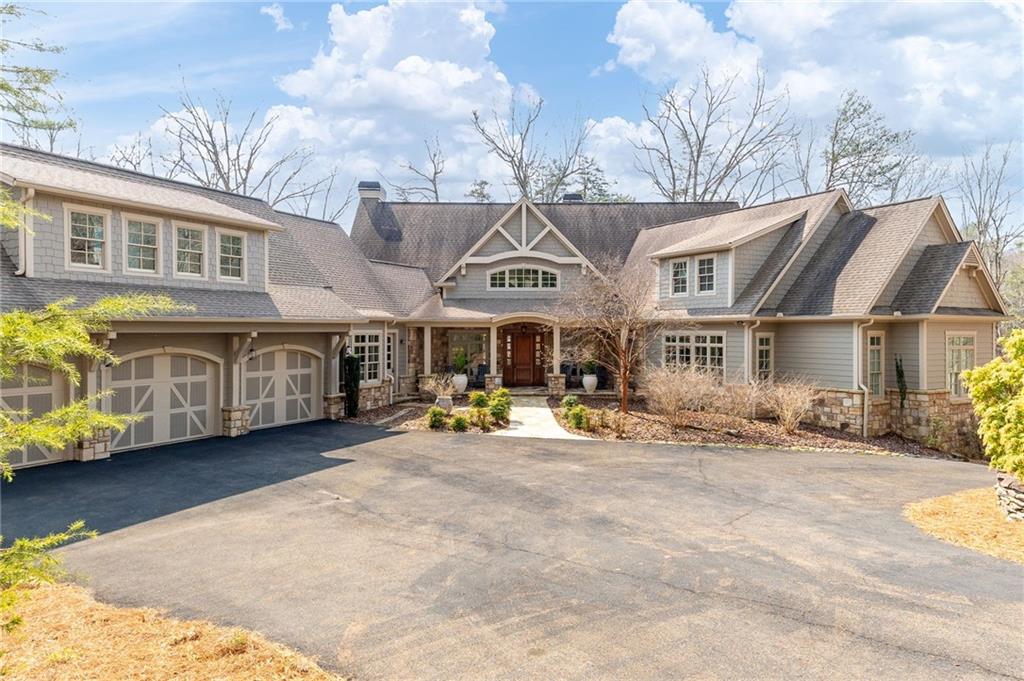
928 Black Bear Trail,Jasper, GA 30143
Jasper, GA 30143

Description
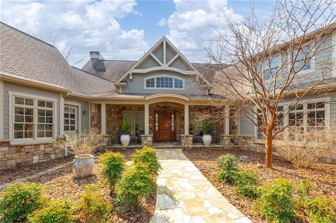
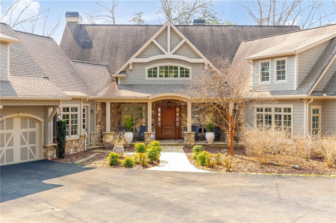
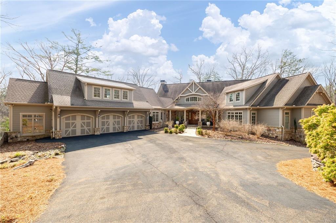
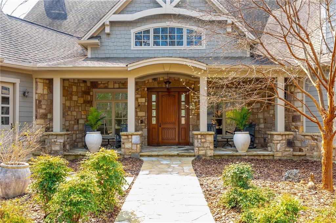
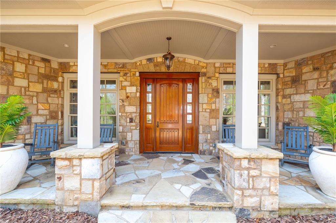
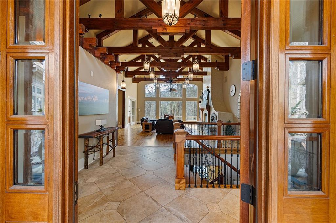
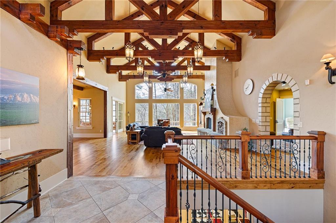
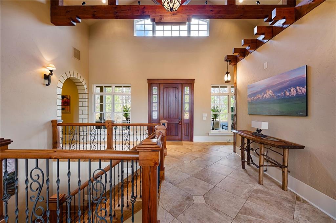
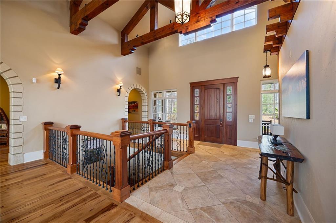
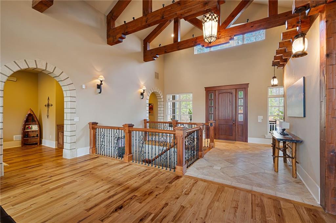
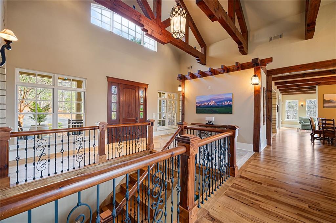
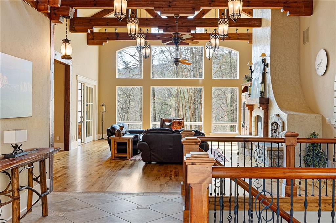
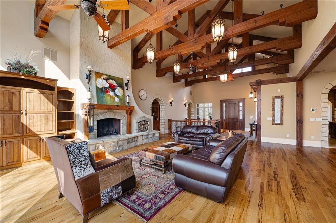
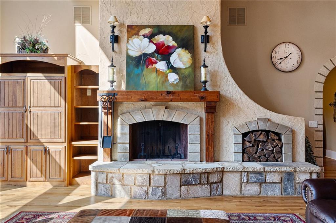
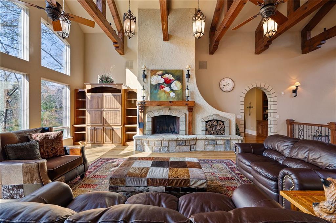
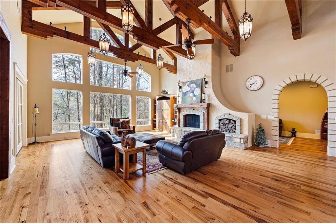
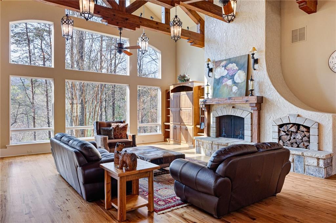
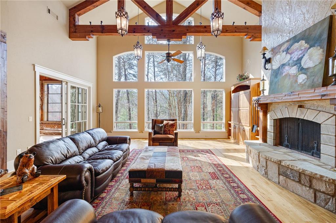
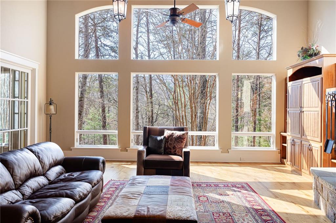
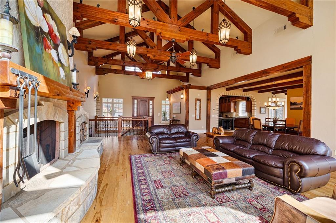
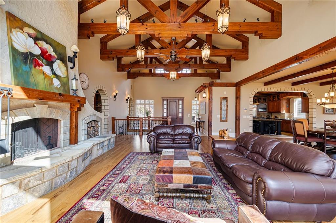
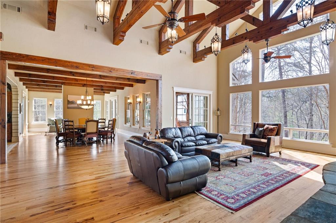
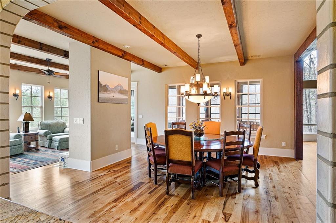
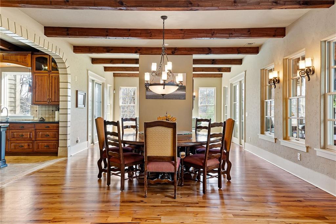
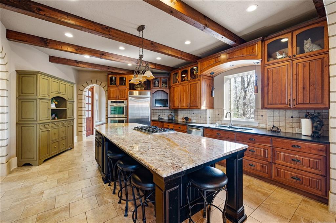
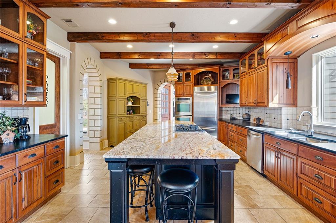
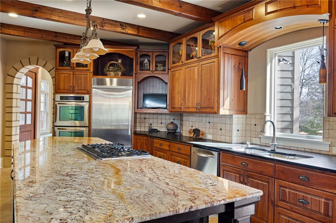
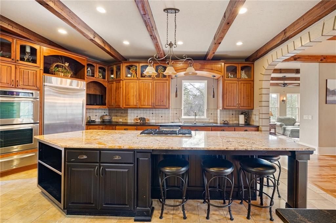
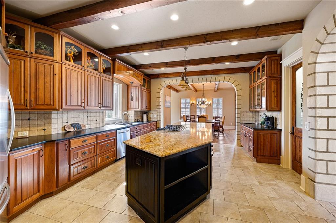
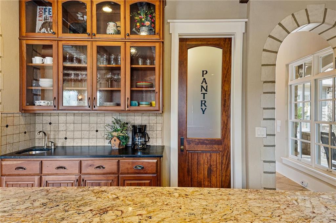
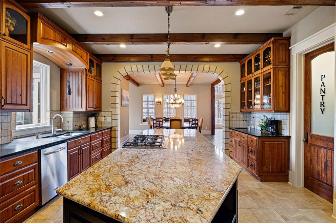
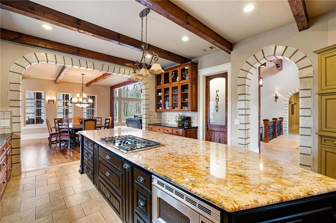
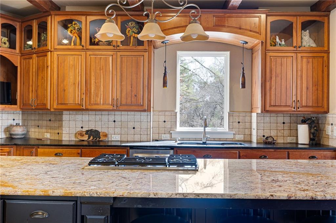
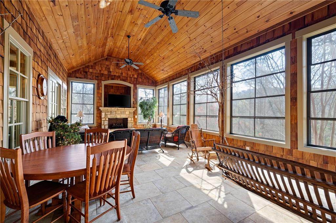
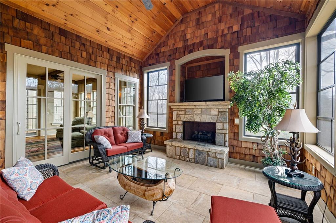
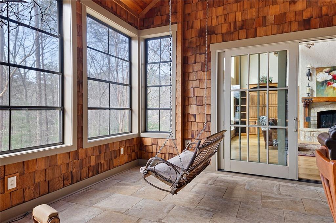
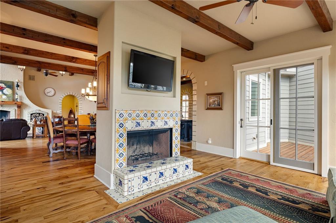
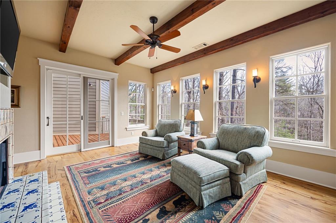
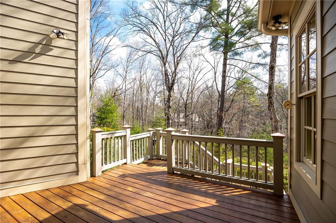
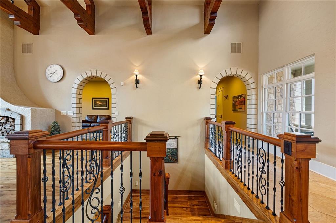
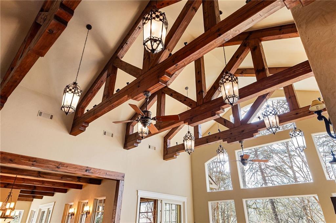
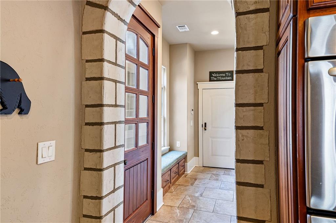
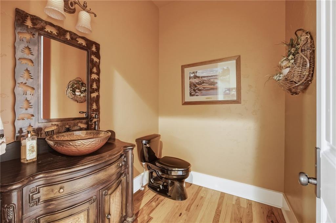
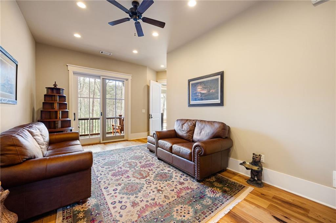
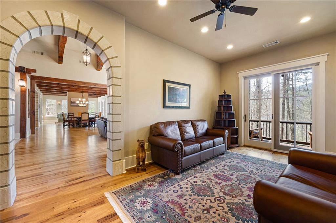
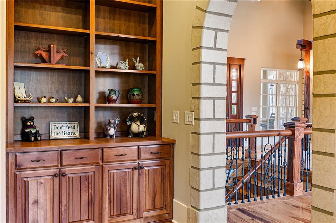
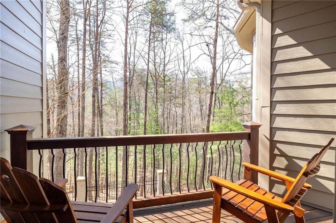
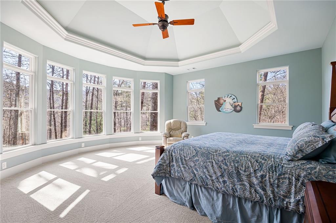
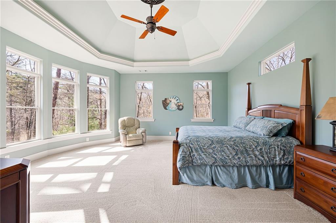
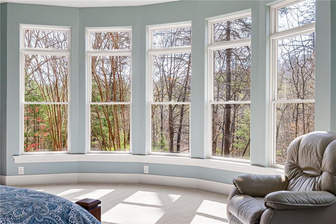
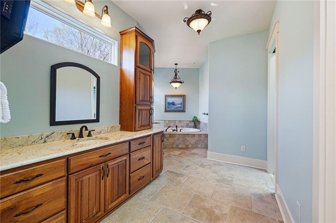
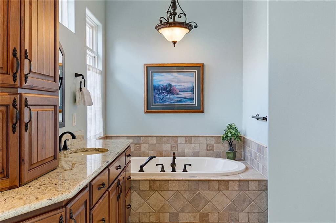
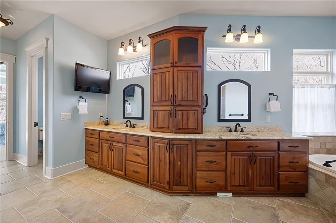
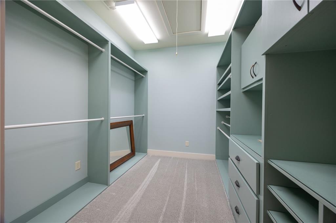
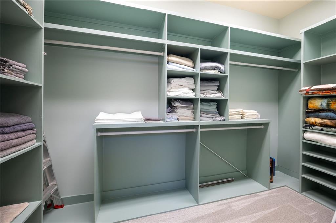
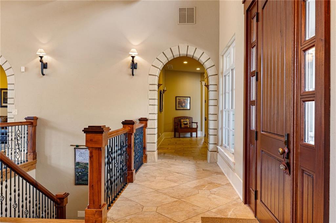
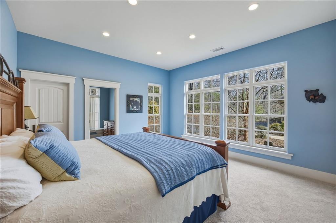
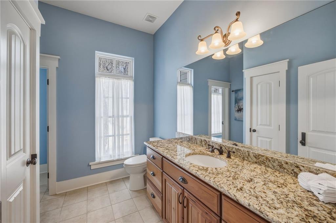
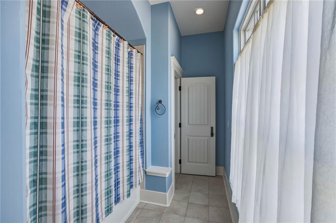
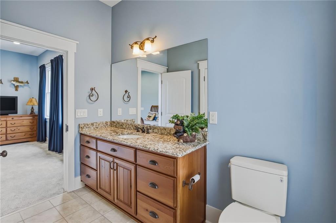
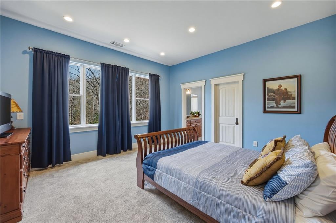
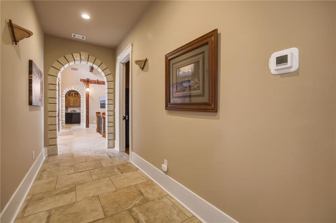
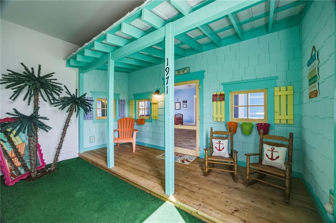
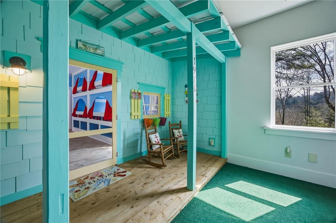
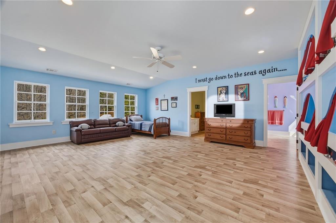
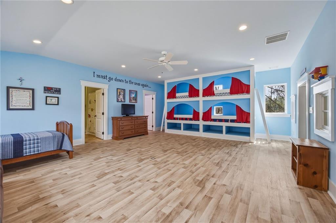
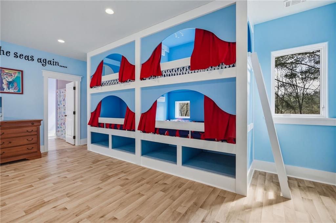
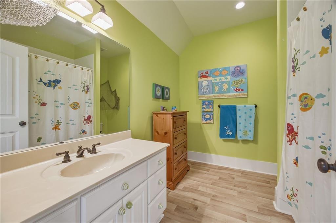
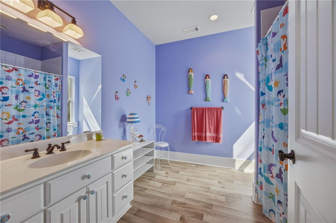
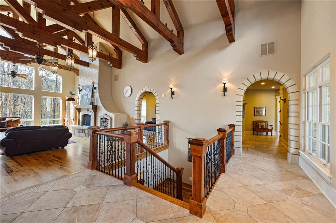
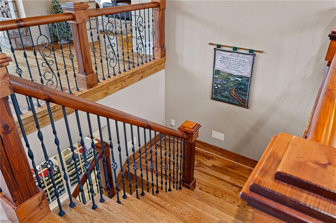
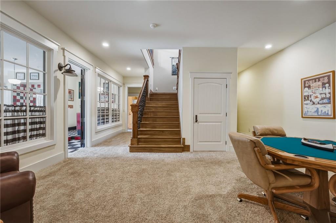
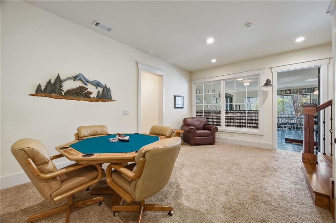
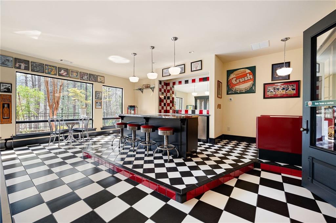
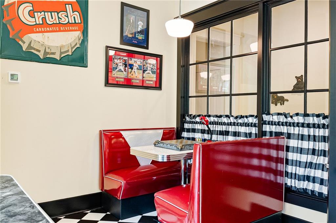
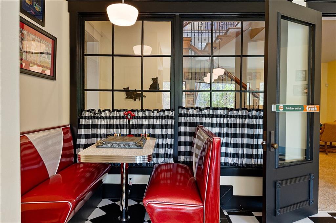
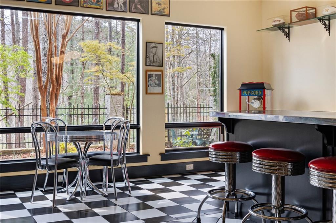
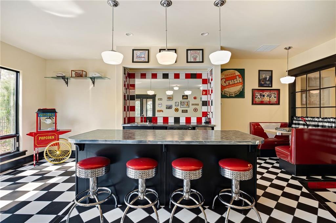
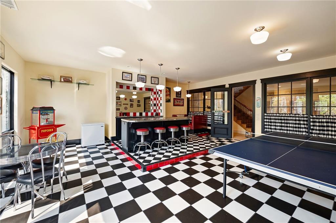
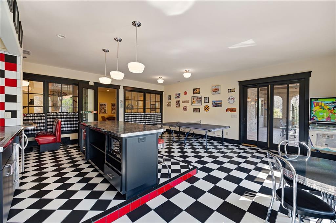
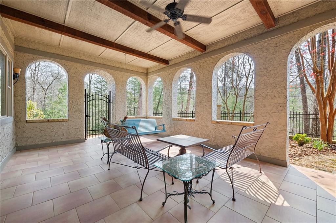
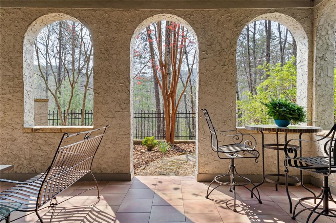
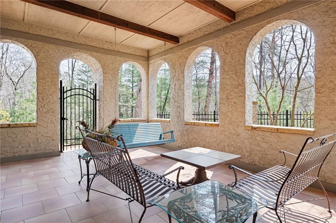
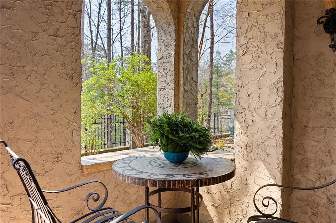
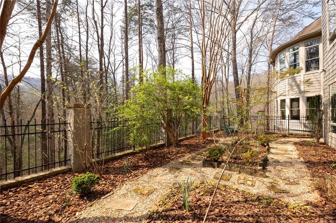
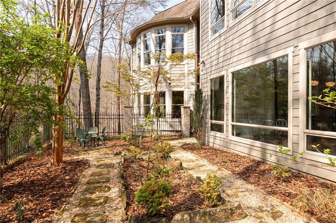
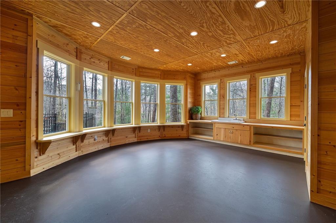
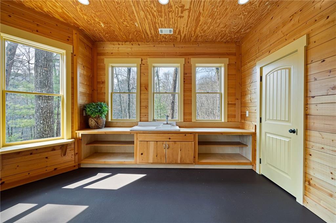
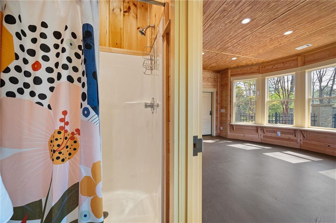
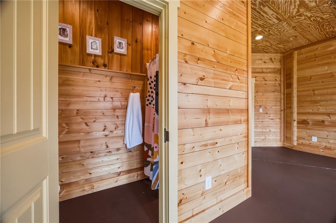
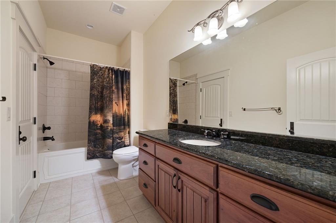
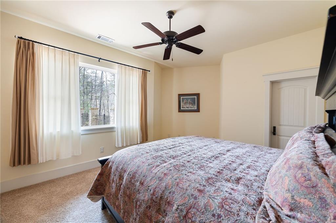
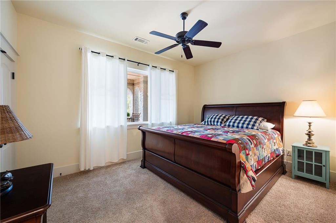
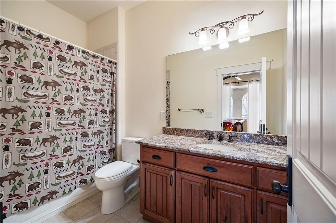
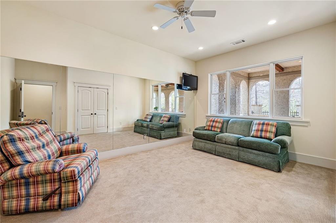
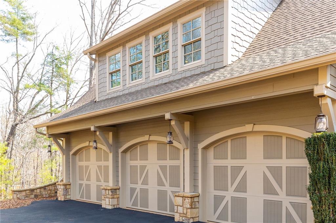
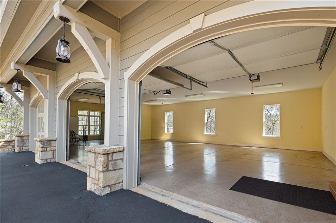
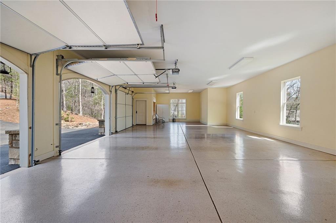
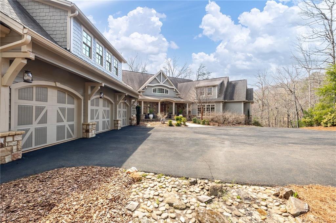
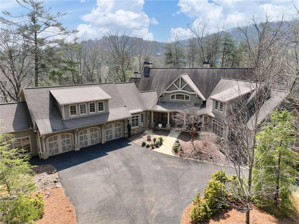
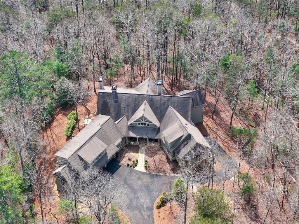
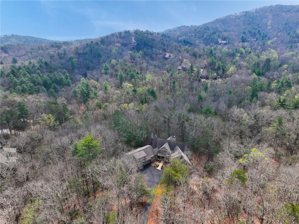
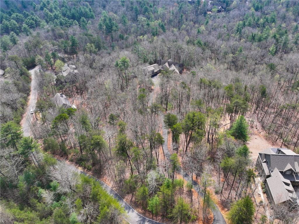
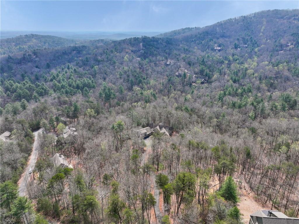
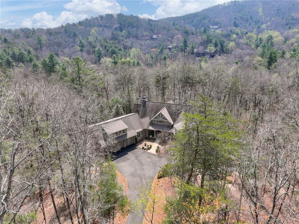
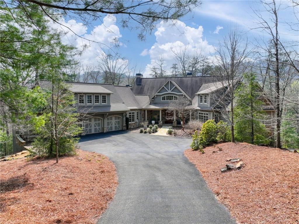
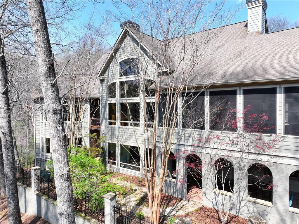
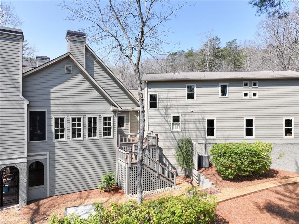
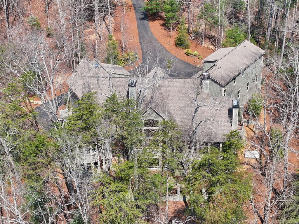
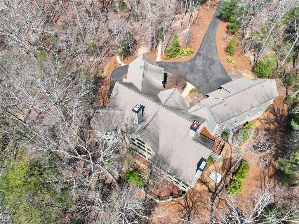
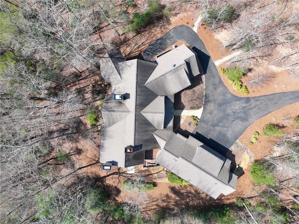
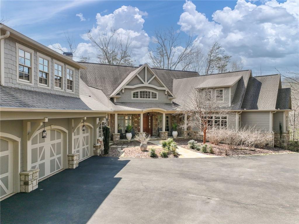
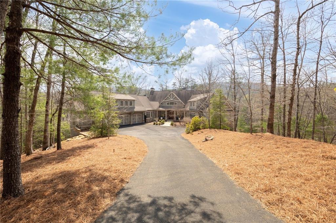
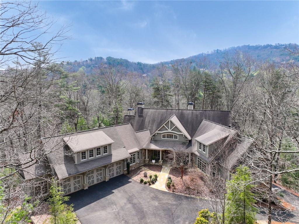
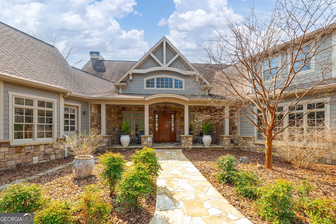
Nestled within the prestigious Wildcat section of Big Canoe, this extraordinary custom estate offers an unparalleled mountain living experience for the most discerning buyer. A sweeping curved driveway leads you to this architectural masterpiece, situated on approx 2.9 acres --where no detail has been overlooked. Step inside to soaring cathedral ceilings adorned with magnificent Hand hewn Custom Designed solid wood beams, custom crafted and planed on-site a testament to the exceptional quality found throughout this approx 9,300+ square foot residence. Six bedrooms and seven full baths are spread across three levels, including a luxurious main-level master suite with sitting room, double vanity, whirlpool tub, and separate shower. Hand-finished hickory hardwood floors, rustic cherry cabinetry, and three fireplaces create an atmosphere of warmth and refined elegance. The chef's kitchen opens to a grand great room and cozy keeping room, flowing seamlessly to a screened porch and sunroom with fireplace all framed by breathtaking mountain views. Enter the Custom Designed Whimsical Bunkroom suite and be amazed! Four built in bunkbeds (each with lighting), large game area, two full baths and storage! The terrace level offers two additional bedrooms, three baths, a fitness room, and bonus spaces perfect for entertaining. A three-car garage and lovingly curated master gardens, designed by a Master Gardener, complete this remarkable property. Just some of the exceptional features: Pella Windows and Doors, Soft Corner Detailing throughout, designer selected finishes...the list is extensive!! Residents of Big Canoe enjoy world-class amenities including golf, lake, marina, pool, tennis, fitness center, clubhouse, and fine dining all within a secure, gated mountain retreat. A rare opportunity to own one of Big Canoe's finest estates. Essential Furniture and Appliances Remain! Ready to enjoy your mountain lifestyle!
Details
| MLS # | 7829804 |
|---|---|
| Listing Type | For Sale |
| Style | House |
| Sub-Type | Resale |
| Status | Active |
| Year | 2008 |
| Days On Site | 67 |
| Listing Provided By | RE/MAX Pure | HELEN DURRENCE |
Features
| Bed(s) | 6 |
|---|---|
| Bath(s) | 9 Total |
| SQ Feet | 9,352 |
| Garage | 3 |
| Basement | Y |
| Acreage | 2.90 |
| Golf Course | Yes |
| Water Front | Yes |
| Property View | Mountain(s) |
Interior
| Appliances | Dishwasher, Double Oven, Gas Cooktop, Refrigerator |
|---|---|
| Interior Features | Beamed Ceilings, Bookcases, Cathedral Ceiling(s), Central Vacuum, Coffered Ceiling(s), Crown Molding, Double Vanity, Entrance Foyer, Entrance Foyer 2 Story, Tray Ceiling(s), Walk-In Closet(s) |
| Cooling | Ceiling Fan(s), Central Air, Electric, Zoned |
| Heating | Central, Forced Air, Natural Gas, Zoned |
| Fireplaces Total | 3 |
| Fireplace Features | Great Room, Keeping Room, Other Room |
| Window Features | Double Pane Windows |
| Room Kitchen Features | Breakfast Bar, Breakfast Room, Cabinets Stain, Eat-in Kitchen, Keeping Room, Kitchen Island, Pantry Walk-In, Stone Counters, View to Family Room |
| Room Dining Room Features | Seats 12+, Separate Dining Room |
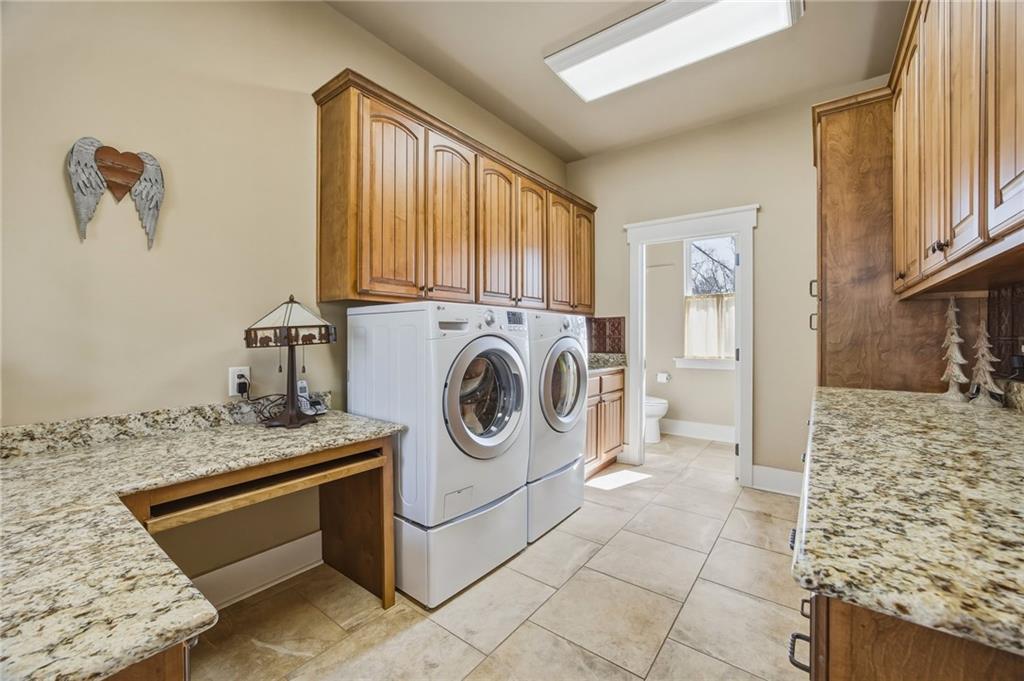
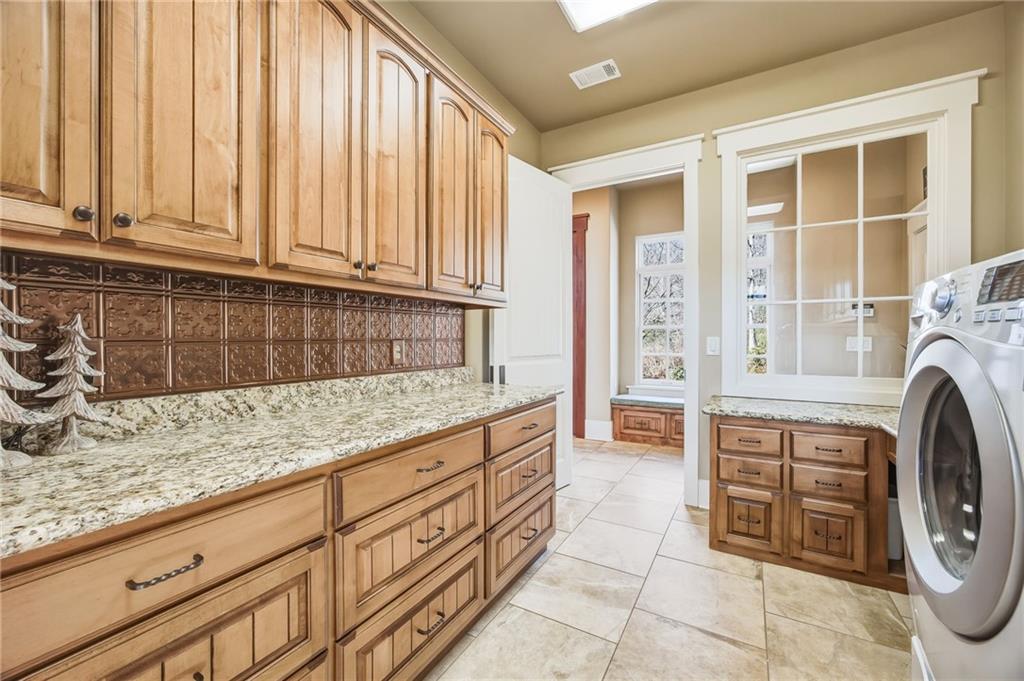
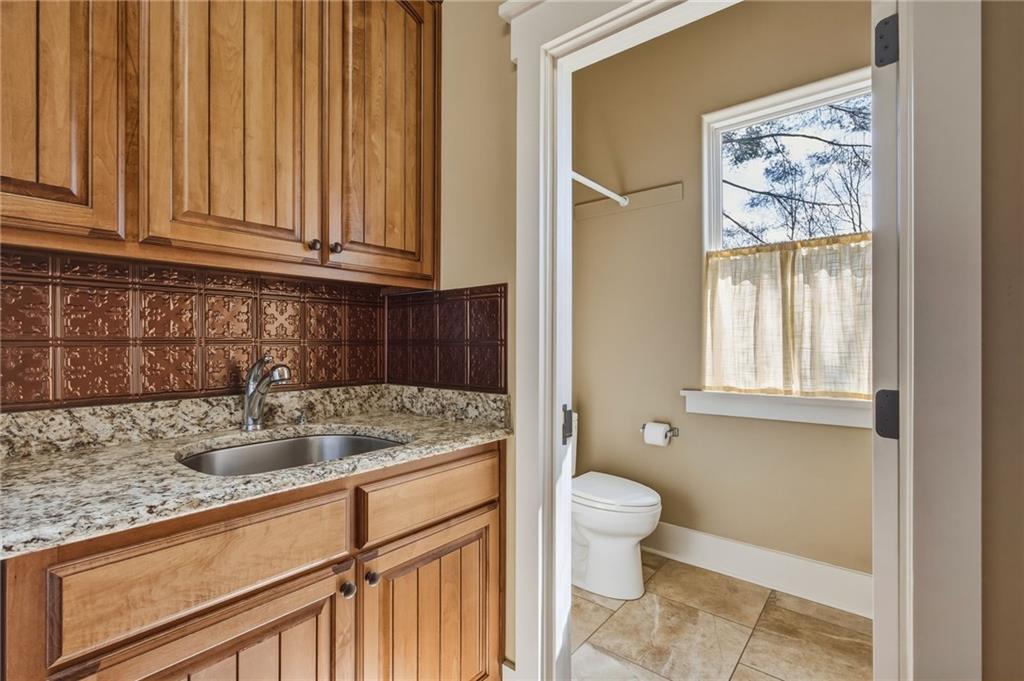
| Laundry Features | Laundry Room, Main Level, Mud Room, Sink |
Exterior
| Accessibility Features | None |
|---|---|
| Exterior Features | Courtyard, Garden, Private Entrance, Private Yard |
| Lot Features | Back Yard, Front Yard, Private |
| Construction Materials | Cement Siding, Stone |
| Roof | Composition |
| Fencing | None |
| Foundation Details | See Remarks |
| Waterfront Features | None |
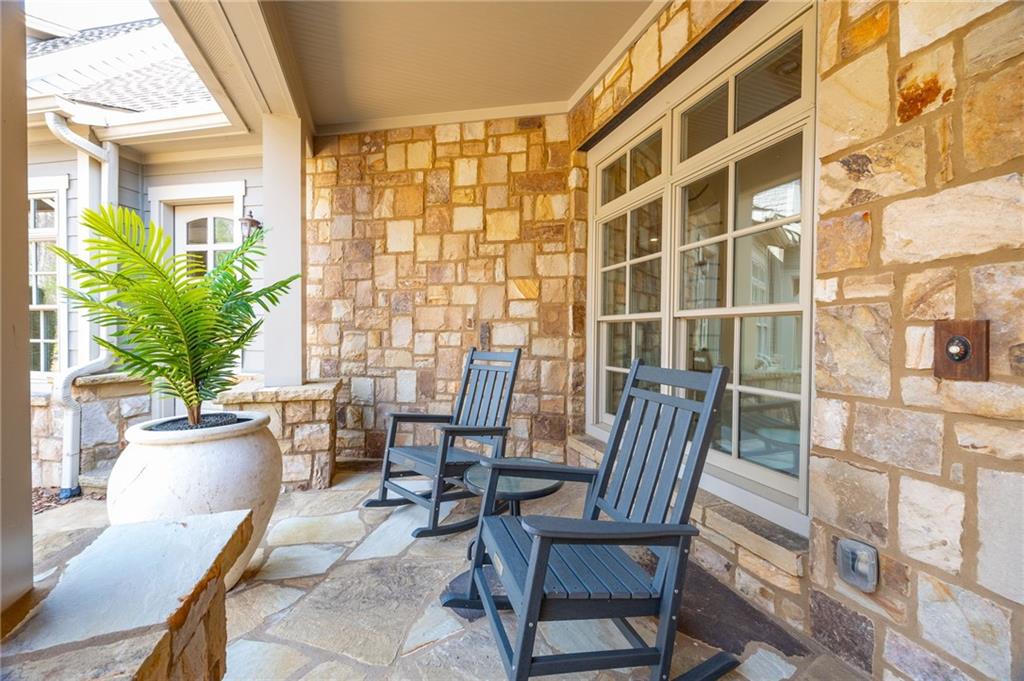
| Patio And Porch Features | Covered, Front Porch, Rear Porch, Screened, Side Porch |
| Security Features | Security Gate, Security Guard |
Parking
| Garage Spaces | 3 |
|---|---|
| Parking Features | Driveway, Garage, Garage Faces Front, Kitchen Level, Parking Pad |
| Open Parking Yes / No | Yes |
Utilities
| Utilities | Electricity Available, Natural Gas Available, Underground Utilities |
|---|---|
| Sewer | Septic Tank |
| Electric | 110 Volts |
Taxes
| Tax Annual Amount | 8654 |
|---|---|
| Tax Block | 0 |
| Tax Legal Description | LOT 5584 HIGH GAP V LL 273 LD 5-2 |
| Tax Lot | 5584 |
| Tax Parcel Letter | 023-000-148-000 |
| Tax Year | 2025 |
Location
| Community Features | Clubhouse, Community Dock, Dog Park, Fitness Center, Gated, Golf, Lake, Pickleball, Pool, Tennis Court(s) |
|---|
Area Information
| State | GA |
|---|---|
| County | Dawson GA |
| City | Jasper |
| Zip Code | 30143 |
| Area | Dawson GA |
| Community Name | Big Canoe |
| School District | Dawson County |
| Elementary School | Robinson |
| High School | Dawson County |
| Listing VS Median (in Big Canoe) | |
Price: $1,750,000 low | high Med: $659,500 sqft: 9,352 low | high Med: 3,305 $ / sqft: $187 low | high Med: $202 On site: 67 low | high Med: 104 | |
Market Activity 30143
Request a showing
Request a showing
 Listings identified with the FMLS IDX logo come from FMLS and are held by brokerage firms other than the owner of this website. The listing brokerage is identified in any listing details. Information is deemed reliable but is not guaranteed. If you believe any FMLS listing contains material that infringes your copyrighted work please click here to review our DMCA policy and learn how to submit a takedown request. © 2022 First Multiple Listing Service, Inc.
Contact
Learn More About This Property

| State | GA |
|---|---|
| County | Dawson GA |
| City | Jasper |
| Zip Code | 30143 |
| Area | Dawson GA |
| Community Name | Big Canoe |
| School District | Dawson County |
| Elementary School | Robinson |
| High School | Dawson County |
| Listing VS Median (in Big Canoe) | |
Price: $1,750,000 low | high Med: $659,500 sqft: 9,352 low | high Med: 3,305 $ / sqft: $187 low | high Med: $202 On site: 67 low | high Med: 104 | |
 | $1,750,000928 Black Bear TrailJasper, GA 30143 |