



Description
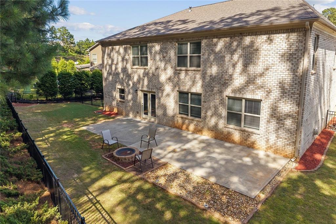
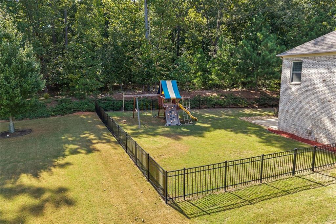
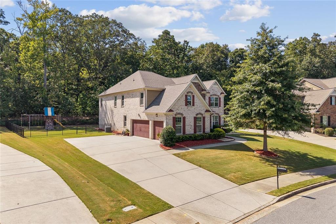
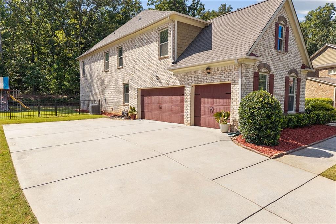
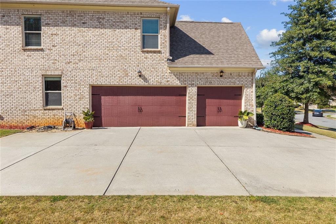
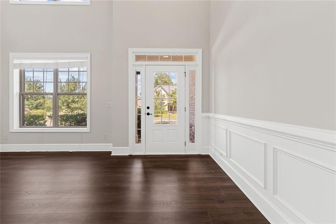
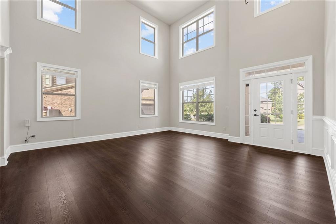
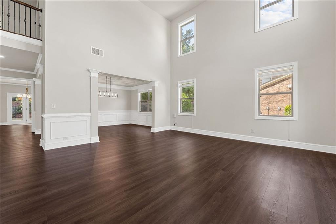
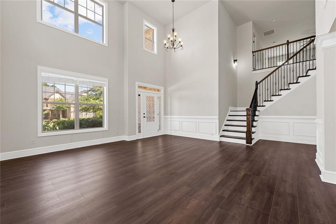
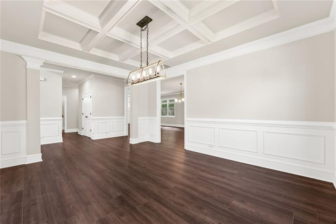
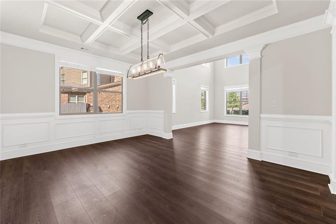
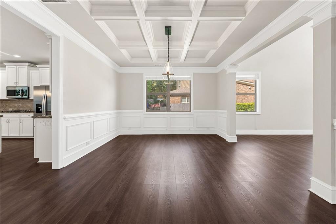
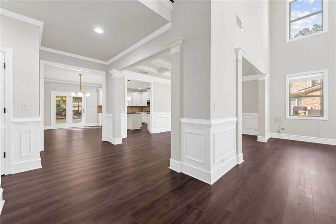
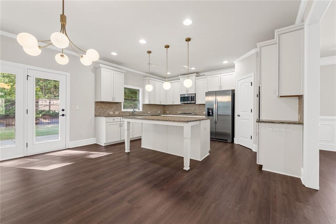
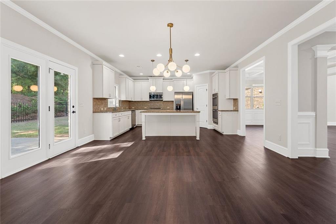
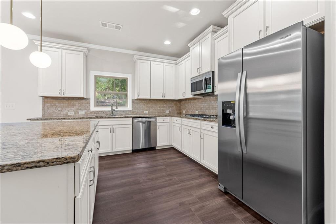
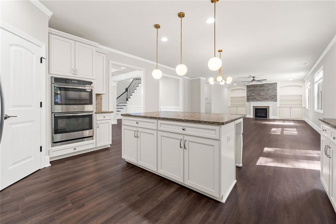
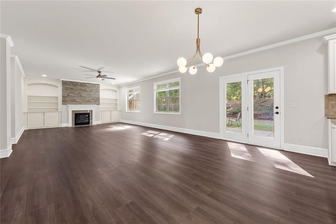
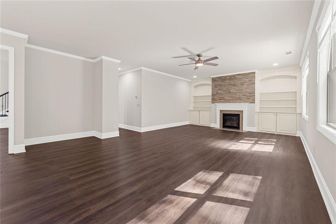
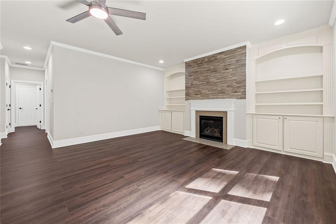
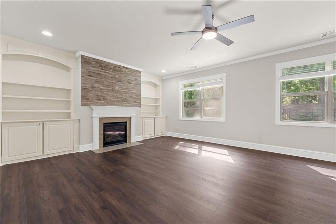
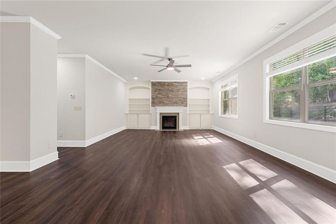
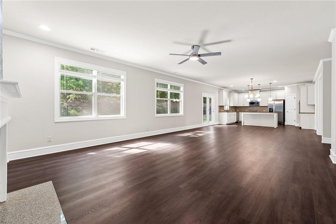
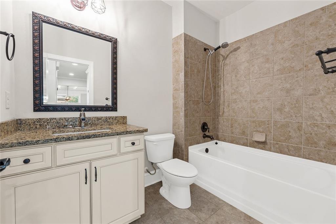
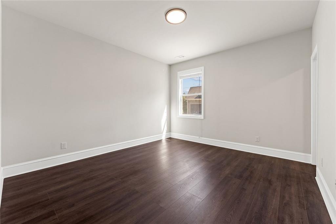
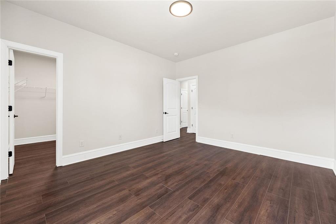
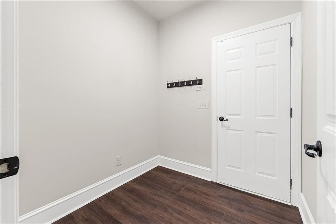
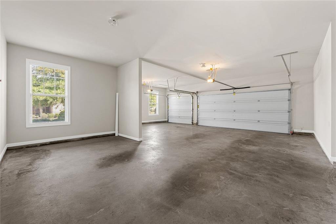
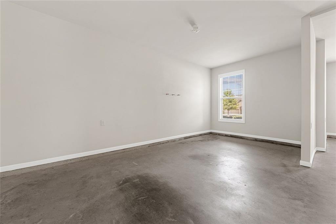
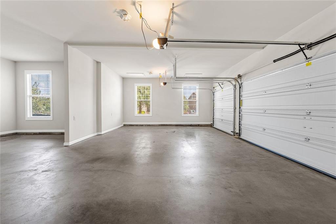
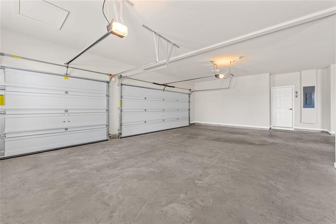
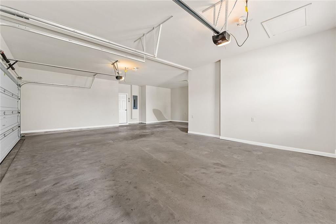
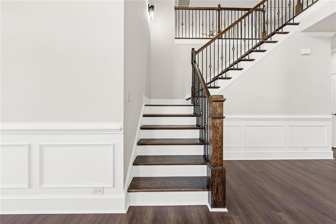
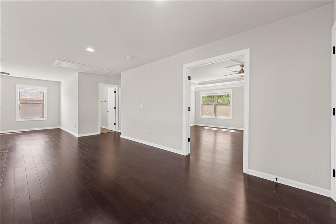
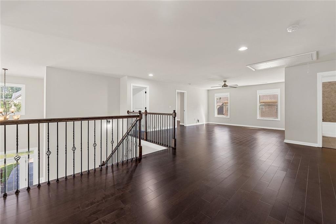
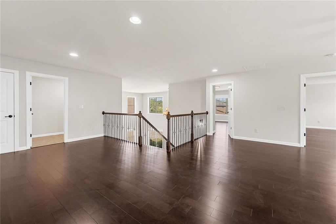
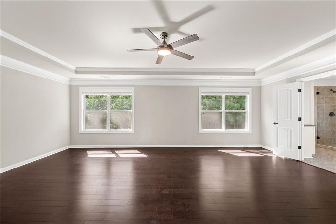
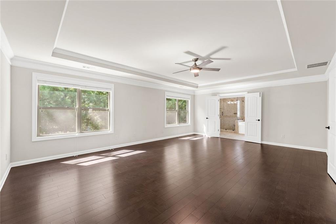
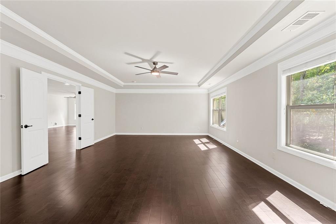
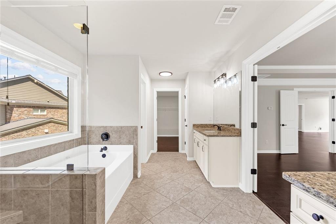
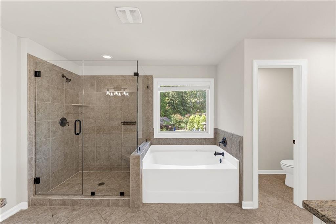
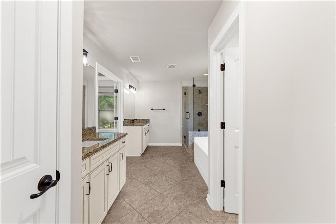
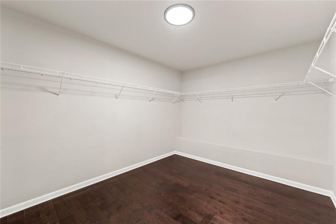
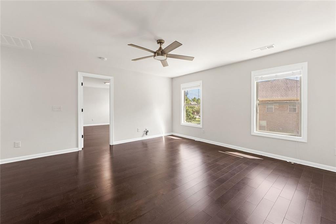
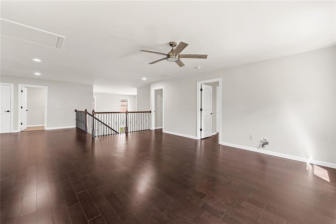
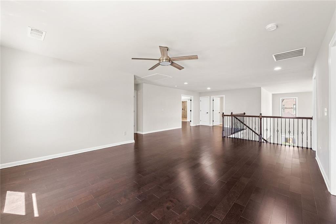
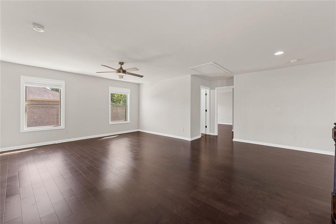
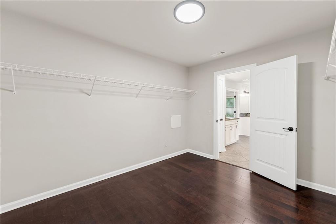
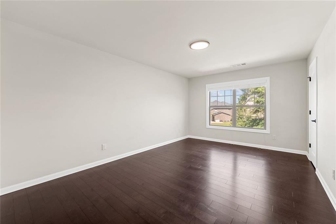
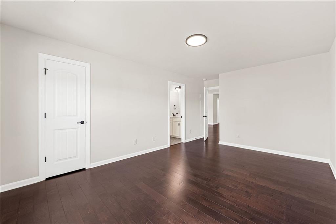
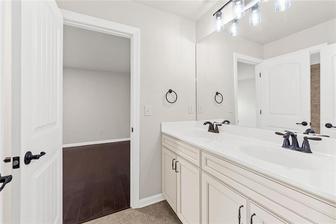
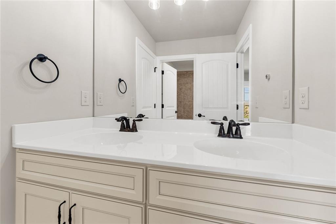
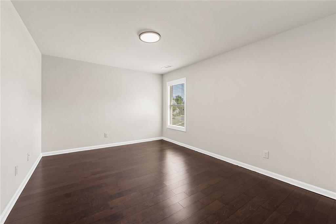
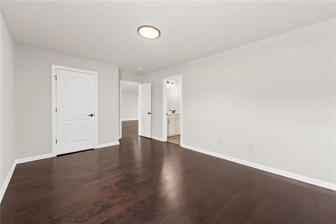
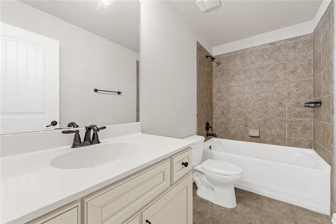
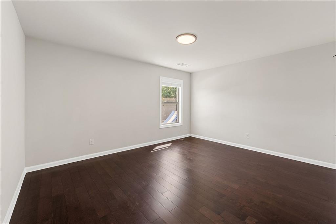
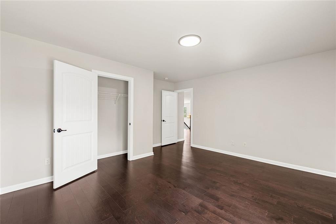
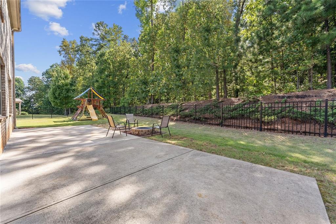
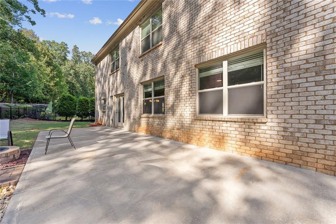
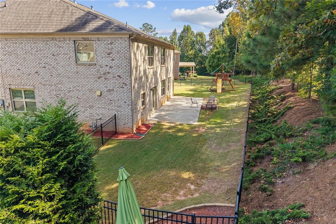
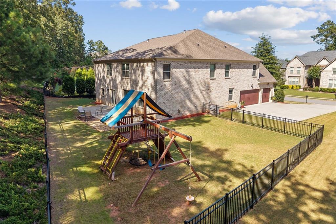
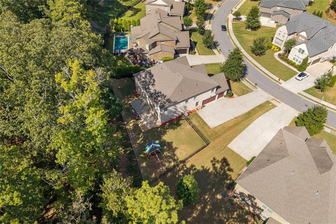
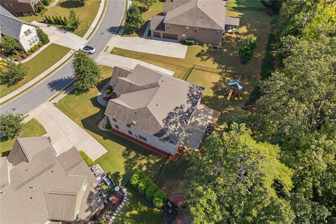
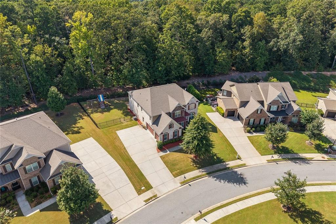
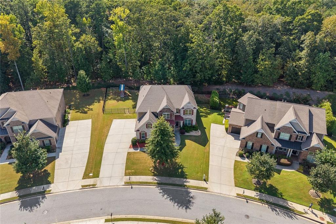
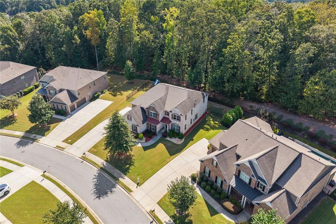
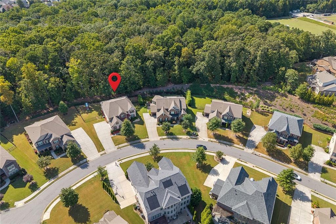
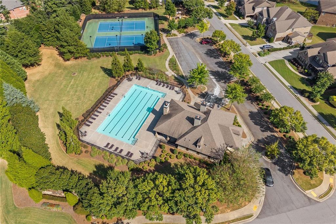
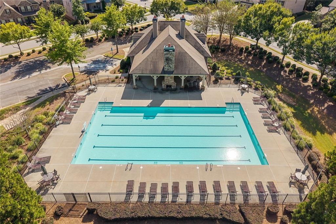
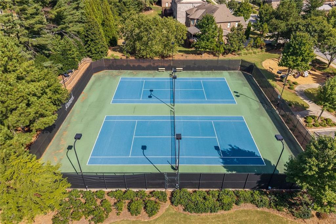
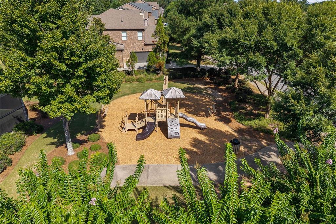
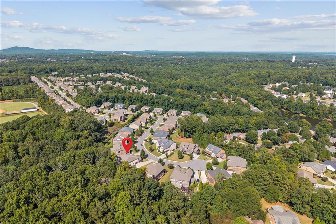
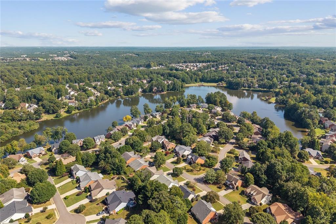
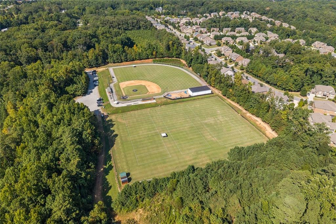
4 SIDE BRICK + MAIN LEVEL GEUST ROOM + HUGE LOFT + 3 CAR GARAGE + LEVEL FENCED BACKYARD This is one you won't want to miss! Welcome to 9270 Colham Drive, a beautiful 4-side brick home featuring 5 bedrooms, 4 baths, approximately 4,244 square feet of living space, and a 3-car garage. Step inside to a bright and welcoming interior filled with natural light. The main level offers generous living and dining spaces, with a coffered ceiling and wainscoting adding an elegant touch to the formal dining room. A beautifully detailed staircase leads upstairs to an expansive loft, providing even more flexible living space. The kitchen features white cabinetry, granite countertops, stainless steel appliances, double ovens, a large center island, and plenty of workspace and storage. It flows naturally into the breakfast area and fireside family room, where a striking stacked-stone fireplace, built-in shelving and cabinetry, and multiple windows create a warm and inviting gathering space. The well-designed floor plan offers flexibility for a variety of living needs. Upstairs, a generously sized loft/bonus area provides valuable additional space for a media room, home office, recreation area, or second sitting area. Out back, enjoy a large, level fenced yard surrounded by mature trees and a wooded backdrop. The extended concrete patio offers ample space for outdoor dining, seating, and entertaining, with plenty of open lawn beyond. A wide driveway, generous storage, and the 3-car garage add everyday convenience, while the community offers a swimming pool, tennis courts, clubhouse, playground, and additional recreational spaces. From its stately brick exterior and light-filled interior to its versatile floor plan and impressive outdoor space, 9270 Colham Drive is ready to welcome its next owner. ****Take advantage of a special financing opportunity! Seller's preferred lender is offering a lender credit toward a 1-0 temporary rate buydown, allowing qualified buyers to enjoy an interest rate 1% lower during the first year of the loan. Contact the listing agent for details.
Details
| MLS # | 7836136 |
|---|---|
| Listing Type | For Sale |
| Style | House |
| HOA Dues | $975 |
| Sub-Type | Resale |
| Status | Active |
| Year | 2016 |
| Days On Site | 63 |
| Listing Provided By | The Promise Realty Group, LLC | Yoonji Han |
Features
| Bed(s) | 5 |
|---|---|
| Bath(s) | 4 Total |
| SQ Feet | 4,244 |
| Garage | 3 |
| Story(s) | 2 |
| Acreage | 0.31 |
| Water Front | Yes |
| Property View | Trees, Woods |
Interior
| Appliances | Dishwasher, Disposal, Double Oven, Dryer, Gas Cooktop, Microwave, Refrigerator |
|---|---|
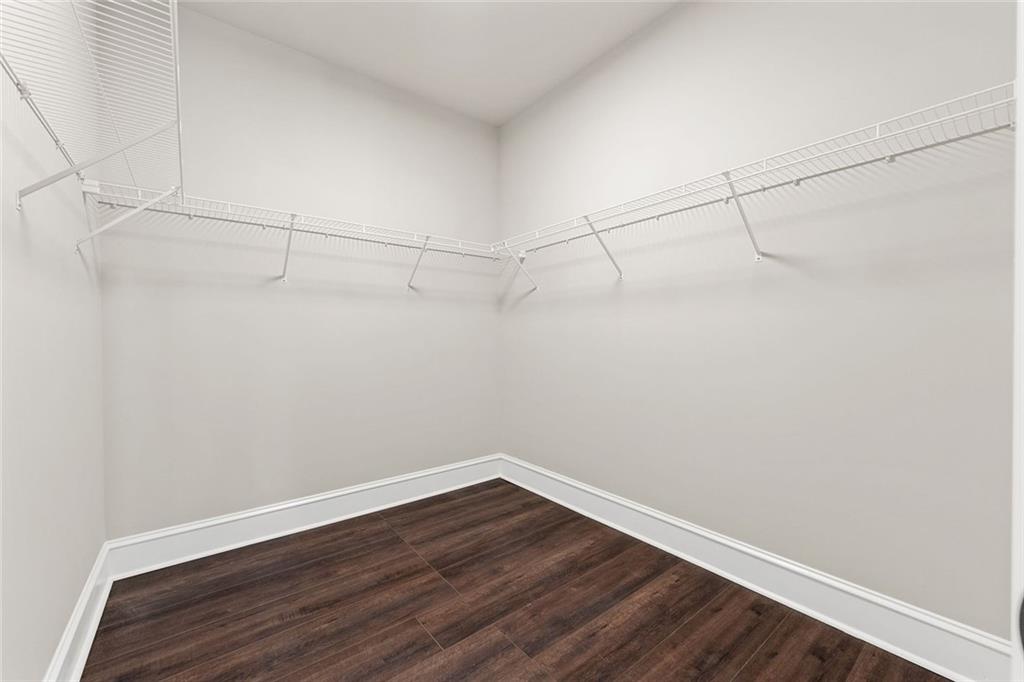
| Interior Features | Bookcases, Coffered Ceiling(s), Crown Molding, Double Vanity, Entrance Foyer, High Ceilings 10 ft Main, High Speed Internet, Tray Ceiling(s), Walk-In Closet(s) |
| Cooling | Central Air, Ceiling Fan(s) |
| Heating | Central, Forced Air |
| Fireplaces Total | 1 |
| Fireplace Features | Decorative, Factory Built, Family Room, Living Room |
| Window Features | None |
| Room Kitchen Features | Breakfast Bar, Cabinets White, Kitchen Island, Solid Surface Counters, View to Family Room |
| Room Dining Room Features | Seats 12+, Separate Dining Room |
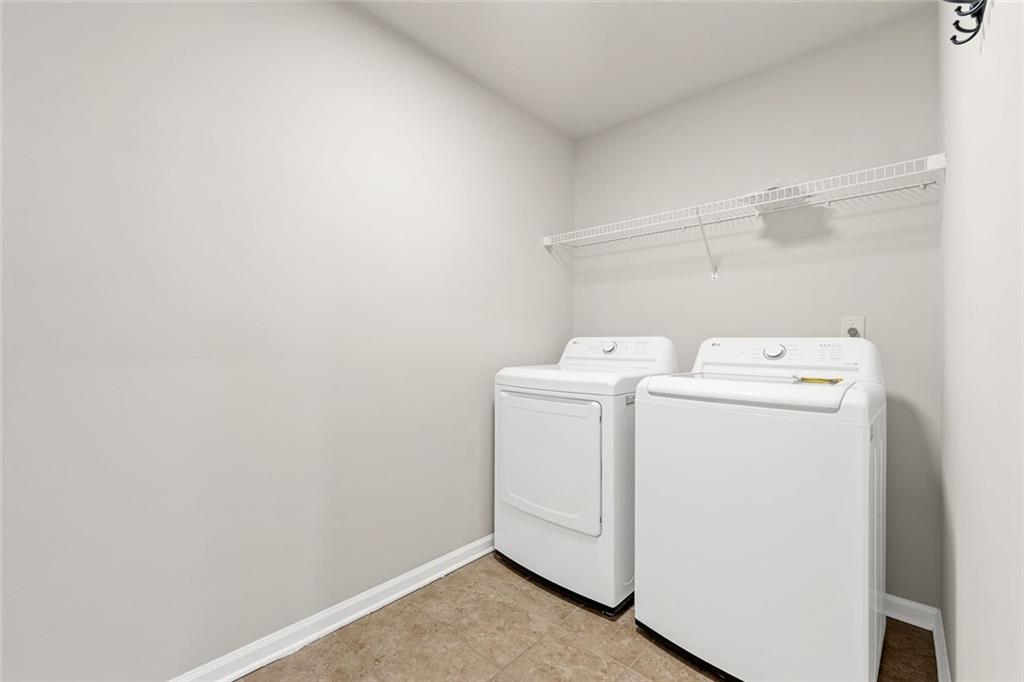
| Laundry Features | Laundry Room, Upper Level |
Exterior
| Accessibility Features | None |
|---|---|
| Exterior Features | Private Yard |
| Lot Features | Back Yard, Landscaped, Level |
| Construction Materials | Brick, Brick 4 Sides |
| Roof | Composition |
| Fencing | Back Yard, Fenced, Wrought Iron |
| Foundation Details | Slab |
| Waterfront Features | None |
| Patio And Porch Features | Patio |
| Security Features | Smoke Detector(s) |
Parking
| Garage Spaces | 3 |
|---|---|
| Parking Features | Garage |
Utilities
| Utilities | Cable Available, Electricity Available, Natural Gas Available, Phone Available, Sewer Available, Water Available |
|---|---|
| Sewer | Public Sewer |
| Electric | 110 Volts |
Taxes
| Tax Annual Amount | 8318 |
|---|---|
| Tax Block | 3 |
| Tax Legal Description | 2-1 663-706 LT100 PH 3 CHESWYCK |
| Tax Lot | 100 |
| Tax Parcel Letter | 134-000-683 |
| Tax Year | 2025 |
Location
| Community Features | Clubhouse, Homeowners Assoc, Playground, Pool, Sidewalks, Tennis Court(s) |
|---|
Area Information
| State | GA |
|---|---|
| County | Forsyth GA |
| City | Cumming |
| Zip Code | 30041 |
| Area | Forsyth GA |
| Community Name | CHESWYCK |
| School District | South Forsyth |
| Elementary School | Shiloh Point |
| High School | South Forsyth |
| Listing VS Median (in CHESWYCK) | |
Price: $949,000 low | high Med: $4,750 sqft: 4,244 low | high Med: 5,498 $ / sqft: $224 low | high Med: $1 On site: 63 low | high Med: 50 | |
Market Activity 30041
Request a showing
Request a showing
 Listings identified with the FMLS IDX logo come from FMLS and are held by brokerage firms other than the owner of this website. The listing brokerage is identified in any listing details. Information is deemed reliable but is not guaranteed. If you believe any FMLS listing contains material that infringes your copyrighted work please click here to review our DMCA policy and learn how to submit a takedown request. © 2022 First Multiple Listing Service, Inc.
Contact
Learn More About This Property

| State | GA |
|---|---|
| County | Forsyth GA |
| City | Cumming |
| Zip Code | 30041 |
| Area | Forsyth GA |
| Community Name | CHESWYCK |
| School District | South Forsyth |
| Elementary School | Shiloh Point |
| High School | South Forsyth |
| Listing VS Median (in CHESWYCK) | |
Price: $949,000 low | high Med: $4,750 sqft: 4,244 low | high Med: 5,498 $ / sqft: $224 low | high Med: $1 On site: 63 low | high Med: 50 | |
