
 Price Reduced Listing
9224 Waldrip Road,Gainesville, GA 30506
Gainesville, GA 30506

Description
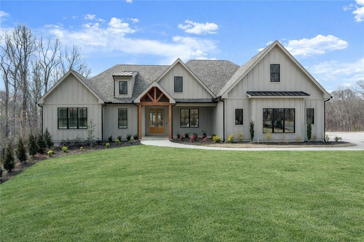
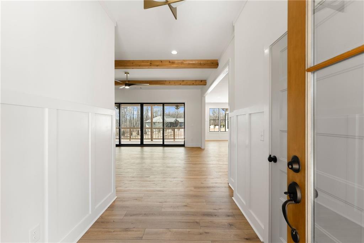
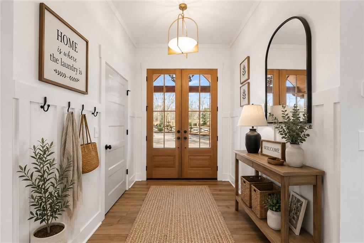
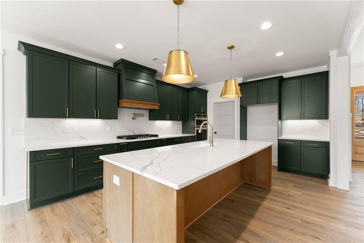
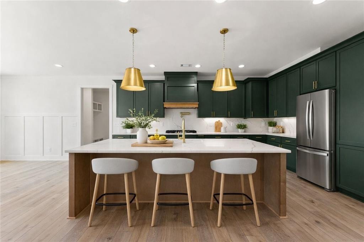
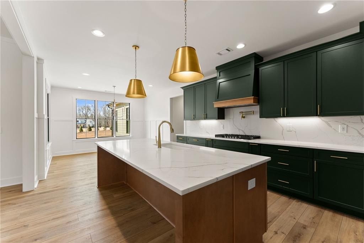
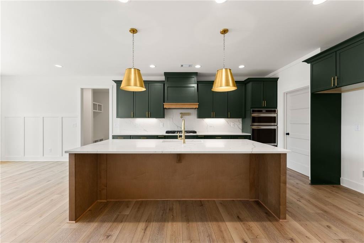
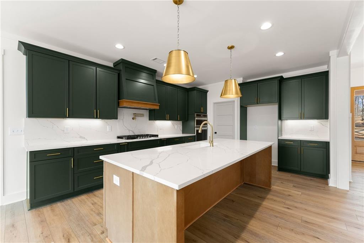
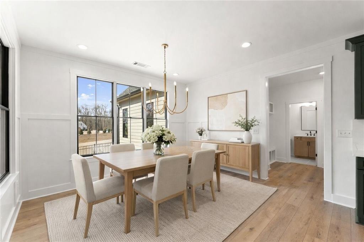
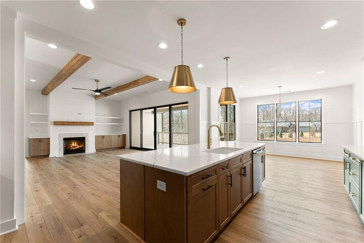
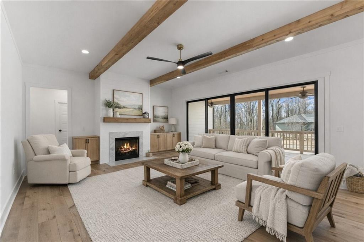
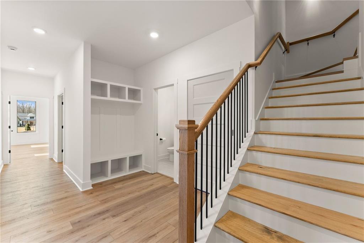
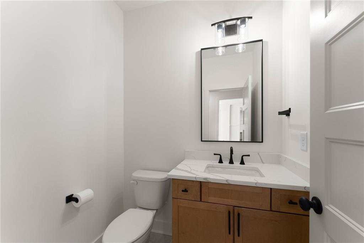
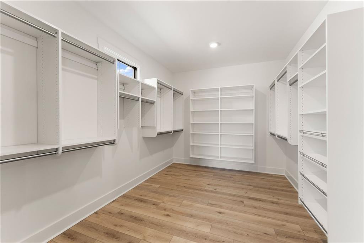
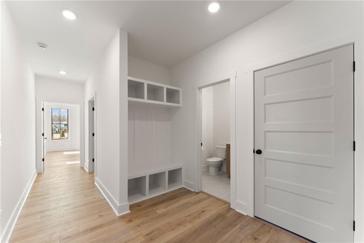
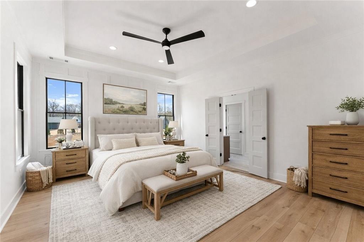
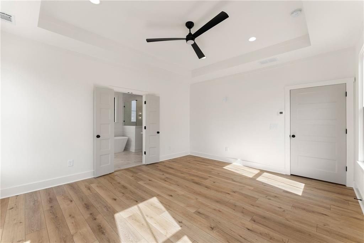
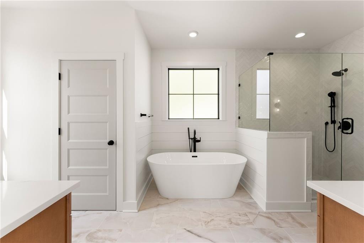
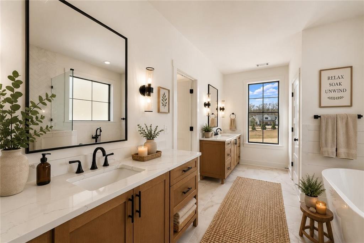
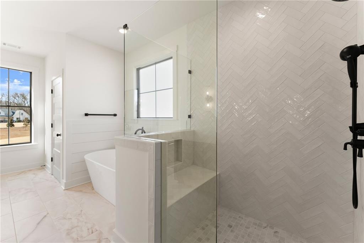
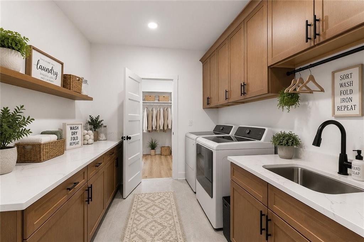
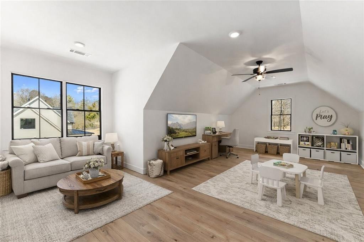
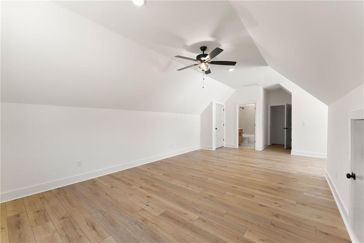
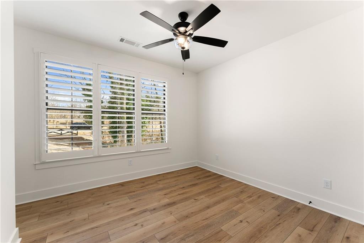
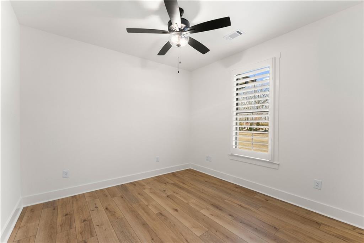
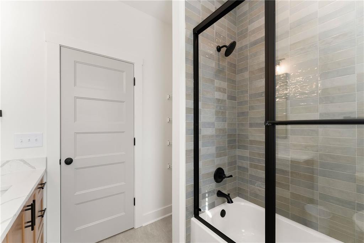
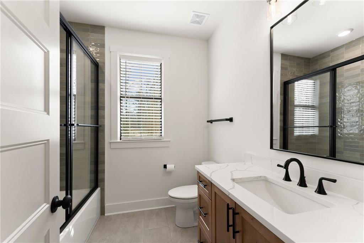
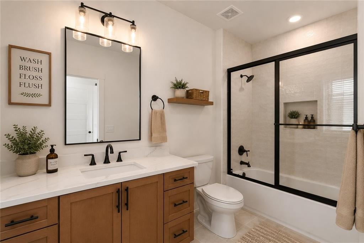
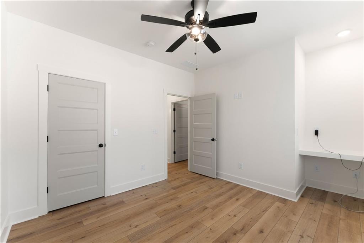
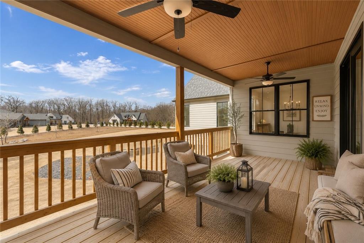
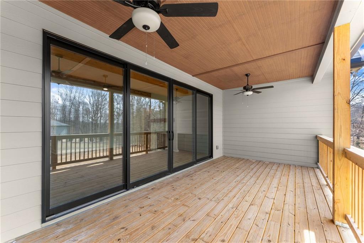
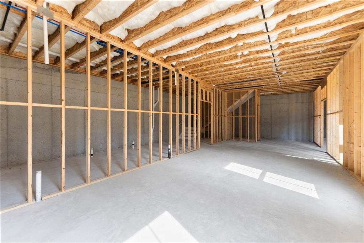
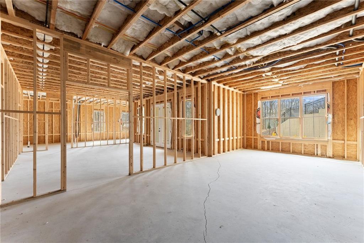
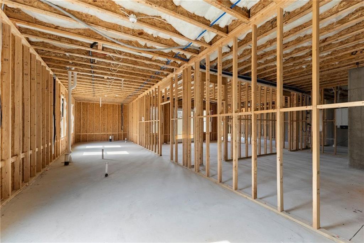
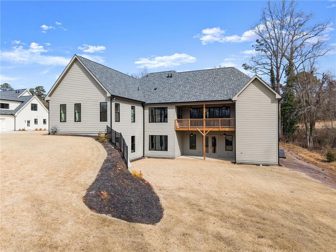
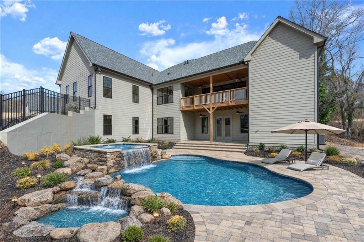
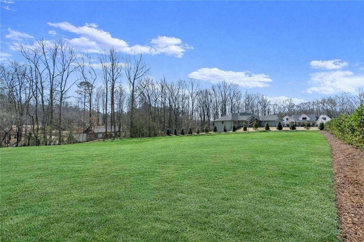
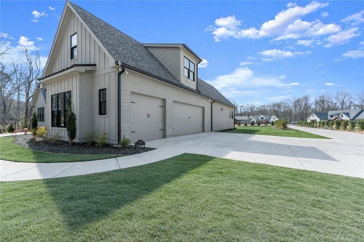
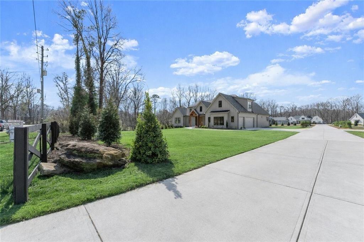
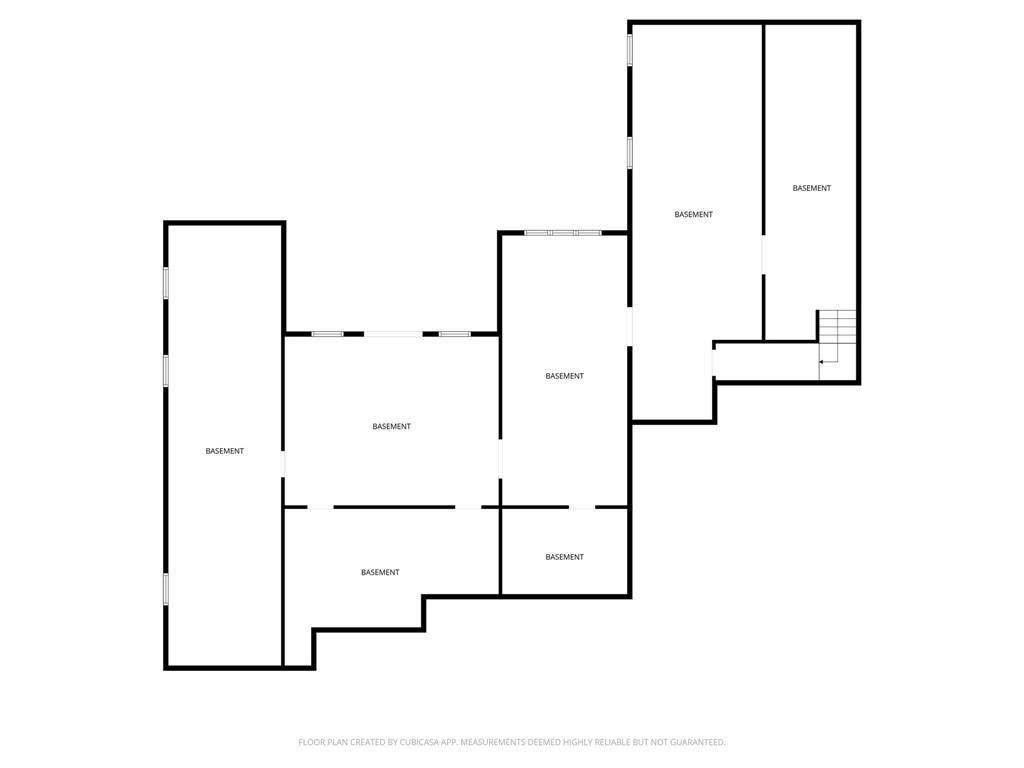
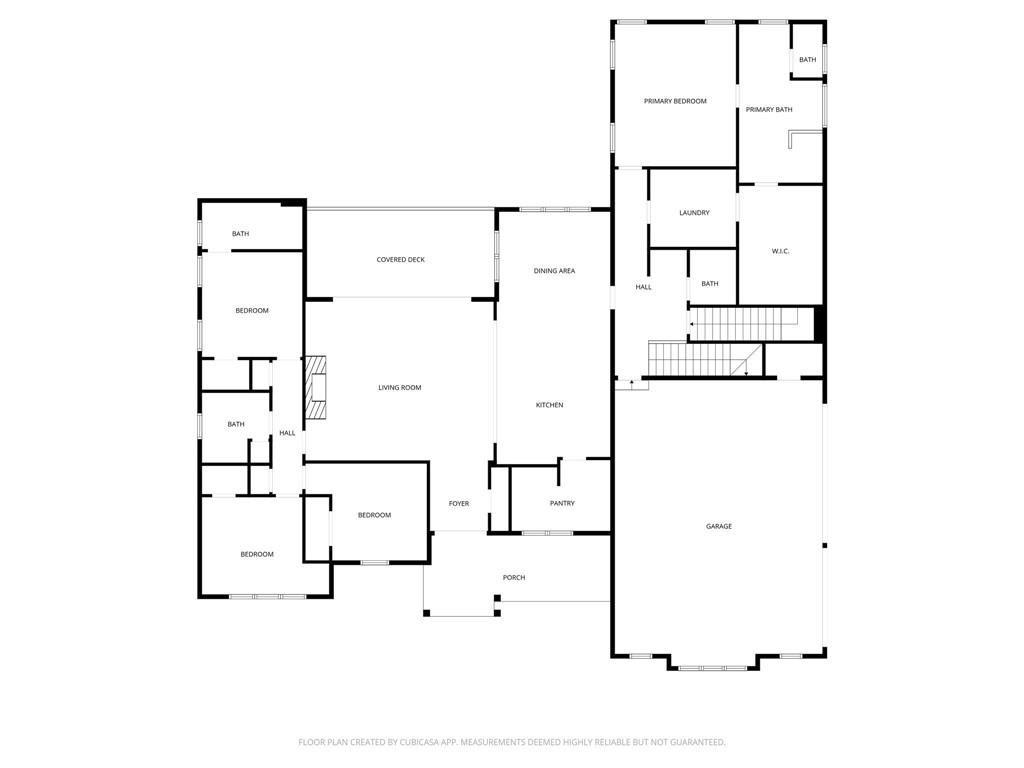
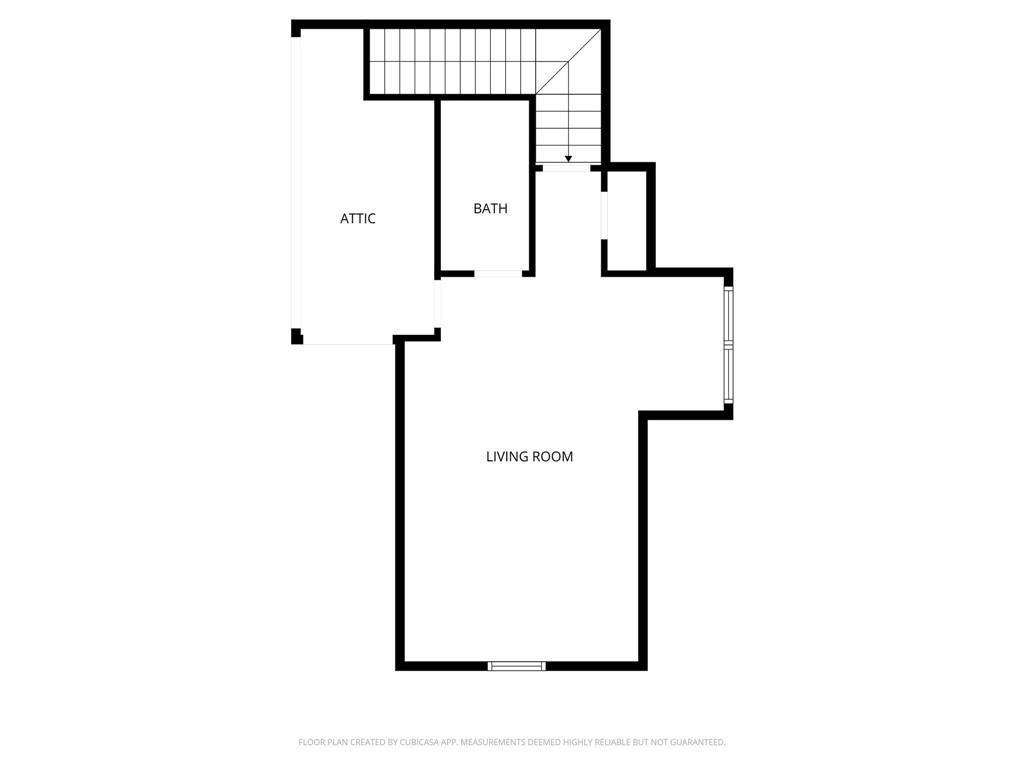
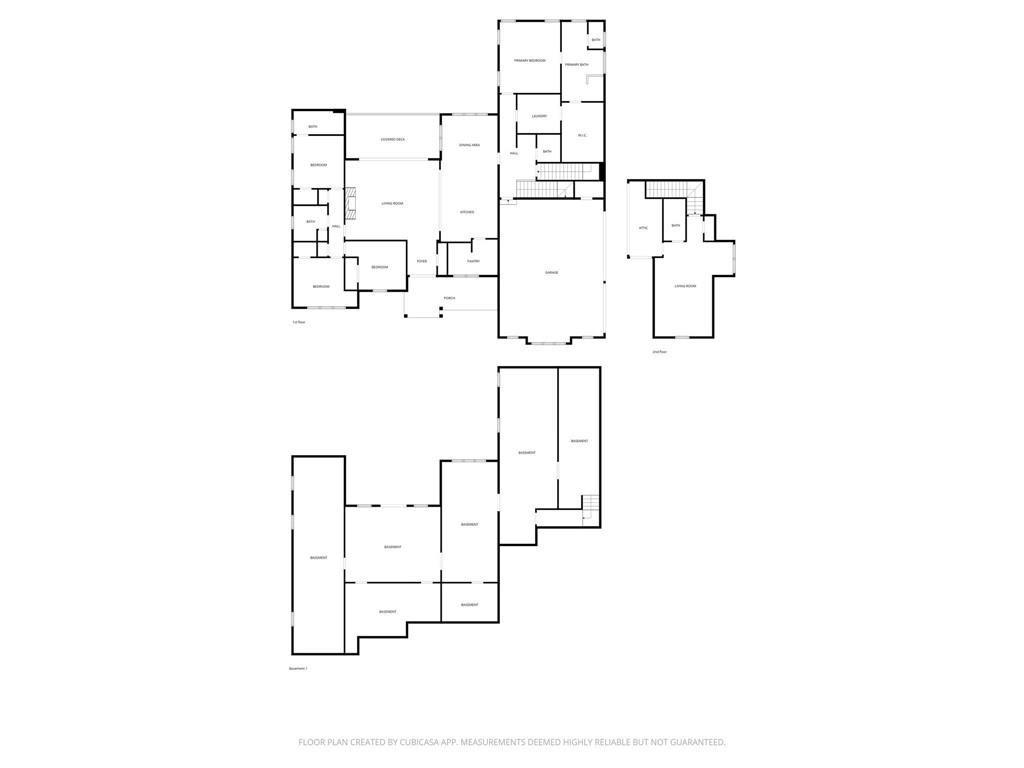
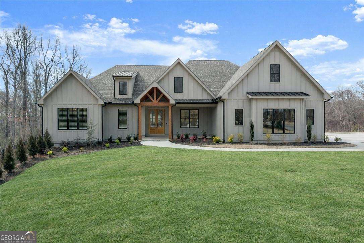
AMAZING New Build RANCH on FULL Basement!!!! NO HOA! Experience luxury living at its finest with this exceptional new construction home! Perfectly positioned on 1.3 private, professionally landscaped acres within an intimate, completed six-home community, this stunning 3,171+/- sq. ft. ranch with an upstairs bonus suite and a 2,621+/- sq. ft. unfinished daylight basement offers the perfect blend of elegance, comfort, and future potential. A welcoming covered front porch and impressive 8-foot entry door lead into an inviting Great Room showcasing soaring 10-foot ceilings, exposed beams, custom built-in bookcases, and a gas-log fireplace, creating an ideal space for gathering and entertaining. The open-concept design flows seamlessly into a spectacular chef's kitchen featuring an oversized island with abundant seating, quartz countertops, custom stained cabinetry, ENERGY STAR stainless steel appliances, a gas cooktop with pot filler, and an oversized walk-in pantry. The adjoining breakfast area overlooks the expansive backyard, offering plenty of room for a future pool, garden, or outdoor recreation. The private Master on main serves as a luxurious retreat with a spa-inspired bath complete with a soaking tub, oversized tiled shower, dual vanities, designer finishes, and a custom walk-in closet with direct access to the laundry room for everyday convenience. A thoughtfully designed split-bedroom floor plan includes three spacious secondary bedrooms on the opposite side of the home, one with a private en-suite bath and two sharing an additional full bath. Upstairs, the versatile fifth bedroom or bonus room with its own full bath provides the perfect space for a media room, guest suite, or home office. Step outside to the covered rear deck with ceiling fans, ideal for relaxing or entertaining while enjoying peaceful wooded views. The expansive unfinished daylight basement boasts 10-foot ceilings, exterior entry, plumbing stubbed for up to three bathrooms, space for a future wet bar or in-law suite, and endless possibilities for additional living space, a home gym, recreation room, or entertainment area, with direct access to the lower patio and future pool area. 2,621+/- SQ. FT. UNFINISHED BASEMENT = INCREDIBLE FUTURE EQUITY POTENTIAL! This beautifully crafted home is loaded with premium features including a Navien tankless gas water heater, zoned HVAC, high-speed Cat-6 wiring, an owned security camera system, ENERGY STAR windows and appliances, and low-maintenance luxury flooring throughout. Ideally located just minutes from Lake Lanier and convenient to shopping, dining, and award-winning East Forsyth County schools, including East Forsyth High School, this move-in-ready home offers luxury, privacy, convenience, remarkable future equity potential, and the freedom of no HOA-an outstanding opportunity to enjoy refined living in one of Forsyth County's most desirable locations. NOTE: Some pictures have been virtually staged as well as the picture showing what the backyard would look like with a pool.***** LOVE THIS HOME BUT HAVEN'T SOLD YOUR CURRENT ONE? Let's explore your options! Seller may consider a home trade or owner financing for qualified buyers with acceptable terms. Contact us to discuss the possibilities!
Details
| MLS # | 7807710 |
|---|---|
| Listing Type | For Sale |
| Style | House |
| Sub-Type | Resale |
| Status | Active |
| Year | 2025 |
| Days On Site | 109 |
| Listing Provided By | Keller Williams Realty North Georgia Partners | JOHN R COOK |
Features
| Bed(s) | 5 |
|---|---|
| Bath(s) | 5 Total |
| SQ Feet | 3,171 |
| Garage | 3 |
| Basement | Y |
| Story(s) | 1 |
| Acreage | 1.33 |
| Water Front | Yes |
| Property View | Rural, Other |
Interior
| Appliances | Dishwasher, Electric Oven, ENERGY STAR Qualified Appliances, ENERGY STAR Qualified Water Heater, Gas Cooktop, Gas Water Heater, Microwave, Range Hood, Self Cleaning Oven, Tankless Water Heater, Other |
|---|---|
| Interior Features | Beamed Ceilings, Bookcases, Crown Molding, Double Vanity, Entrance Foyer, High Ceilings 9 ft Upper, High Ceilings 10 ft Main, High Speed Internet, Low Flow Plumbing Fixtures, Tray Ceiling(s), Walk-In Closet(s) |
| Cooling | Ceiling Fan(s), Central Air, Electric, Multi Units, Zoned |
| Heating | Central, Forced Air, Natural Gas, Zoned |
| Fireplaces Total | 1 |
| Fireplace Features | Factory Built, Family Room, Gas Log, Gas Starter, Great Room, Ventless |
| Window Features | Double Pane Windows, ENERGY STAR Qualified Windows, Insulated Windows |
| Room Kitchen Features | Breakfast Bar, Cabinets Stain, Country Kitchen, Kitchen Island, Pantry, Pantry Walk-In, Stone Counters, View to Family Room, Other |
| Room Dining Room Features | Open Concept, Other |
| Laundry Features | Electric Dryer Hookup, Laundry Room, Main Level |
Exterior
| Accessibility Features | None |
|---|---|
| Exterior Features | Private Entrance, Private Yard, Rain Gutters, Other |
| Lot Features | Back Yard, Front Yard, Landscaped, Rectangular Lot, Sprinklers In Front, Sprinklers In Rear |
| Construction Materials | Cement Siding, Concrete, Hardi Plank Type |
| Roof | Composition, Ridge Vents, Shingle |
| Fencing | Wood |
| Foundation Details | Concrete Perimeter |
| Waterfront Features | None |
| Patio And Porch Features | Covered, Deck, Front Porch, Patio |
| Security Features | Carbon Monoxide Detector(s), Closed Circuit Camera(s) |
Parking
| Garage Spaces | 3 |
|---|---|
| Parking Features | Attached, Driveway, Garage, Garage Door Opener, Garage Faces Side, Level Driveway |
| Open Parking Yes / No | Yes |
Utilities
| Utilities | Cable Available, Electricity Available, Natural Gas Available, Phone Available, Underground Utilities, Water Available |
|---|---|
| Sewer | Septic Tank |
| Electric | 110 Volts, 220 Volts, 220 Volts in Laundry |
Taxes
| Tax Annual Amount | 7666 |
|---|---|
| Tax Legal Description | 14-1 1187 TR 3 |
| Tax Parcel Letter | 306-000-200 |
| Tax Year | 2025 |
Location
| Community Features | None |
|---|
Area Information
| State | GA |
|---|---|
| County | Forsyth GA |
| City | Gainesville |
| Zip Code | 30506 |
| Area | Forsyth GA |
| School District | East Forsyth |
| Elementary School | Chestatee |
| High School | East Forsyth |
| Listing VS Median (in 30506) | |
Price: $1,049,999 low | high Med: $564,900 sqft: 3,171 low | high Med: 2,547 $ / sqft: $331 low | high Med: $222 On site: 109 low | high Med: 82 | |
Market Activity 30506
Request a showing
Request a showing
 Listings identified with the FMLS IDX logo come from FMLS and are held by brokerage firms other than the owner of this website. The listing brokerage is identified in any listing details. Information is deemed reliable but is not guaranteed. If you believe any FMLS listing contains material that infringes your copyrighted work please click here to review our DMCA policy and learn how to submit a takedown request. © 2022 First Multiple Listing Service, Inc.
Contact
Learn More About This Property

| State | GA |
|---|---|
| County | Forsyth GA |
| City | Gainesville |
| Zip Code | 30506 |
| Area | Forsyth GA |
| School District | East Forsyth |
| Elementary School | Chestatee |
| High School | East Forsyth |
| Listing VS Median (in 30506) | |
Price: $1,049,999 low | high Med: $564,900 sqft: 3,171 low | high Med: 2,547 $ / sqft: $331 low | high Med: $222 On site: 109 low | high Med: 82 | |
 | $1,049,9999224 Waldrip RoadGainesville, GA 30506 |