

Description
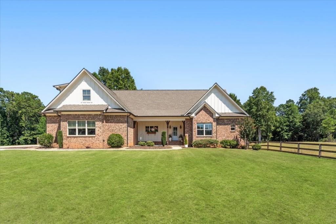
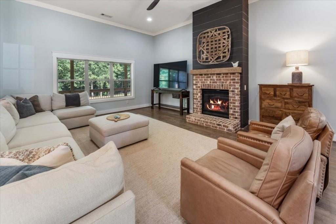
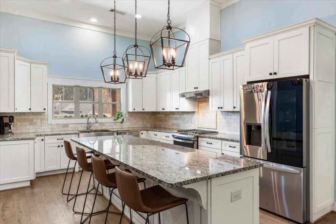
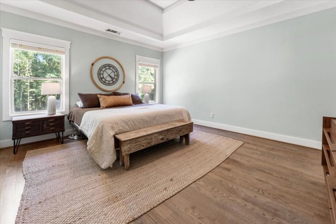
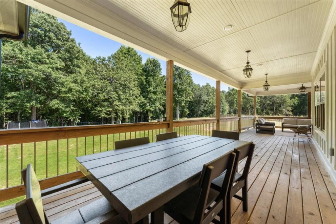
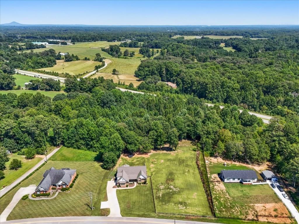
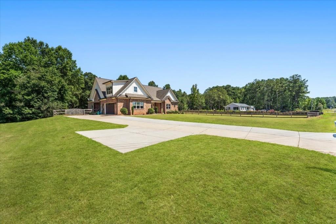
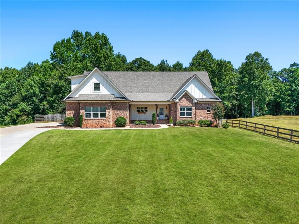
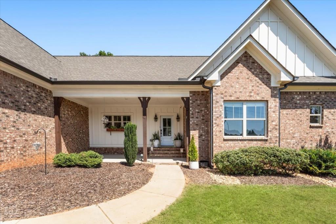
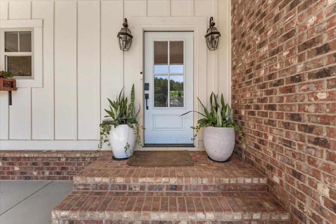
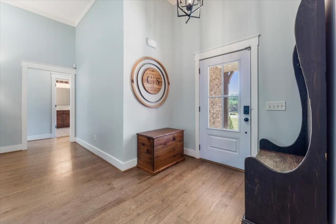
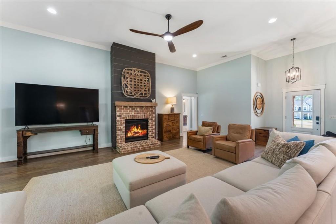
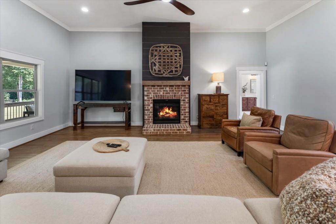
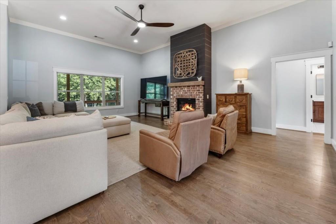
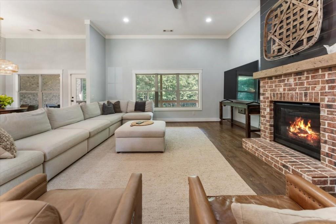
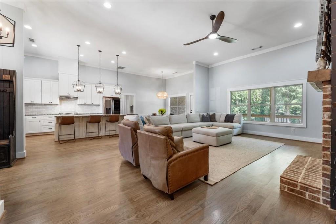
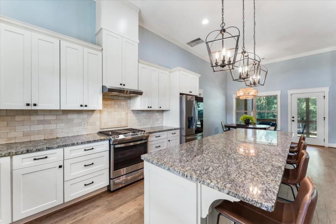
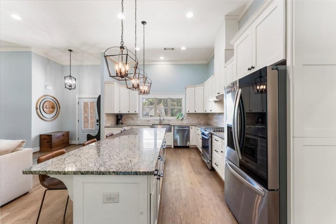
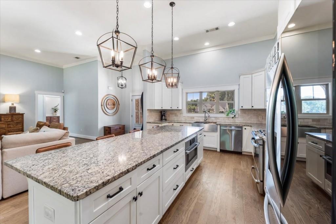
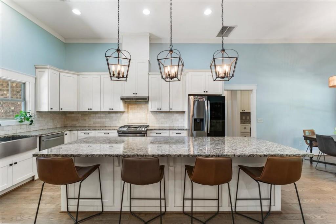
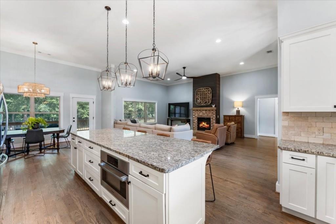
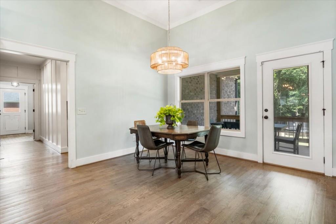
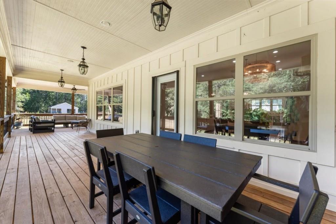
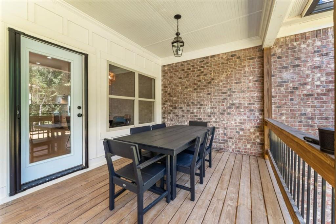
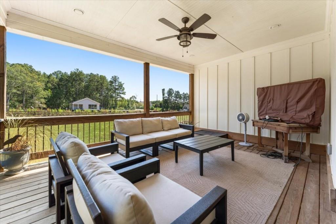
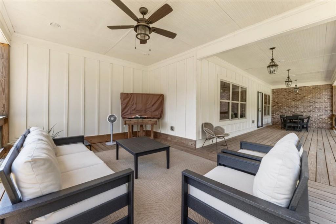
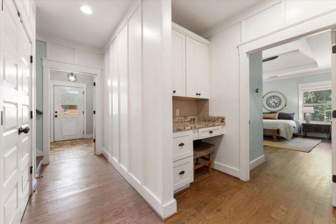
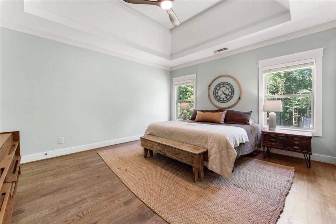
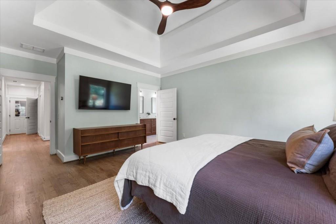
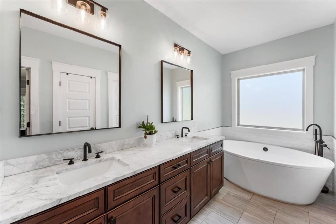
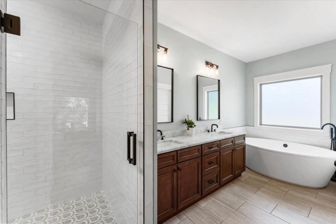
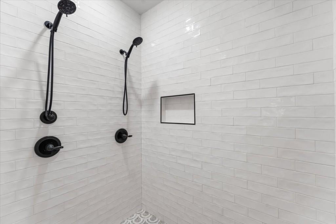
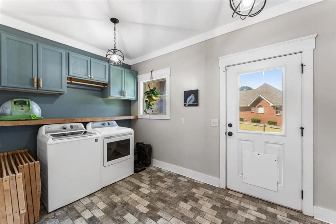
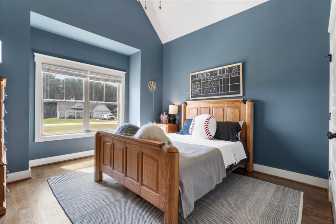
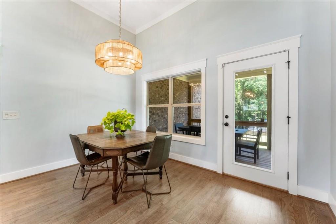
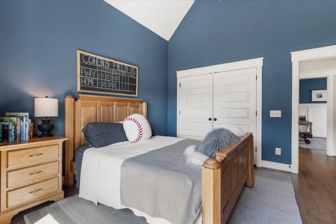
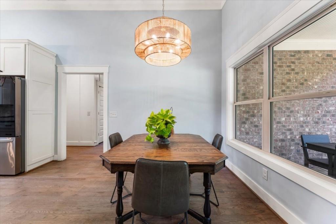
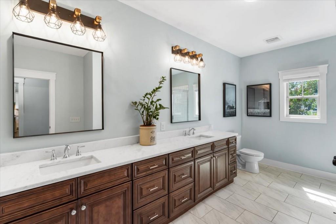
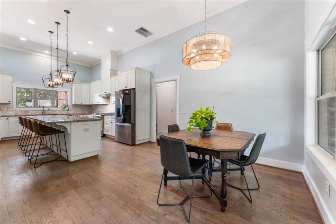
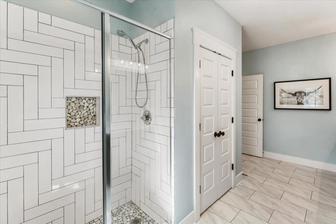
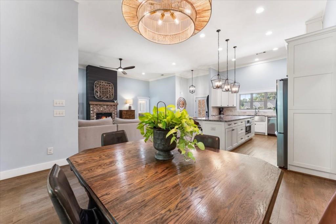
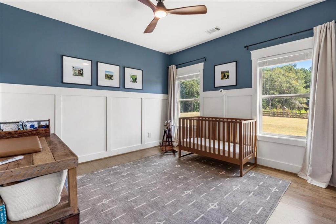
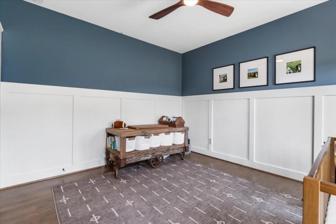
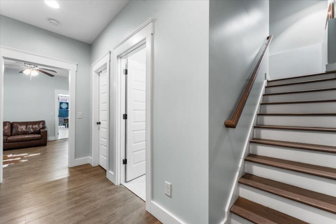
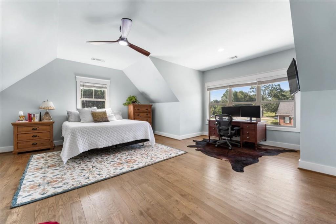
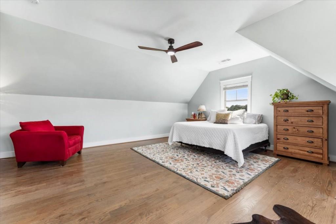
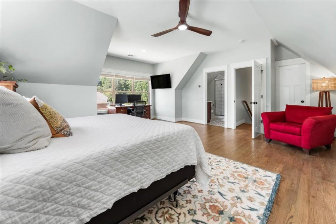
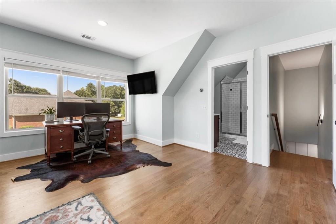
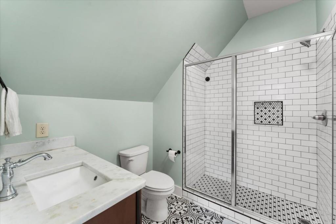
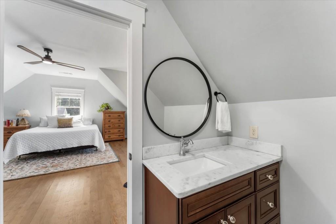
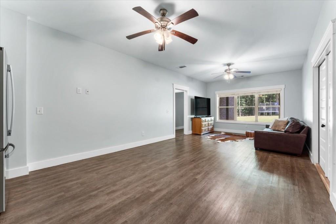
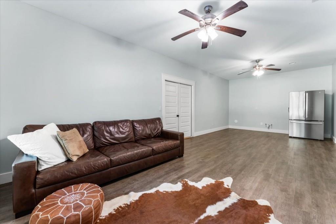
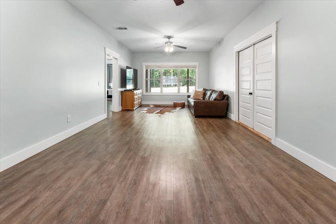
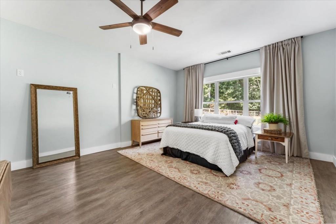
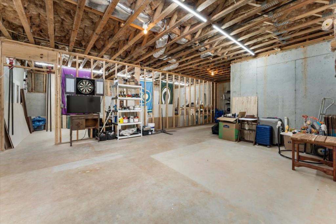
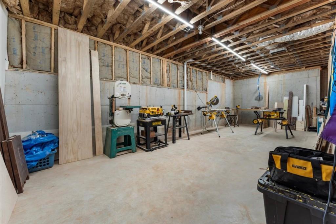
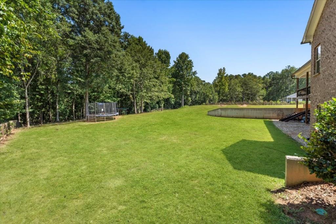
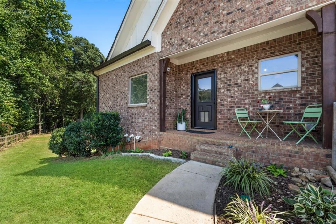
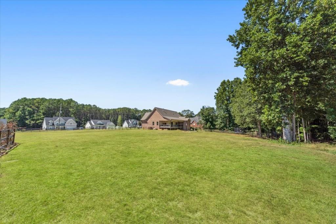
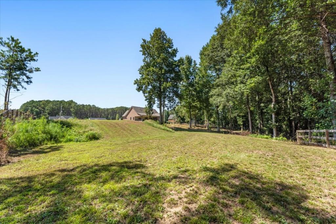
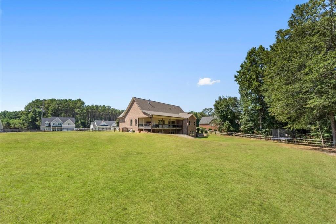
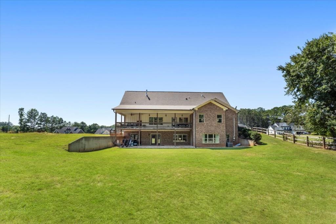
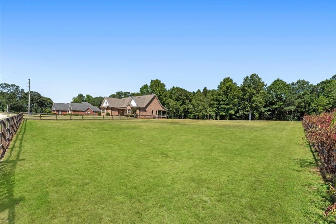
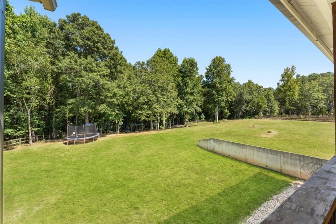
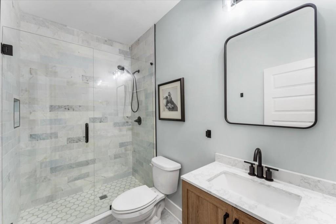
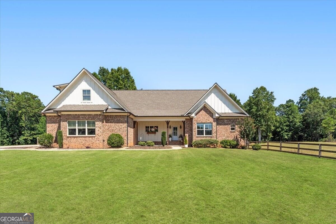
Set on a welcoming +/- 2 acres in Hiram, this four-sided brick ranch offers the rare combination of space and convenience, with a location that captures the feel of country living just minutes from the historic downtown district. More than an acre of the property is enclosed with a new fence, and freshly landscaped grounds set the tone before you even reach the inviting covered front porch. Step inside to a light, bright and open floor plan with high-volume ceilings, new paint, new light fixtures, and hardwood flooring flowing throughout the main level. The kitchen, living area, and dining space connect seamlessly to create a great room anchored around a fireplace with a brick surround and shiplap accent. Large windows and doors across the back wall bathe the space in natural light and the wraparound back deck overlooks the private acreage. The kitchen is built for both everyday living and entertaining, with a large eat-in island with integrated storage, granite countertops, stainless steel appliances, tile backsplash and large sink beneath a picture window framing views of the front yard. Just off the kitchen, a hallway leads to a built-in office nook with custom cabinetry, ideal for a home office or homework station, along with a laundry room and mudroom drop zone conveniently near the garage entry. The primary suite is tucked in the back corner of the main level, featuring high-volume tray ceilings, a large walk-in closet, and an ensuite bath with a dual vanity, large walk-in shower with dual shower heads, and a freestanding soaking tub finished with tile surround. Across the main level, two additional secondary bedrooms share a spacious bathroom complete with a large double vanity and shower. Above the garage, a large bonus room with its own full bathroom creates a private guest retreat, ideal for visitors or a quiet second living space. The terrace level extends the home's versatility even further. A large living/media/ rec room, complete with space stubbed for a future kitchenette, connects to a bedroom or flex room with a spacious walk-in closet and a full bathroom with a shower, well suited to multigenerational living or as an additional private guest suite. Plenty of unfinished, conditioned space remains, already stubbed for additional bathrooms, ready to be finished to suit the diverse needs of modern living. The terrace level also offers direct access to a covered outdoor patio. Outside, the two-acre lot offers a level yard with room to garden, play, or simply spread out, framed by a private, wooded backdrop that feels like the best of country living while remaining close to local amenities.
Details
| MLS # | 7828065 |
|---|---|
| Listing Type | For Sale |
| Style | House |
| Sub-Type | Resale |
| Status | Pending |
| Year | 2018 |
| Days On Site | 61 |
| Listing Provided By | Ansley Real Estate | Myranda McGinn |
Features
| Bed(s) | 5 |
|---|---|
| Bath(s) | 5 Total |
| SQ Feet | 5,115 |
| Garage | 2 |
| Basement | Y |
| Story(s) | 2 |
| Acreage | 2.00 |
| Water Front | Yes |
| Property View | Rural, Trees, Woods |
Interior
| Appliances | Dishwasher, Gas Range, Microwave, Range Hood, Refrigerator |
|---|---|
| Interior Features | Double Vanity, High Ceilings 10 ft Main, High Speed Internet, Tray Ceiling(s), Vaulted Ceiling(s), Walk-In Closet(s) |
| Cooling | Ceiling Fan(s), Central Air |
| Heating | Forced Air |
| Fireplaces Total | 1 |
| Fireplace Features | Great Room |
| Window Features | Double Pane Windows |
| Room Kitchen Features | Cabinets White, Eat-in Kitchen, Kitchen Island, Stone Counters, View to Family Room |
| Room Dining Room Features | Open Concept |
| Laundry Features | Laundry Room, Main Level, Mud Room |
Exterior
| Accessibility Features | None |
|---|---|
| Exterior Features | Private Entrance, Private Yard |
| Lot Features | Back Yard, Front Yard, Landscaped, Level, Private |
| Construction Materials | Brick 4 Sides, Cement Siding |
| Roof | Composition |
| Fencing | Back Yard, Fenced |
| Foundation Details | Concrete Perimeter |
| Waterfront Features | None |
| Patio And Porch Features | Covered, Deck, Front Porch, Patio, Wrap Around |
| Security Features | Smoke Detector(s) |
Parking
| Garage Spaces | 2 |
|---|---|
| Parking Features | Driveway, Garage, Garage Faces Side, Kitchen Level, Level Driveway, Parking Pad |
| Open Parking Yes / No | Yes |
Utilities
| Utilities | Cable Available, Electricity Available, Natural Gas Available, Phone Available, Water Available |
|---|---|
| Sewer | Septic Tank |
| Electric | 110 Volts |
Taxes
| Tax Annual Amount | 6375 |
|---|---|
| Tax Legal Description | X |
| Tax Parcel Letter | 083262 |
| Tax Year | 2025 |
Location
| Community Features | Near Schools, Near Shopping |
|---|
Area Information
| State | GA |
|---|---|
| County | Paulding GA |
| City | Hiram |
| Zip Code | 30141 |
| Area | Paulding GA |
| School District | Hiram |
| Elementary School | Hiram |
| High School | Hiram |
| Listing VS Median (in 30141) | |
Price: $689,000 low | high Med: $349,900 sqft: 5,115 low | high Med: 2,599 $ / sqft: $135 low | high Med: $135 On site: 61 low | high Med: 134 | |
Market Activity 30141
Request a showing
Request a showing
 Listings identified with the FMLS IDX logo come from FMLS and are held by brokerage firms other than the owner of this website. The listing brokerage is identified in any listing details. Information is deemed reliable but is not guaranteed. If you believe any FMLS listing contains material that infringes your copyrighted work please click here to review our DMCA policy and learn how to submit a takedown request. © 2022 First Multiple Listing Service, Inc.
Contact
Learn More About This Property

| State | GA |
|---|---|
| County | Paulding GA |
| City | Hiram |
| Zip Code | 30141 |
| Area | Paulding GA |
| School District | Hiram |
| Elementary School | Hiram |
| High School | Hiram |
| Listing VS Median (in 30141) | |
Price: $689,000 low | high Med: $349,900 sqft: 5,115 low | high Med: 2,599 $ / sqft: $135 low | high Med: $135 On site: 61 low | high Med: 134 | |
 | $689,000915 Pool RoadHiram, GA 30141 |