
908 Indigo Bunting Road,Statham, GA 30666
Statham, GA 30666

Description
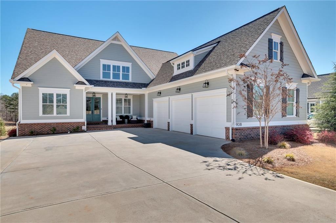
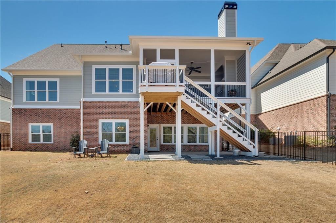
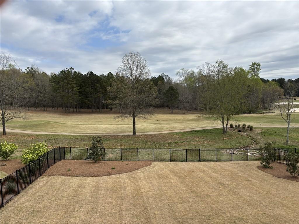
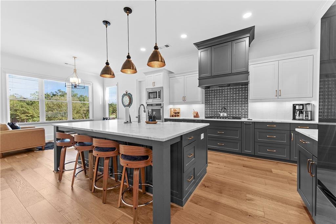
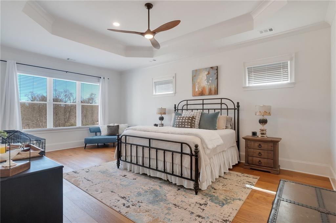
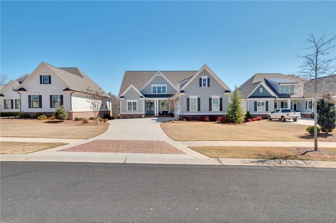
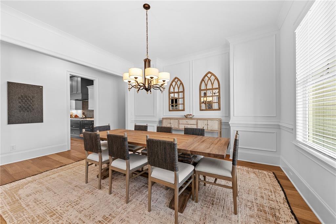
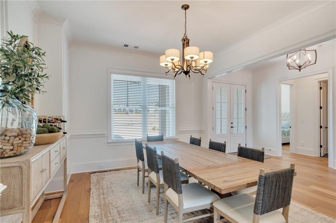
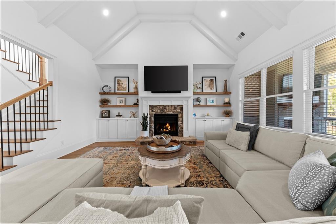
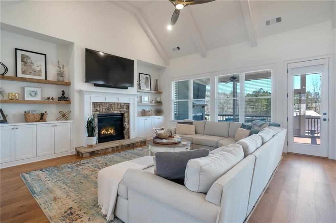
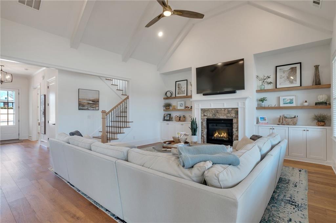
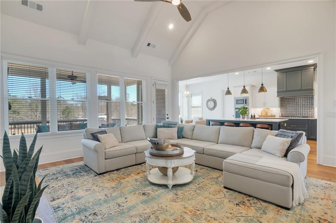
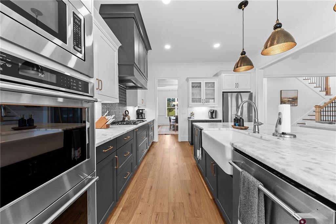
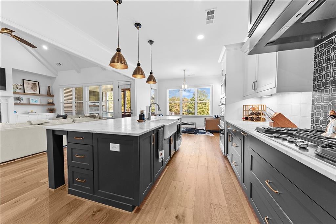
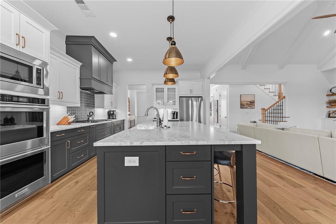
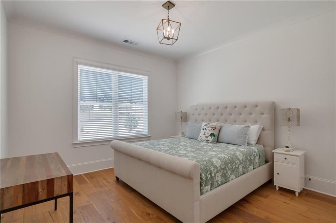
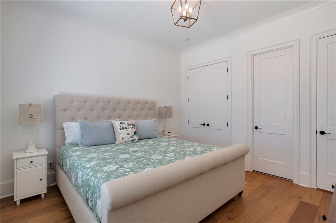
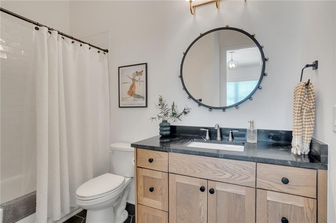
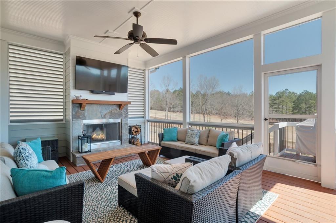
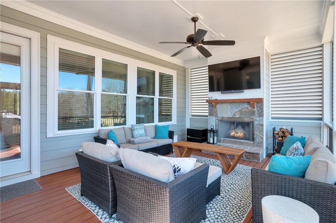
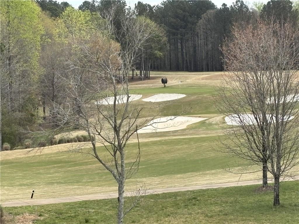
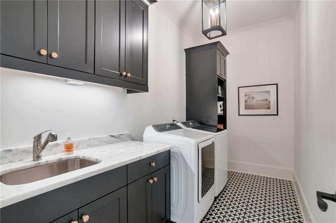
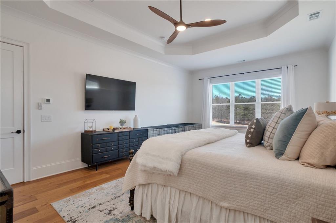
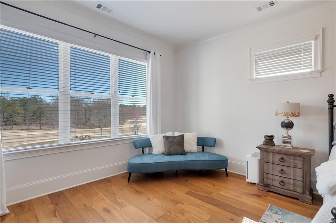
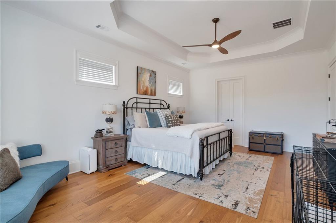
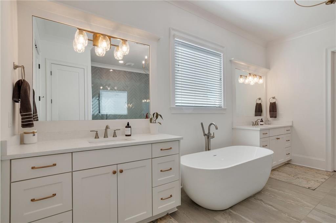
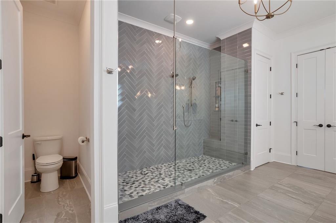
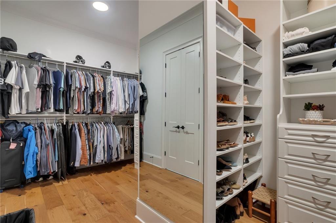
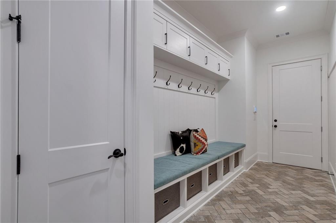
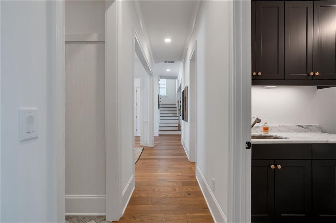
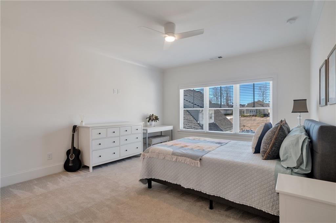
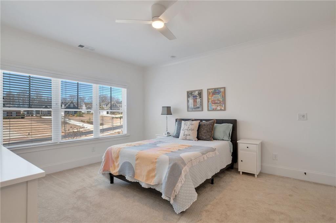
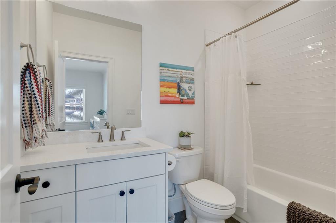
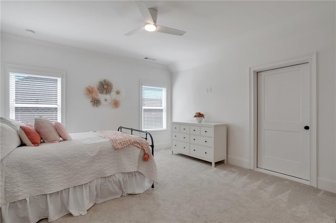
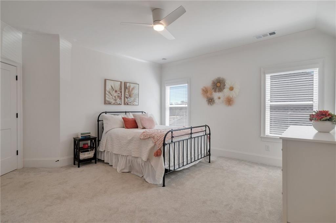
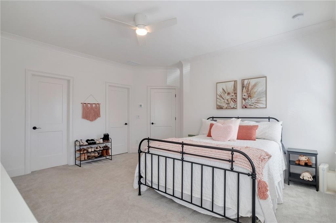
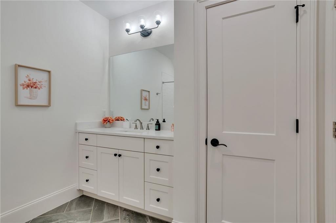
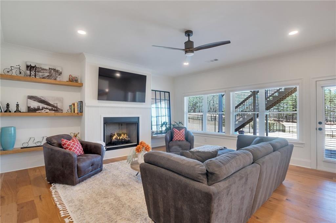
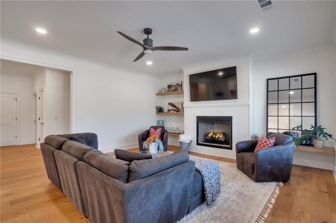
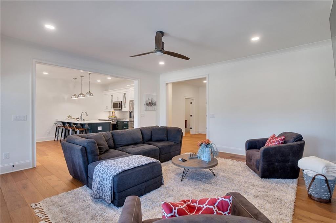
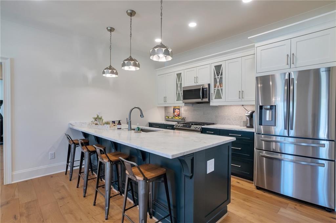
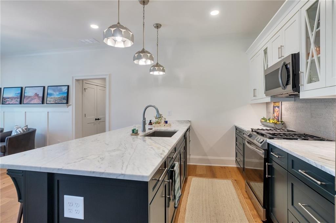
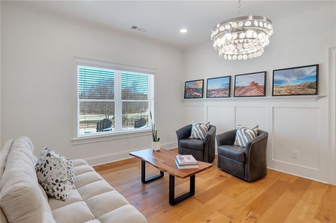
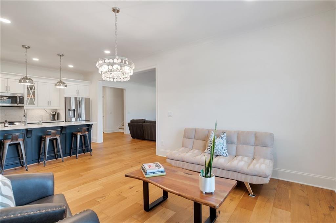
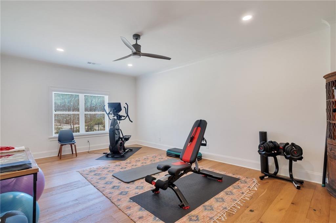
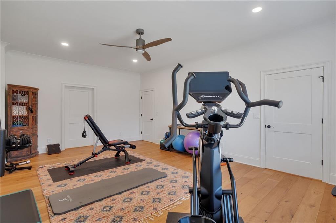
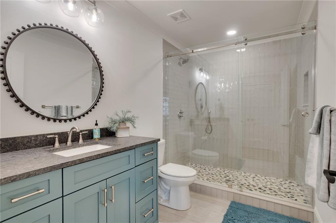
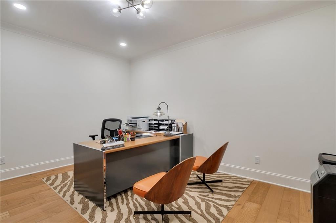
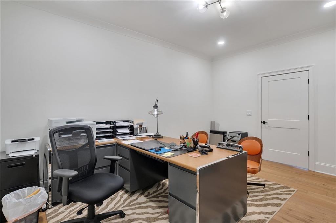
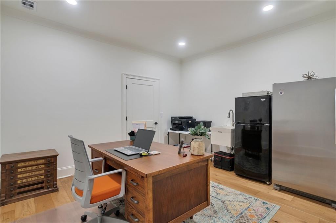
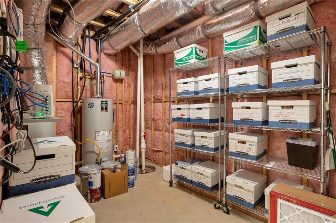
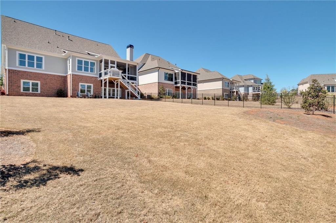
Exceptional DFW Ventures-built home featuring a PRIVATE MULTIGENERATIONAL SUITE and an enviable golf course setting along the Black 4 Fairway of The Georgia Club. Thoughtfully designed for both luxurious everyday living and multigenerational flexibility, this remarkable home offers a fully accessible terrace-level suite with its own private entrance, providing exceptional independence while keeping loved ones close. The suite features a spacious fireside living area with floating shelves, a full chef's kitchen with island, a generously sized bedroom, private bath with walk-in shower, dedicated office space, and additional storage. Ideal for extended family, long-term guests, a private retreat, or anyone seeking a true second living space within the home. From the moment you arrive, the expansive driveway and welcoming front porch set the tone for the beautifully appointed interiors. Inside, abundant natural light pours through oversized windows, highlighting the rich wood flooring and elegant architectural details throughout. At the heart of the home, the gourmet kitchen is designed to impress with marble countertops, KitchenAid appliances, double wall ovens, a farmhouse sink, sophisticated pendant lighting, under-cabinet lighting, and a spacious pantry with custom shelving. The kitchen flows effortlessly into the dramatic family room, where a soaring vaulted ceiling with white beams creates an unforgettable focal point. A stone fireplace framed by built-in cabinetry and floating shelves adds warmth and character to the space. The main-level owner's suite offers beautiful golf course views and a spa-inspired bath complete with a soaking tub, dual vanities, an expansive shower, and a beautifully organized walk-in closet with custom shelving. A privately situated guest suite on the main level provides added comfort and privacy. Functionality is seamlessly incorporated throughout the home, including an oversized mudroom with built-in seating, hooks, and cubbies, along with a conveniently located laundry room featuring a utility sink. Upstairs, two additional private bedroom suites offer spacious closets and beautifully finished baths, creating comfortable retreats for family or guests. Ample storage is thoughtfully integrated throughout the home. Outdoor living is equally inviting. Relax or entertain on the covered screened porch with a wood-burning fireplace while enjoying the golf course surroundings. The fenced backyard offers additional privacy and flexibility, while the three-car garage provides generous parking and storage. This home is also exceptionally well equipped for entertaining, and the sale includes four wall-mounted televisions located in the owner's suite, main living room, screened porch, and terrace-level living room, along with the currently installed Sonos sound bars and the gas grill on the deck. Together, these included features create a ready-made entertainment experience throughout multiple areas of the home. Both the interior and exterior of the home have recently been painted, providing a beautifully refreshed finish. With its sophisticated design, exceptional craftsmanship, private multigenerational living quarters, expansive entertaining spaces, and premier golf course location, 908 Indigo Bunting Road offers a rare combination of luxury, versatility, and comfort in one extraordinary home.
Details
| MLS # | 7848940 |
|---|---|
| Listing Type | For Sale |
| Style | House |
| HOA Dues | $634 |
| Sub-Type | Resale |
| Status | Active |
| Year | 2022 |
| Days On Site | 38 |
| Listing Provided By | Beverly Pike Real Estate Group, LLC. | Beverly Davison |
Features
| Bed(s) | 5 |
|---|---|
| Bath(s) | 5 Total |
| SQ Feet | 5,300 |
| Garage | 3 |
| Basement | Y |
| Acreage | 0.55 |
| Golf Course | Yes |
| Water Front | Yes |
| Property View | Golf Course |
Interior
| Appliances | Dishwasher, Disposal, Double Oven, Gas Cooktop, Range Hood, Refrigerator |
|---|---|
| Interior Features | Beamed Ceilings, Bookcases, High Ceilings 10 ft Main |
| Cooling | Ceiling Fan(s), Central Air, Zoned |
| Heating | Central, Forced Air, Zoned |
| Fireplaces Total | 3 |
| Fireplace Features | Basement, Gas Log, Gas Starter, Great Room, Outside |
| Window Features | Insulated Windows |
| Room Kitchen Features | Breakfast Bar, Breakfast Room, Eat-in Kitchen, Other Surface Counters, Pantry, View to Family Room |
| Room Dining Room Features | Seats 12+ |
| Laundry Features | Laundry Room, Main Level |
Exterior
| Accessibility Features | None |
|---|---|
| Exterior Features | Rain Gutters |
| Lot Features | Back Yard, Level |
| Construction Materials | Brick, Cement Siding |
| Roof | Composition |
| Fencing | Back Yard |
| Foundation Details | Concrete Perimeter |
| Waterfront Features | None |
| Patio And Porch Features | Covered, Deck, Front Porch, Screened |
| Security Features | None |
Parking
| Garage Spaces | 3 |
|---|---|
| Parking Features | Attached, Driveway, Garage, Garage Door Opener, Garage Faces Side |
| Open Parking Yes / No | Yes |
Utilities
| Utilities | Cable Available, Electricity Available, Natural Gas Available, Phone Available, Sewer Available, Underground Utilities, Water Available |
|---|---|
| Sewer | Public Sewer |
| Electric | 110 Volts |
Taxes
| Tax Annual Amount | 9142 |
|---|---|
| Tax Legal Description | Lot 22, Oak Park |
| Tax Lot | 22 |
| Tax Parcel Letter | XX121E-022 |
| Tax Year | 2025 |
Location
| Community Features | Dog Park, Fitness Center, Gated, Golf, Homeowners Assoc, Pickleball, Playground, Pool, Restaurant |
|---|
Area Information
| State | GA |
|---|---|
| County | Barrow GA |
| City | Statham |
| Zip Code | 30666 |
| Area | Barrow GA |
| Community Name | The Georgia Club |
| School District | Apalachee |
| Elementary School | Bethlehem - Barrow |
| High School | Apalachee |
| Listing VS Median (in The Georgia Club) | |
Price: $1,795,000 low | high Med: $969,986 sqft: 5,300 low | high Med: 3,428 $ / sqft: $339 low | high Med: $283 On site: 38 low | high Med: 48 | |
Market Activity 30666
Request a showing
Request a showing
 Listings identified with the FMLS IDX logo come from FMLS and are held by brokerage firms other than the owner of this website. The listing brokerage is identified in any listing details. Information is deemed reliable but is not guaranteed. If you believe any FMLS listing contains material that infringes your copyrighted work please click here to review our DMCA policy and learn how to submit a takedown request. © 2022 First Multiple Listing Service, Inc.
Contact
Learn More About This Property

| State | GA |
|---|---|
| County | Barrow GA |
| City | Statham |
| Zip Code | 30666 |
| Area | Barrow GA |
| Community Name | The Georgia Club |
| School District | Apalachee |
| Elementary School | Bethlehem - Barrow |
| High School | Apalachee |
| Listing VS Median (in The Georgia Club) | |
Price: $1,795,000 low | high Med: $969,986 sqft: 5,300 low | high Med: 3,428 $ / sqft: $339 low | high Med: $283 On site: 38 low | high Med: 48 | |
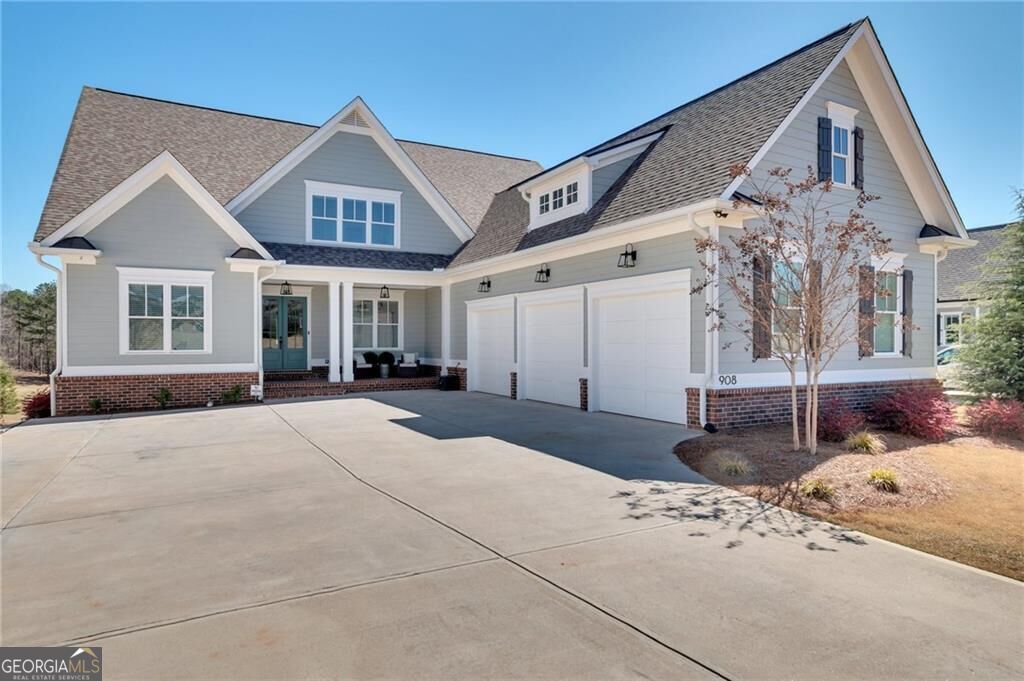 | $1,795,000908 Indigo Bunting RoadStatham, GA 30666 |
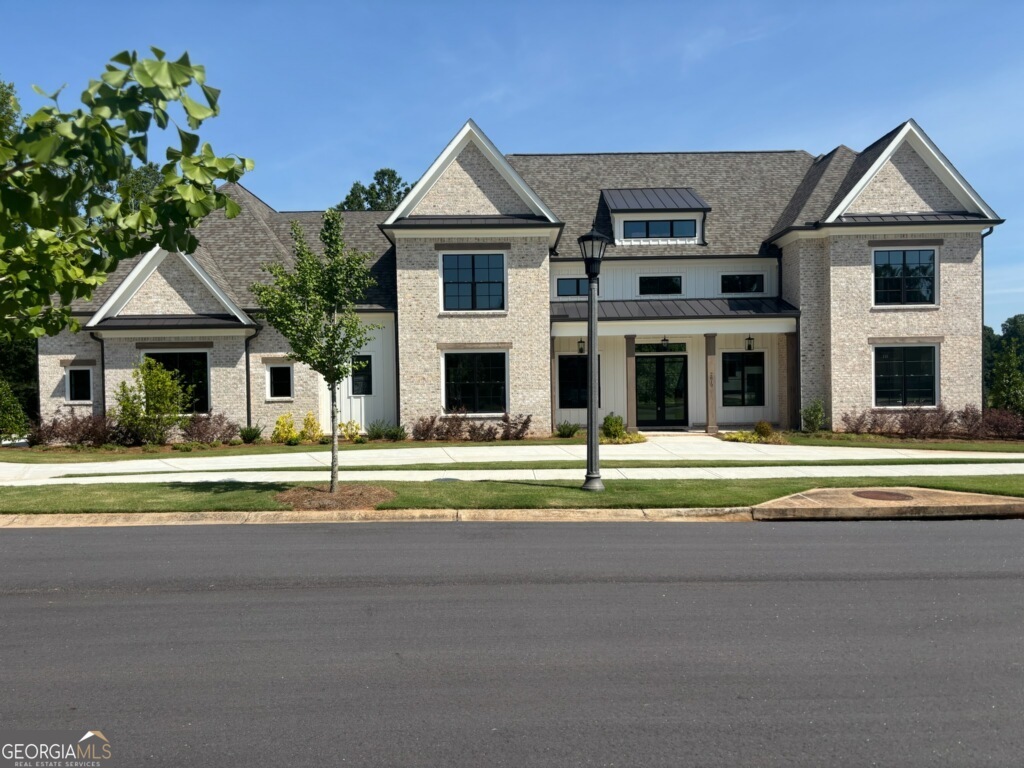 | $1,999,9992819 Kestrel DriveStatham, GA 30666 |
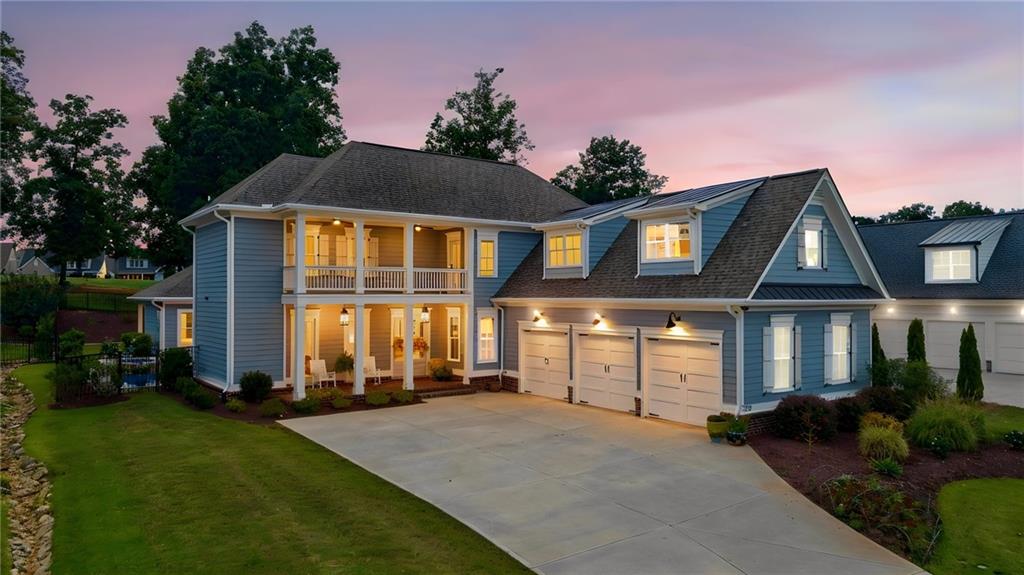 | $1,775,000913 Indigo Bunting RoadStatham, GA 30666 |
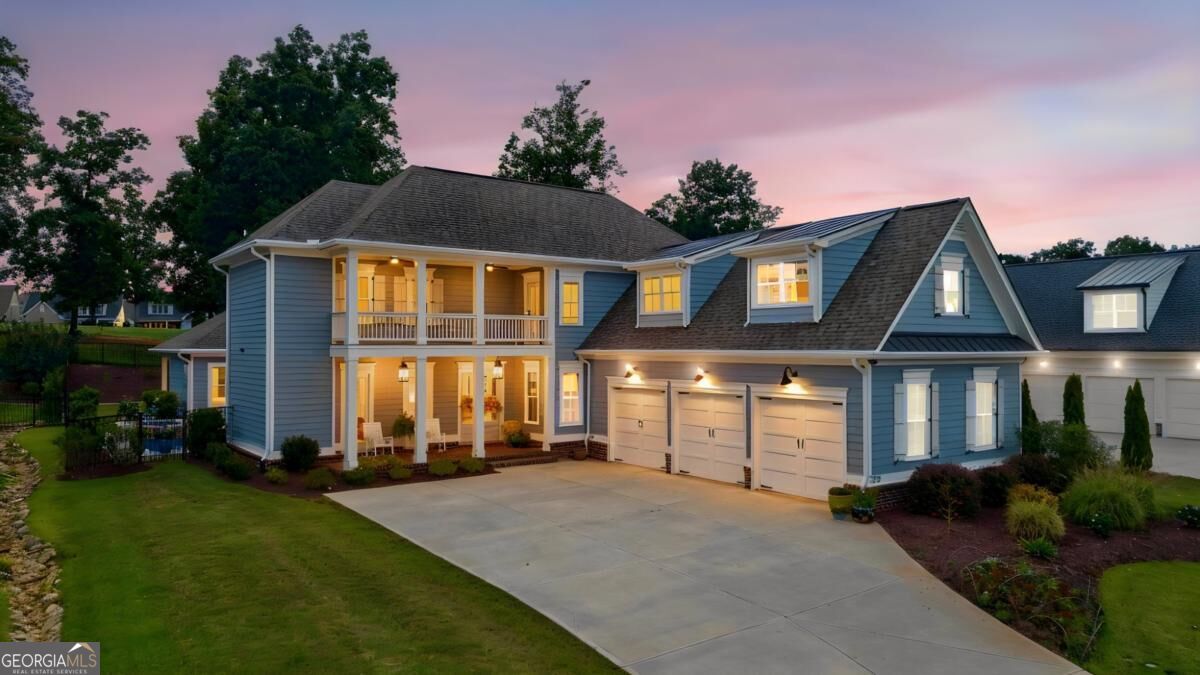 | $1,775,000913 Indigo Bunting RoadStatham, GA 30666 |