Price Reduced Listing
8986 Mandarin Drive,Jonesboro, GA 30236
Jonesboro, GA 30236

Description
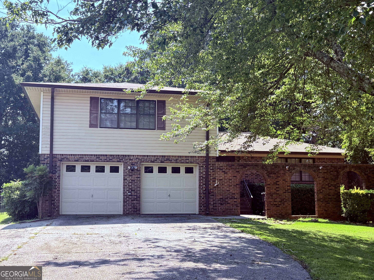
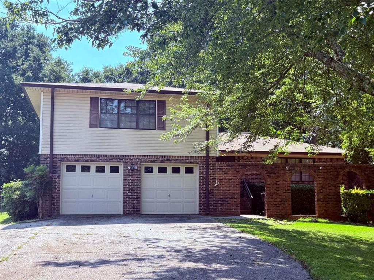
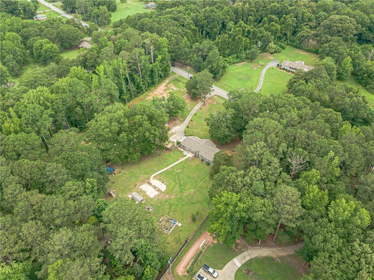
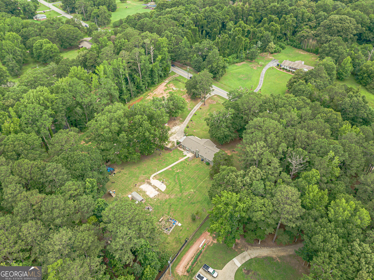
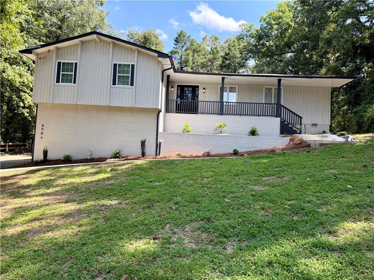
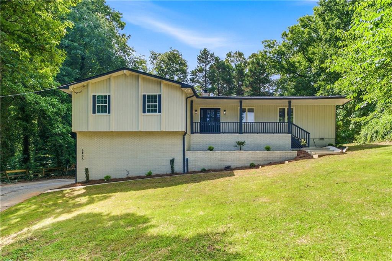
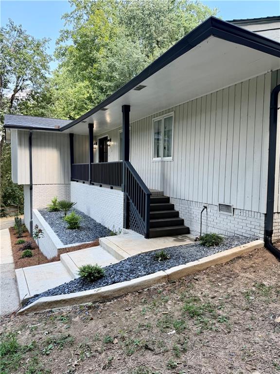
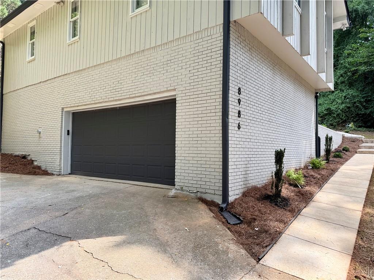
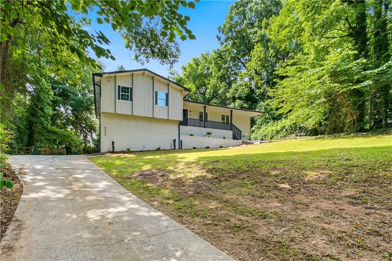
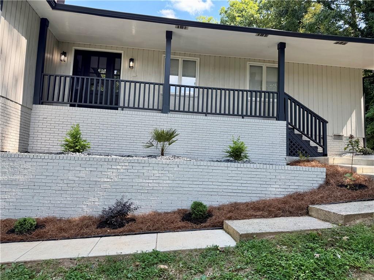
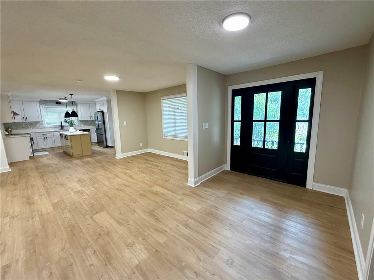
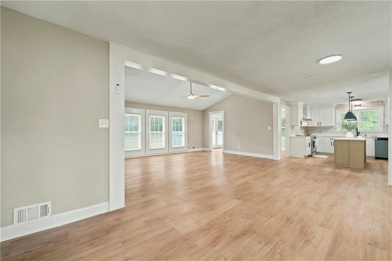
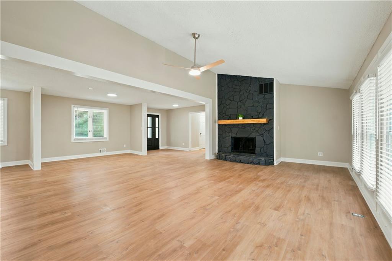
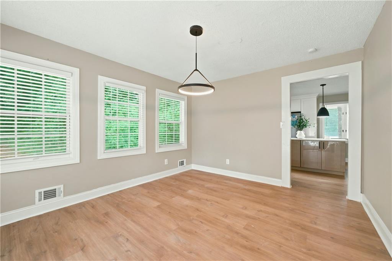
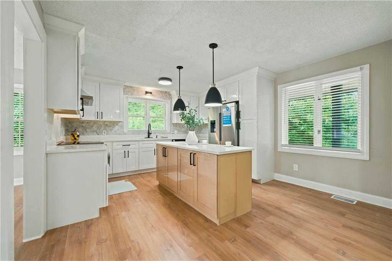
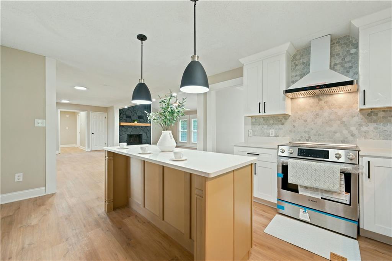
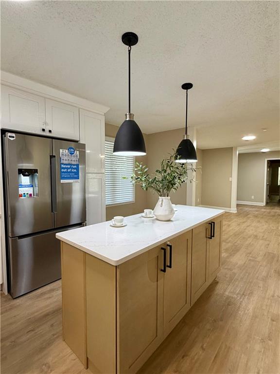
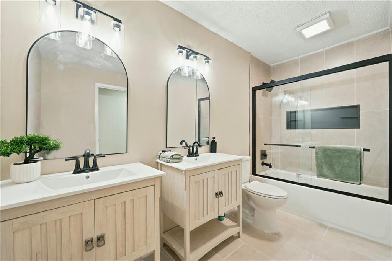
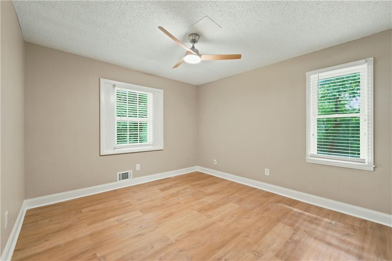
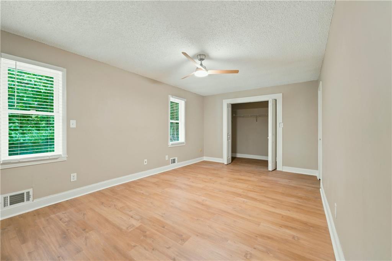
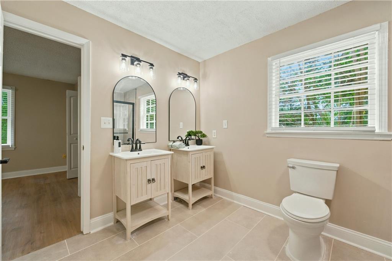
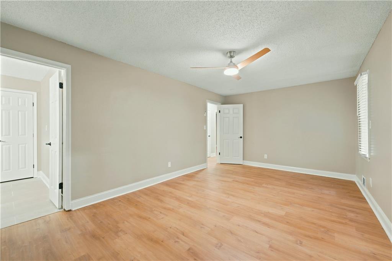
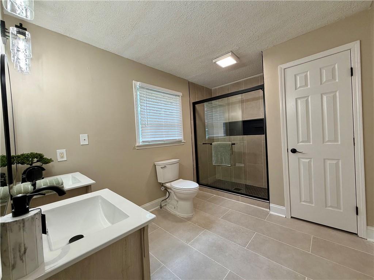
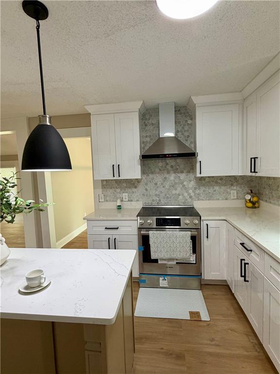
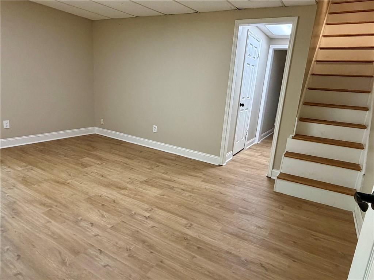
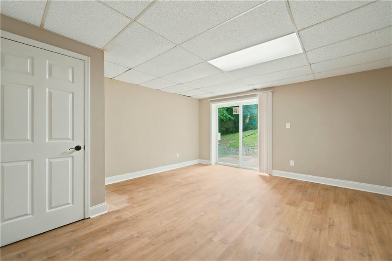
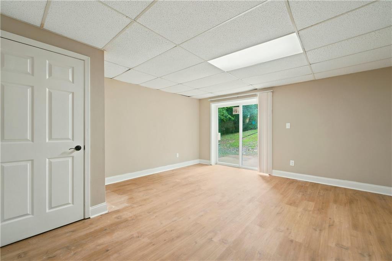
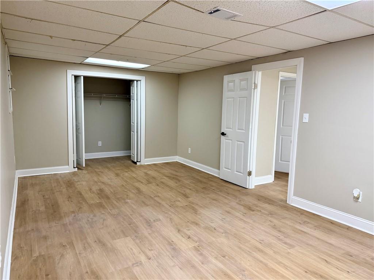
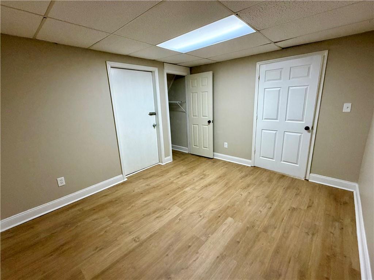
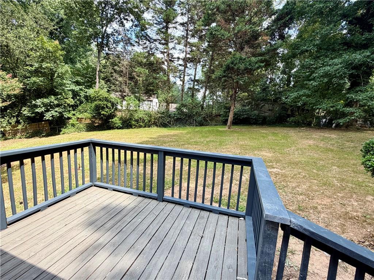
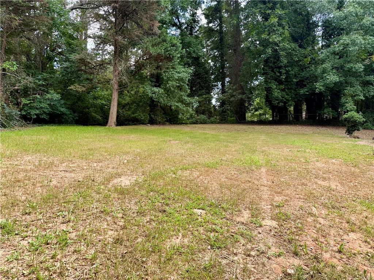
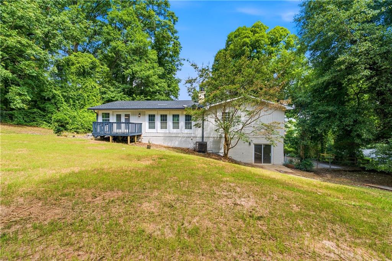
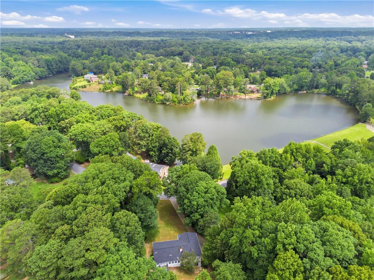
Exceptional Space & Value! Welcome to this beautifully renovated home showcasing a unique style and high-end finishes throughout. The open-concept layout is filled with natural light and features a stunning kitchen with a custom island, premium Bosch stainless steel appliances, and quartz countertops. Both bathrooms offer double vanities for added comfort and convenience. Enjoy elegant lighting, window treatments, and luxury waterproof flooring. The full finished basement features TWO spacious bonus/flex rooms, each with custom closets, plus a separate area featuring a sliding glass door to the exterior, offering endless possibilities. The basement provides versatile space for a home office, gym, media room, guest area, or other flexible uses. Enjoy the peace of mind of a new roof and new water heater, along with peaceful lake views from the front porch and generous outdoor space perfect for entertaining. This home offers a great blend of style, character, space, and functionality. All information provided is deemed reliable but is not guaranteed; buyers and buyers' agents to verify.
Details
| MLS # | 7828635 |
|---|---|
| Listing Type | For Sale |
| Style | House |
| Sub-Type | Resale |
| Status | Active |
| Year | 1977 |
| Days On Site | 77 |
| Listing Provided By | Miles Group and Associates | INGRID MILES |
Features
| Bed(s) | 3 |
|---|---|
| Bath(s) | 2 Total |
| SQ Feet | 2,480 |
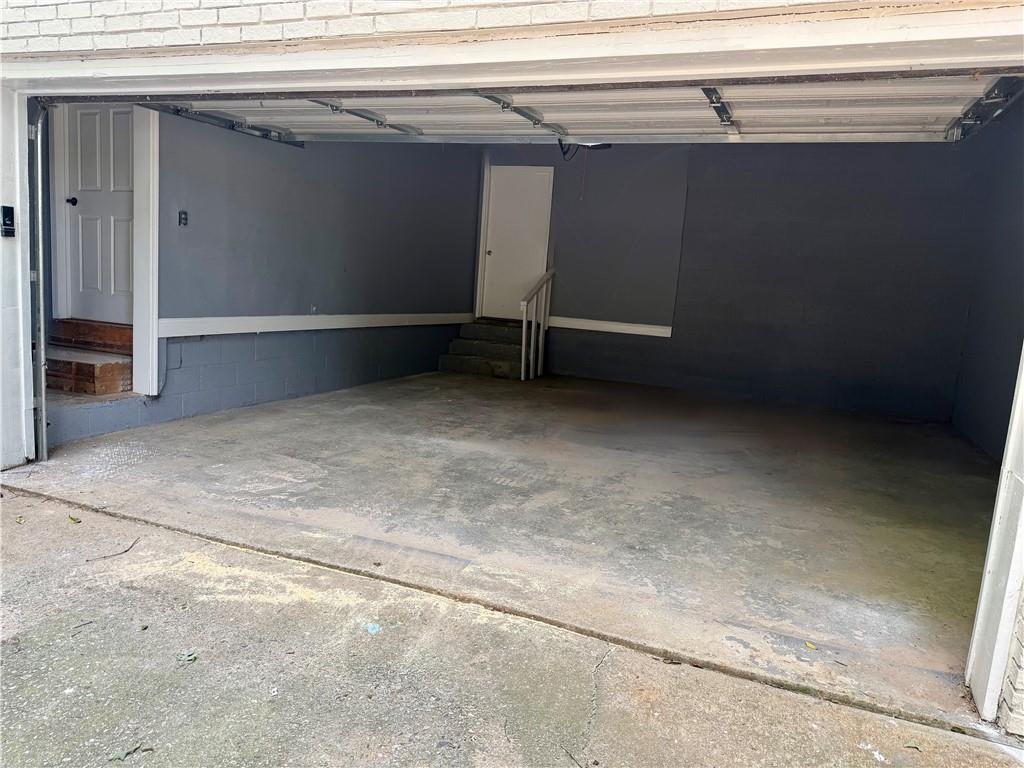
| Garage | 2 |
| Basement | Y |
| Story(s) | 1 |
| Acreage | 0.58 |
| Water Front | Yes |
| Property View | Other |
Interior
| Appliances | Refrigerator |
|---|---|
| Interior Features | Disappearing Attic Stairs, Double Vanity, High Ceilings, High Ceilings 9 ft Lower, High Ceilings 9 ft Main, High Ceilings 9 ft Upper |
| Cooling | Ceiling Fan(s), Central Air, Electric |
| Heating | Central, Natural Gas |
| Fireplaces Total | 1 |
| Fireplace Features | Other Room |
| Window Features | None |
| Room Kitchen Features | Cabinets White, Eat-in Kitchen, Kitchen Island, Pantry |
| Room Dining Room Features | Open Concept |
| Laundry Features | In Basement |
Exterior
| Accessibility Features | None |
|---|---|
| Exterior Features | Lighting |
| Lot Features | Level |
| Construction Materials | Block, Brick, Brick 4 Sides |
| Roof | Composition |
| Fencing | Back Yard |
| Foundation Details | Slab |
| Waterfront Features | None |
| Patio And Porch Features | Deck, Front Porch |
| Security Features | None |
Parking
| Garage Spaces | 2 |
|---|---|
| Parking Features | Garage |
Utilities
| Utilities | Underground Utilities |
|---|---|
| Sewer | Public Sewer |
| Electric | 110 Volts, 220 Volts |
Taxes
| Tax Annual Amount | 4143 |
|---|---|
| Tax Block | E |
| Tax Legal Description | Parcel ID/Tax ID 06031B A002 Alternate Parcel ID Area 7 District/Ward Fire District (County) 2020 Census Trct/Blk 406.27/1 Assessor Roll Year 2025 |
| Tax Lot | 00 |
| Tax Parcel Letter | 06-0031B-00A-002 |
| Tax Year | 2024 |
Location
| Community Features | None |
|---|
Area Information
| State | GA |
|---|---|
| County | Clayton GA |
| City | Jonesboro |
| Zip Code | 30236 |
| Area | Clayton GA |
| Community Name | Drakes Landing |
| School District | Jonesboro |
| Elementary School | Suder |
| High School | Jonesboro |
| Listing VS Median (in Drakes Landing) | |
Price: $309,900 low | high Med: $249,000 sqft: 2,480 low | high Med: 1,587 $ / sqft: $125 low | high Med: $157 On site: 77 low | high Med: 58 | |
Market Activity 30236
Request a showing
Request a showing
 Listings identified with the FMLS IDX logo come from FMLS and are held by brokerage firms other than the owner of this website. The listing brokerage is identified in any listing details. Information is deemed reliable but is not guaranteed. If you believe any FMLS listing contains material that infringes your copyrighted work please click here to review our DMCA policy and learn how to submit a takedown request. © 2022 First Multiple Listing Service, Inc.
Contact
Learn More About This Property

| State | GA |
|---|---|
| County | Clayton GA |
| City | Jonesboro |
| Zip Code | 30236 |
| Area | Clayton GA |
| Community Name | Drakes Landing |
| School District | Jonesboro |
| Elementary School | Suder |
| High School | Jonesboro |
| Listing VS Median (in Drakes Landing) | |
Price: $309,900 low | high Med: $249,000 sqft: 2,480 low | high Med: 1,587 $ / sqft: $125 low | high Med: $157 On site: 77 low | high Med: 58 | |