

Description
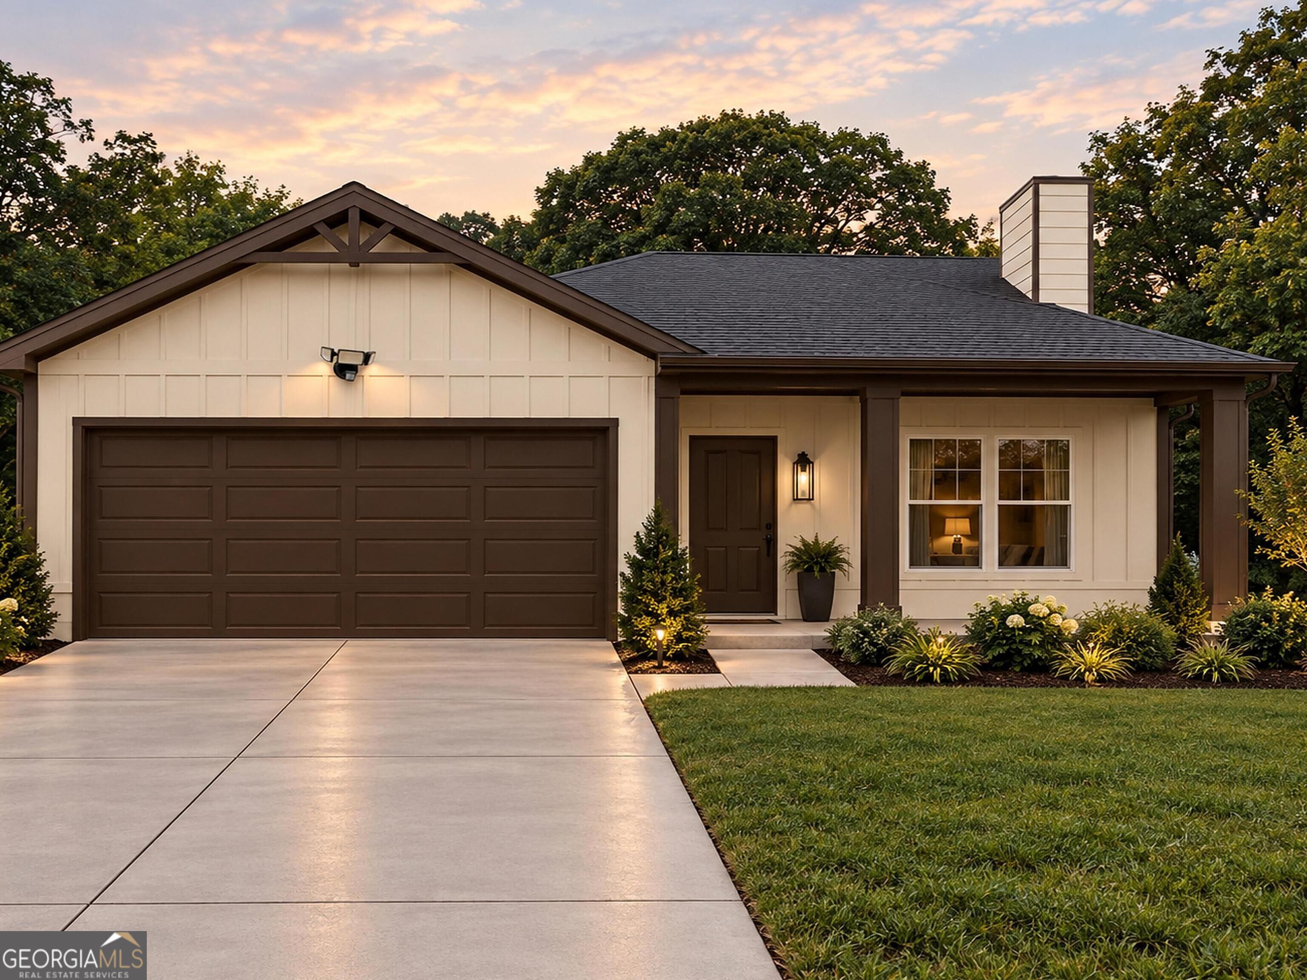
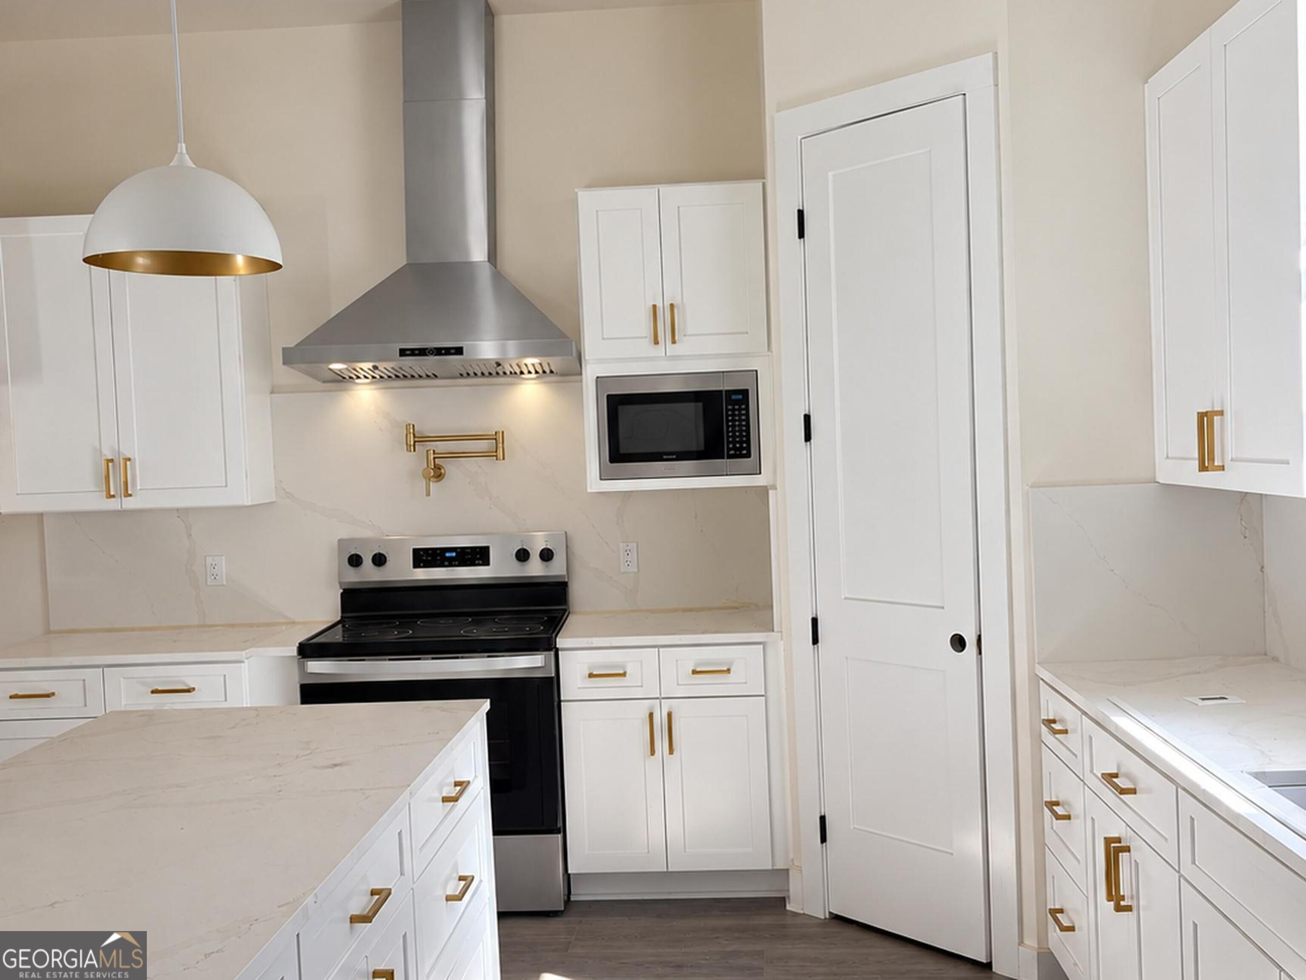
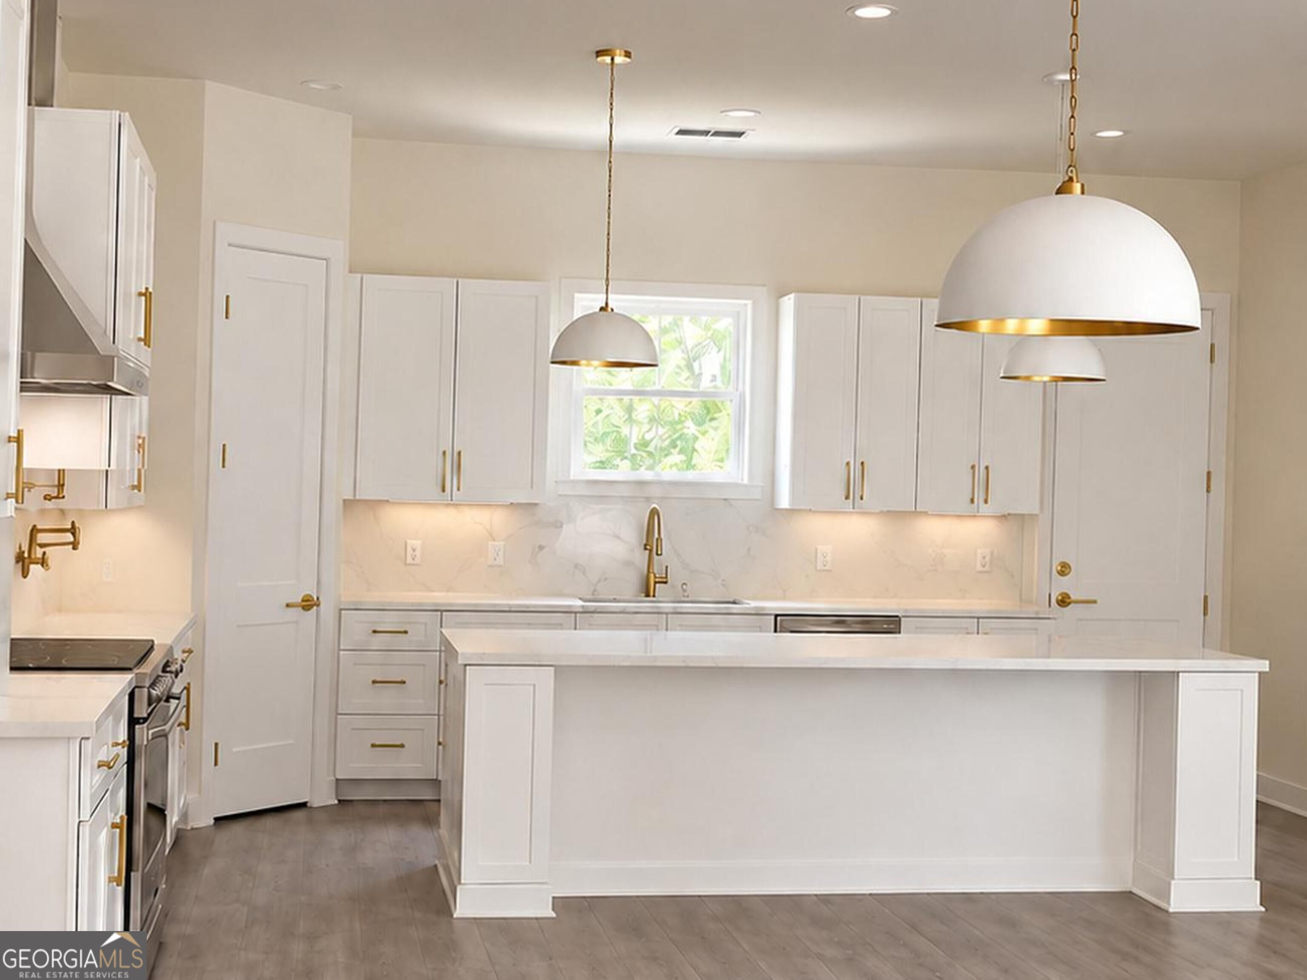
New Construction Luxury Ranch on 1.05 Acres-NO HOA!!! Experience the perfect harmony of modern luxury, understated refinement, and exceptional craftsmanship. Showcasing sophisticated architectural details, designer-inspired finishes, and an effortless blend of beauty and functionality, this home redefines elevated everyday living. Step inside to discover an expansive open-concept design where soaring 10-foot ceilings and elegant 8-foot doors create and impressive sense of openness and architectural sophistication. Luxury vinyl plank flooring and refined finishes complement the home's inviting atmosphere, setting the stage for elevated living. The centerpiece of the home is a beautifully appointed chef-inspired kitchen featuring an oversized quartz waterfall island, pristine white cabinetry accented with elegant gold hardware, stainless steel appliances, a sleek vent hood, convenient pot filler, and spacious walk-in pantry. The adjoining dining area flows seamlessly into the family room, where a beautiful fireplace creates a warm and inviting setting for entertaining or relaxing. The luxurious primary suite serves as a private sanctuary, featuring a custom walk-in closet and spa-inspired ensuite complete with a beautifully tiled walk-in shower with a niche, elegant tile flooring, and double vanity with marble sinks. Two generously proportioned secondary bedrooms offer spacious accommodations and custom walk-in closets. The thoughtfully curated bathroom features a tile shower with a recessed niche and marble sink. Additional refined details include a stylish powder room with tile flooring and marble sink, a dedicated laundry room with custom shelving and tile flooring, and luxury vinyl plank flooring throughout the remaining living spaces. Extending beyond the interior, a welcoming porch provides an inviting space to unwind, while the expansive 1.05 -acre property offers ample room to enjoy outdoor living and create a personalized retreat. A spacious two-car garage completes this thoughtfully designed residence. A distinctive opportunity to own a tastefully crafted new construction home where elevated aesthetics, modern functionality, and timeless design come together. Ideally situated in McDonough, this exceptional residence offers the perfect balance of peaceful living and everyday convenience. Enjoy being just minutes away from the charming Historic McDonough Square, Publix, and a variety of local restaurants, shopping, and dining destinations. With Excel Academy within walking distance, this desirable location provides convenient access to nearby educational opportunities while maintaining the privacy and spaciousness of a 1.05-acre homesite. ***Home is under construction and estimated completion date is November 2026. ***Preferred title company is KG Hughes and Associates. Stock photos and more photos are coming soon.
Details
| MLS # | 10874935 |
|---|---|
| Listing Type | For Sale |
| Style | House |
| Sub-Type | Resale |
| Status | Active |
| Year | 2026 |
| Days On Site | 17 |
| Listing Provided By | Cheluxury Homes LLC | Tammy Haynes |
Features
| Bed(s) | 3 |
|---|---|
| Bath(s) | 3 Total |
| SQ Feet | 2,258 |
| Story(s) | 1 |
| Acreage | 1.05 |
Interior
| Appliances | Dishwasher, Electric Water Heater, Ice Maker, Microwave, Range, Refrigerator, Stainless Steel Appliance(s) |
|---|---|
| Interior Features | Double Vanity, High Ceilings, Master On Main Level, Separate Shower, Tile Bath, Walk-In Closet(s) |
| Cooling | Ceiling Fan(s), Central Air, Dual |
| Cooling Yes / No | Yes |
| Heating | Central, Dual, Electric, Hot Water, Zoned |
| Heating Yes / No | Yes |
| Fireplace Yes / No | Yes |
| Fireplaces Total | 1 |
| Fireplace Features | Family Room, Other |
| Room Kitchen Features | Kitchen Island, Pantry, Solid Surface Counters, Walk-in Pantry |
| Laundry Features | In Hall |
Exterior
| Lot Features | Open Lot |
|---|---|
| Construction Materials | Concrete, Wood Siding |
| Roof | Composition |
| Foundation Details | Slab |
| Patio And Porch Features | Porch |
| Security Features | Carbon Monoxide Detector(s), Fire Sprinkler System, Smoke Detector(s) |
Parking
| Attached Garage Yes / No | No |
|---|---|
| Garage Yes / No | Yes |
| Parking Features | Garage, Garage Door Opener |
Utilities
| Utilities | Cable Available, Electricity Available, Phone Available, Underground Utilities, Water Available |
|---|---|
| Sewer | Septic Tank |
Taxes
| Tax Annual Amount | 607 |
|---|---|
| Tax Year | 2025 |
Location
| Community Features | None |
|---|
Area Information
| State | GA |
|---|---|
| County | Henry |
| City | Mcdonough |
| Zip Code | 30252 |
| Area | Henry |
| School District | McDonough |
| Elementary School | Walnut Creek |
| High School | McDonough |
| Listing VS Median (in 30252) | |
Price: $505,000 low | high Med: $428,824 sqft: 2,258 low | high Med: 2,735 $ / sqft: $224 low | high Med: $158 On site: 17 low | high Med: 110.5 | |
Market Activity 30252
Request a showing
Request a showing
Contact
Learn More About This Property

| State | GA |
|---|---|
| County | Henry |
| City | Mcdonough |
| Zip Code | 30252 |
| Area | Henry |
| School District | McDonough |
| Elementary School | Walnut Creek |
| High School | McDonough |
| Listing VS Median (in 30252) | |
Price: $505,000 low | high Med: $428,824 sqft: 2,258 low | high Med: 2,735 $ / sqft: $224 low | high Med: $158 On site: 17 low | high Med: 110.5 | |
