
 Price Reduced Listing
854 Williams Road,Chickamauga, GA 30707
Chickamauga, GA 30707

Description
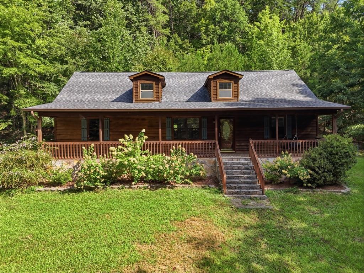
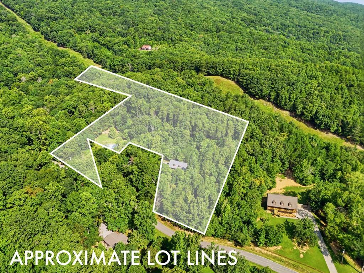
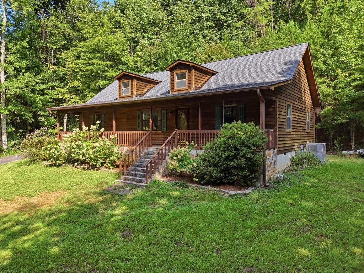
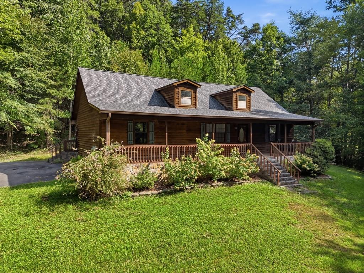
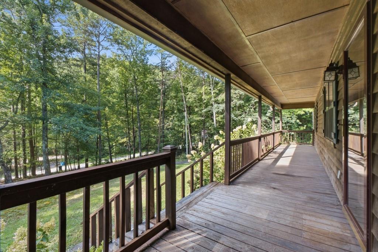
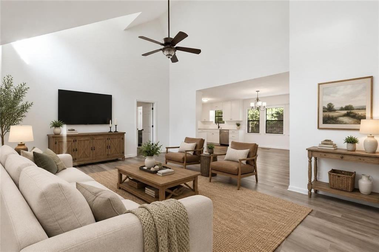
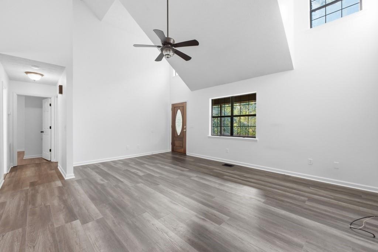
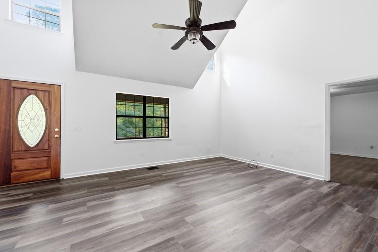
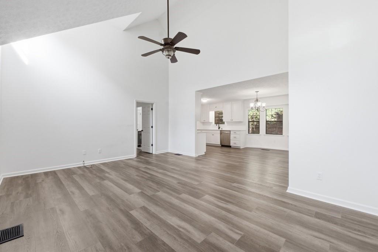
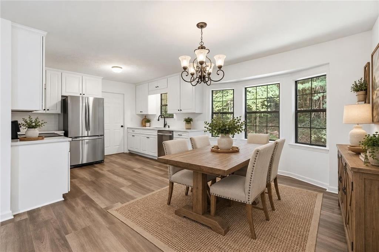
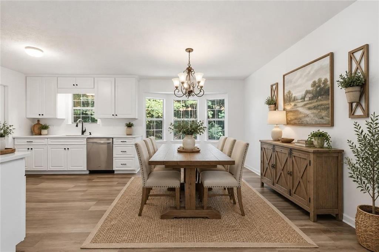
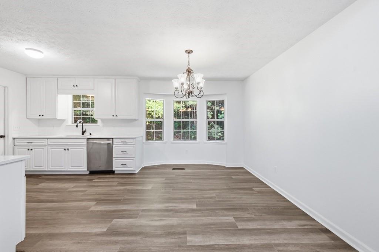
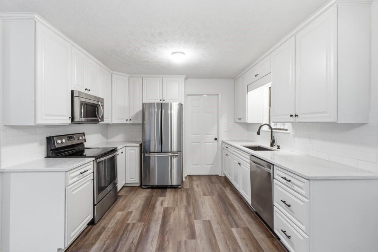
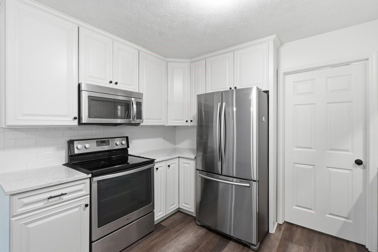
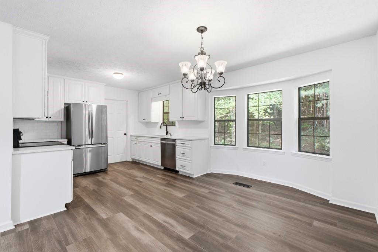
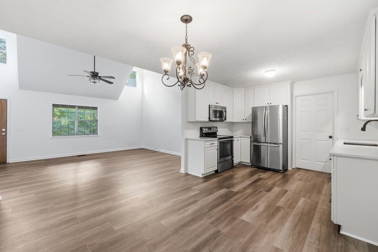
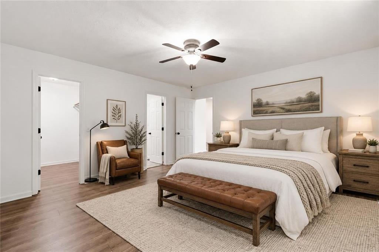
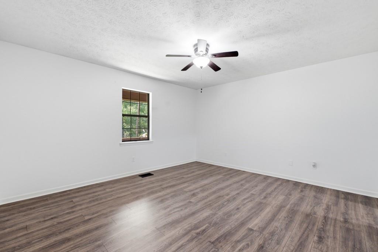
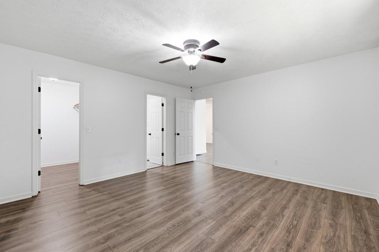
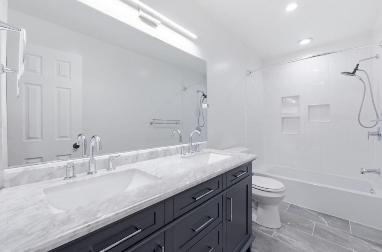
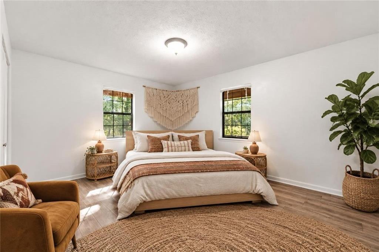
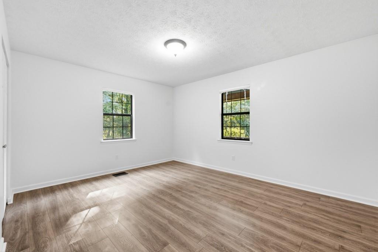
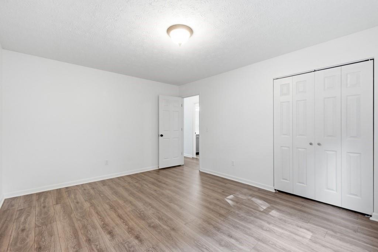
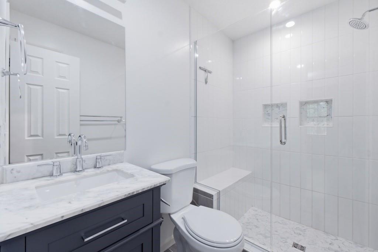
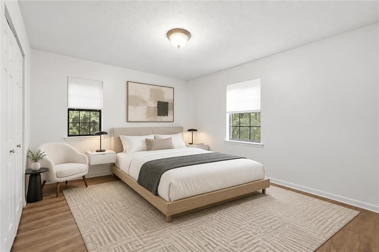
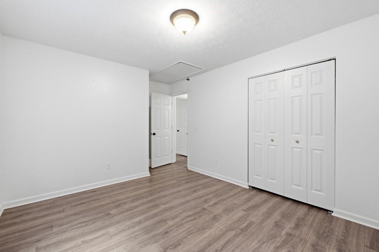
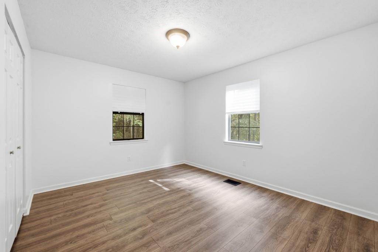
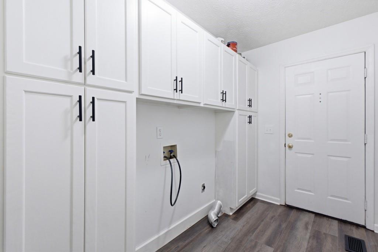
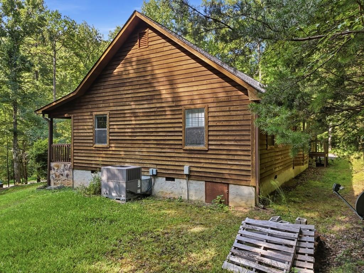
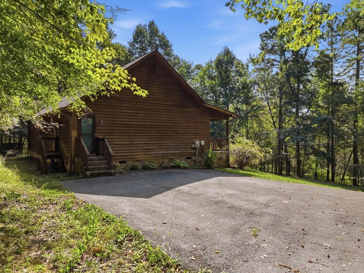
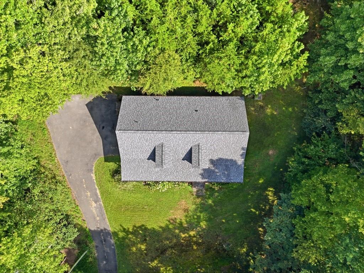
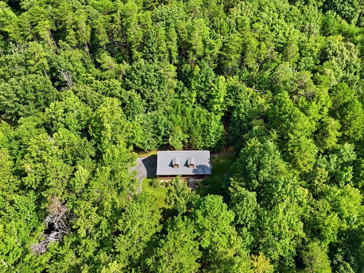
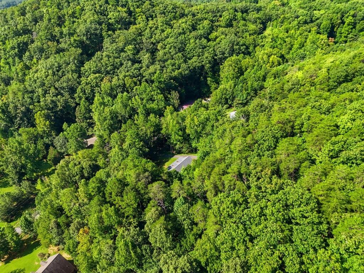
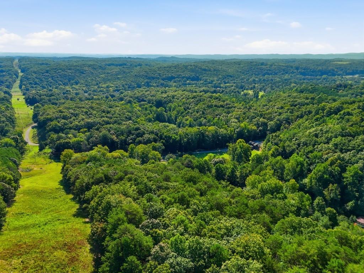
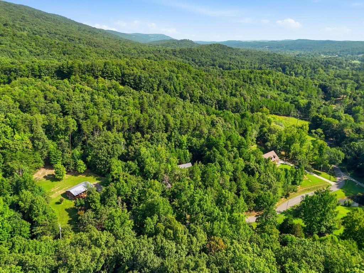
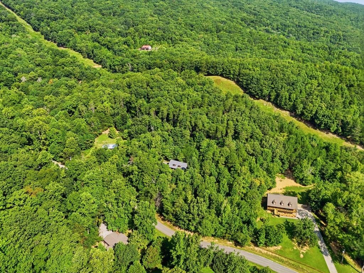
Special financing available, shaving 2% off your rate! Take advantage of a 2/1 Mortgage Buydown offered by the Seller! Enjoy a significantly lower interest rates for your first two years in this home. Here is your chance to own a piece of country paradise where custom stonework and rustic wood charm come together! This remodeled home is set back on over 8 acres of pristine mountain views, featuring private hiking trails that lead up to a clearing-perfect for photographers, nature lovers, and hunters. When you arrive, a huge covered front porch welcomes you and makes you feel instantly at home. Step inside to a well-lit, open-concept great room where dormer windows warm the space with radiant natural light and the vaulted ceiling is breathtaking. The large dining room is situated just off the well-appointed kitchen, creating an ideal layout for large gatherings and entertaining. Beautiful granite countertops and sharp fixtures will surely impress the chef of the family, and all kitchen appliances convey with the sale. Off the back of the kitchen, you will find a convenient mudroom door leading to the laundry room, complemented by plenty of storage cabinets throughout the home. The home features a highly desirable split floorplan. The large primary bedroom offers a walk-in closet and a beautifully remodeled spa-like private en-suite bathroom. The secondary bedrooms share their own beautifully remodeled bathroom as well. All mechanical components are working perfectly, with a brand-new roof recently installed for the new owners' absolute peace of mind. In addition, the home offers a fully conditioned crawl space, professional serviced, installed a 10 mil vapor barrier, sealed vents, and equipped with an Aprilaire 70 electric dehumidifier; Service and warranty provided by Lookout Pest Control. This is a truly move-in-ready opportunity, complete with a storage building for your lawnmower and garden tools. The location cannot be beat: quietly tucked away in a woodsy setting, yet just 25 minutes from downtown Chattanooga, 15 minutes from St. Elmo, and 15 minutes from Cloudland Canyon, you're never far from the action. Hurry to schedule your showing while this property is available. Don't let high rates hold you back-ask about the 2/1 rate buydown today! The buydown program is available through the seller's preferred lender-Atlantic Bay Mortgage Group-or an equivalent credit can be applied toward an outside lender of your choice. (Offer subject to buyer's offer acceptance, credit approval, and standard loan qualification.) The home is on Supra; book your showing through ShowingTime. Call your Real Estate Professional or the Listing Broker today. Note: Some interior photos have been virtually staged to show design potential. Furnishings and decor are digitally added and not included in the sale.
Details
| MLS # | 7828806 |
|---|---|
| Listing Type | For Sale |
| Style | House |
| Sub-Type | Resale |
| Status | Active |
| Year | 1994 |
| Days On Site | 57 |
| Listing Provided By | Lookout Real Estate, LLC | Tricia Peddicord |
Features
| Bed(s) | 3 |
|---|---|
| Bath(s) | 2 Total |
| SQ Feet | 1,412 |
| Basement | Y |
| Story(s) | 1 |
| Acreage | 8.13 |
| Water Front | Yes |
| Property View | Rural, Trees, Woods |
Interior
| Appliances | Dishwasher, Electric Range, Electric Water Heater, Microwave, Refrigerator |
|---|---|
| Interior Features | Cathedral Ceiling(s), High Speed Internet, Vaulted Ceiling(s), Walk-In Closet(s) |
| Cooling | Central Air |
| Heating | Central |
| Fireplaces Total | 0 |
| Fireplace Features | None |
| Window Features | Bay Window(s), Window Treatments |
| Room Kitchen Features | Cabinets White, Solid Surface Counters, Stone Counters |
| Room Dining Room Features | Open Concept, Separate Dining Room |
| Laundry Features | Laundry Room, Main Level |
Exterior
| Accessibility Features | None |
|---|---|
| Exterior Features | Awning(s), Lighting, Rain Gutters, Rear Stairs, Storage |
| Lot Features | Irregular Lot, Private, Sloped, Wooded |
| Construction Materials | Concrete, Lap Siding, Stone |
| Roof | Composition, Shingle |
| Fencing | None |
| Foundation Details | Block, Combination, Concrete Perimeter |
| Waterfront Features | None |
| Patio And Porch Features | Covered, Deck, Front Porch, Rear Porch |
| Security Features | Smoke Detector(s) |
Parking
| Parking Features | Attached, Driveway |
|---|---|
| Open Parking Yes / No | Yes |
Utilities
| Utilities | Electricity Available, Phone Available, Water Available |
|---|---|
| Sewer | Septic Tank |
| Electric | 110 Volts, 220 Volts |
Taxes
| Tax Annual Amount | 2773 |
|---|---|
| Tax Legal Description | PT LL 308 10/4 |
| Tax Parcel Letter | 0024-039A |
| Tax Year | 2025 |
Location
| Community Features | None |
|---|
Area Information
| State | GA |
|---|---|
| County | Walker GA |
| City | Chickamauga |
| Zip Code | 30707 |
| Area | Walker GA |
| School District | Ridgeland |
| Elementary School | Chattanooga Valley |
| High School | Ridgeland |
| Listing VS Median (in 30707) | |
Price: $377,000 low | high Med: $444,900 sqft: 1,412 low | high Med: 3,780 $ / sqft: $267 low | high Med: $118 On site: 57 low | high Med: 51 | |
Market Activity 30707
Request a showing
Request a showing
 Listings identified with the FMLS IDX logo come from FMLS and are held by brokerage firms other than the owner of this website. The listing brokerage is identified in any listing details. Information is deemed reliable but is not guaranteed. If you believe any FMLS listing contains material that infringes your copyrighted work please click here to review our DMCA policy and learn how to submit a takedown request. © 2022 First Multiple Listing Service, Inc.
Contact
Learn More About This Property

| State | GA |
|---|---|
| County | Walker GA |
| City | Chickamauga |
| Zip Code | 30707 |
| Area | Walker GA |
| School District | Ridgeland |
| Elementary School | Chattanooga Valley |
| High School | Ridgeland |
| Listing VS Median (in 30707) | |
Price: $377,000 low | high Med: $444,900 sqft: 1,412 low | high Med: 3,780 $ / sqft: $267 low | high Med: $118 On site: 57 low | high Med: 51 | |