

Description
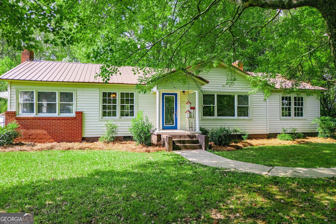
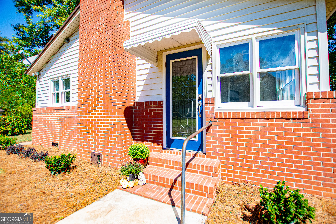
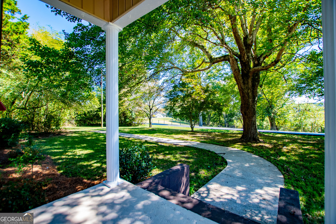
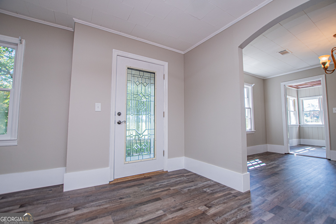
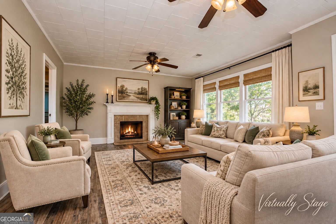
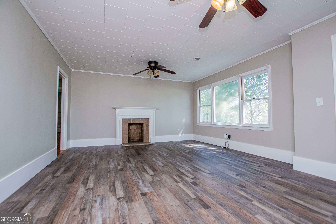
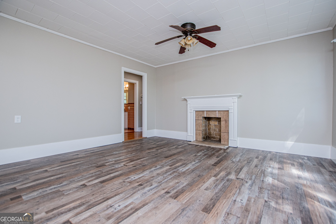
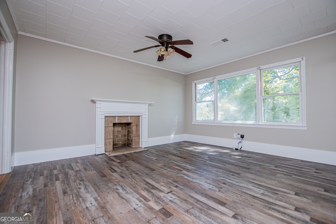
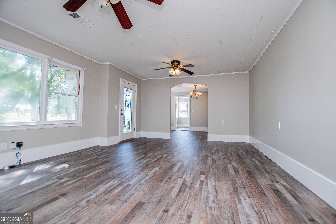
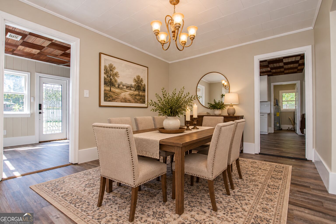
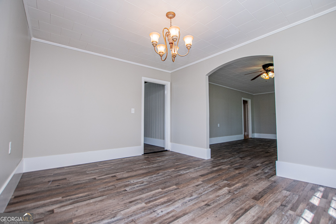
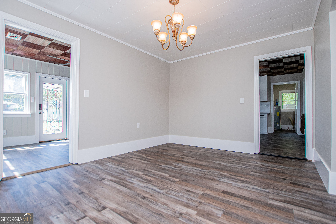
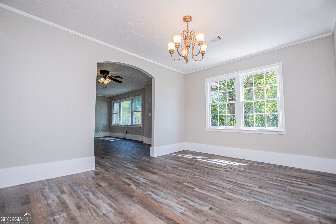
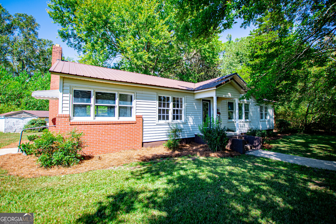
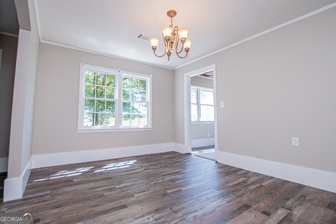
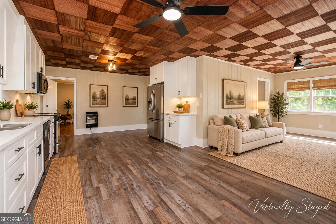
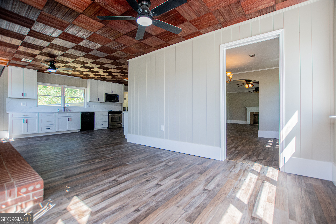
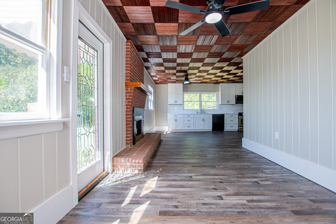
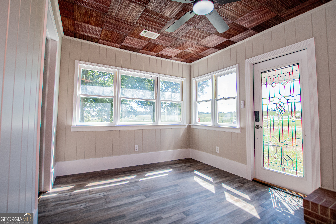
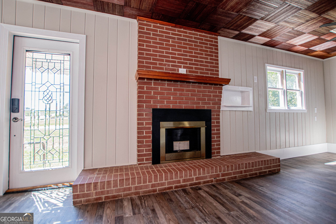
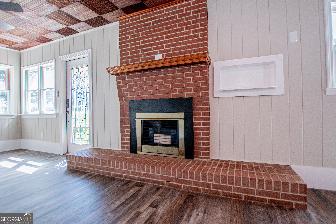
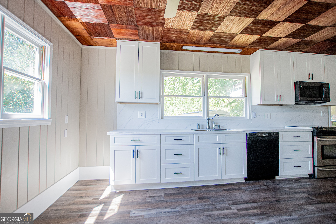
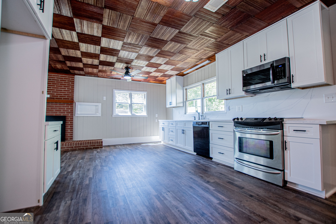
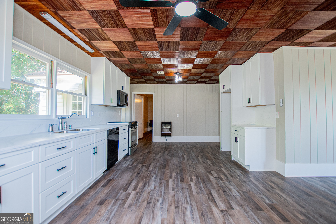
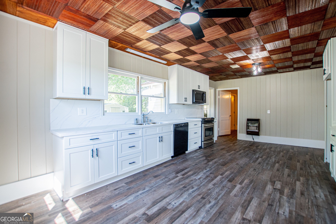
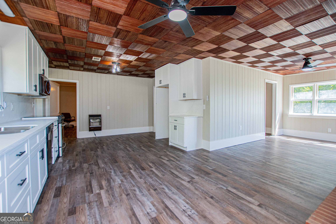
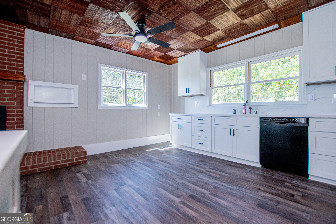
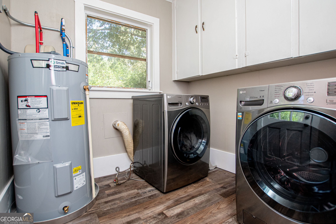
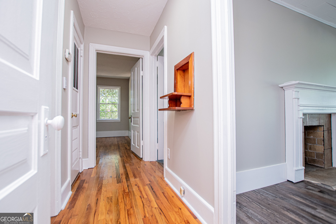
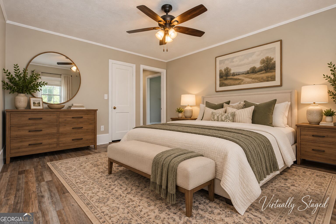
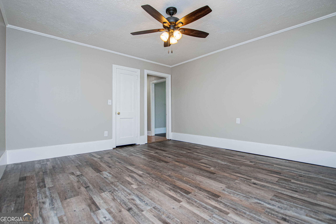
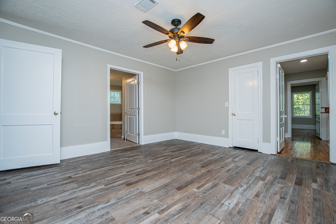
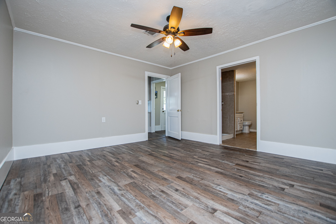
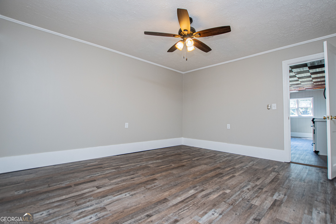
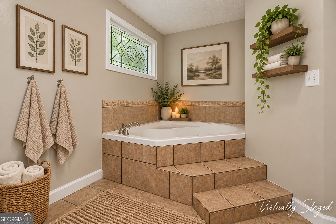
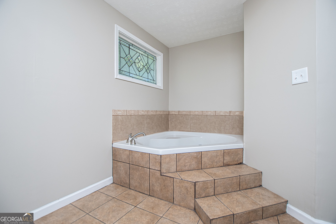
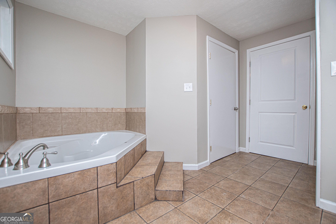
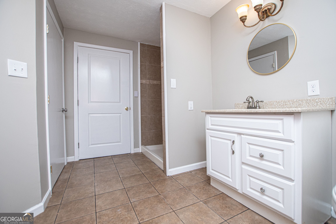
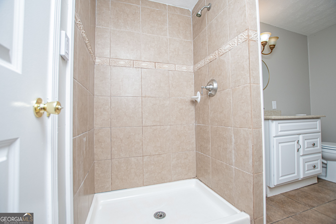
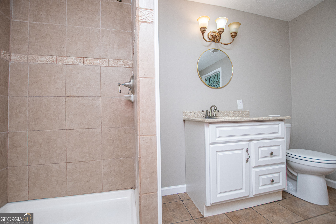
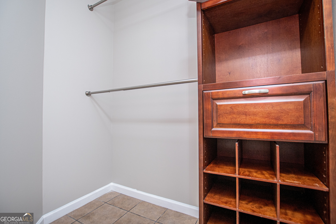
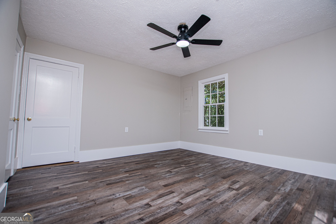
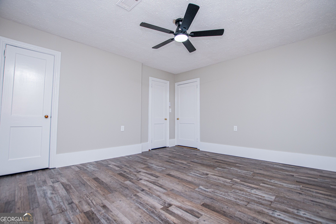
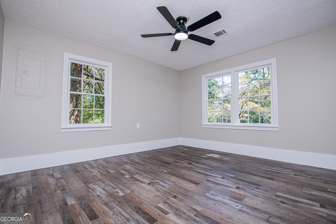
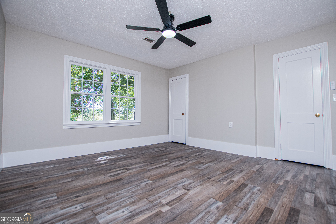
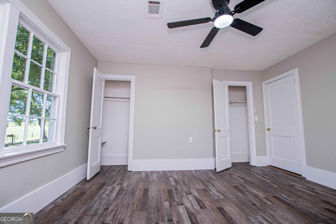
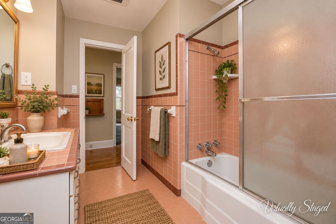
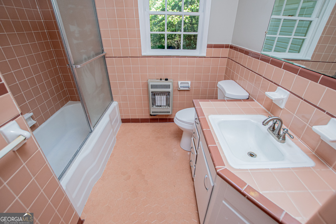
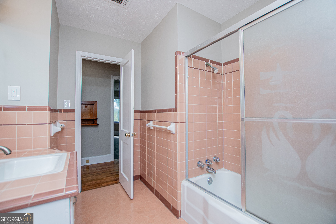
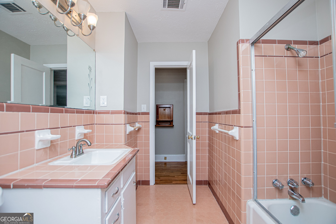
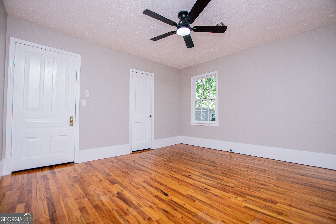
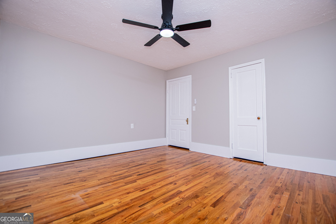
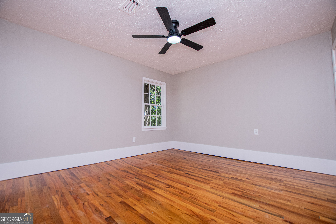
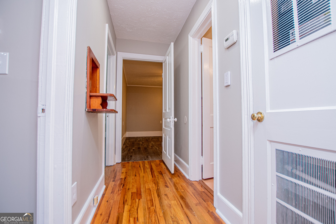
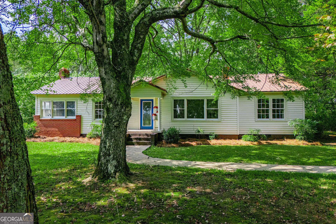
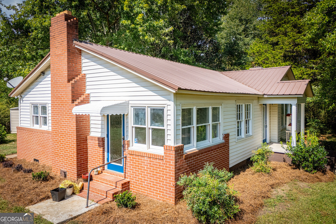
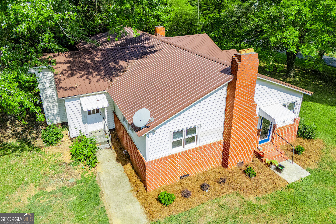
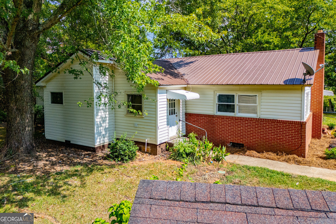
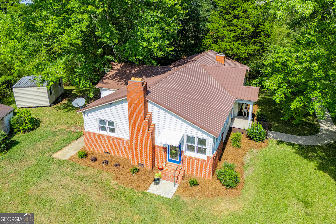
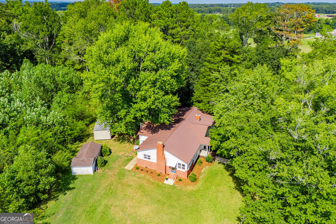
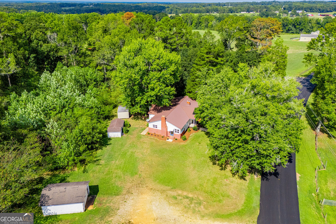
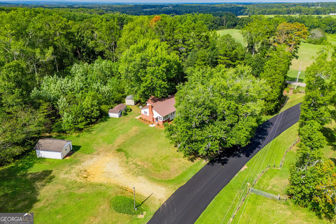
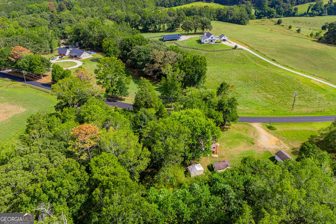
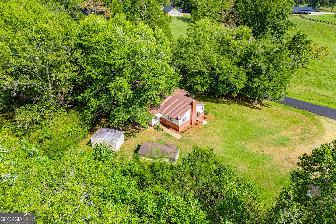
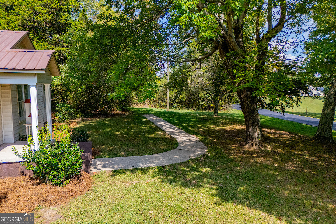
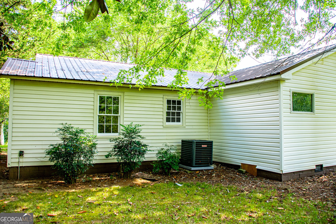
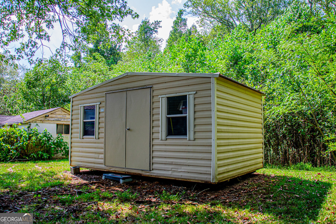
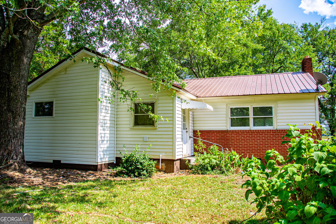
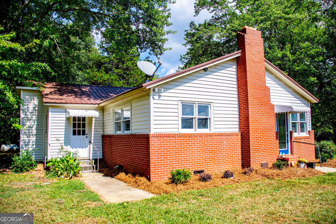
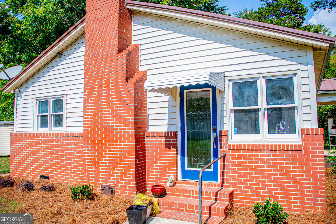
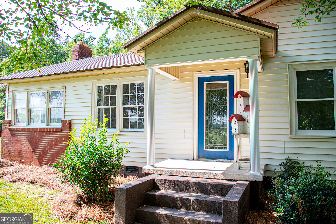
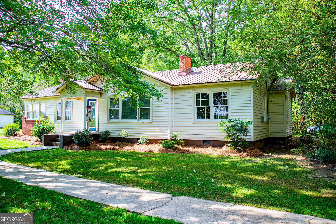
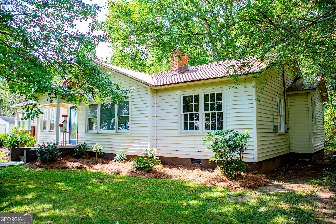
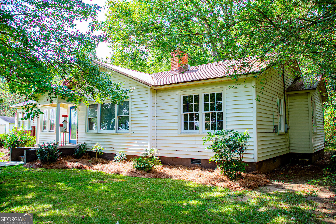
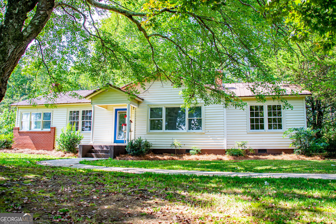
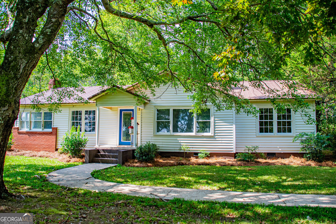
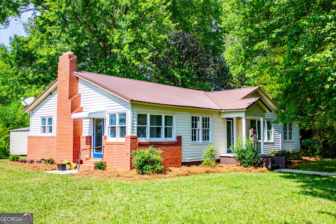
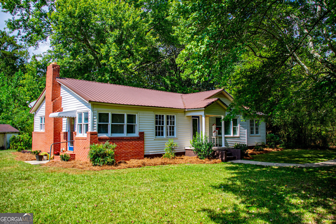
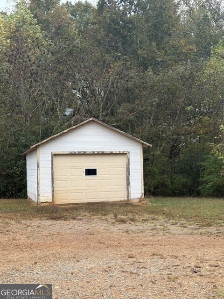
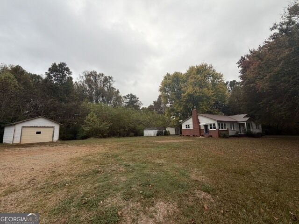
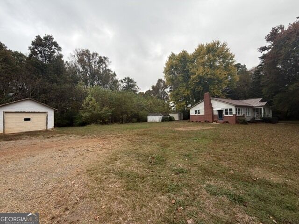
Welcome home to this beautifully renovated ranch situated on 4 private acres, offering the perfect combination of space, privacy, and modern updates. Thoughtfully updated in 2026, this move-in-ready home features 3 bedrooms, 2 full bathrooms, and multiple living and dining spaces designed for comfortable everyday living and entertaining. Step inside to a spacious living room and cozy den, each with its own fireplace, providing plenty of room to gather, relax, or create separate living areas. A formal dining room is ideal for special occasions, while the bright breakfast area offers a welcoming space for casual meals. The beautifully updated kitchen is complemented by major improvements throughout the home, including updated plumbing, a new HVAC system, new water heater, and fresh flooring. Hardwood, tile, and luxury vinyl plank flooring add both character and durability throughout the home. Outside, enjoy 4 peaceful acres, a private backyard, and plenty of room to spread out and enjoy country living. Additional storage buildings provide convenient space for lawn equipment, tools, hobbies, or extra storage. With its spacious floor plan, two fireplaces, extensive 2026 updates, and acreage, this inviting ranch offers the space and privacy you've been looking for. Move-in ready and waiting for its next owner!
Details
| MLS # | 10857108 |
|---|---|
| Listing Type | For Sale |
| Style | House |
| Sub-Type | Resale |
| Status | Active |
| Year | 1950 |
| Days On Site | 44 |
| Listing Provided By | Triple R Real Estate LLC | Robin R. Rogers |
Features
| Bed(s) | 3 |
|---|---|
| Bath(s) | 2 Total |
| SQ Feet | 1,955 |
| Story(s) | 1 |
| Acreage | 4.00 |
Interior
| Appliances | Dishwasher, Electric Water Heater, Microwave, Range |
|---|---|
| Interior Features | Master On Main Level, Tile Bath |
| Cooling | Ceiling Fan(s), Central Air, Electric |
| Cooling Yes / No | Yes |
| Heating | Central, Electric |
| Heating Yes / No | Yes |
| Fireplace Yes / No | Yes |
| Fireplaces Total | 2 |
| Fireplace Features | Family Room, Living Room |
| Room Kitchen Features | Breakfast Area, Solid Surface Counters |
| Room Dining Room Features | Separate Room |
| Laundry Features | Mud Room |
Exterior
| Lot Features | None |
|---|---|
| Construction Materials | Brick, Vinyl Siding |
| Roof | Metal |
| Foundation Details | Pillar/Post/Pier |
| Patio And Porch Features | Patio, Porch |
Parking
| Attached Garage Yes / No | No |
|---|---|
| Garage Yes / No | No |
| Parking Features | Parking Pad |
| Open Parking Yes / No | Yes |
Utilities
| Utilities | Electricity Available, High Speed Internet, Propane, Water Available |
|---|---|
| Sewer | Septic Tank |
Taxes
| Tax Annual Amount | 1495 |
|---|---|
| Tax Year | 2025 |
Location
| Community Features | None |
|---|
Area Information
| State | GA |
|---|---|
| County | Carroll |
| City | Bowdon |
| Zip Code | 30108 |
| Area | Carroll |
| School District | Bowdon |
| Elementary School | Bowdon |
| High School | Bowdon |
| Listing VS Median (in 30108) | |
Price: $398,000 low | high Med: $300,350 sqft: 1,955 low | high Med: 1,902 $ / sqft: $204 low | high Med: $158 On site: 44 low | high Med: 13 | |
Market Activity 30108
Request a showing
Request a showing
Contact
Learn More About This Property

| State | GA |
|---|---|
| County | Carroll |
| City | Bowdon |
| Zip Code | 30108 |
| Area | Carroll |
| School District | Bowdon |
| Elementary School | Bowdon |
| High School | Bowdon |
| Listing VS Median (in 30108) | |
Price: $398,000 low | high Med: $300,350 sqft: 1,955 low | high Med: 1,902 $ / sqft: $204 low | high Med: $158 On site: 44 low | high Med: 13 | |