Price Reduced Listing

Description
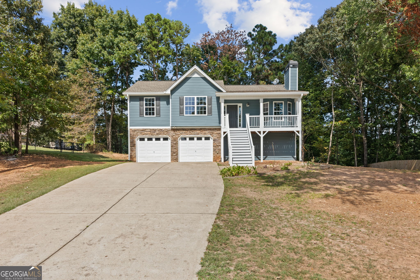
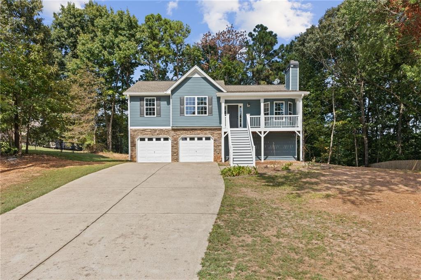
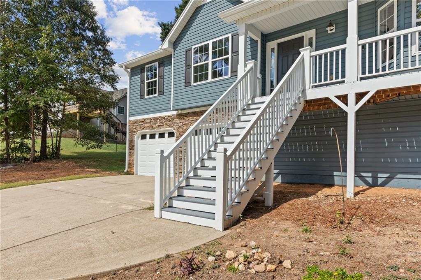
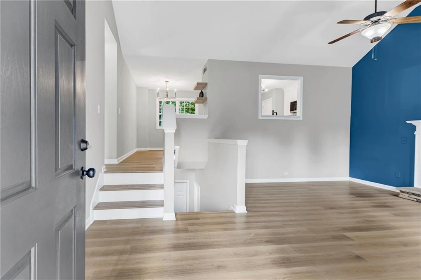
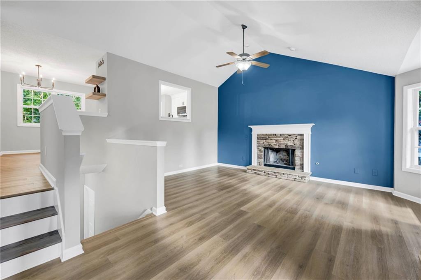
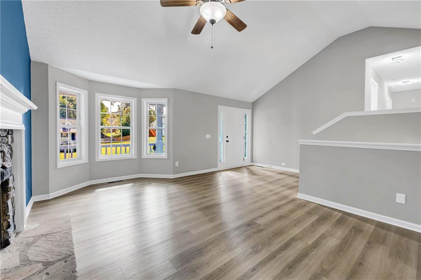
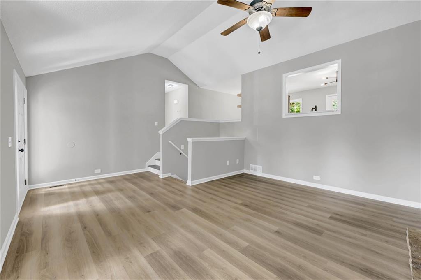
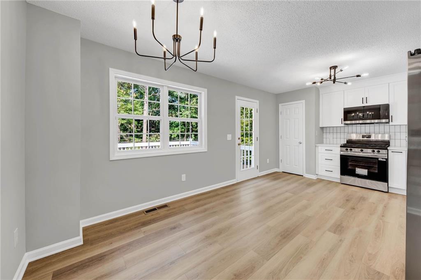
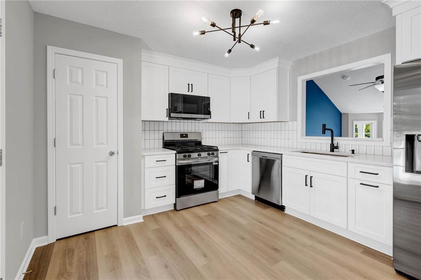
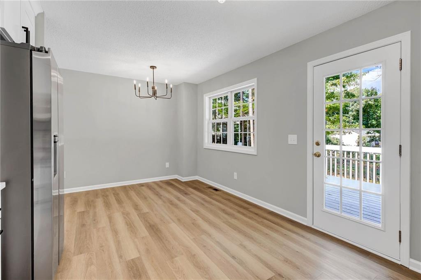
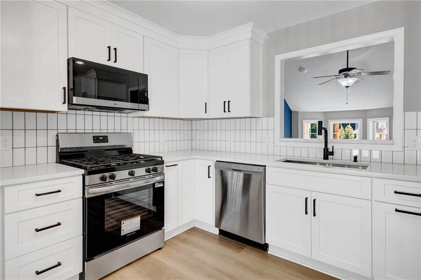
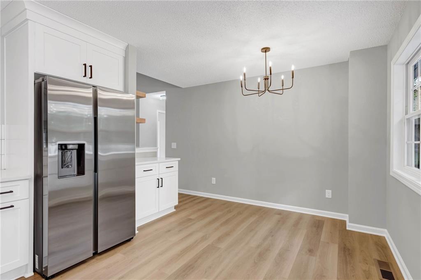
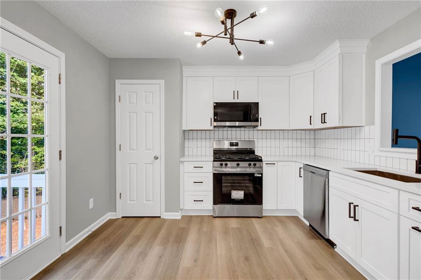
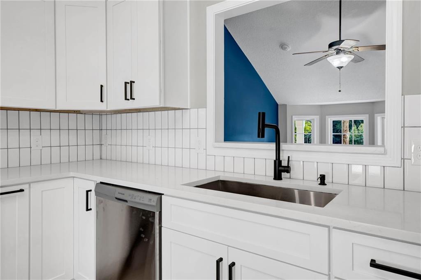
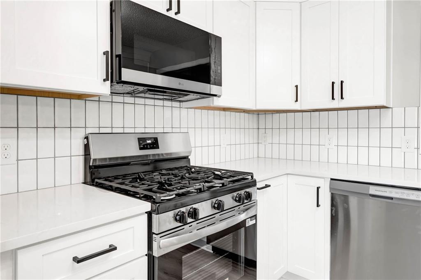
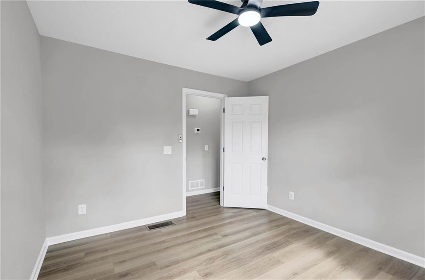
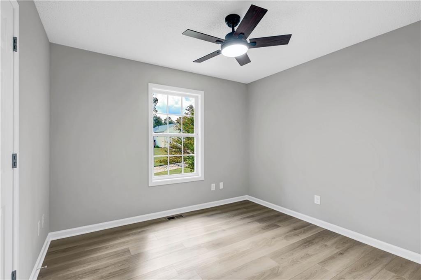
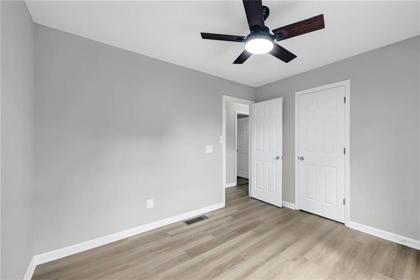
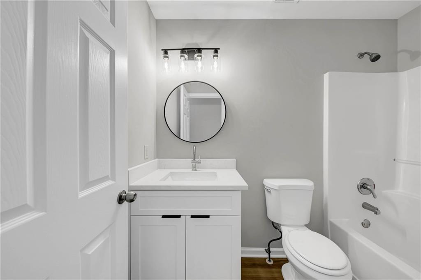
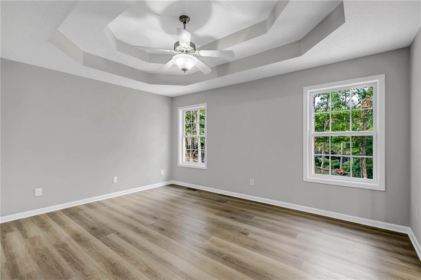
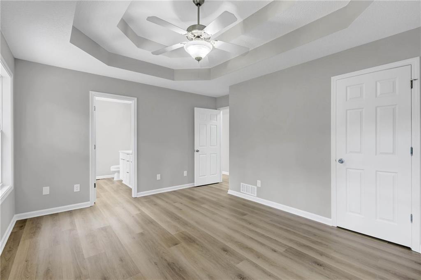
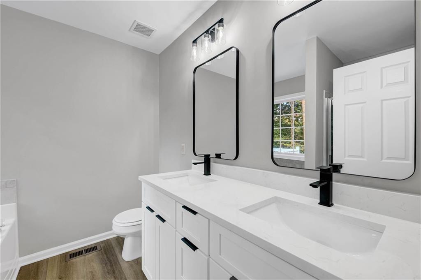
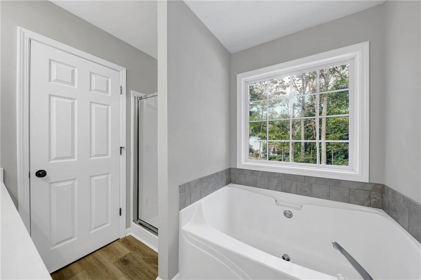
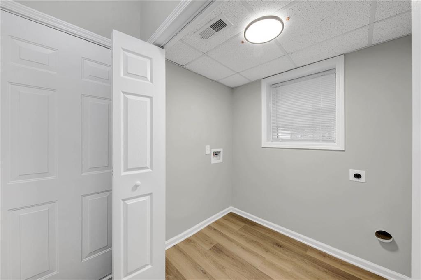
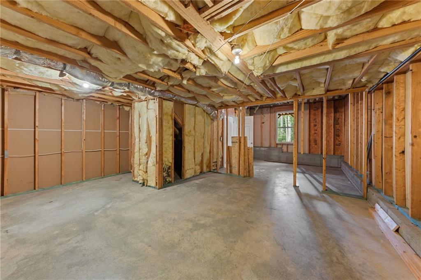
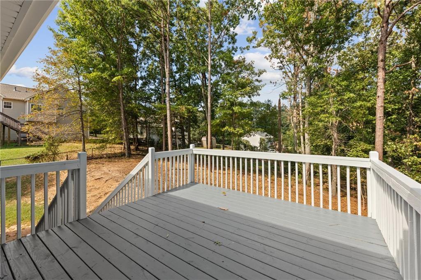
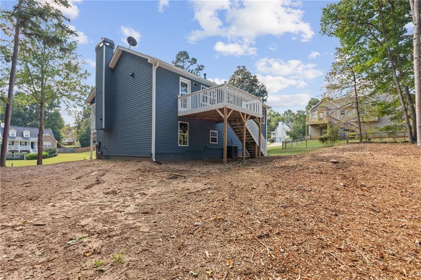
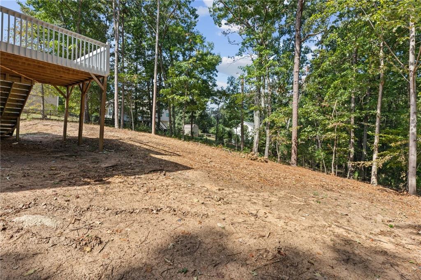
Welcome to 85 Haddonstone Dr, a charming split-foyer home featuring 3 bedrooms and 2 bathrooms, along with an unfinished area downstairs offering additional space and plenty of possibilities to customize to your needs. Upon entering, you are welcomed by a sizeable living room featuring a beautiful chimney, creating a warm and inviting atmosphere for relaxing or entertaining. Upstairs, you will find a fully renovated kitchen featuring brand-new cabinets and a fresh, modern feel. The kitchen provides access to a reconstructed deck, offering the perfect space to enjoy your morning coffee, entertain guests, or unwind outdoors. The lower level also includes a convenient laundry room and the unfinished area, providing flexibility for future use. The home features a 2-car garage equipped with a brand-new garage door opener for added convenience. Located just around the corner from Mulberry Rock Park, this home offers easy access to outdoor recreation and a great opportunity for families to enjoy time together. With its renovated kitchen, reconstructed deck, spacious living area, 2-car garage, and additional unfinished space, 85 Haddonstone Dr is a home with both comfort and potential.
Details
| MLS # | 7835842 |
|---|---|
| Listing Type | For Sale |
| Style | House |
| Sub-Type | Resale |
| Status | Active |
| Year | 2005 |
| Days On Site | 58 |
| Listing Provided By | Virtual Properties Realty.com | Melisa Mendoza |
Features
| Bed(s) | 3 |
|---|---|
| Bath(s) | 2 Total |
| SQ Feet | 1,265 |
| Garage | 2 |
| Basement | Y |
| Story(s) | 2 |
| Acreage | 0.46 |
| Water Front | Yes |
| Property View | Other |
Interior
| Appliances | Dishwasher, Gas Range, Refrigerator |
|---|---|
| Interior Features | Vaulted Ceiling(s) |
| Cooling | Central Air |
| Heating | Central |
| Fireplaces Total | 1 |
| Fireplace Features | Gas Starter |
| Window Features | None |
| Room Kitchen Features | Cabinets Other, Solid Surface Counters, View to Family Room |
| Room Dining Room Features | Open Concept |
| Laundry Features | In Basement |
Exterior
| Accessibility Features | None |
|---|---|
| Exterior Features | None |
| Lot Features | Back Yard, Front Yard |
| Construction Materials | Stone, Vinyl Siding |
| Roof | Composition, Shingle |
| Fencing | None |
| Foundation Details | Slab |
| Waterfront Features | None |
| Patio And Porch Features | Deck |
| Security Features | Carbon Monoxide Detector(s), Secured Garage/Parking, Smoke Detector(s) |
Parking
| Garage Spaces | 2 |
|---|---|
| Parking Features | Driveway, Garage, Garage Door Opener, Garage Faces Front |
| Open Parking Yes / No | Yes |
Utilities
| Utilities | Cable Available, Electricity Available, Natural Gas Available, Phone Available, Water Available |
|---|---|
| Sewer | Septic Tank |
| Electric | 220 Volts |
Taxes
| Tax Annual Amount | 2744 |
|---|---|
| Tax Legal Description | LOT 28 HADDONSTONE |
| Tax Parcel Letter | 059302 |
| Tax Year | 2025 |
Location
| Community Features | None |
|---|
Area Information
| State | GA |
|---|---|
| County | Paulding GA |
| City | Dallas |
| Zip Code | 30157 |
| Area | Paulding GA |
| Community Name | Haddonstone |
| School District | South Paulding |
| Elementary School | Union - Paulding |
| High School | South Paulding |
| Listing VS Median (in Haddonstone) | |
Price: $347,700 low | high Med: $454,900 sqft: 1,265 low | high Med: 2,267 $ / sqft: $275 low | high Med: $201 On site: 58 low | high Med: 40 | |
Market Activity 30157
Request a showing
Request a showing
 Listings identified with the FMLS IDX logo come from FMLS and are held by brokerage firms other than the owner of this website. The listing brokerage is identified in any listing details. Information is deemed reliable but is not guaranteed. If you believe any FMLS listing contains material that infringes your copyrighted work please click here to review our DMCA policy and learn how to submit a takedown request. © 2022 First Multiple Listing Service, Inc.
Contact
Learn More About This Property

| State | GA |
|---|---|
| County | Paulding GA |
| City | Dallas |
| Zip Code | 30157 |
| Area | Paulding GA |
| Community Name | Haddonstone |
| School District | South Paulding |
| Elementary School | Union - Paulding |
| High School | South Paulding |
| Listing VS Median (in Haddonstone) | |
Price: $347,700 low | high Med: $454,900 sqft: 1,265 low | high Med: 2,267 $ / sqft: $275 low | high Med: $201 On site: 58 low | high Med: 40 | |