
 Price Reduced Listing









Description
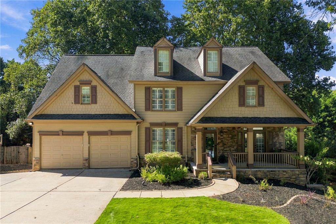
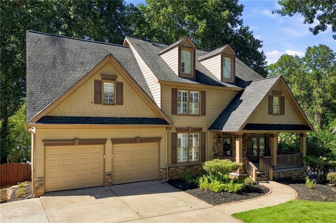
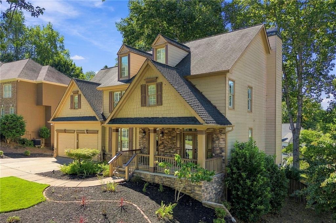
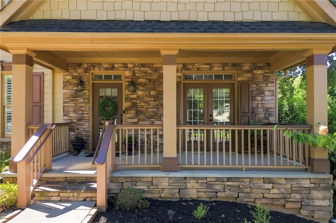
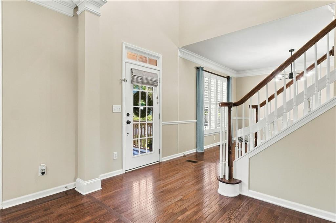
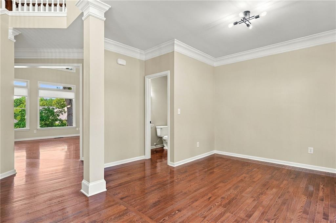
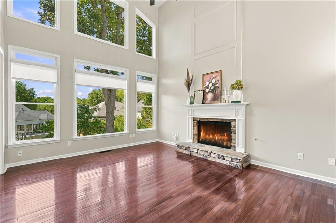
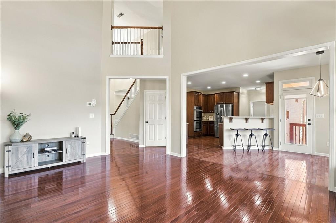
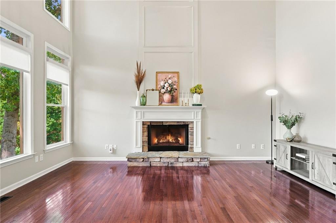
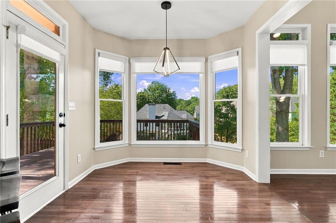
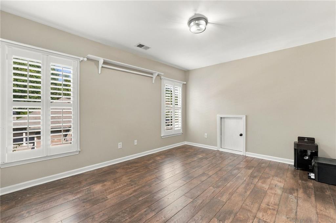
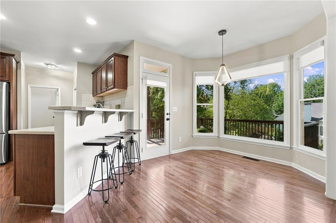
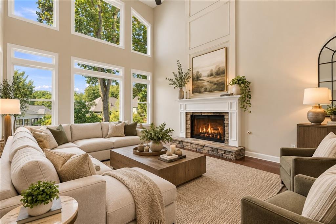
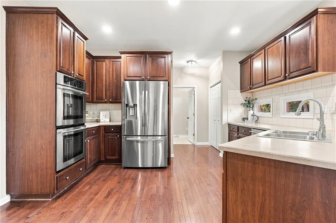
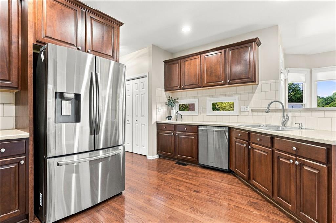
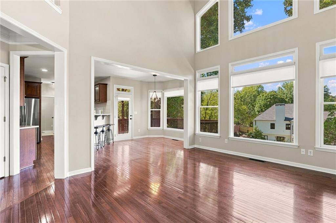
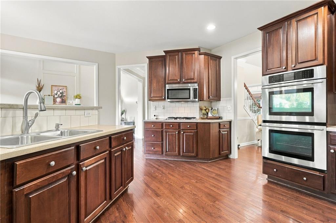
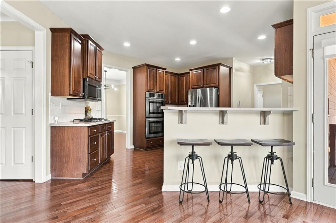
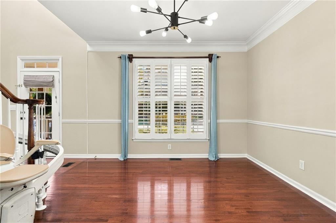
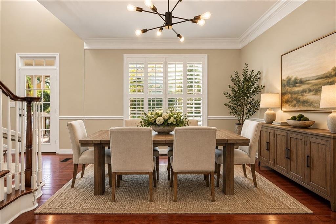
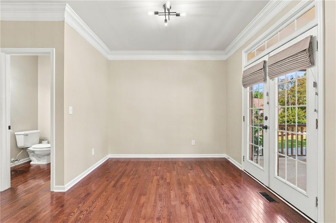
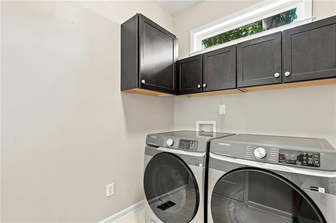
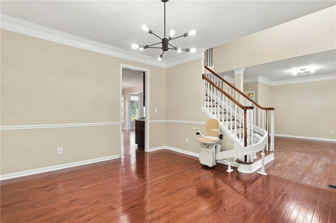
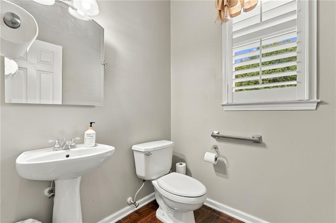
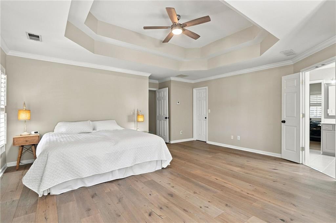
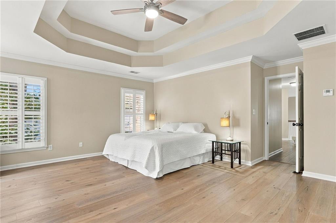
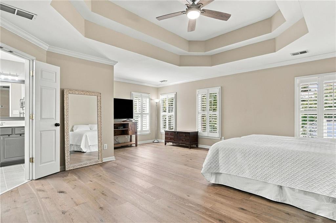
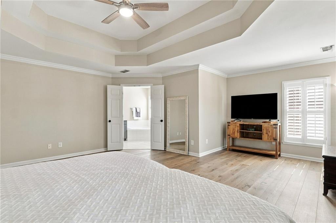
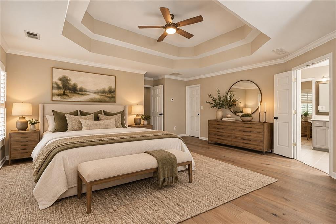
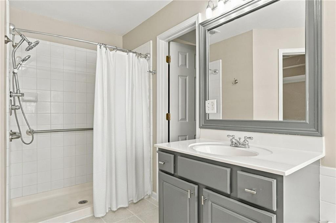
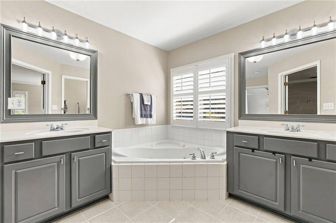
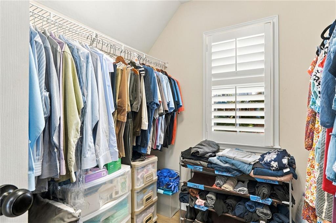
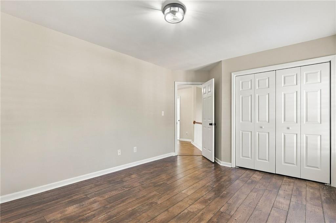
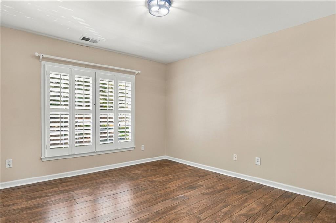
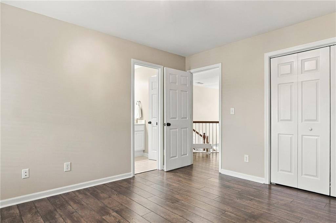
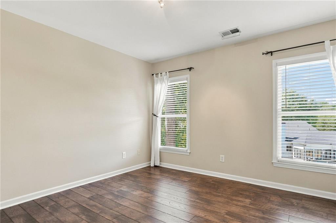
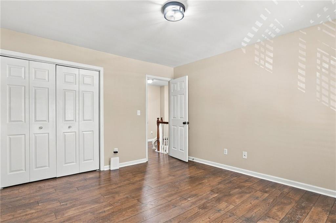
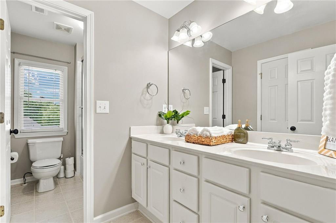
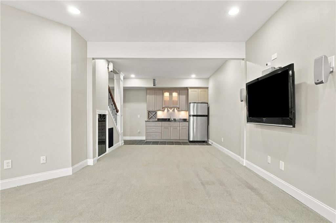
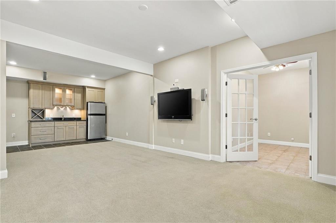
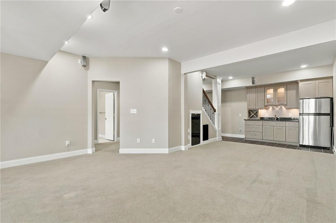
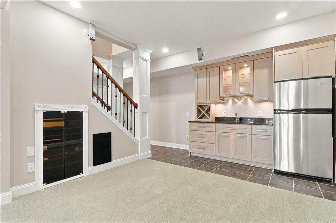
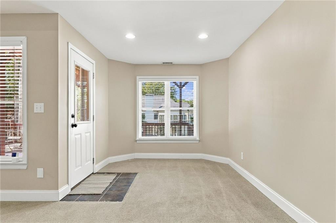
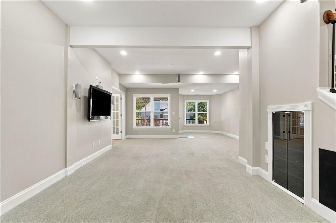
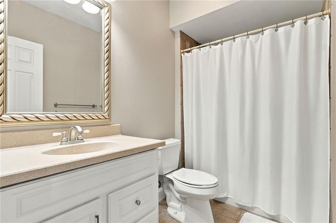
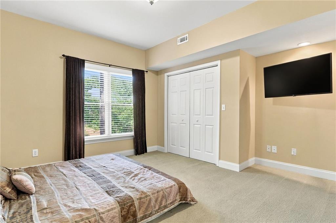
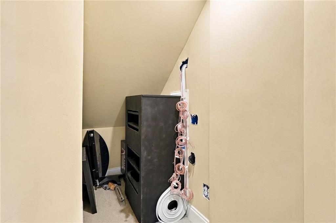
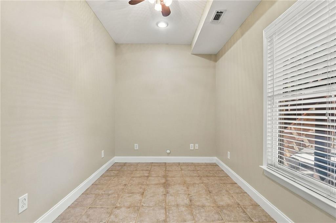
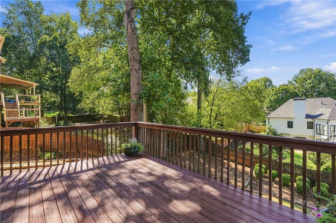
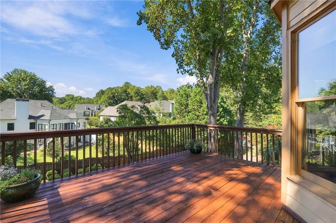
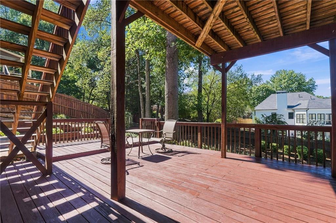
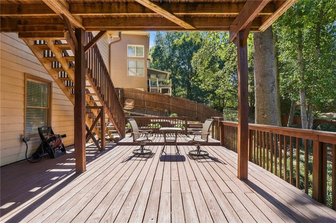
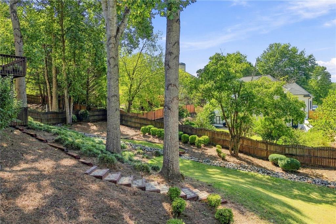
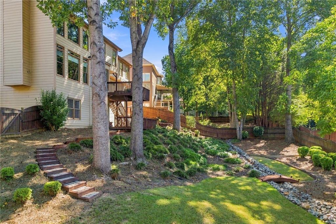
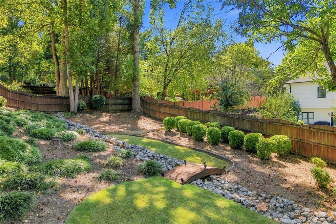
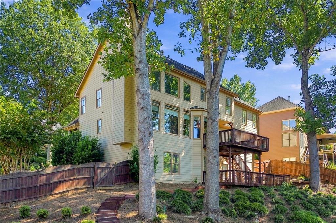
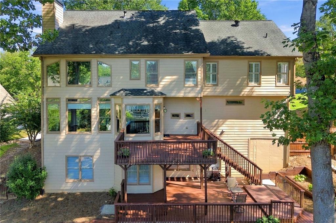
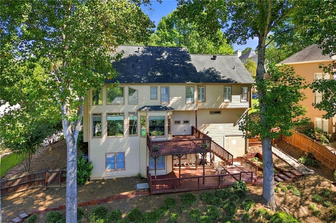
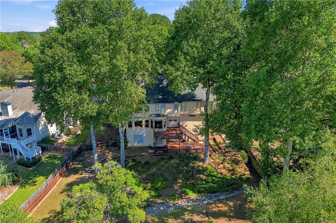
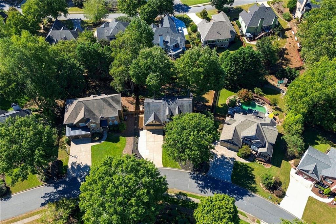
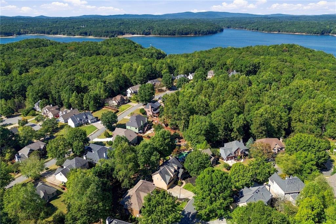
Move-in ready, beautifully maintained, and offering three finished levels of flexible living space, 845 Valley Drive is ideally located near the main entrance of sought-after BridgeMill. Freshly painted and filled with natural light, this 5-bedroom, 3.5-bath home welcomes you with solid hardwood floors throughout the main level and soaring two-story, 18-foot ceilings in both the foyer and family room. Oversized windows bring in abundant natural light, while plantation shutters and upgraded lighting add a polished finishing touch. The front living room offers wonderful flexibility as a home office, sitting room, or additional gathering space, with double doors opening directly to the large covered front porch. The spacious dining room features enhanced trim and molding, while the well-appointed kitchen includes newer Jenn-Air appliances, a gas cooktop, double convection ovens, generous workspace, and easy access to the large laundry room. Upstairs, engineered hardwood extends through the hallway and all four bedrooms. Three generously sized secondary bedrooms share a full bath with double vanities and glass shower doors. The spacious primary suite features a large sitting area, two separate closets, and a private bath with tile floors, separate vanities, jetted tub, and walk-in shower. Select areas of the home have also been thoughtfully retrofitted for wheelchair accessibility. The full finished terrace level adds an exceptional amount of usable living space and features impressive 9-foot ceilings, a bedroom, full bath, kitchenette, office or exercise space, additional storage room, and private exterior access-creating excellent possibilities for guests, extended family, a home office setup, or additional recreational space. A built-in media closet, speakers, and subwoofer remain with the home. Outdoor living continues on multiple levels, including the large covered front porch and additional deck space off the terrace level with wiring for an outdoor speaker system. The beautifully maintained backyard features mature landscaping and fresh sod, while additional exterior improvements include an expanded driveway pad and outdoor lighting.
Details
| MLS # | 7850311 |
|---|---|
| Listing Type | For Sale |
| Style | House |
| HOA Dues | $250 |
| Sub-Type | Resale |
| Status | Active |
| Year | 2000 |
| Days On Site | 28 |
| Listing Provided By | RE/MAX Town and Country | Michelle Knapp |
Features
| Bed(s) | 5 |
|---|---|
| Bath(s) | 4 Total |
| SQ Feet | 3,680 |
| Garage | 2 |
| Basement | Y |
| Acreage | 0.34 |
| Golf Course | Yes |
| Water Front | Yes |
| Property View | Neighborhood, Trees, Woods |
Interior
| Appliances | Dishwasher, Disposal, Gas Cooktop, Microwave, Refrigerator |
|---|---|
| Interior Features | Crown Molding, Disappearing Attic Stairs, Double Vanity, Entrance Foyer 2 Story, High Ceilings 9 ft Lower, His and Hers Closets, Recessed Lighting, Sound System, Tray Ceiling(s), Walk-In Closet(s) |
| Cooling | Central Air |
| Heating | Central, Natural Gas |
| Fireplaces Total | 1 |
| Fireplace Features | Family Room, Gas Log |
| Window Features | Plantation Shutters |
| Room Kitchen Features | Breakfast Bar, Cabinets Stain, Eat-in Kitchen, Other Surface Counters, Pantry, Solid Surface Counters, View to Family Room |
| Room Dining Room Features | Separate Dining Room |
| Laundry Features | Electric Dryer Hookup, Gas Dryer Hookup, Main Level |
Exterior
| Accessibility Features | Accessible Full Bath, Accessible Hallway(s), Customized Wheelchair Accessible, Stair Lift |
|---|---|
| Exterior Features | Rain Gutters |
| Lot Features | Back Yard, Front Yard, Landscaped |
| Construction Materials | Brick, Cedar, Hardi Plank Type |
| Roof | Composition |
| Fencing | Back Yard |
| Foundation Details | Combination |
| Waterfront Features | None |
| Patio And Porch Features | Covered, Deck, Front Porch, Terrace |
| Security Features | Smoke Detector(s) |
Parking
| Garage Spaces | 2 |
|---|---|
| Parking Features | Driveway, Garage, Garage Faces Front, Kitchen Level, Level Driveway, Parking Pad |
| Open Parking Yes / No | Yes |
Utilities
| Utilities | Electricity Available, Natural Gas Available, Phone Available, Sewer Available, Underground Utilities, Water Available |
|---|---|
| Sewer | Public Sewer |
| Electric | 110 Volts |
Taxes
| Tax Annual Amount | 5892 |
|---|---|
| Tax Legal Description | LOT 1407, BRIDGEMILL U 1KPH I, VALLEYS |
| Tax Parcel Letter | 15N02D-00000-060-000 |
| Tax Year | 2025 |
Location
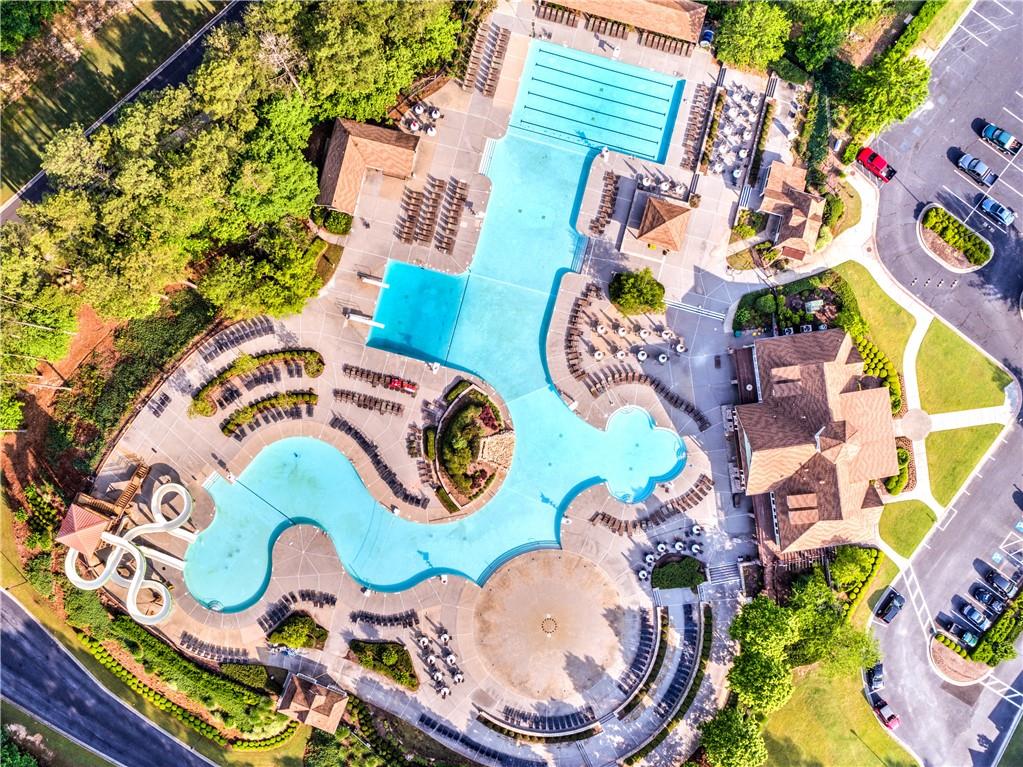
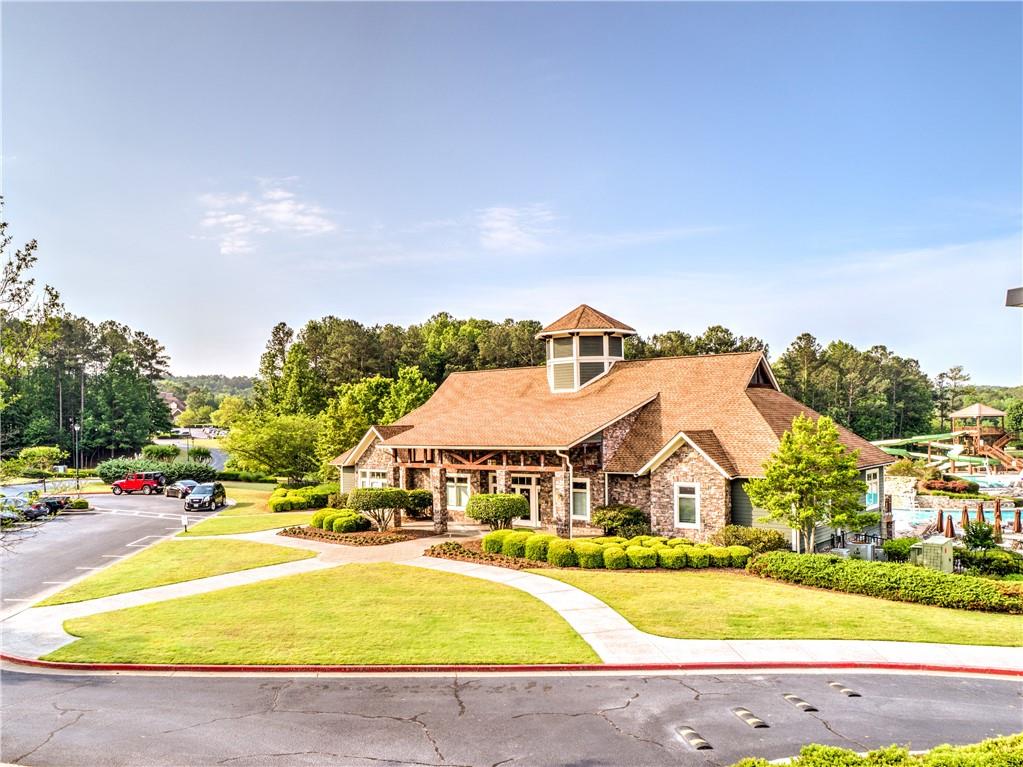
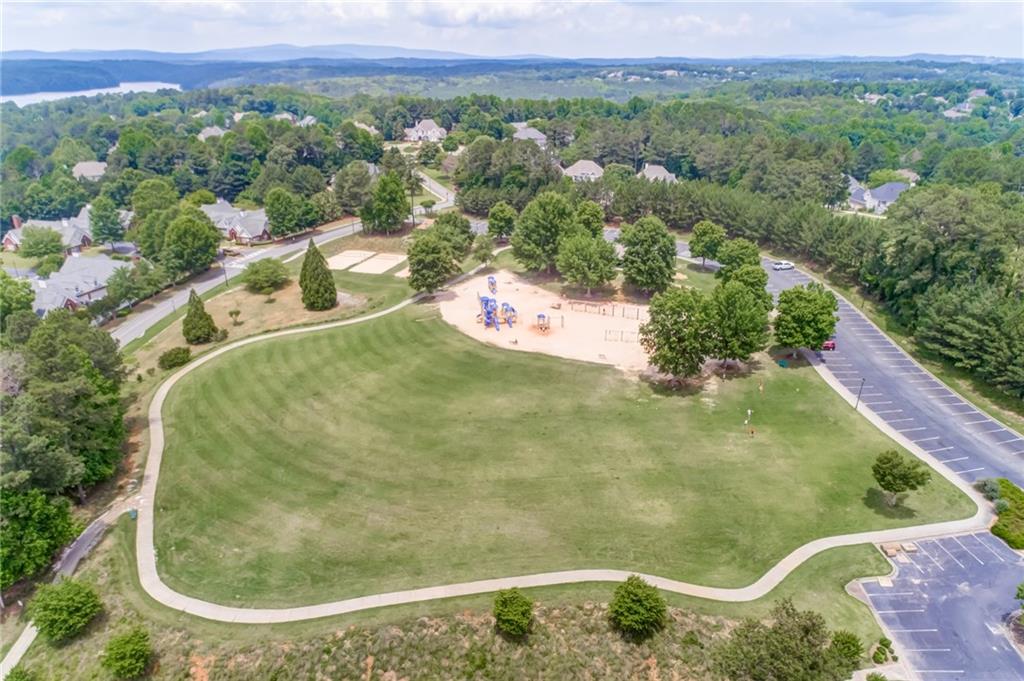
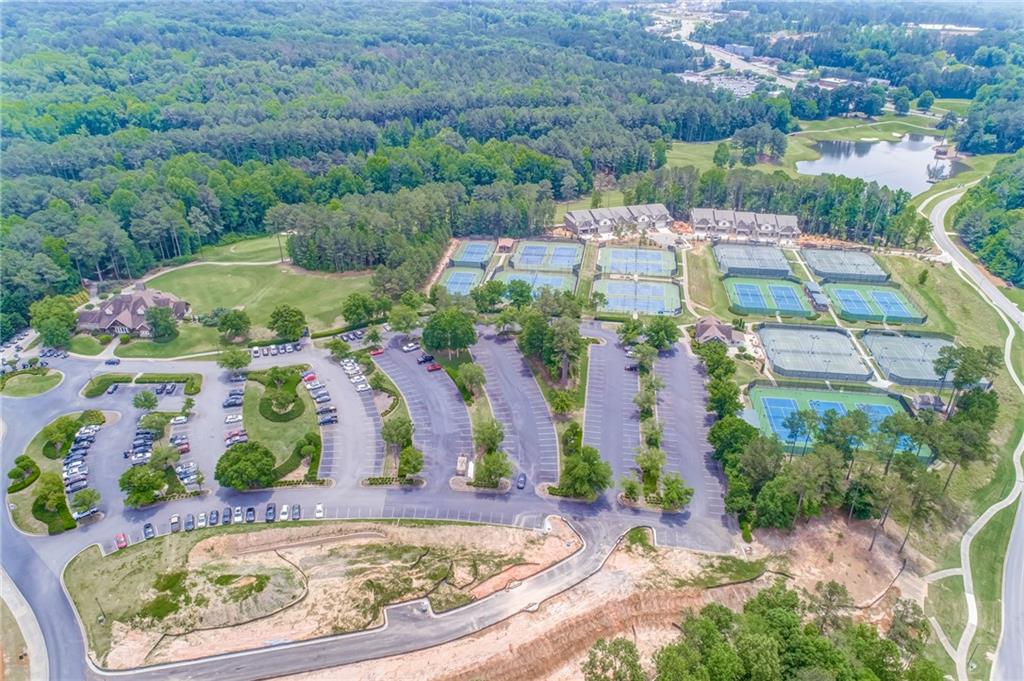
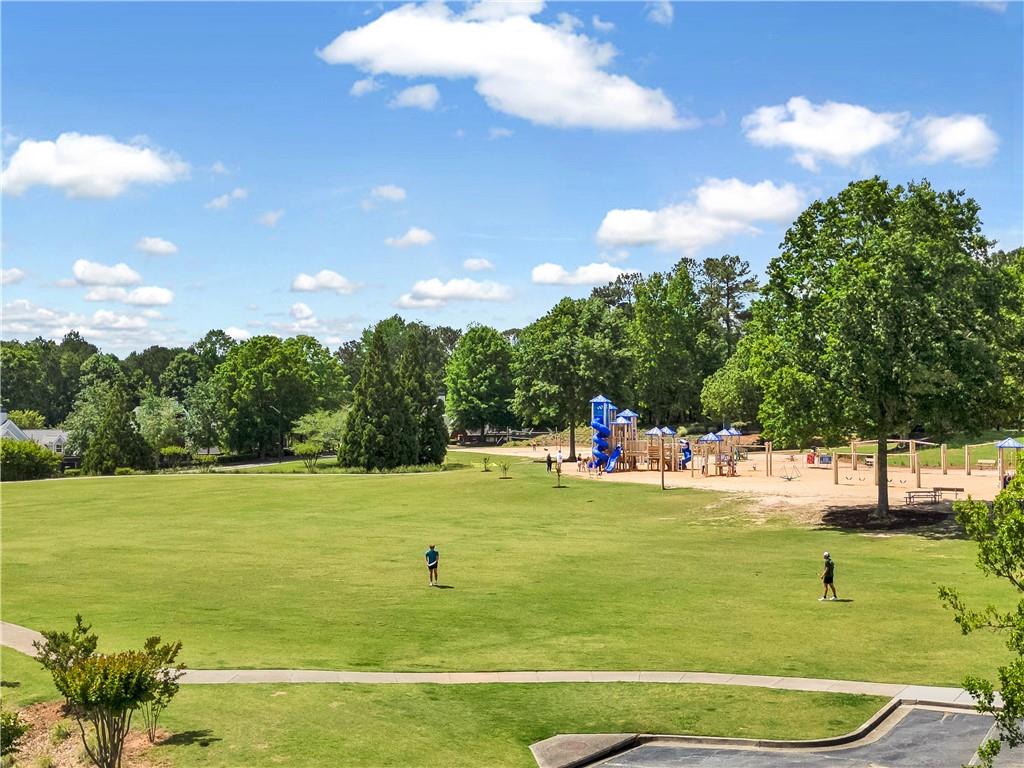
| Community Features | Clubhouse, Country Club, Fitness Center, Golf, Homeowners Assoc, Park, Pickleball, Playground, Pool, Sidewalks, Swim Team, Tennis Court(s) |
|---|
Area Information
| State | GA |
|---|---|
| County | Cherokee GA |
| City | Canton |
| Zip Code | 30114 |
| Area | Cherokee GA |
| Community Name | Bridgemill |
| School District | Woodstock |
| Elementary School | Sixes |
| High School | Woodstock |
| Listing VS Median (in Bridgemill) | |
Price: $635,000 low | high Med: $659,900 sqft: 3,680 low | high Med: 2,899 $ / sqft: $173 low | high Med: $228 On site: 28 low | high Med: 15 | |
Market Activity 30114
Request a showing
Request a showing
 Listings identified with the FMLS IDX logo come from FMLS and are held by brokerage firms other than the owner of this website. The listing brokerage is identified in any listing details. Information is deemed reliable but is not guaranteed. If you believe any FMLS listing contains material that infringes your copyrighted work please click here to review our DMCA policy and learn how to submit a takedown request. © 2022 First Multiple Listing Service, Inc.
Contact
Learn More About This Property

| State | GA |
|---|---|
| County | Cherokee GA |
| City | Canton |
| Zip Code | 30114 |
| Area | Cherokee GA |
| Community Name | Bridgemill |
| School District | Woodstock |
| Elementary School | Sixes |
| High School | Woodstock |
| Listing VS Median (in Bridgemill) | |
Price: $635,000 low | high Med: $659,900 sqft: 3,680 low | high Med: 2,899 $ / sqft: $173 low | high Med: $228 On site: 28 low | high Med: 15 | |
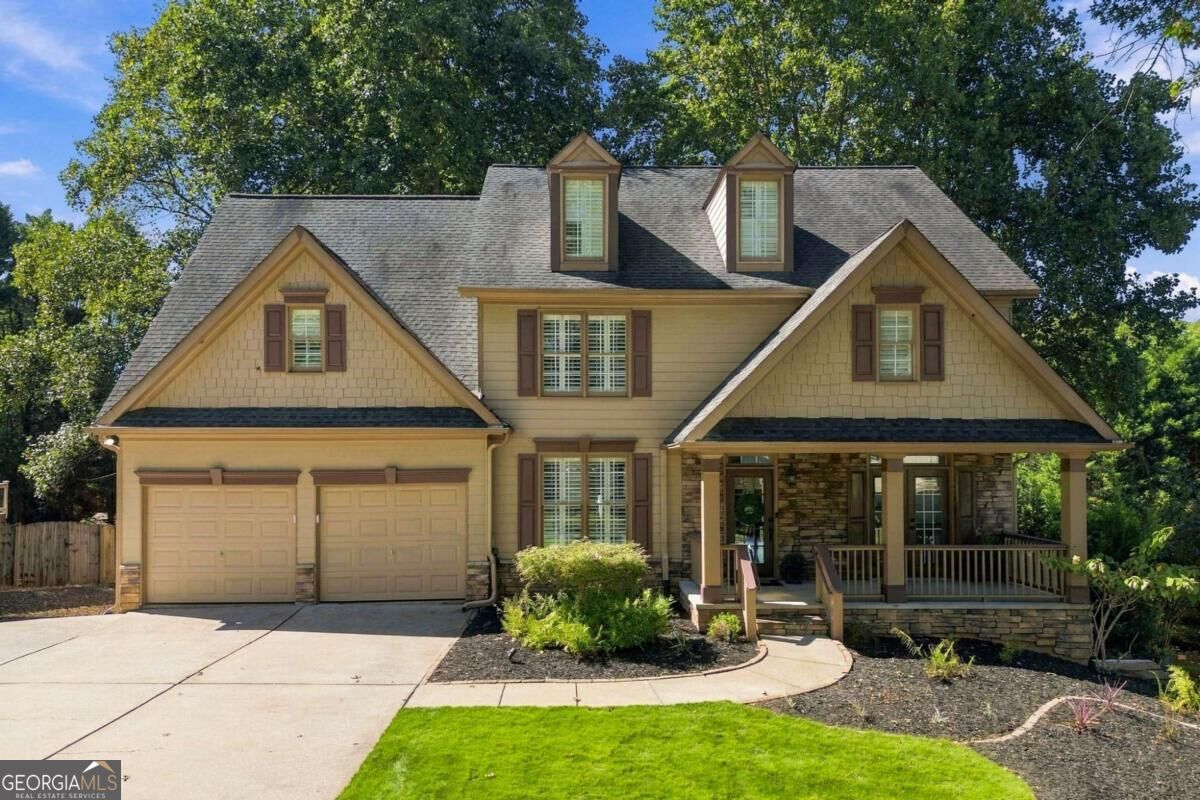 | $635,000845 Valley DriveCanton, GA 30114 |