New Listing
8435 Sundridge Drive,Fairburn, GA 30213
Fairburn, GA 30213

Description
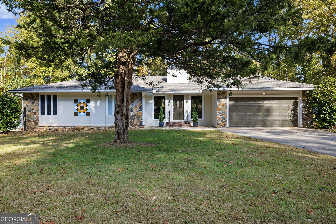
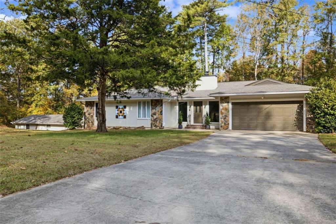
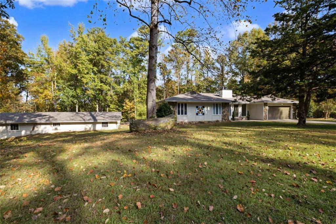
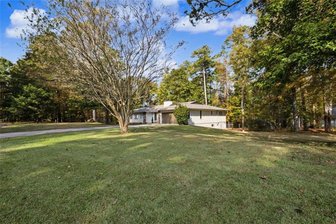
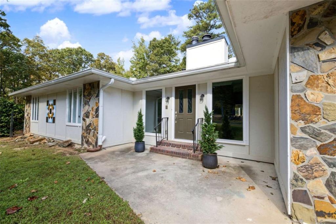
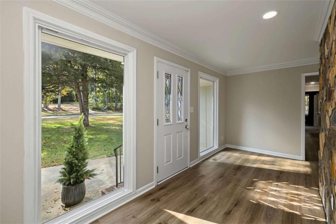
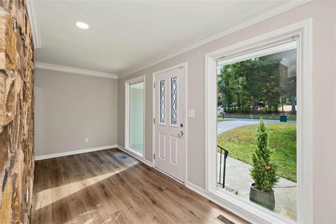
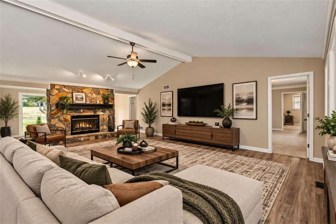
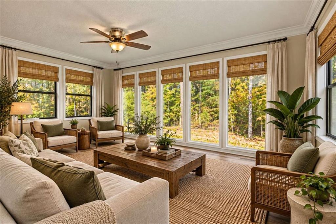
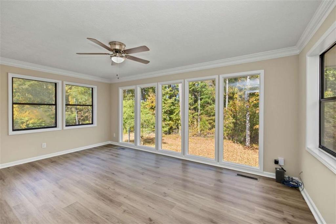
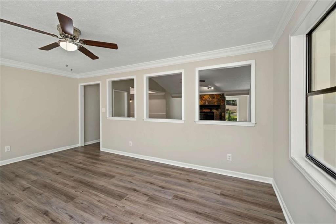
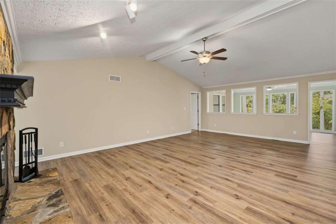
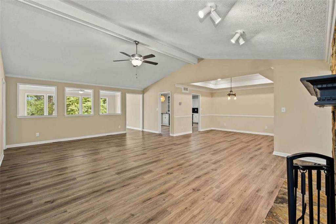
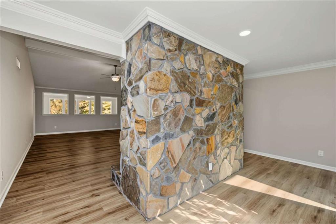
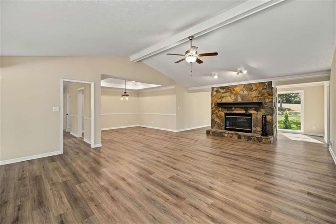
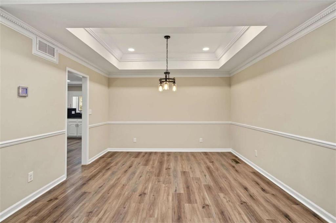
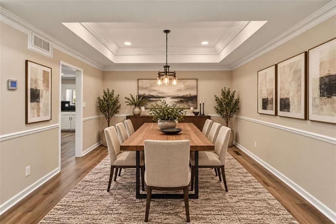
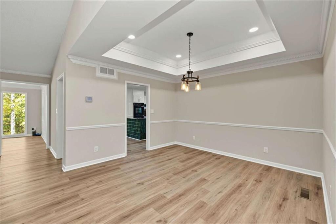
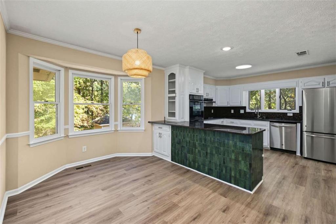
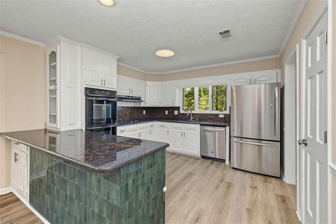
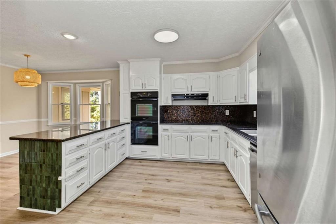
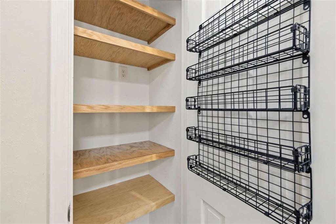
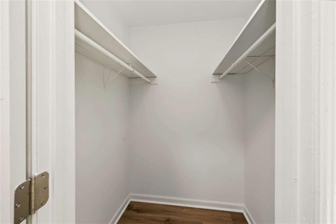
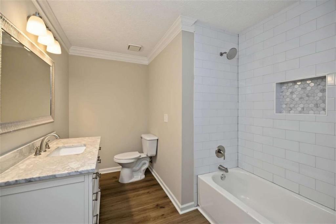
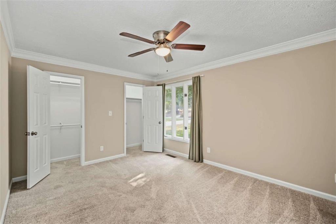
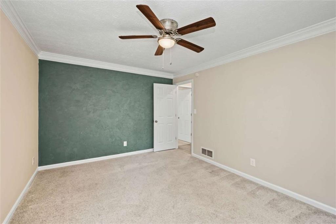
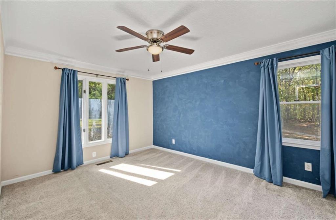
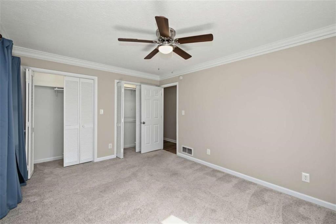
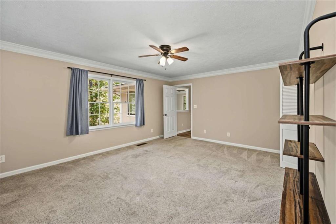
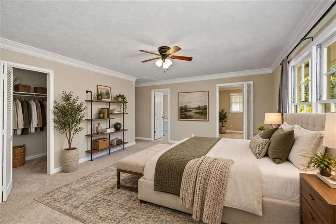
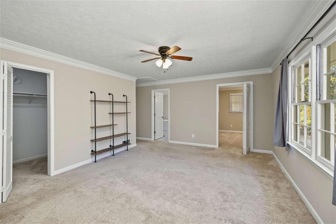
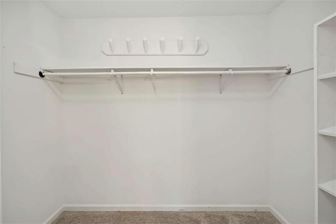
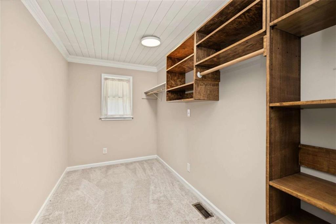
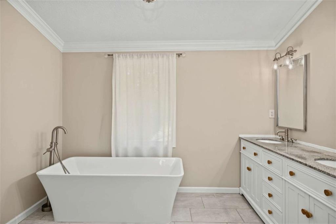
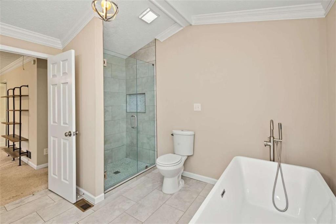
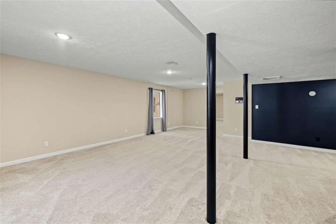
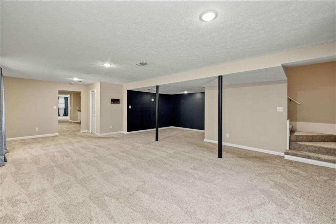
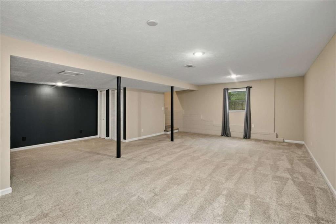
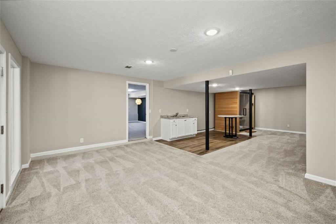
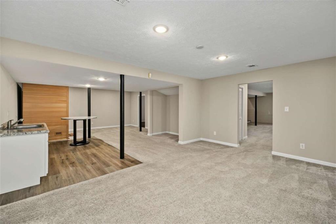
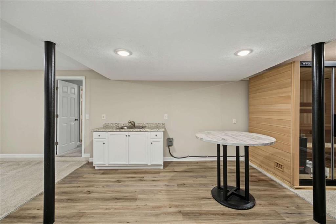
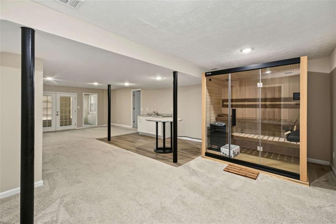
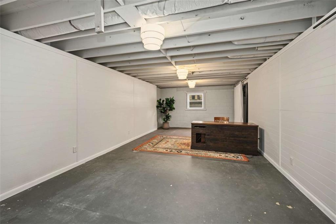
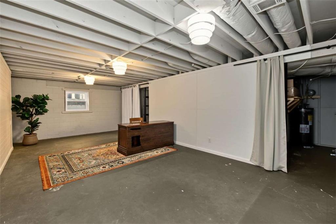
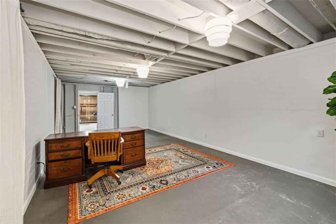
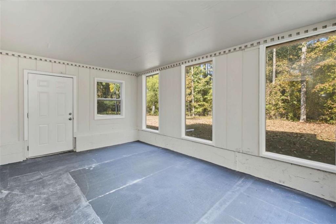
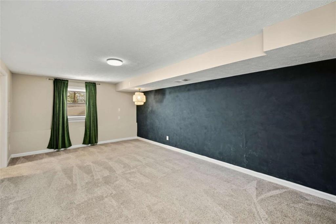
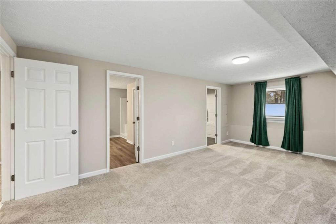
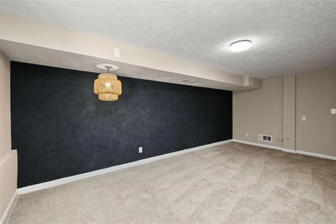
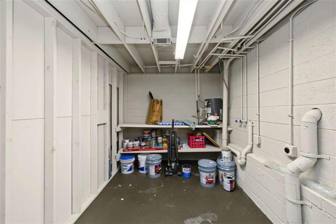
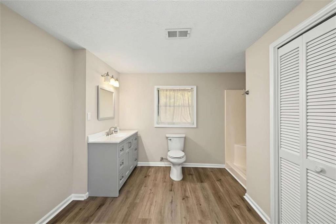
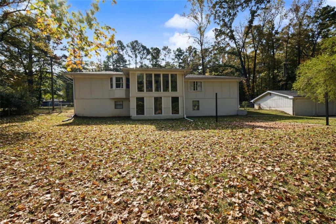
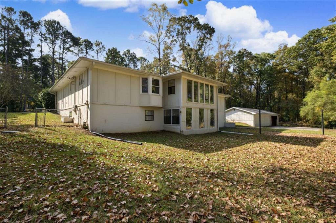
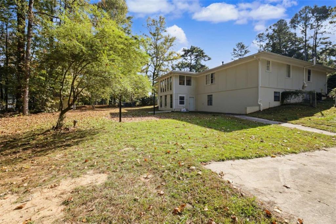
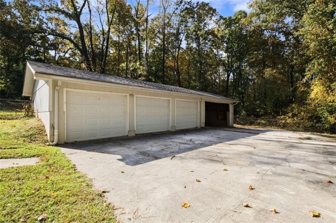
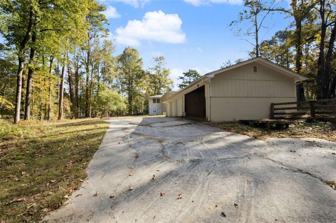
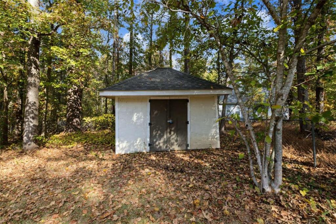
Distinctive architectural molding, a thoughtfully designed floor plan, and exceptional storage welcome you to 8435 Sundridge Drive. Situated on approximately 1.31 acres in South Fulton's Farnsborough West community with no HOA, this home offers inviting spaces for everyday living and entertaining. The main-level primary suite features a private bath with dual walk-in closets, while two additional bedrooms on the main floor provide a convenient layout. Closets galore offer ample storage throughout, and the sunroom provides a lovely spot to relax and enjoy views of the expansive yard. The finished basement adds flexible space for recreation, entertaining, or working from home. A two-car attached garage is complemented by a separate driveway leading to three additional attached garage bays and a workshop-five garage spaces in total, with plenty of room for vehicles, hobbies, and projects. With charming architectural details, generous indoor and outdoor space, and a versatile layout, this home offers room to settle in and make it your own.
Details
| MLS # | 7861749 |
|---|---|
| Listing Type | For Sale |
| Style | House |
| Sub-Type | Resale |
| Status | Active |
| Year | 1985 |
| Days On Site | 6 |
| Listing Provided By | Berkshire Hathaway HomeServices Georgia Properties | Leiah Casterline |
Features
| Bed(s) | 4 |
|---|---|
| Bath(s) | 3 Total |
| SQ Feet | 4,092 |
| Garage | 6 |
| Basement | Y |
| Story(s) | 2 |
| Acreage | 1.31 |
| Water Front | Yes |
| Property View | Trees, Woods |
Interior
| Appliances | Dishwasher, Disposal, Double Oven, Dryer, Microwave, Refrigerator, Washer |
|---|---|
| Interior Features | Beamed Ceilings, Double Vanity, Entrance Foyer, High Ceilings, High Ceilings 10 ft Main, High Speed Internet, His and Hers Closets, Open Floorplan, Sauna, Tray Ceiling(s), Vaulted Ceiling(s), Walk-In Closet(s) |
| Cooling | Attic Fan, Ceiling Fan(s), Central Air, Heat Pump |
| Heating | Central, Electric, Heat Pump, Hot Water |
| Fireplaces Total | 1 |
| Fireplace Features | Family Room, Stone |
| Window Features | Double Pane Windows, Window Treatments |
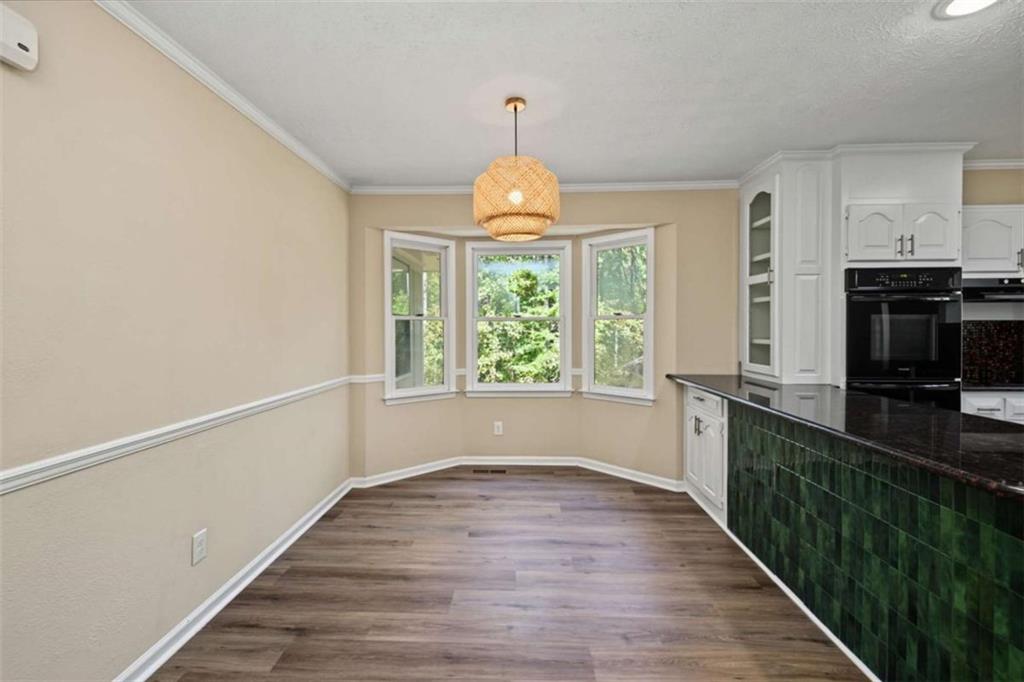
| Room Kitchen Features | Breakfast Bar, Breakfast Room, Cabinets White, Kitchen Island, Solid Surface Counters, Stone Counters, View to Family Room |
| Room Dining Room Features | Open Concept, Separate Dining Room |
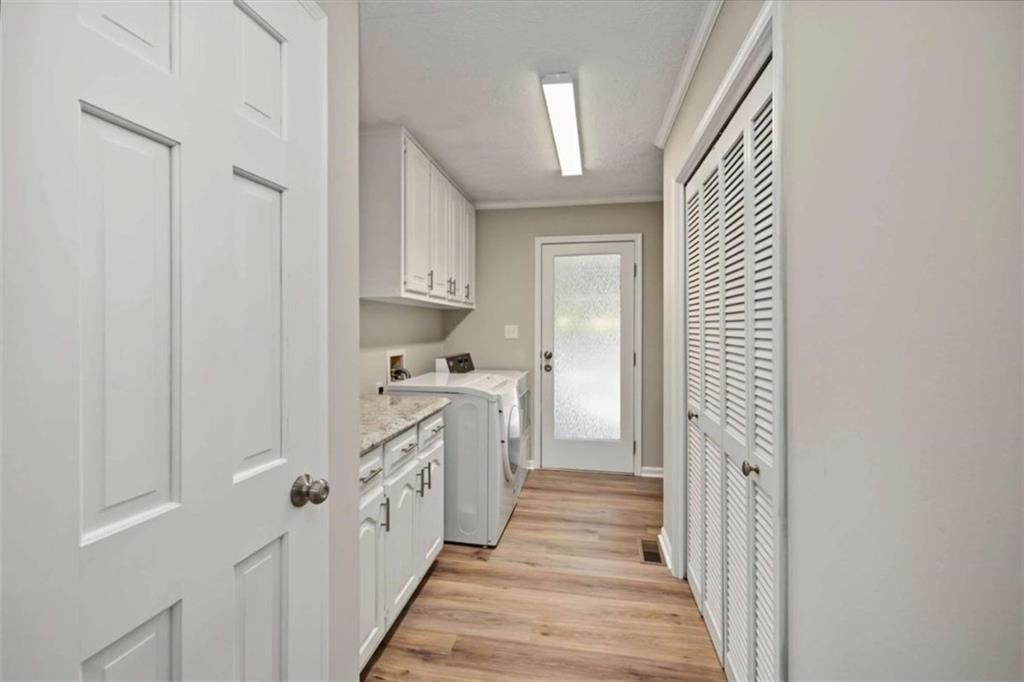
| Laundry Features | In Basement, Laundry Room, Main Level, Mud Room |
Exterior
| Accessibility Features | None |
|---|---|
| Exterior Features | Private Entrance, Private Yard, Rain Gutters |
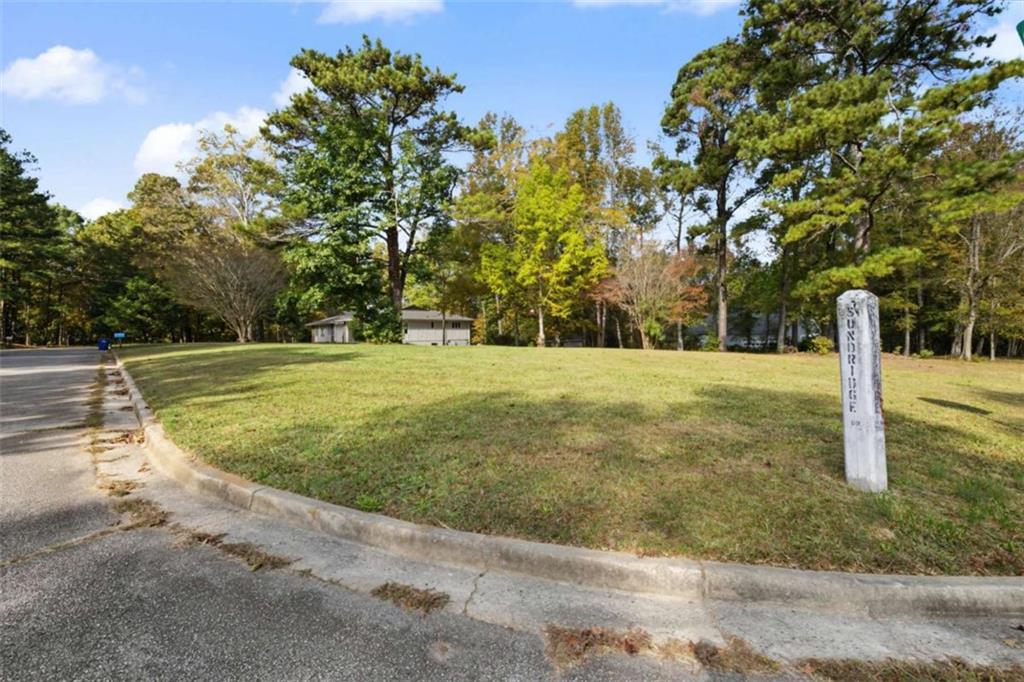
| Lot Features | Back Yard, Corner Lot, Cul-De-Sac, Front Yard, Level, Wooded |
| Construction Materials | Concrete, Stone, Stucco |
| Roof | Composition |
| Fencing | Back Yard |
| Foundation Details | Block |
| Waterfront Features | None |
| Patio And Porch Features | Glass Enclosed |
| Security Features | Secured Garage/Parking |
Parking
| Garage Spaces | 6 |
|---|---|
| Parking Features | Attached, Detached, Garage, Garage Faces Front, Kitchen Level, Level Driveway, RV Access/Parking |
| Open Parking Yes / No | Yes |
Utilities
| Utilities | Cable Available, Electricity Available, Natural Gas Available, Sewer Available, Water Available |
|---|---|
| Sewer | Septic Tank |
| Electric | 220 Volts |
Taxes
| Tax Annual Amount | 3157 |
|---|---|
| Tax Block | . |
| Tax Legal Description | . |
| Tax Lot | . |
| Tax Parcel Letter | 09C-0701-0009-001-9 |
| Tax Year | 2023 |
Location
| Community Features | Sauna |
|---|
Area Information
| State | GA |
|---|---|
| County | Fulton GA |
| City | Fairburn |
| Zip Code | 30213 |
| Area | Fulton GA |
| Community Name | Farmsborough |
| School District | Langston Hughes |
| Elementary School | Renaissance |
| High School | Langston Hughes |
| Listing VS Median (in Farmsborough) | |
Price: $447,000 low | high Med: $447,000 sqft: 4,092 low | high Med: 4,092 $ / sqft: $109 low | high Med: $109 On site: 6 low | high Med: 6 | |
Market Activity 30213
Request a showing
Request a showing
 Listings identified with the FMLS IDX logo come from FMLS and are held by brokerage firms other than the owner of this website. The listing brokerage is identified in any listing details. Information is deemed reliable but is not guaranteed. If you believe any FMLS listing contains material that infringes your copyrighted work please click here to review our DMCA policy and learn how to submit a takedown request. © 2022 First Multiple Listing Service, Inc.
Contact
Learn More About This Property

| State | GA |
|---|---|
| County | Fulton GA |
| City | Fairburn |
| Zip Code | 30213 |
| Area | Fulton GA |
| Community Name | Farmsborough |
| School District | Langston Hughes |
| Elementary School | Renaissance |
| High School | Langston Hughes |
| Listing VS Median (in Farmsborough) | |
Price: $447,000 low | high Med: $447,000 sqft: 4,092 low | high Med: 4,092 $ / sqft: $109 low | high Med: $109 On site: 6 low | high Med: 6 | |