New Listing
8165 Brewton Bend,Ball Ground, GA 30107
Ball Ground, GA 30107

Description
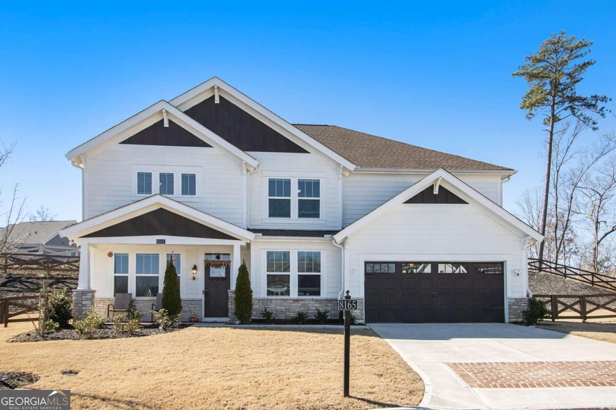
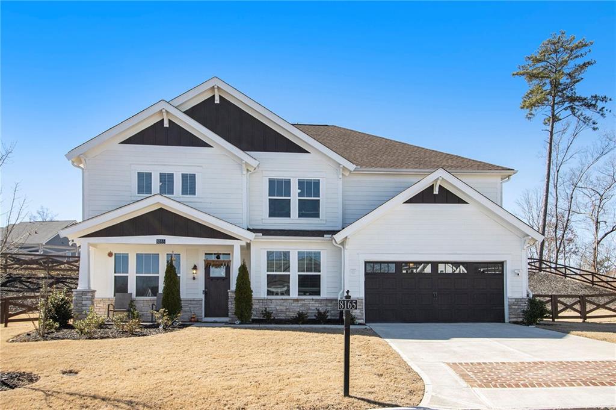
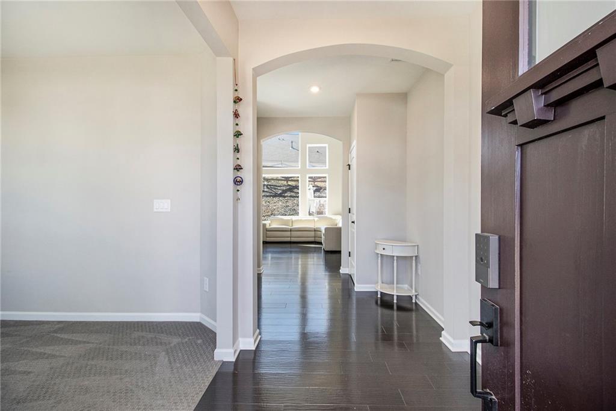
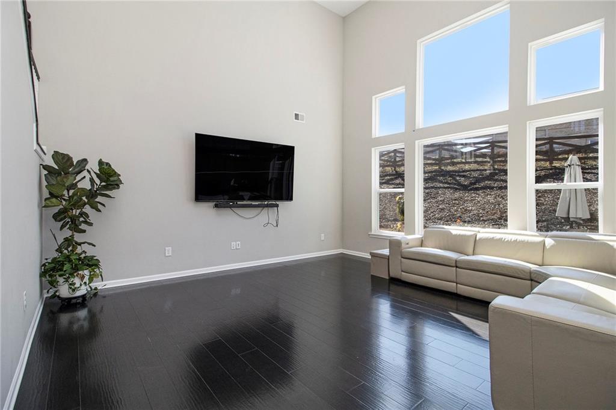
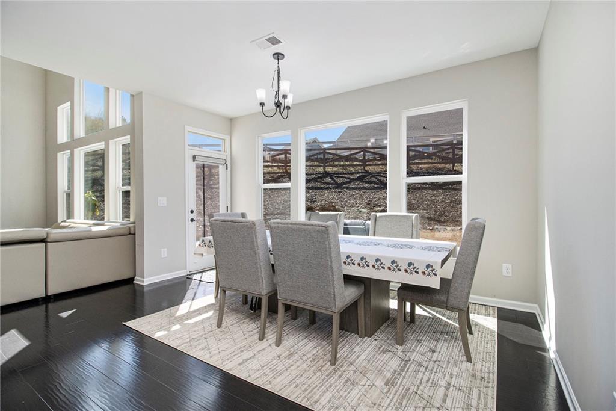
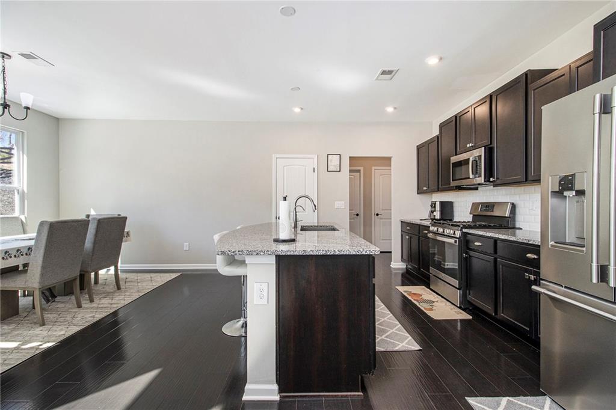
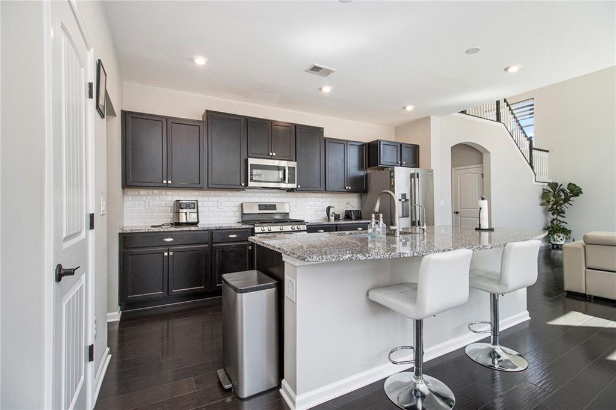
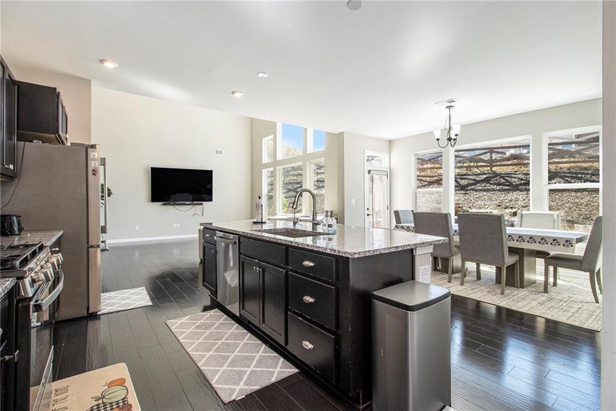
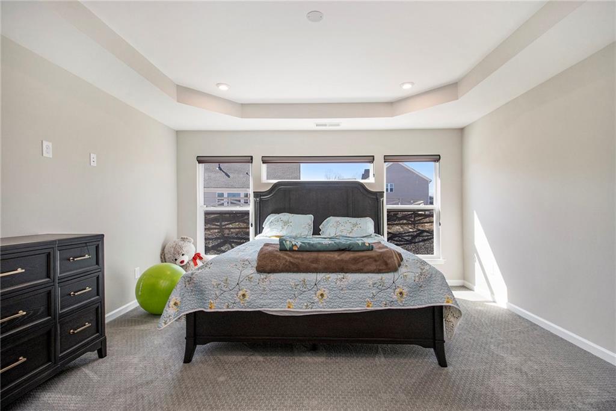
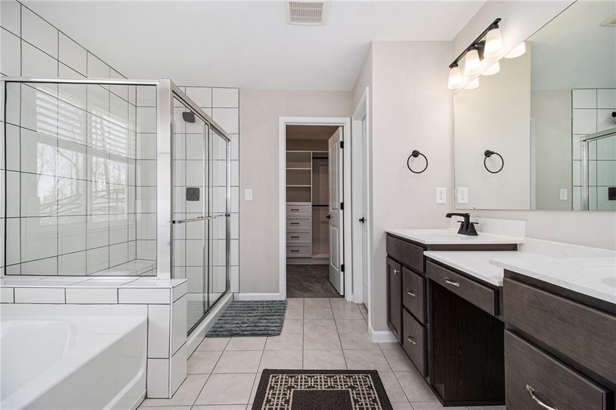
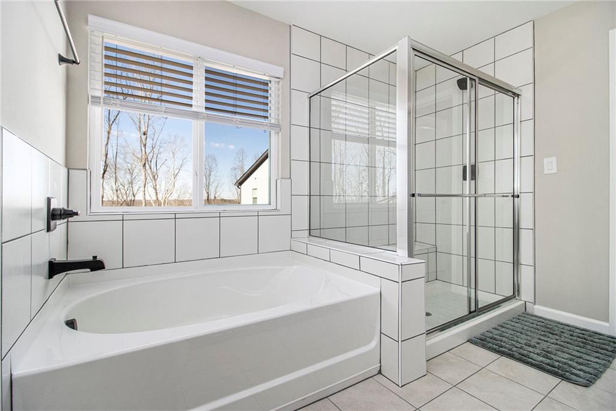
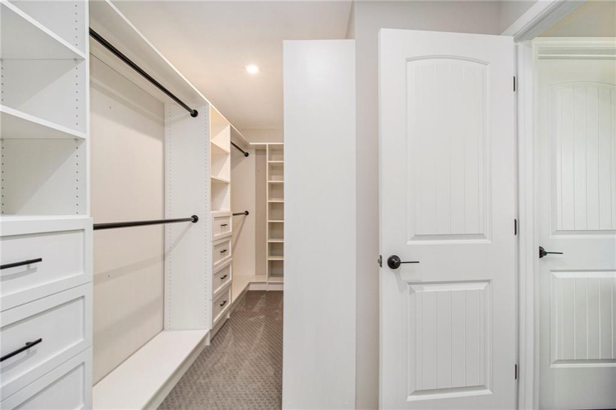
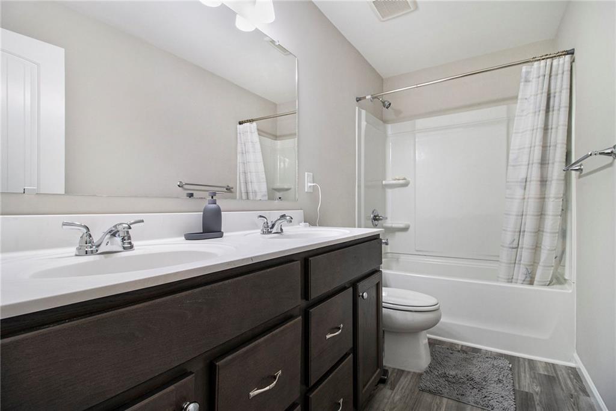
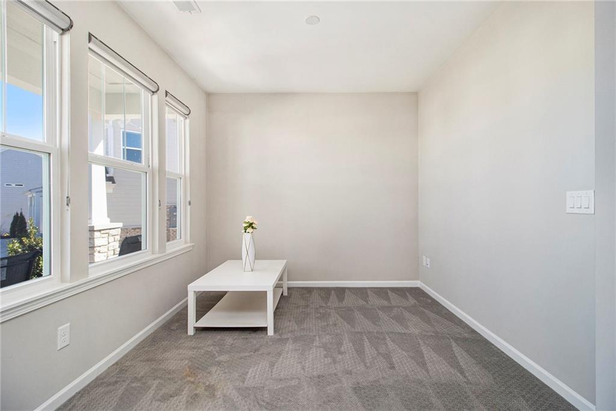
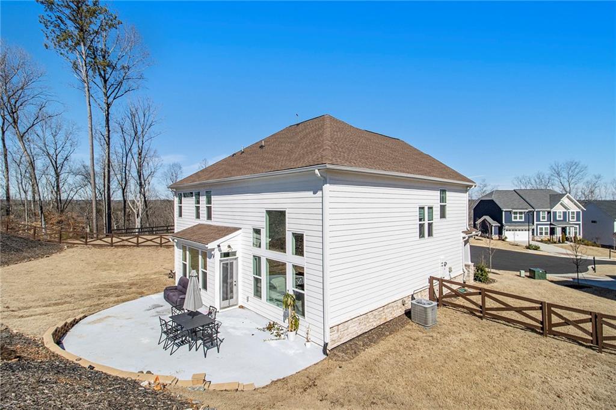
This Ball Ground home combines spacious living with thoughtful design, offering 5 bedrooms and 3 full bathrooms with a highly desirable open-concept floor plan. The heart of the home is the expansive family room, where large windows fill the space with natural light and provide beautiful views of the private fenced backyard, creating the perfect setting for both everyday living and entertaining. The well-appointed kitchen features new stainless steel appliances and flows seamlessly into the main living areas, allowing family and guests to stay connected. The versatile front living room can easily serve as a formal sitting area, home office, study, or flex space to fit your lifestyle needs. The owner's suite is a true retreat, complete with a spacious walk-in closet featuring dedicated his-and-hers sections for exceptional organization and convenience. Three generously sized secondary bedrooms provide plenty of space for family, guests, or hobbies. Outside, enjoy the privacy of the backyard, ideal for relaxing evenings, outdoor gatherings, or creating your own personal oasis. The oversized garage offers abundant storage space and includes a Tesla charger and an additional refrigerator, making it as functional as it is spacious. With its bright, open layout, modern upgrades, versatile living spaces, and exceptional storage, this beautiful home offers the perfect blend of comfort, convenience, and style. Additionally, the home is equipped with a security system, front door camera, and automatic 8-point sprinkler system. A MUST SEE!!
Details
| MLS # | 7862670 |
|---|---|
| Listing Type | For Sale |
| Style | House |
| HOA Dues | $600 |
| Sub-Type | Resale |
| Status | Active |
| Year | 2023 |
| Days On Site | 5 |
| Listing Provided By | DKRentals.net | Prudence Franklin |
Features
| Bed(s) | 5 |
|---|---|
| Bath(s) | 3 Total |
| SQ Feet | 2,762 |
| Garage | 2 |
| Story(s) | 2 |
| Acreage | 0.41 |
| Water Front | Yes |
| Property View | Neighborhood |
Interior
| Appliances | Dishwasher, Disposal, Gas Range, Microwave |
|---|---|
| Interior Features | Double Vanity, Entrance Foyer, High Ceilings 9 ft Lower, High Ceilings 9 ft Main, High Ceilings 9 ft Upper, Tray Ceiling(s), Walk-In Closet(s) |
| Cooling | Ceiling Fan(s), Central Air |
| Heating | Central |
| Fireplaces Total | 0 |
| Fireplace Features | None |
| Window Features | None |
| Room Kitchen Features | Breakfast Room, Cabinets Stain, Eat-in Kitchen, Kitchen Island, Pantry |
| Room Dining Room Features | Open Concept |
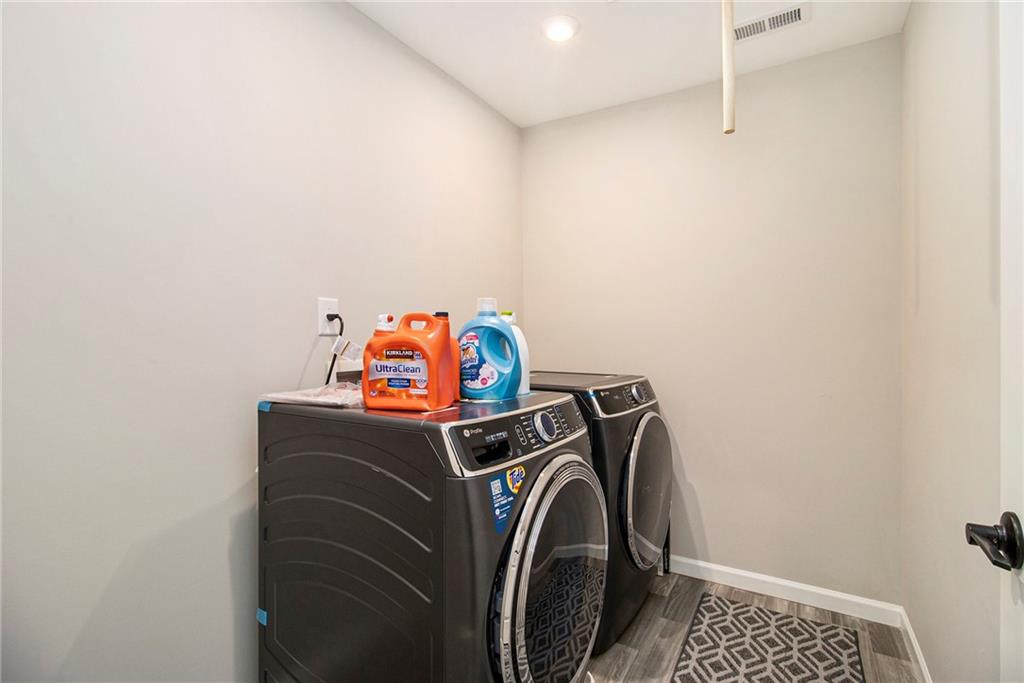
| Laundry Features | Laundry Room, Upper Level |
Exterior
| Accessibility Features | None |
|---|---|
| Exterior Features | Other |
| Lot Features | Cul-De-Sac, Other |
| Construction Materials | Cement Siding, Concrete, Stone |
| Roof | Composition |
| Fencing | Back Yard |
| Foundation Details | Slab |
| Waterfront Features | None |
| Patio And Porch Features | Patio |
| Security Features | Fire Alarm, Smoke Detector(s) |
Parking
| Garage Spaces | 2 |
|---|---|
| Parking Features | Driveway, Garage, Garage Faces Front, Level Driveway, Electric Vehicle Charging Station(s) |
| Open Parking Yes / No | Yes |
Utilities
| Utilities | Cable Available, Electricity Available, Natural Gas Available, Phone Available, Sewer Available, Water Available |
|---|---|
| Sewer | Public Sewer |
| Electric | 110 Volts, 220 Volts in Laundry |
Taxes
| Tax Annual Amount | 6098 |
|---|---|
| Tax Legal Description | 3-1 LL 295 LT 205 PH 2 UN1 PH 5 RIVER ROCK |
| Tax Parcel Letter | 025-000-112 |
| Tax Year | 2026 |
Location
| Community Features | Homeowners Assoc |
|---|
Area Information
| State | GA |
|---|---|
| County | Forsyth GA |
| City | Ball Ground |
| Zip Code | 30107 |
| Area | Forsyth GA |
| Community Name | River Rock |
| School District | North Forsyth |
| Elementary School | Poole's Mill |
| High School | North Forsyth |
| Listing VS Median (in River Rock) | |
Price: $569,000 low | high Med: $584,500 sqft: 2,762 low | high Med: 2,991 $ / sqft: $206 low | high Med: $196 On site: 5 low | high Med: 65 | |
Market Activity 30107
Request a showing
Request a showing
 Listings identified with the FMLS IDX logo come from FMLS and are held by brokerage firms other than the owner of this website. The listing brokerage is identified in any listing details. Information is deemed reliable but is not guaranteed. If you believe any FMLS listing contains material that infringes your copyrighted work please click here to review our DMCA policy and learn how to submit a takedown request. © 2022 First Multiple Listing Service, Inc.
Contact
Learn More About This Property

| State | GA |
|---|---|
| County | Forsyth GA |
| City | Ball Ground |
| Zip Code | 30107 |
| Area | Forsyth GA |
| Community Name | River Rock |
| School District | North Forsyth |
| Elementary School | Poole's Mill |
| High School | North Forsyth |
| Listing VS Median (in River Rock) | |
Price: $569,000 low | high Med: $584,500 sqft: 2,762 low | high Med: 2,991 $ / sqft: $206 low | high Med: $196 On site: 5 low | high Med: 65 | |