
 Price Reduced Listing
812 Olmsted Lane,Johns Creek, GA 30097
Johns Creek, GA 30097

Description
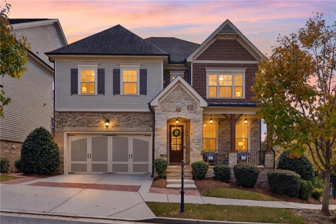
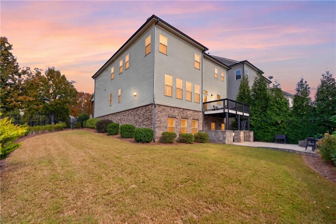
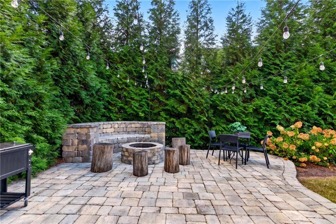
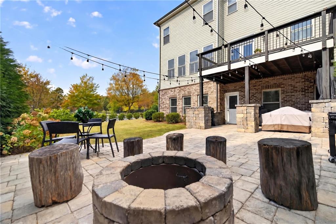
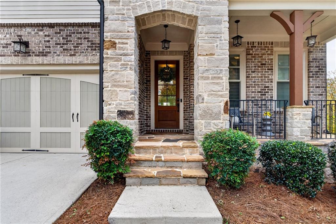
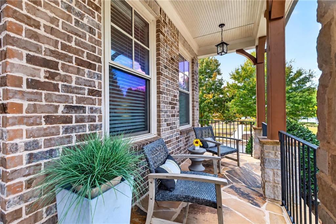
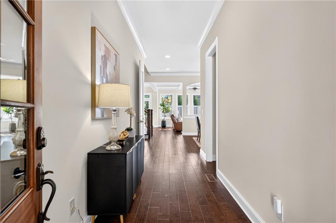
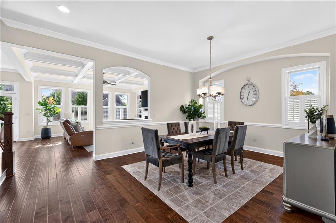
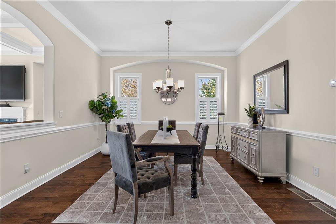
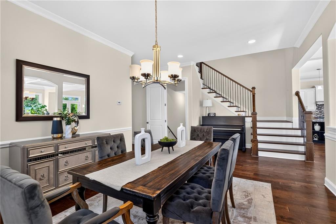
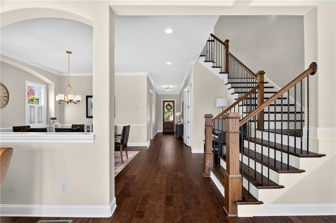
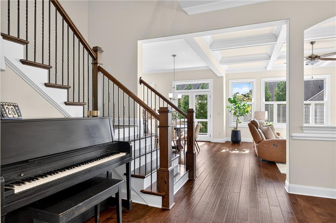
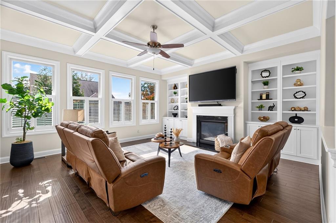
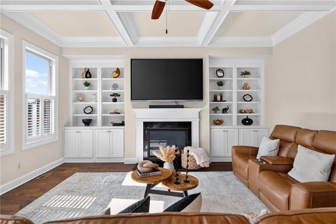
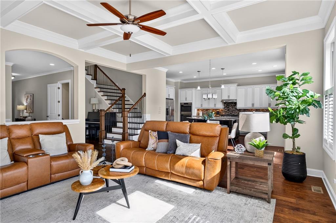
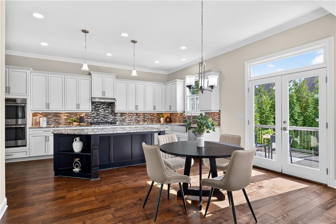
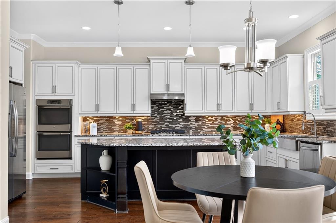
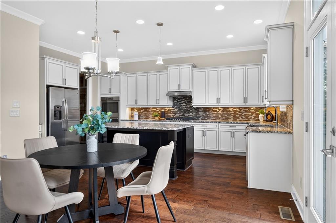
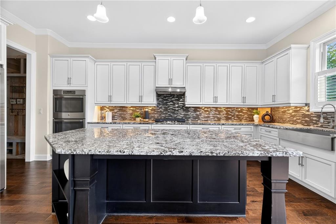
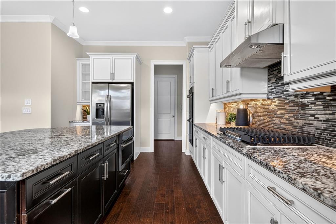
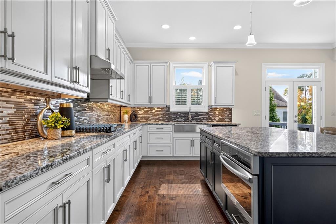
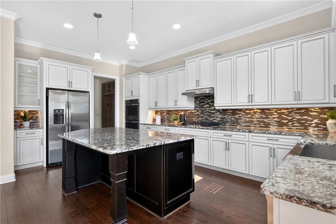
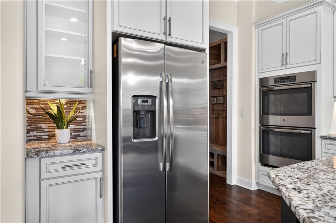
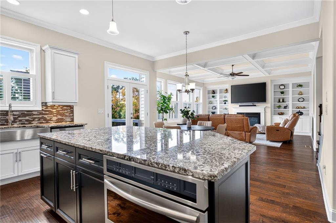
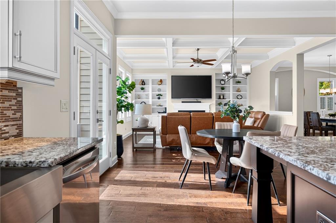
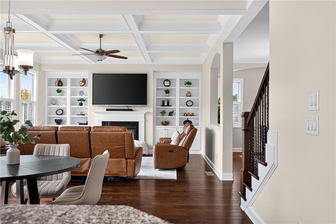
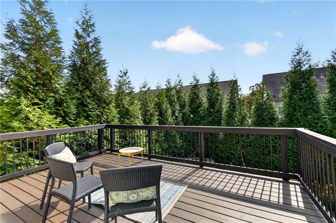
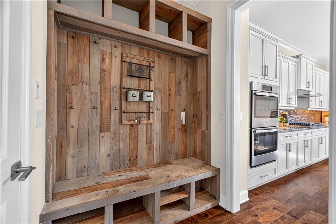
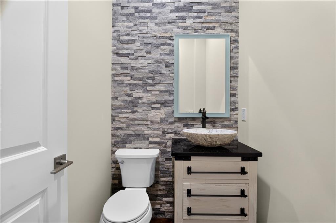
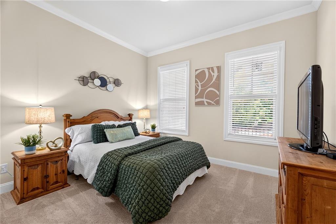
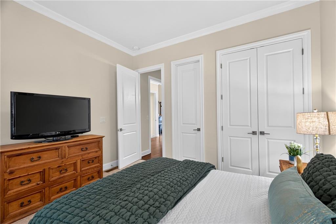
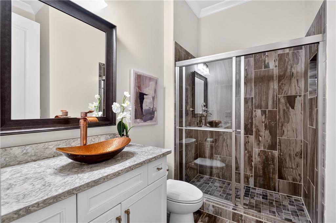
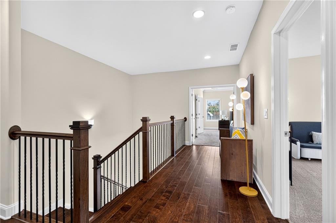
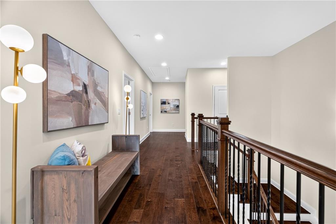
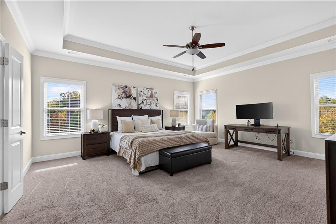
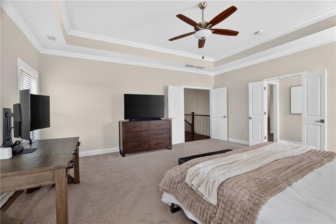
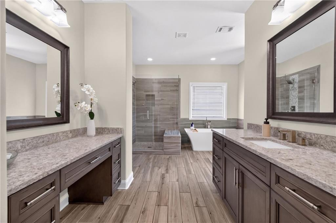
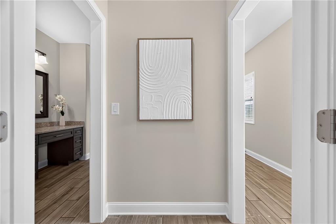
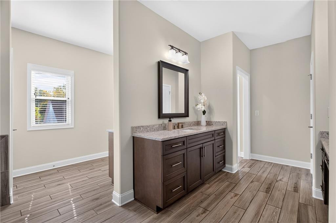
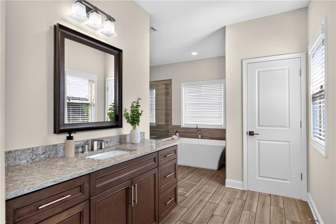
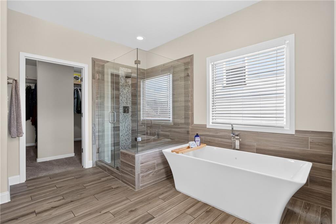
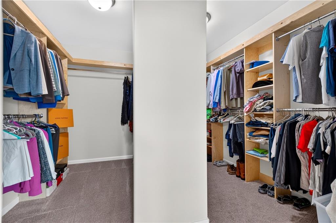
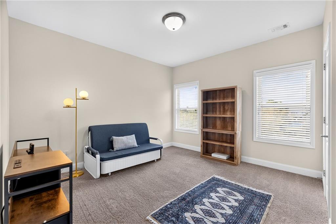
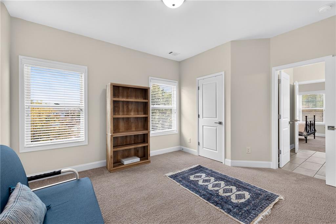
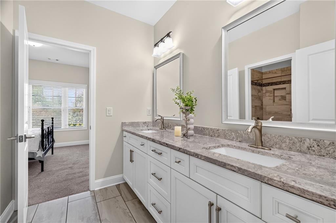
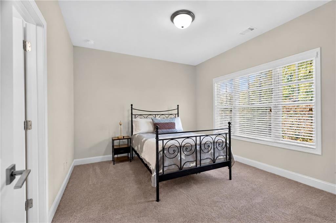
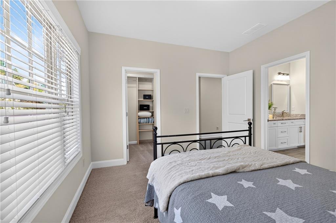
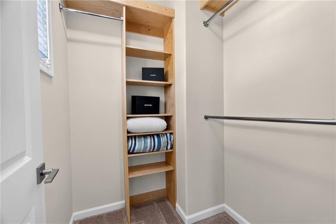
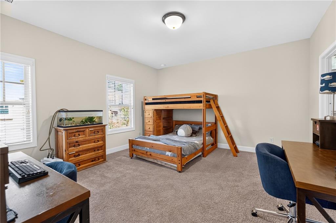
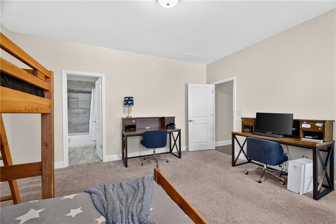
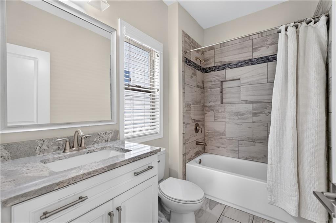
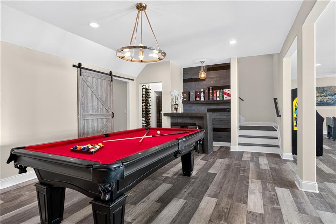
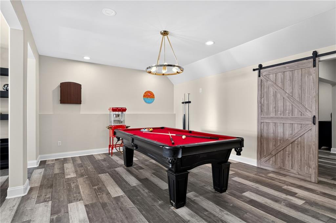
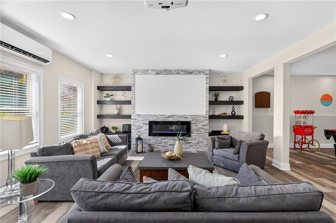
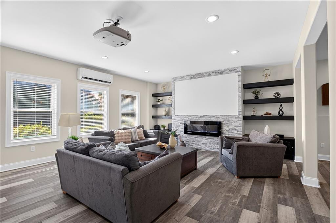
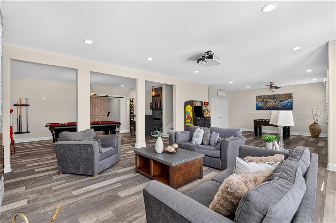
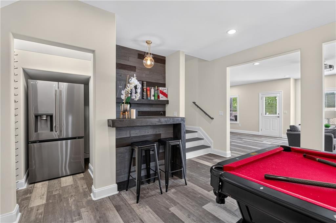
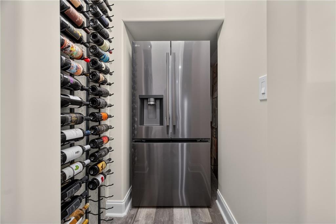
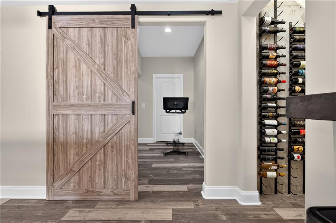
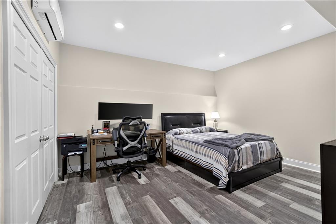
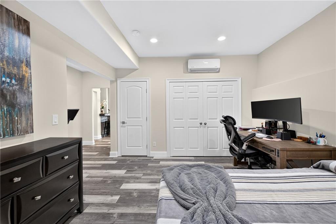
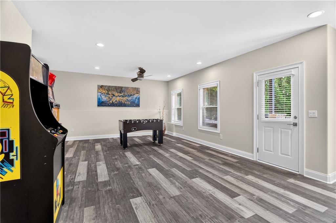
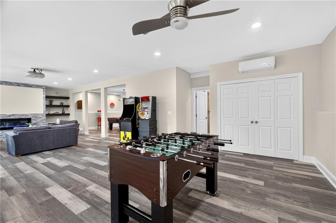
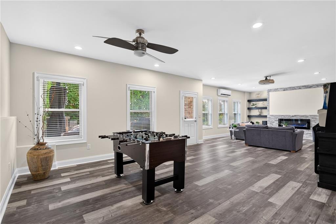
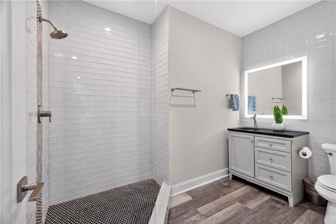
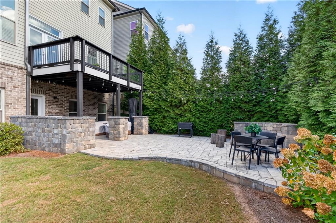
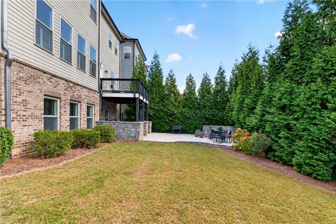
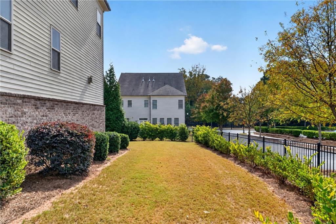
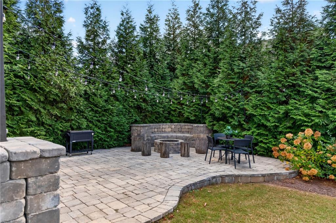
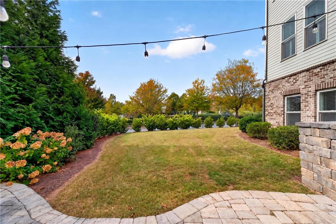
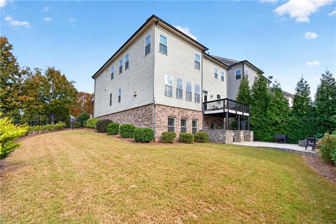
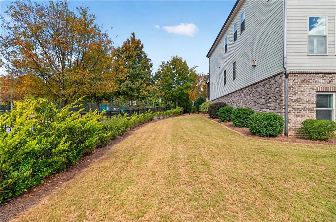
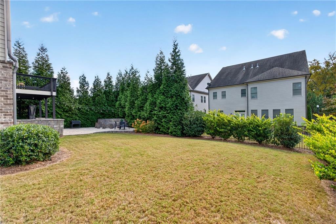
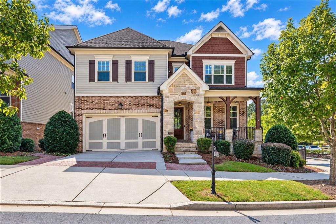
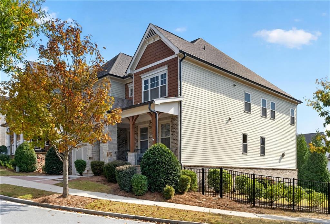
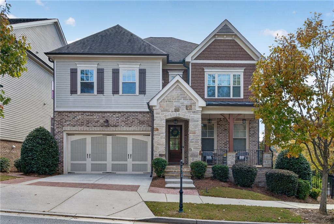
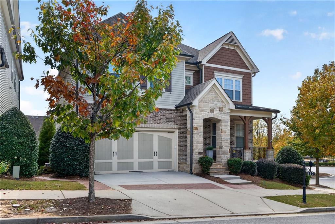
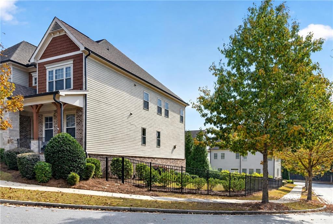
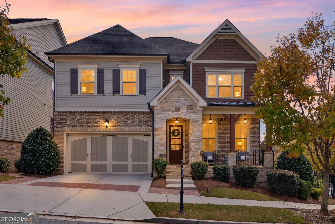
Located within the highly sought-after Bellmoore Park lifestyle community, this exceptional three-sided brick residence offers the perfect blend of elegance, comfort, and everyday convenience. Set on a generous corner homesite, the beautifully upgraded home features refined finishes, an inviting open-concept floor plan, and a private backyard thoughtfully designed for effortless outdoor living. With a 24-hour staffed gated entrance and a location within walking distance of The Medley, this home offers an elevated Johns Creek lifestyle in an exceptional setting. A covered front porch welcomes you into a gracious foyer, where a main-level guest suite with a private full bathroom provides comfort and convenience, complemented by a separate powderroom for guests. Hardwood floors and 10-foot ceilings enhance the open, thoughtfully designed layout, while coffered ceilings and a fireplace create an elegant focal point in the living room. A separate dining area is ideal for entertaining. The chef's kitchen showcases an oversized island, beautiful cabinetry, and a spacious walk-in pantry, opening seamlessly to a light-filled family room framed by expansive windows. A convenient mudroom connects the kitchen to the two-car garage, complete with a universal EV charging station. Upstairs, the primary suite is oversized and double doors open to a spa-inspired bathroom with separate vanities, a makeup vanity, a freestanding bathtub with, huge shower and large custom split his-and-hers walk-in closets. Three additional spacious bedrooms provide ample closet space with custom built-ins and thoughtfully designed hanging systems. Two bedrooms share a beautifully appointed Jack-and-Jill bath, while the third bedroom enjoys the privacy of its own en-suite bathroom. Conveniently located on the second level, the laundry room adds ease to everyday living. The fully finished basement is designed for entertaining, with a living area, fireplace, dry bar, wine rack, projector, bedroom, and full bath. Outside, a stone patio with a fire pit overlooks a private, green backyard. Residents enjoy resort-style amenities, including a clubhouse, fitness center, tennis and basketball courts, swimming pool, and playground, all alongside top-rated schools.
Details
| MLS # | 7848047 |
|---|---|
| Listing Type | For Sale |
| Style | House |
| HOA Dues | $338 |
| Sub-Type | Resale |
| Status | Active |
| Year | 2017 |
| Days On Site | 43 |
| Listing Provided By | Keller Williams North Atlanta | Viviana Del Rio |
Features
| Bed(s) | 6 |
|---|---|
| Bath(s) | 6 Total |
| SQ Feet | 5,163 |
| Garage | 2 |
| Basement | Y |
| Story(s) | 2 |
| Acreage | 0.22 |
| Water Front | Yes |
| Property View | Neighborhood |
Interior
| Appliances | Dishwasher, Double Oven, Dryer, Gas Cooktop, Microwave, Range Hood, Refrigerator, Washer, Other |
|---|---|
| Interior Features | Double Vanity, Dry Bar, Entrance Foyer, Vaulted Ceiling(s), Walk-In Closet(s) |
| Cooling | Central Air |
| Heating | Forced Air |
| Fireplaces Total | 2 |
| Fireplace Features | Basement, Electric, Living Room |
| Window Features | Double Pane Windows, Shutters |
| Room Kitchen Features | Cabinets Stain, Eat-in Kitchen, Kitchen Island, Pantry Walk-In, Stone Counters, View to Family Room |
| Room Dining Room Features | Open Concept, Separate Dining Room |
| Laundry Features | Laundry Room, Upper Level |
Exterior
| Accessibility Features | None |
|---|---|
| Exterior Features | Lighting, Private Yard, Rain Gutters, Other |
| Lot Features | Back Yard, Cleared, Corner Lot, Landscaped, Level |
| Construction Materials | Brick 4 Sides, Stone, Vinyl Siding |
| Roof | Composition, Ridge Vents, Shingle |
| Fencing | Fenced, Wrought Iron |
| Foundation Details | Slab |
| Waterfront Features | None |
| Patio And Porch Features | Deck, Front Porch |
| Security Features | Carbon Monoxide Detector(s), Smoke Detector(s) |
Parking
| Garage Spaces | 2 |
|---|---|
| Parking Features | Garage |
Utilities
| Utilities | Cable Available, Electricity Available, Natural Gas Available, Sewer Available, Underground Utilities, Water Available |
|---|---|
| Sewer | Public Sewer |
| Electric | Other |
Taxes
| Tax Annual Amount | 8049 |
|---|---|
| Tax Block | 3 |
| Tax Legal Description | VERIFIED DATA & SKETCH |
| Tax Lot | 156 |
| Tax Parcel Letter | 11-1140-0408-093-9 |
| Tax Year | 2025 |
Location
| Community Features | Fitness Center, Gated, Homeowners Assoc, Near Shopping, Playground, Pool, Sidewalks, Tennis Court(s) |
|---|
Area Information
| State | GA |
|---|---|
| County | Fulton GA |
| City | Johns Creek |
| Zip Code | 30097 |
| Area | Fulton GA |
| Community Name | BELLMOORE PARK |
| School District | Northview |
| Elementary School | Wilson Creek |
| High School | Northview |
| Listing VS Median (in BELLMOORE PARK) | |
Price: $1,300,000 low | high Med: $1,299,000 sqft: 5,163 low | high Med: 4,610 $ / sqft: $252 low | high Med: $282 On site: 43 low | high Med: 39 | |
Market Activity 30097
Request a showing
Request a showing
 Listings identified with the FMLS IDX logo come from FMLS and are held by brokerage firms other than the owner of this website. The listing brokerage is identified in any listing details. Information is deemed reliable but is not guaranteed. If you believe any FMLS listing contains material that infringes your copyrighted work please click here to review our DMCA policy and learn how to submit a takedown request. © 2022 First Multiple Listing Service, Inc.
Contact
Learn More About This Property

| State | GA |
|---|---|
| County | Fulton GA |
| City | Johns Creek |
| Zip Code | 30097 |
| Area | Fulton GA |
| Community Name | BELLMOORE PARK |
| School District | Northview |
| Elementary School | Wilson Creek |
| High School | Northview |
| Listing VS Median (in BELLMOORE PARK) | |
Price: $1,300,000 low | high Med: $1,299,000 sqft: 5,163 low | high Med: 4,610 $ / sqft: $252 low | high Med: $282 On site: 43 low | high Med: 39 | |
 | $1,300,000812 Olmsted LaneJohns Creek, GA 30097 |