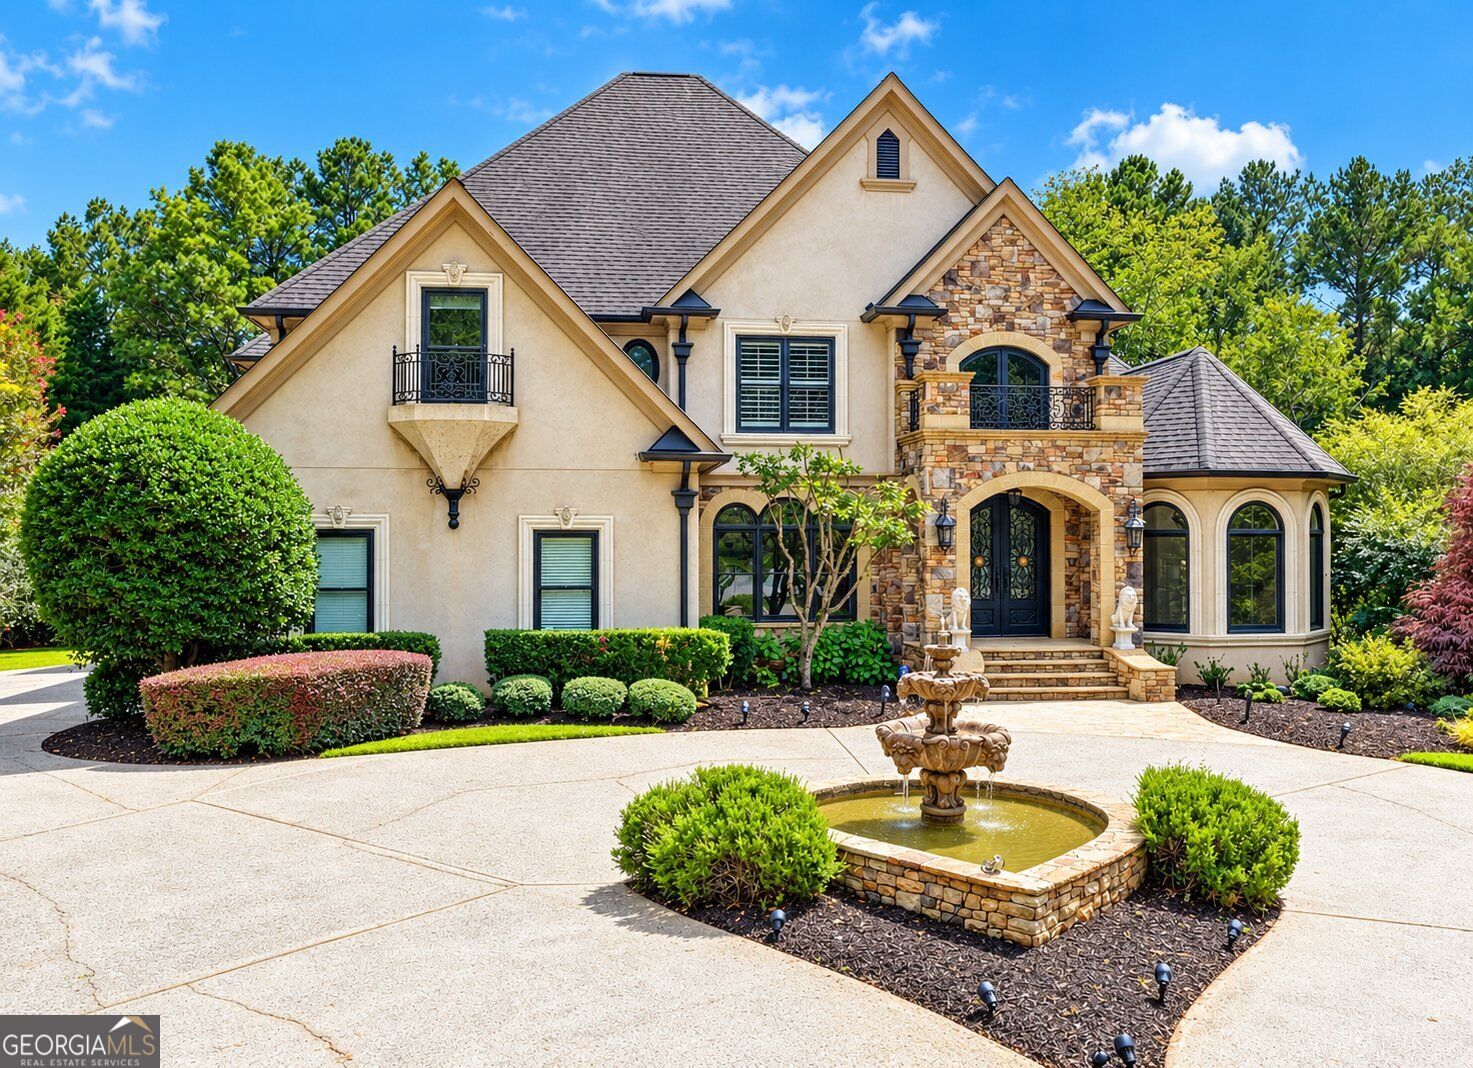
810 Moss Creek Plantation,Duluth, GA 30097
Duluth, GA 30097

Description
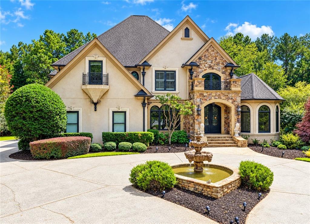
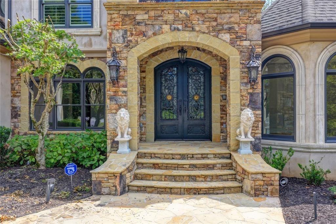
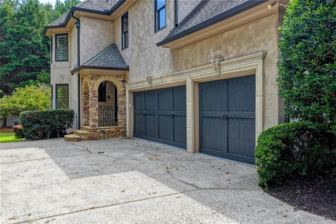
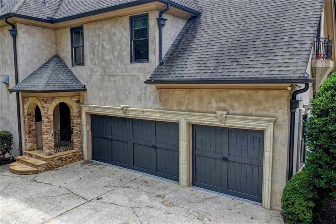
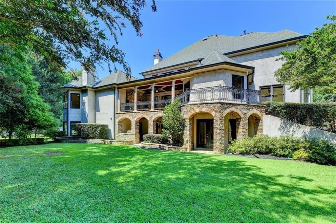
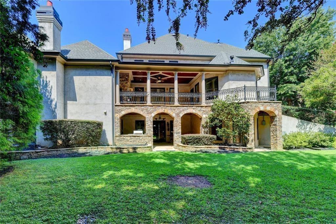
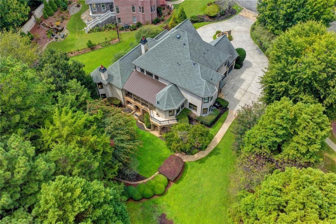
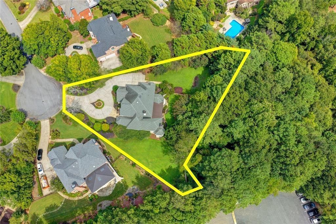
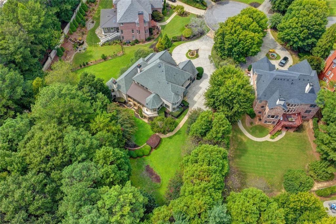
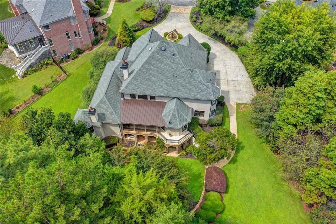
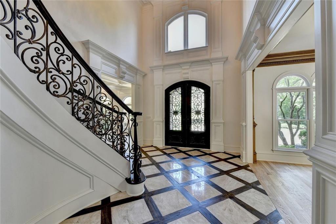
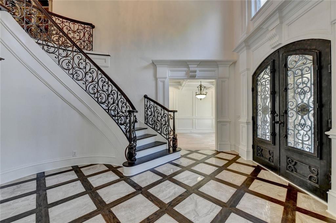
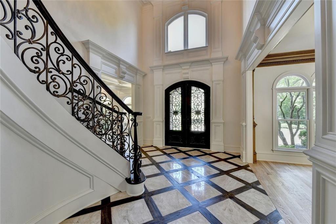
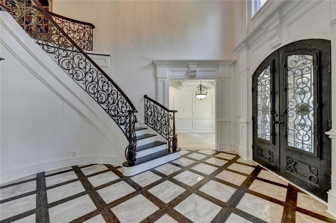
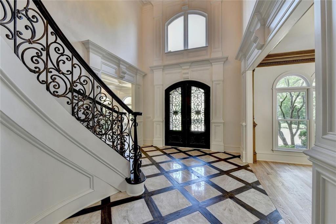
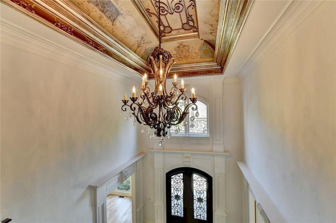
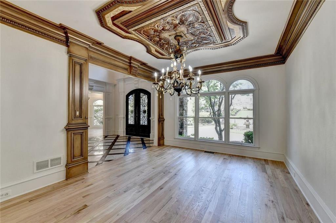
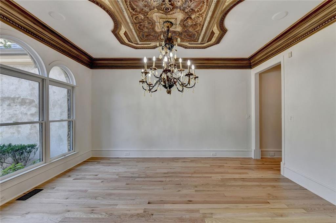
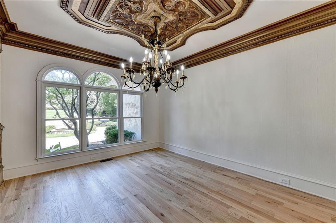
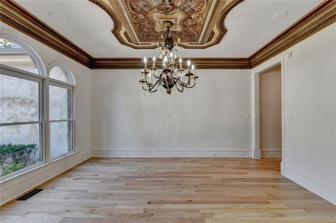
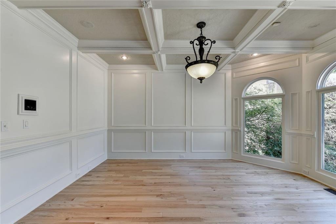
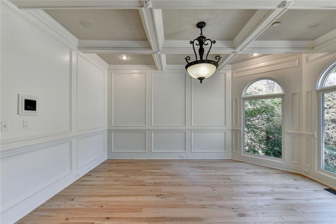
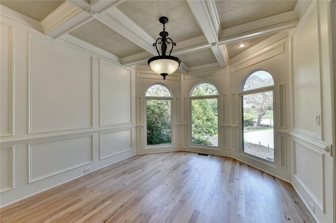
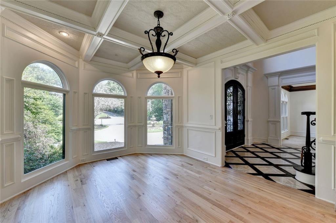
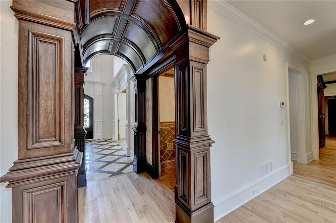
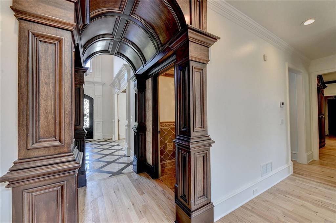
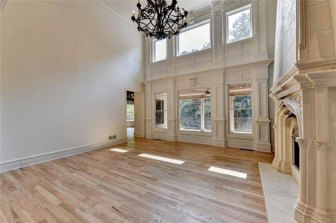
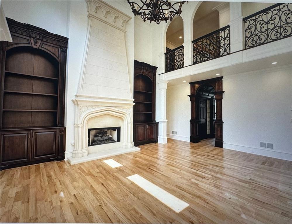
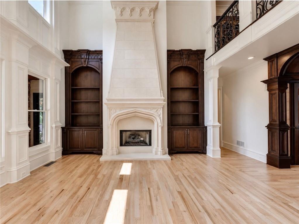
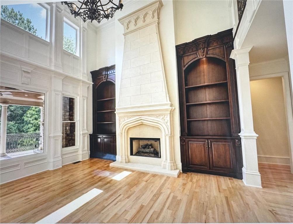
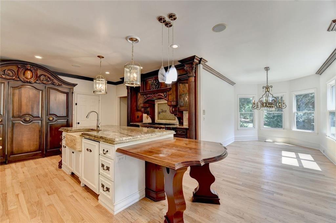
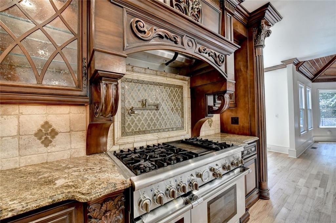
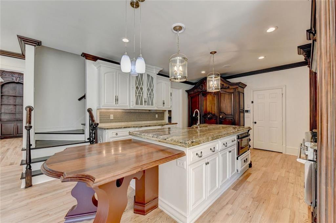
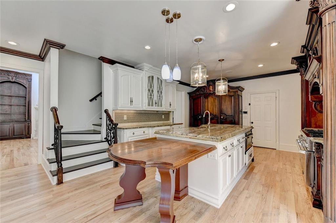
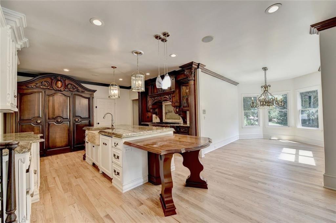
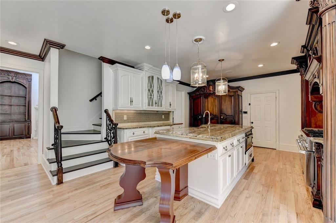
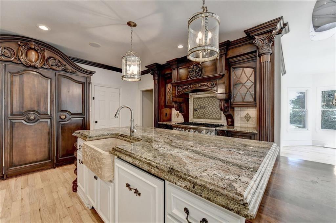
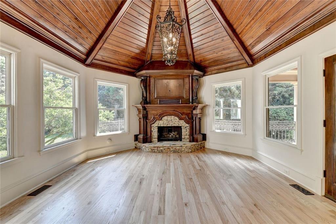
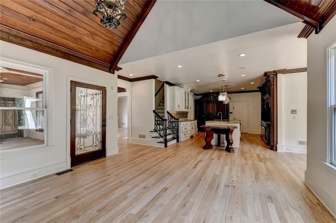
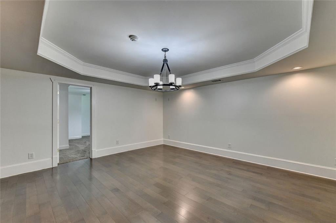
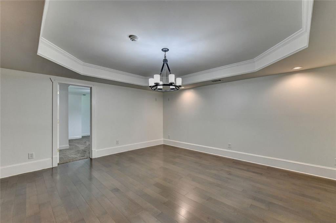
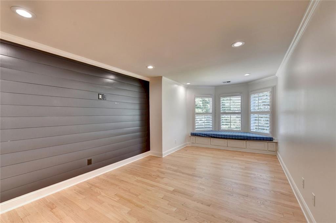
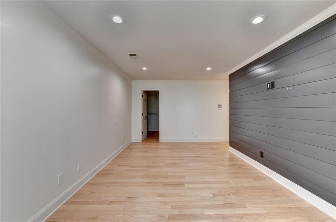
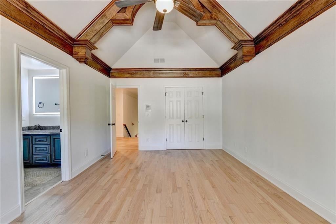
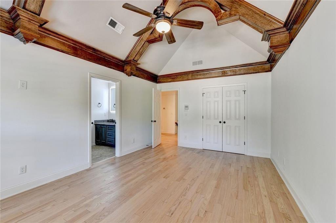
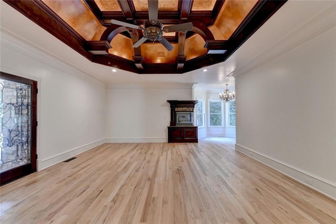
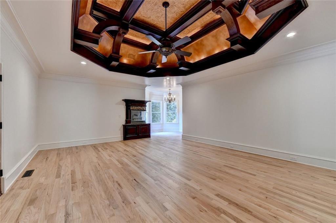
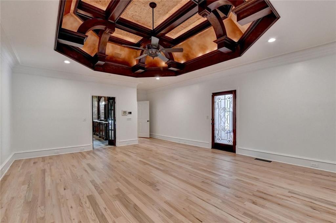
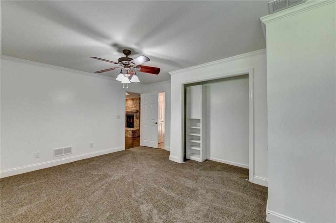
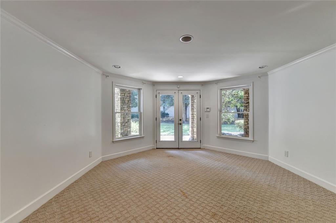
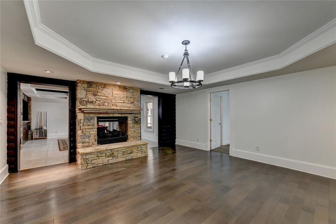
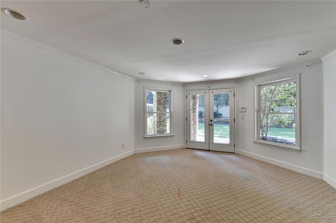
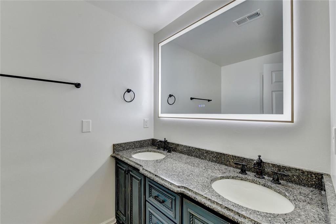
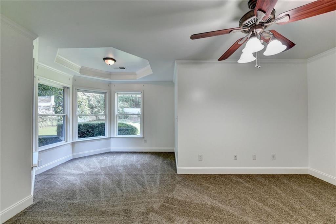
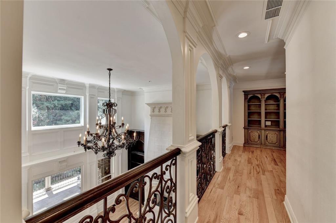
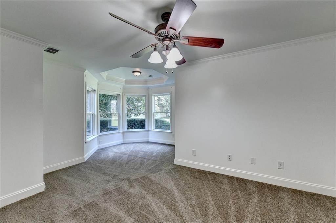
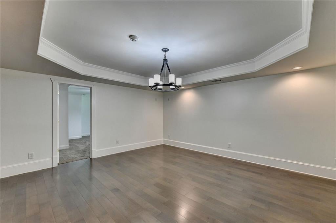
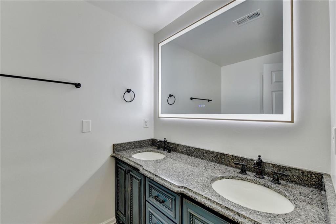
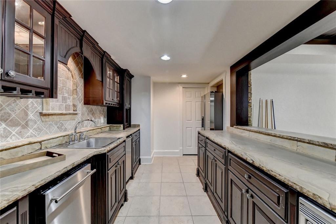
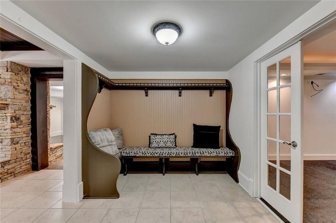
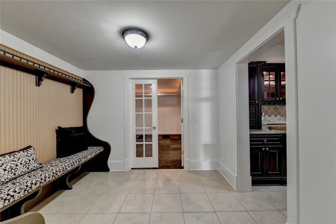
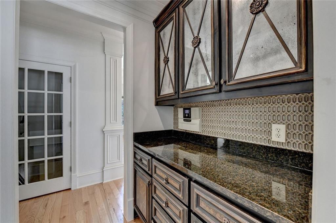
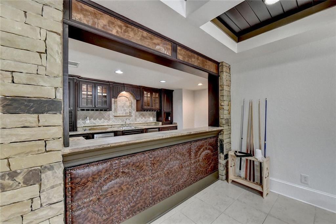
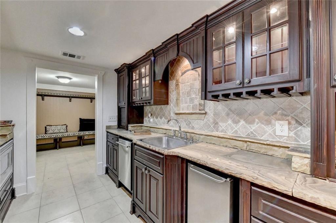
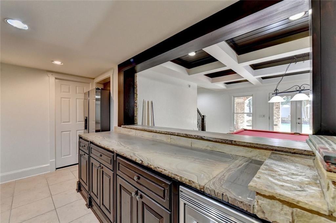
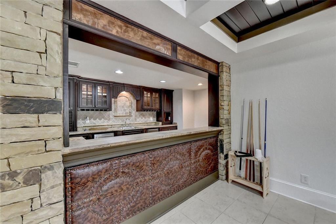
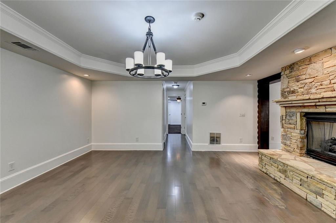
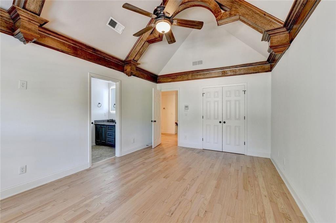
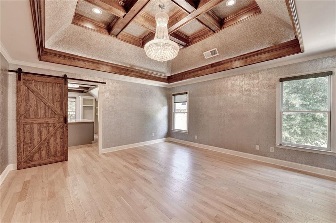
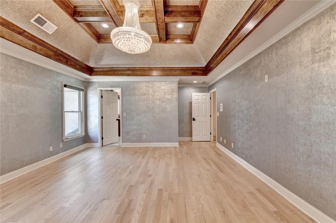
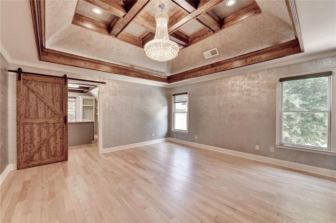
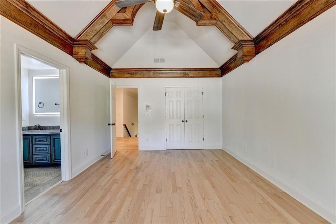
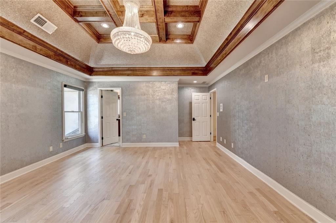
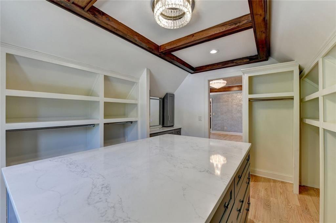
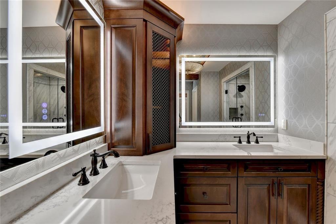
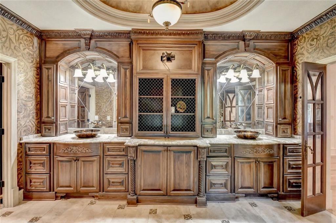
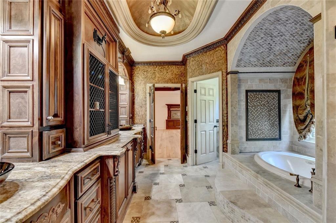
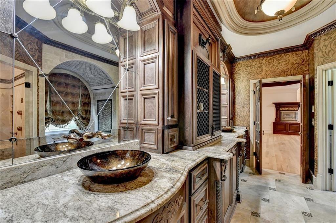
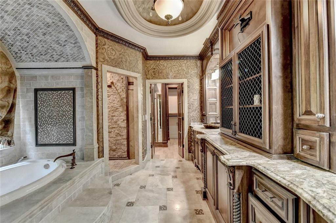
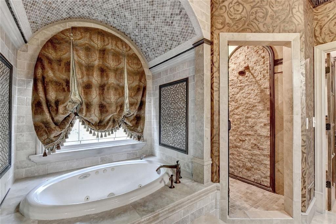
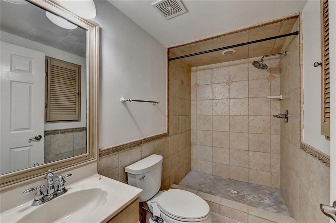
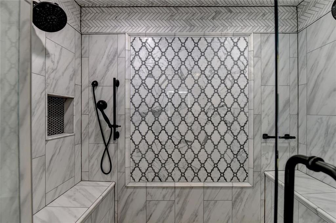
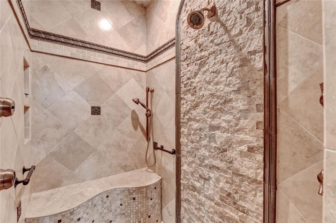
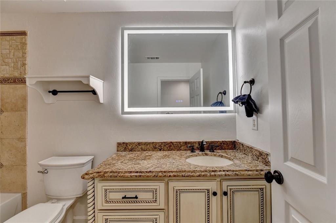
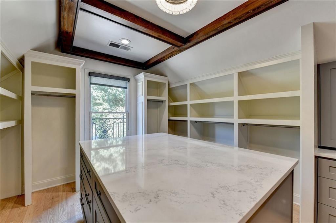
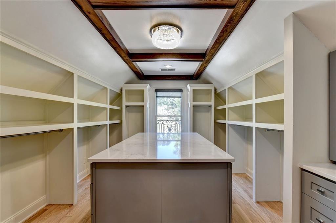
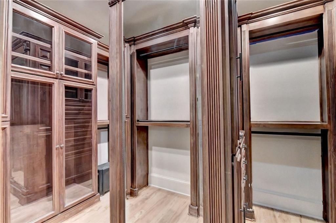
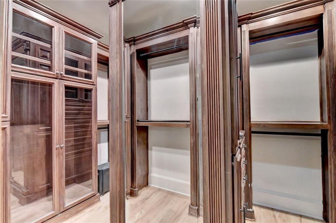
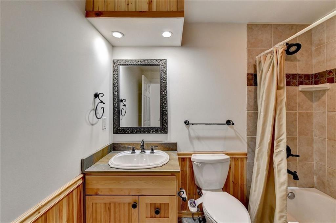
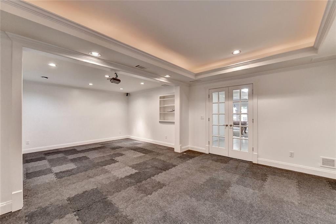
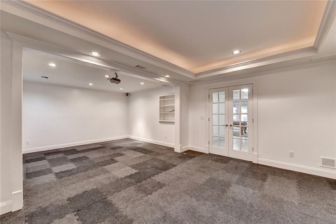
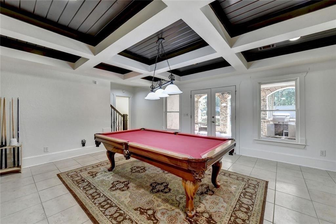
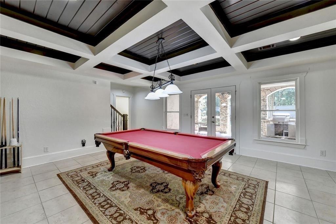
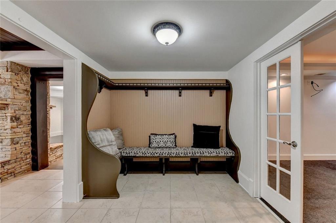
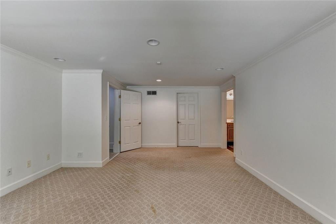
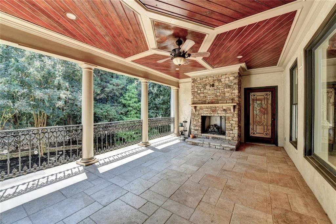
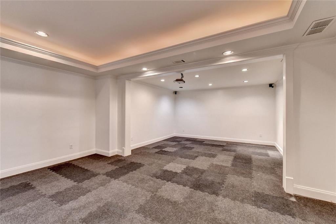
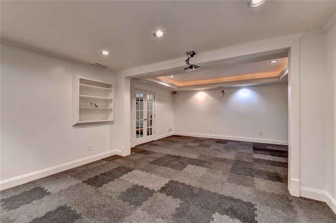
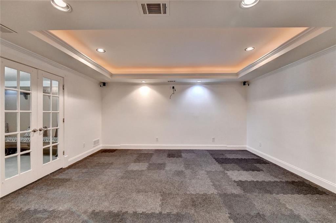
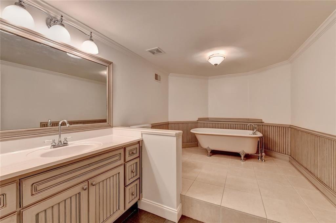
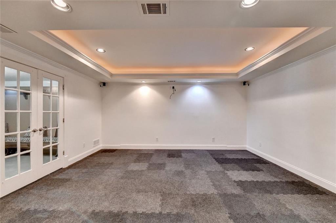
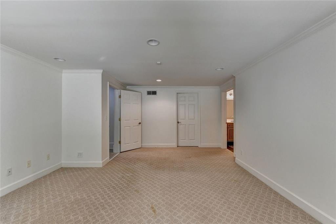
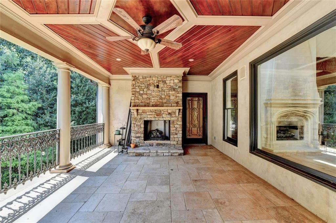
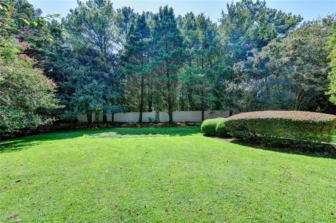
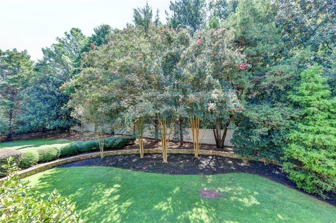
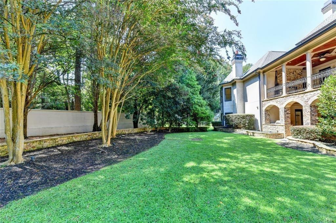
A RARE EUROPEAN MASTERPIECE - OVER $200,000 IN UPGRADES! Privately nestled at the end of a beautiful cul-de-sac with an impressive circular driveway, 810 Moss Creek Plantation delivers timeless European elegance, exceptional craftsmanship, and unforgettable luxury at every turn. Grand iron castle doors open to breathtaking 24-foot ceilings, marble-inlaid floors, hand-milled iron balusters, custom ceiling murals, intricate coffered ceilings, and a dramatic limestone fireplace. The chef's kitchen flows into an elegant keeping room with stunning Cypress ceilings, while fireplace-appointed porches and verandas create incredible year-round indoor-outdoor living. One of the home's most impressive features is its TWO LUXURIOUS PRIMARY SUITES-a magnificent main-level retreat with fireplace, custom beams and copper accents, plus a beautifully remodeled upstairs primary suite showcasing sophisticated Italian-European-inspired finishes. The expansive terrace level is an entertainer's dream with three bedroom/bath suites, family room, full kitchenette, outdoor kitchen, home gym/theater space, and exceptional guest accommodations. Thoughtfully refreshed with new paint, new flooring, exterior pressure washing, a water heater replaced approximately one year ago, and a roof only about five years old, this residence is truly move-in ready. The private backyard offers the perfect canvas for a spectacular custom pool and resort-style oasis. Two primary suites, multiple fireplaces, extraordinary architectural details, over $200K in upgrades, and a coveted cul-de-sac setting-this is not simply a home, it is a statement of luxury.
Details
| MLS # | 7833095 |
|---|---|
| Listing Type | For Sale |
| Style | House |
| HOA Dues | $2,926 |
| Sub-Type | Resale |
| Status | Active |
| Year | 1996 |
| Days On Site | 69 |
| Listing Provided By | Virtual Properties Realty.com | Kareena Jiwani |
Features
| Bed(s) | 7 |
|---|---|
| Bath(s) | 8 Total |
| SQ Feet | 7,962 |
| Garage | 3 |
| Basement | Y |
| Acreage | 0.79 |
| Golf Course | Yes |
| Water Front | Yes |
| Property View | Neighborhood, Trees, Woods |
Interior
| Appliances | Dishwasher, Disposal, Dryer, Double Oven, Gas Cooktop, Microwave, Refrigerator, Washer |
|---|---|
| Interior Features | Beamed Ceilings, Bookcases, Cathedral Ceiling(s), Crown Molding, Central Vacuum, Double Vanity, Entrance Foyer 2 Story, Entrance Foyer, High Ceilings 10 ft Upper, High Ceilings 9 ft Upper, High Ceilings 9 ft Main, His and Hers Closets |
| Cooling | Central Air, Ceiling Fan(s) |
| Heating | Forced Air |
| Fireplaces Total | 6 |
| Fireplace Features | Basement, Brick, Gas Log, Great Room, Keeping Room, Master Bedroom |
| Window Features | Plantation Shutters, Insulated Windows |
| Room Kitchen Features | Breakfast Bar, Breakfast Room, Kitchen Island, Keeping Room, Pantry, Stone Counters, View to Family Room, Cabinets Other |
| Room Dining Room Features | Butlers Pantry, Seats 12+ |
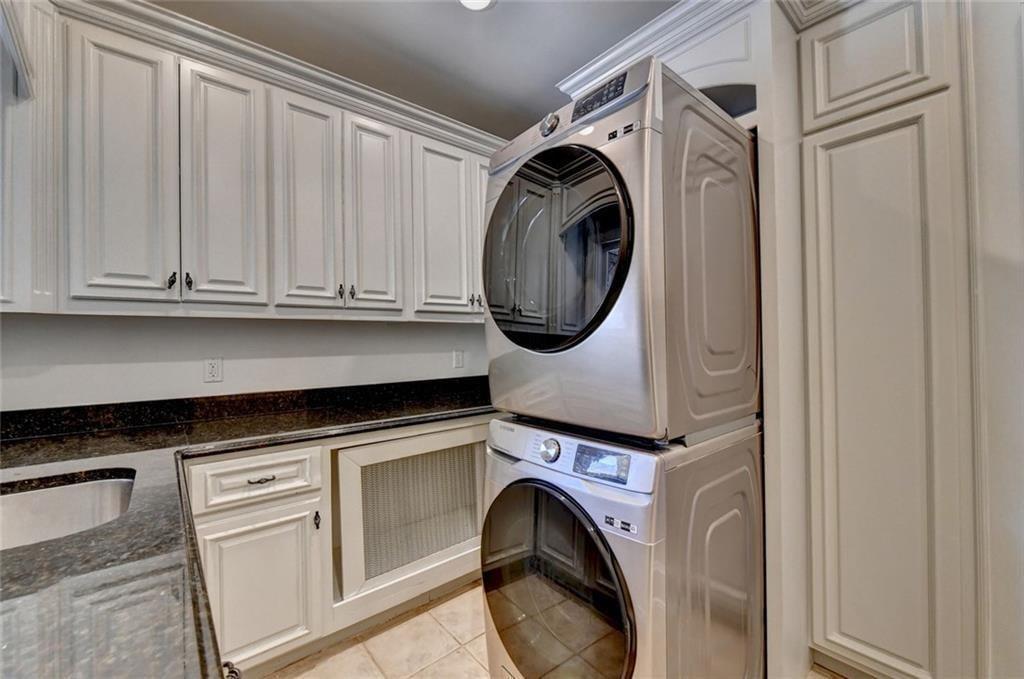
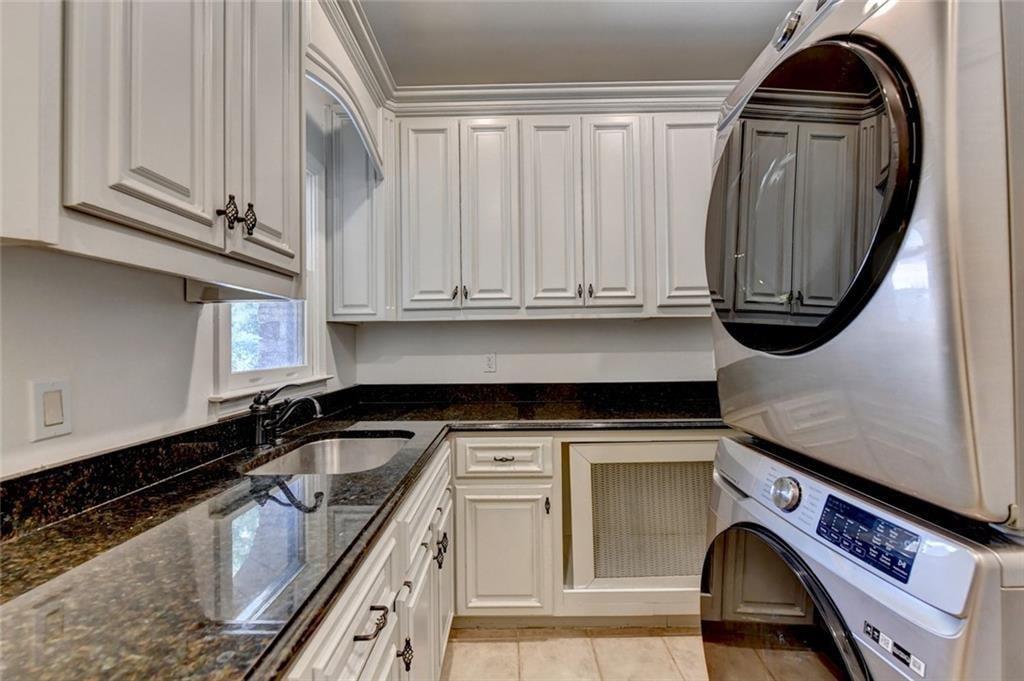
| Laundry Features | Laundry Room, Main Level, Sink, Laundry Closet |
Exterior
| Accessibility Features | None |
|---|---|
| Exterior Features | Storage, Balcony, Courtyard, Gas Grill |
| Lot Features | Landscaped, Level, Private, Front Yard |
| Construction Materials | Brick, Stone, Stucco |
| Roof | Composition |
| Fencing | Wrought Iron |
| Foundation Details | Concrete Perimeter |
| Waterfront Features | None |
| Patio And Porch Features | Covered, Breezeway, Rear Porch, Terrace |
| Security Features | Secured Garage/Parking, Smoke Detector(s), Security Lights, Carbon Monoxide Detector(s) |
Parking
| Garage Spaces | 3 |
|---|---|
| Parking Features | Attached, Garage, Kitchen Level, Level Driveway, Garage Faces Side |
| Open Parking Yes / No | Yes |
Utilities
| Utilities | Electricity Available, Natural Gas Available, Phone Available, Sewer Available, Underground Utilities, Water Available |
|---|---|
| Sewer | Public Sewer |
| Electric | 110 Volts |
Taxes
| Tax Annual Amount | 24813 |
|---|---|
| Tax Block | 3 |
| Tax Legal Description | VERIFIED DATA VIA PICTOMETRY & FMLS 22-JUL |
| Tax Lot | 434 |
| Tax Parcel Letter | 11 094303300792 |
| Tax Year | 2025 |
Location
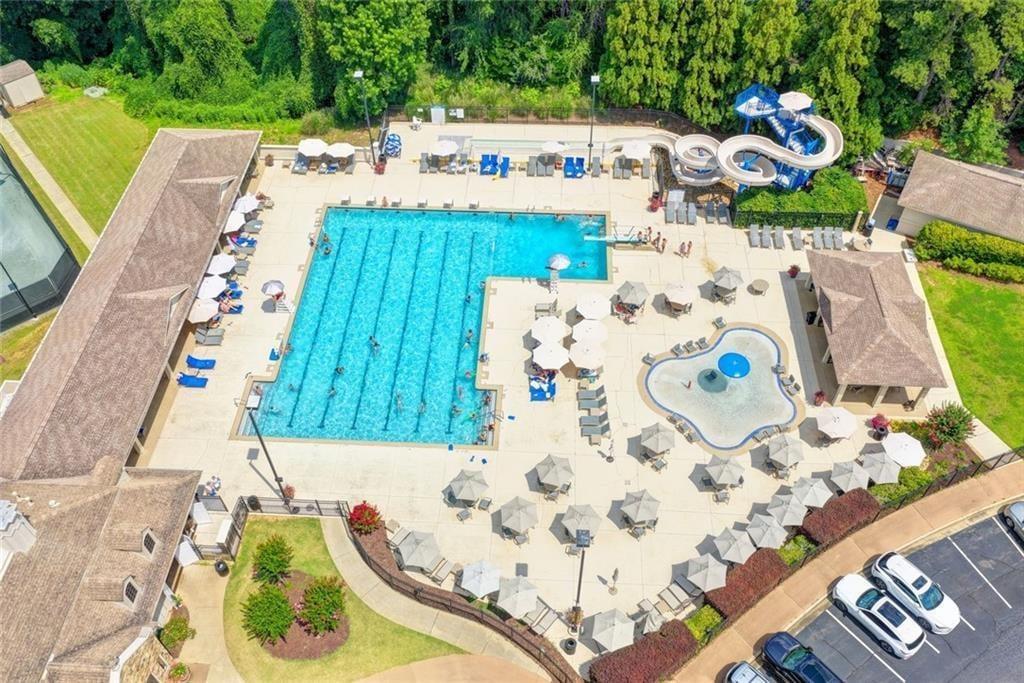
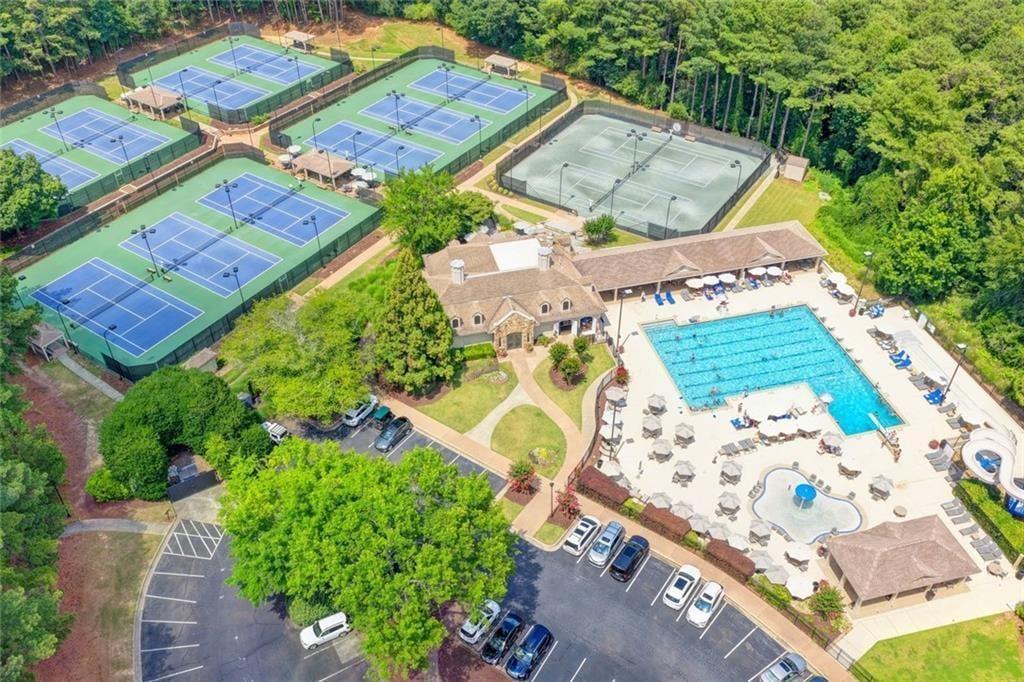
| Community Features | Clubhouse, Country Club, Gated, Golf, Homeowners Assoc, Near Shopping, Near Public Transport, Near Schools, Pool, Playground, Sidewalks, Tennis Court(s) |
|---|
Area Information
| State | GA |
|---|---|
| County | Fulton GA |
| City | Duluth |
| Zip Code | 30097 |
| Area | Fulton GA |
| Community Name | St Ives |
| School District | Johns Creek |
| Elementary School | Wilson Creek |
| High School | Johns Creek |
| Listing VS Median (in St Ives) | |
Price: $2,169,000 low | high Med: $1,350,000 sqft: 7,962 low | high Med: 6,280 $ / sqft: $272 low | high Med: $215 On site: 69 low | high Med: 45 | |
Market Activity 30097
Request a showing
Request a showing
 Listings identified with the FMLS IDX logo come from FMLS and are held by brokerage firms other than the owner of this website. The listing brokerage is identified in any listing details. Information is deemed reliable but is not guaranteed. If you believe any FMLS listing contains material that infringes your copyrighted work please click here to review our DMCA policy and learn how to submit a takedown request. © 2022 First Multiple Listing Service, Inc.
Contact
Learn More About This Property

| State | GA |
|---|---|
| County | Fulton GA |
| City | Duluth |
| Zip Code | 30097 |
| Area | Fulton GA |
| Community Name | St Ives |
| School District | Johns Creek |
| Elementary School | Wilson Creek |
| High School | Johns Creek |
| Listing VS Median (in St Ives) | |
Price: $2,169,000 low | high Med: $1,350,000 sqft: 7,962 low | high Med: 6,280 $ / sqft: $272 low | high Med: $215 On site: 69 low | high Med: 45 | |