
Description
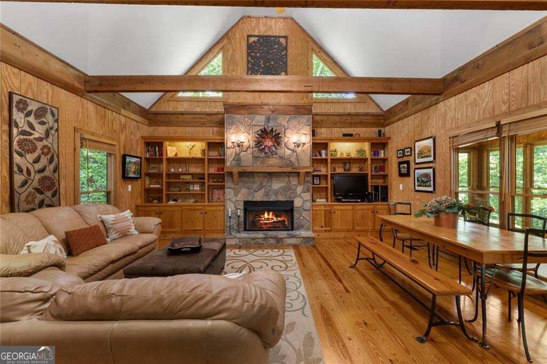
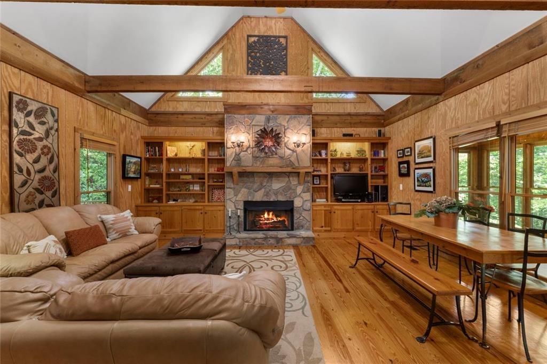
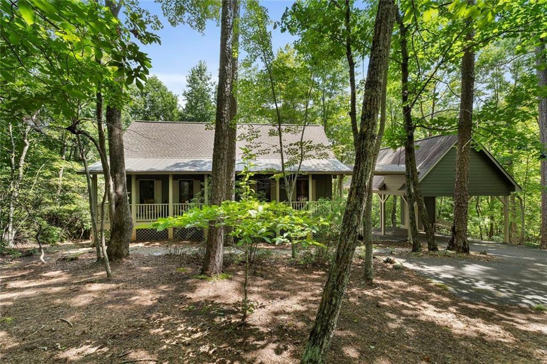
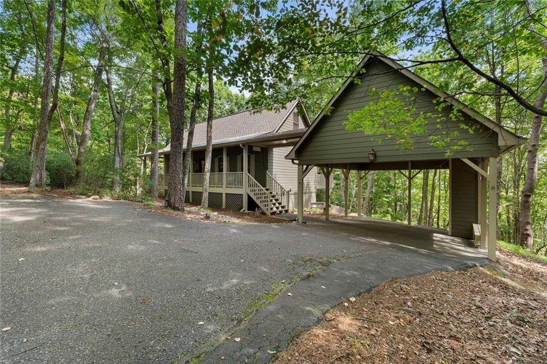
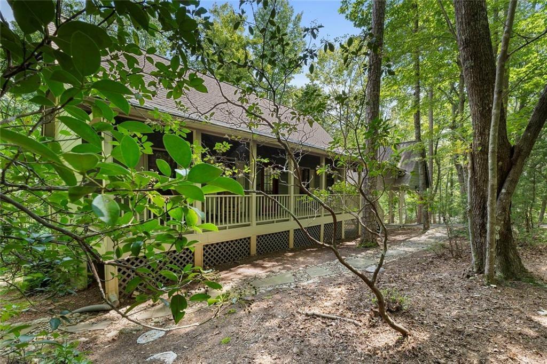
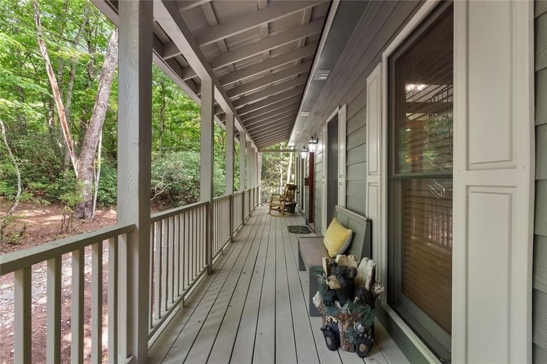
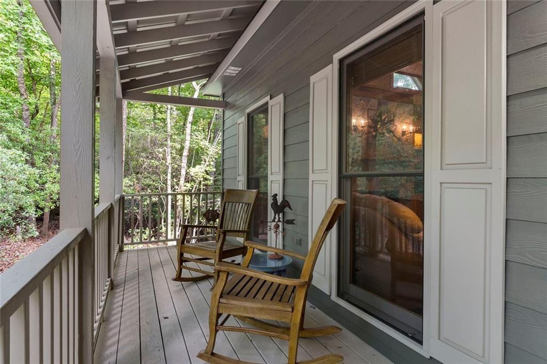
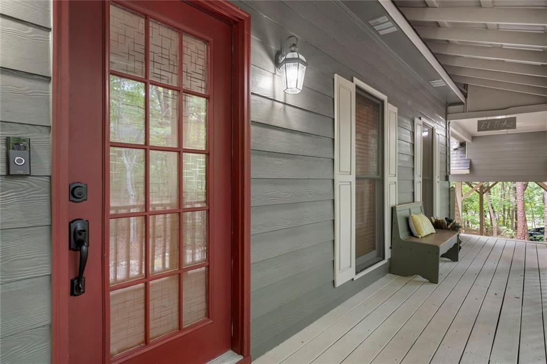
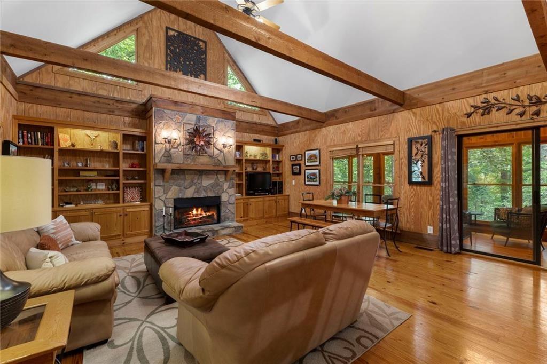
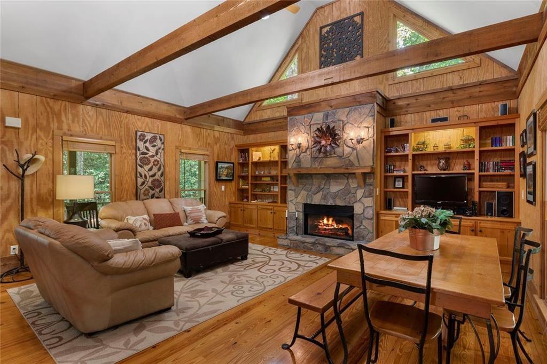
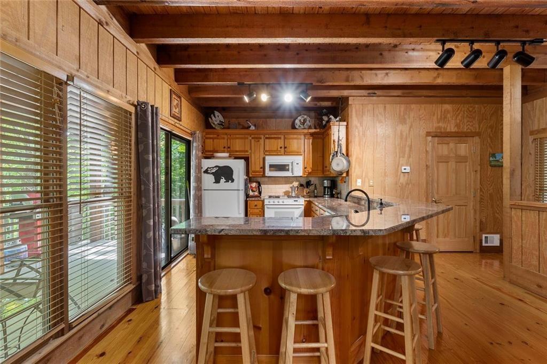
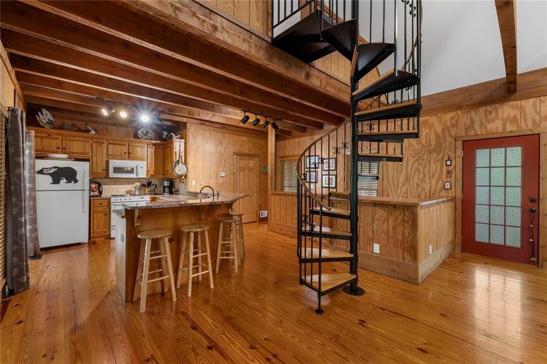
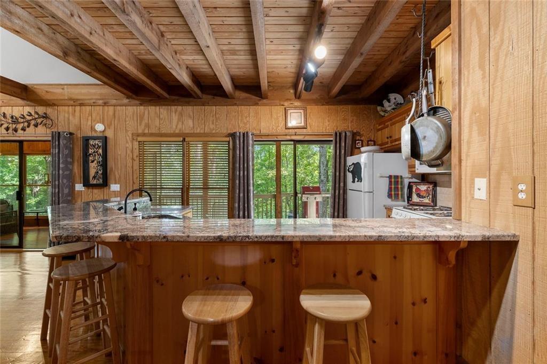
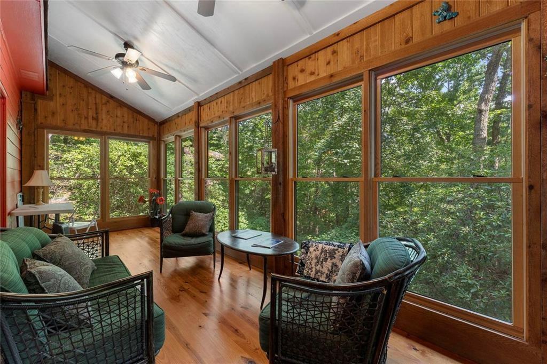
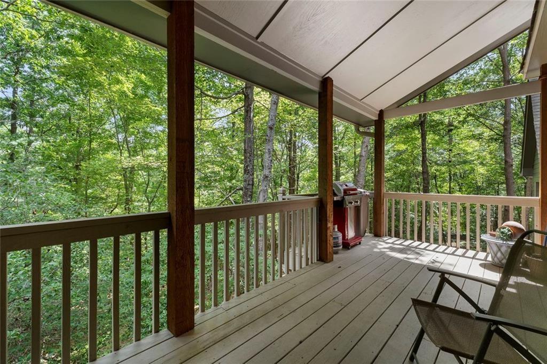
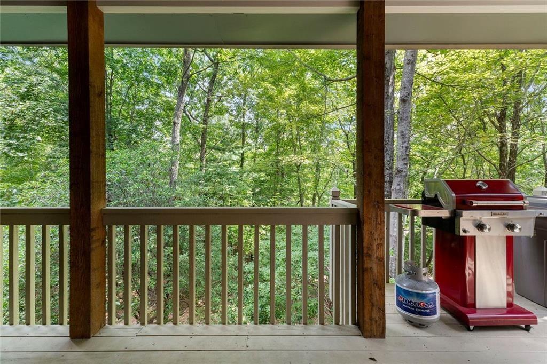
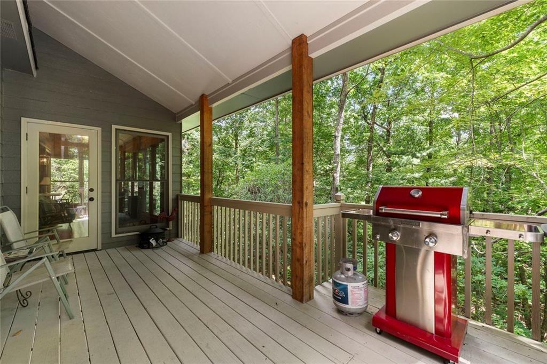
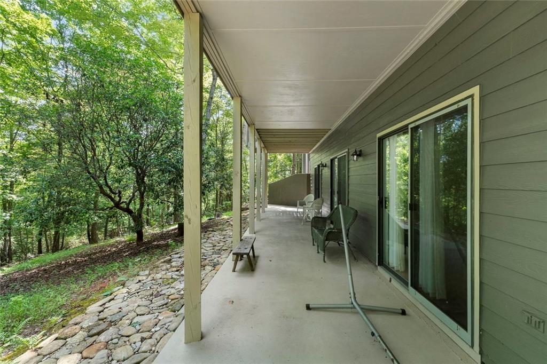
Situated on a quiet cul-de-sac street, the driveway at 81 Sweetgum levels out beneath the trees and the carport makes arriving home easy, in any weather. A front porch looks out over the woods, a natural place to start the morning or end the day. Inside, vaulted ceilings with exposed beams rise over the main living space, and a gas fireplace keeps it warm through the mountain winters. The eat-in kitchen centers on a large bar that seats six, the spot where everyone gathers. Just beyond, the sunroom opens to a covered deck, so dinner can move outdoors whenever the evening allows. Upstairs, a loft adapts to whatever is needed: a guest space, an office, or a quiet place to read. The lower level is its own retreat, with two spacious bedrooms, each with an en-suite bath, and a private patio that opens onto the natural surroundings. The major systems are already handled. The roof was replaced September 10, 2025, the HVAC was installed in September 2024, and the water heater is approximately three years old. All appliances convey, and an Arrow Exterminators pest and wildlife contract is in place. Set within a gated mountain community with access to golf, tennis, pickleball, fitness facilities, dog parks, and hiking trails, this cottage is ready for its next chapter.
Details
| MLS # | 7822279 |
|---|---|
| Listing Type | For Sale |
| Style | House |
| HOA Dues | $415 |
| Sub-Type | Resale |
| Status | Active |
| Year | 1997 |
| Days On Site | 85 |
| Listing Provided By | EXP Realty, LLC. | Margot Weatherford |
Features
| Bed(s) | 2 |
|---|---|
| Bath(s) | 3 Total |
| SQ Feet | 1,776 |
| Car Port | Yes |
| Basement | Y |
| Story(s) | 2 |
| Acreage | 0.81 |
| Golf Course | Yes |
| Water Front | Yes |
| Property View | Trees, Woods |
Interior
| Appliances | Dishwasher, Dryer, Gas Range, Microwave, Refrigerator, Washer |
|---|---|
| Interior Features | Vaulted Ceiling(s), Bookcases |
| Cooling | Central Air |
| Heating | Central |
| Fireplaces Total | 1 |
| Fireplace Features | Family Room, Gas Log |
| Window Features | None |
| Room Kitchen Features | Eat-in Kitchen, Kitchen Island, Stone Counters, View to Family Room |
| Room Dining Room Features | Open Concept |
| Laundry Features | Lower Level, Laundry Closet |
Exterior
| Accessibility Features | None |
|---|---|
| Exterior Features | Rain Gutters |
| Lot Features | Cul-De-Sac, Private, Wooded |
| Construction Materials | Hardi Plank Type, Other |
| Roof | Composition |
| Fencing | None |
| Foundation Details | Concrete Perimeter, Pillar/Post/Pier |
| Waterfront Features | None |
| Patio And Porch Features | Patio, Front Porch, Deck |
| Security Features | Security Gate, Security Guard |
Parking
| Parking Features | Carport |
|---|
Utilities
| Utilities | Underground Utilities |
|---|---|
| Sewer | Septic Tank |
| Electric | 220 Volts |
Taxes
| Tax Annual Amount | 1593 |
|---|---|
| Tax Legal Description | DIST4 LL25 LT8203DMT BIG CANOE .81AC |
| Tax Lot | 8203 |
| Tax Parcel Letter | 046B-000-137-000 |
| Tax Year | 2025 |
Location
| Community Features | Fitness Center, Clubhouse, Gated, Golf, Lake, Pickleball, Pool, Tennis Court(s) |
|---|
Area Information
| State | GA |
|---|---|
| County | Pickens GA |
| City | Jasper |
| Zip Code | 30143 |
| Area | Pickens GA |
| Community Name | Big Canoe |
| School District | Pickens |
| Elementary School | Tate |
| High School | Pickens |
| Listing VS Median (in Big Canoe) | |
Price: $410,000 low | high Med: $650,000 sqft: 1,776 low | high Med: 2,900 $ / sqft: $231 low | high Med: $224 On site: 85 low | high Med: 129 | |
Market Activity 30143
Request a showing
Request a showing
 Listings identified with the FMLS IDX logo come from FMLS and are held by brokerage firms other than the owner of this website. The listing brokerage is identified in any listing details. Information is deemed reliable but is not guaranteed. If you believe any FMLS listing contains material that infringes your copyrighted work please click here to review our DMCA policy and learn how to submit a takedown request. © 2022 First Multiple Listing Service, Inc.
Contact
Learn More About This Property

| State | GA |
|---|---|
| County | Pickens GA |
| City | Jasper |
| Zip Code | 30143 |
| Area | Pickens GA |
| Community Name | Big Canoe |
| School District | Pickens |
| Elementary School | Tate |
| High School | Pickens |
| Listing VS Median (in Big Canoe) | |
Price: $410,000 low | high Med: $650,000 sqft: 1,776 low | high Med: 2,900 $ / sqft: $231 low | high Med: $224 On site: 85 low | high Med: 129 | |