
Description
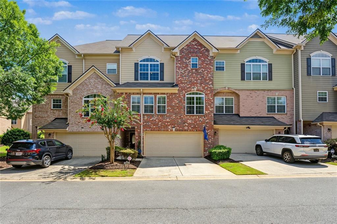
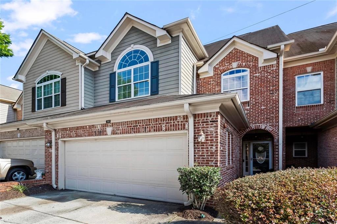
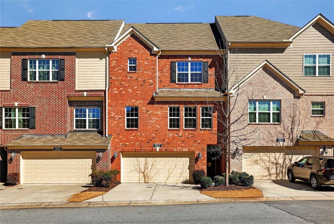
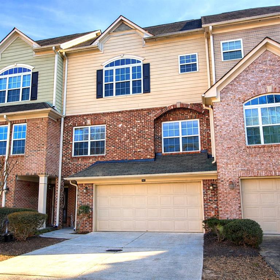
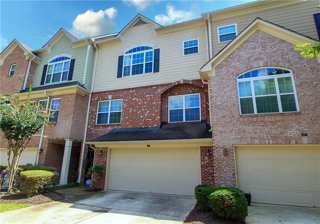
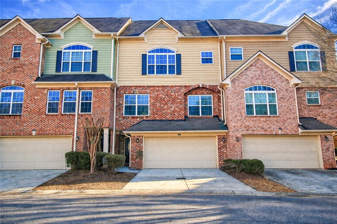
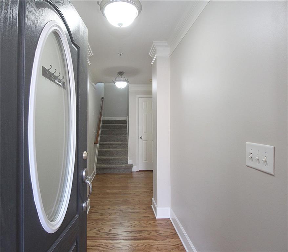
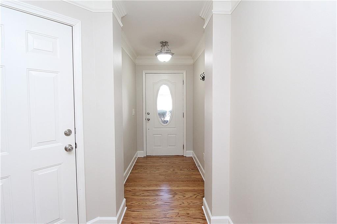
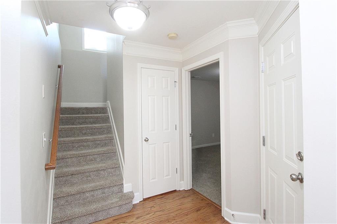
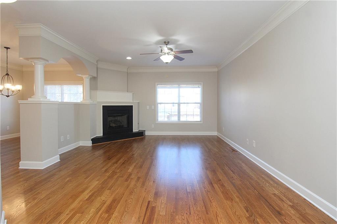
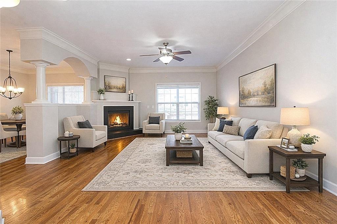
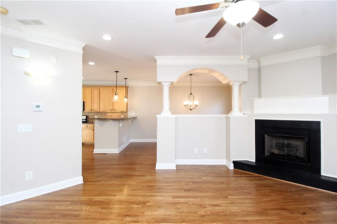
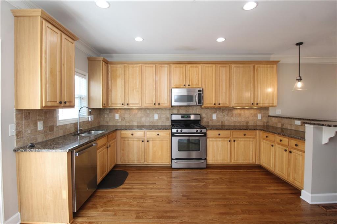
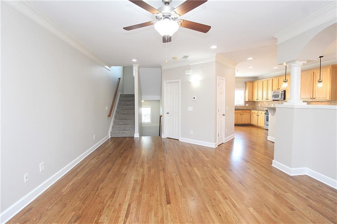
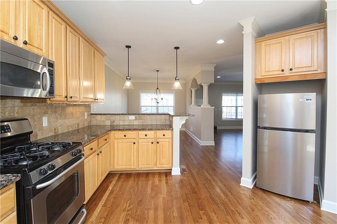
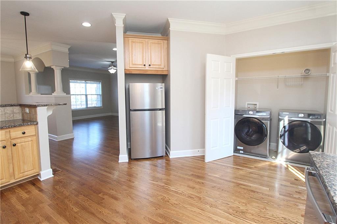
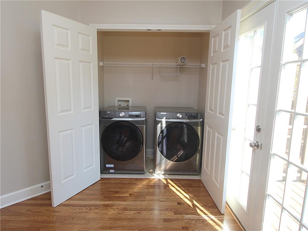
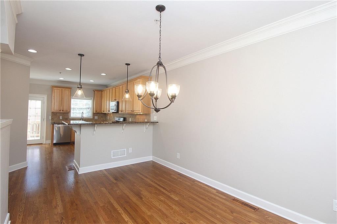
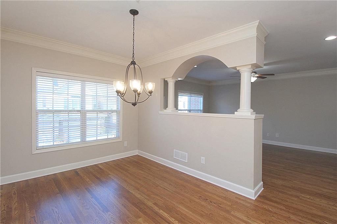
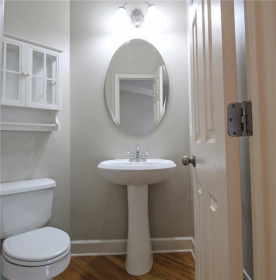
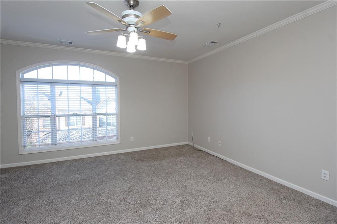
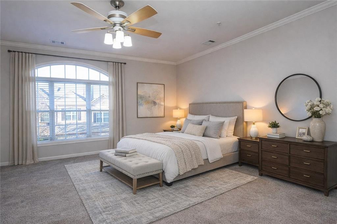
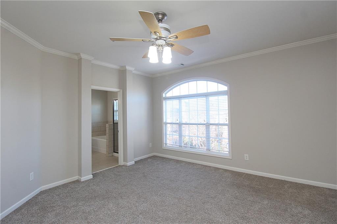
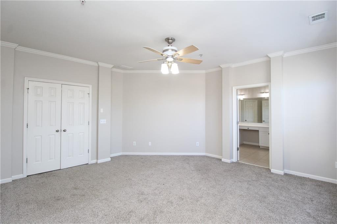
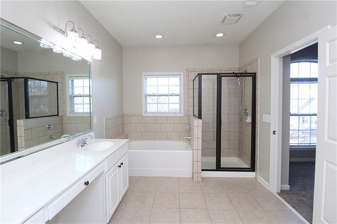
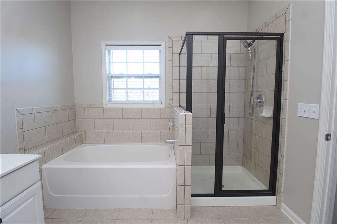
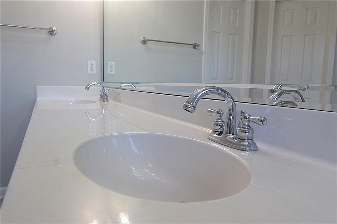
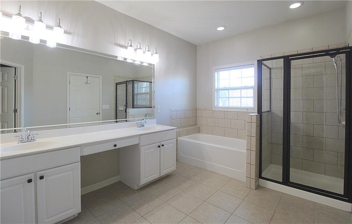
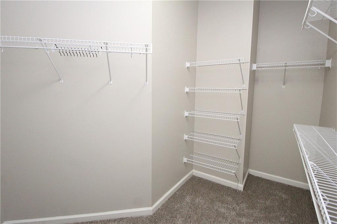
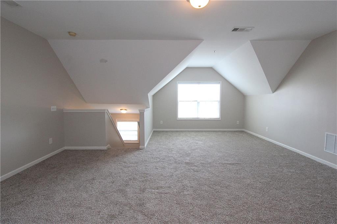
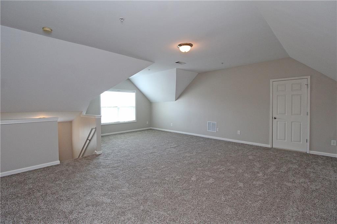
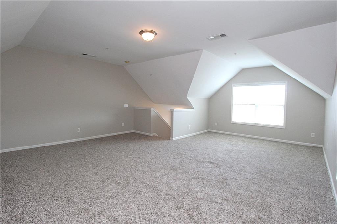
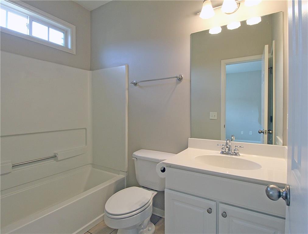
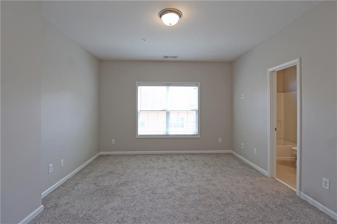
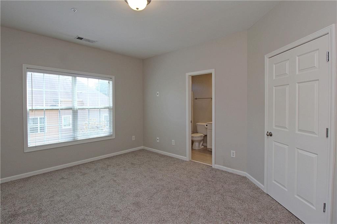
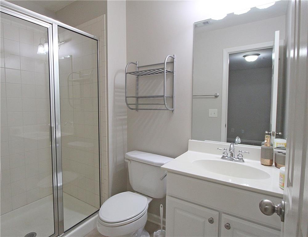
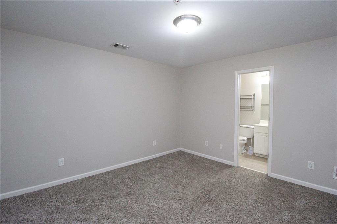
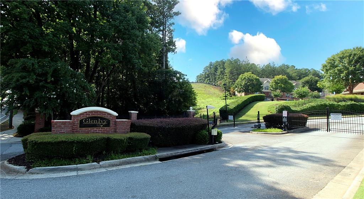
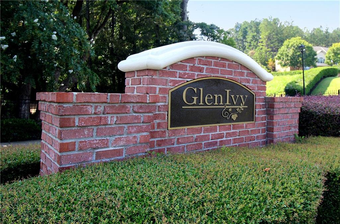
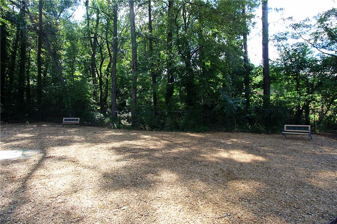
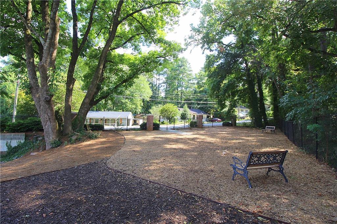
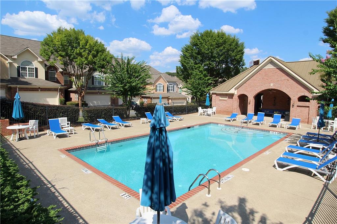
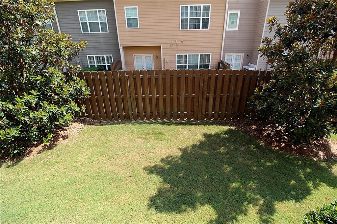
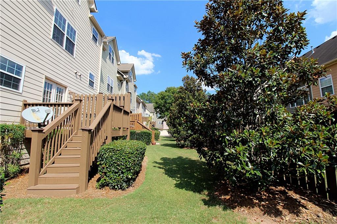
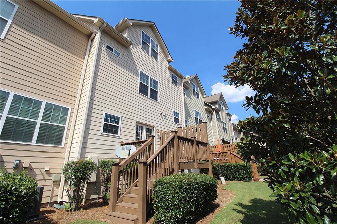
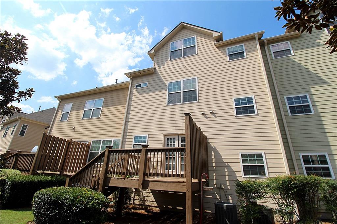
Gated Marietta townhome community located a short walk to the Marietta Square. Easy access I-75, Battery Park, I-285 & downtown Atlanta. Amenities include neighborhood pool, clubhouse and fenced dog park. This spacious floor plan is ideal for singles, multiples and/or working from home. Recently upgraded with beautiful new hardwood flooring, new interior paint, primary shower surround, carpet, lighting fixtures, & patio doors. Stainless appliances include microwave, range, refrigerator, plus washer & dryer. Open concept plan has family room with cozy corner fireplace w/gas logs, separate dining room, and gourmet kitchen w/ breakfast bar, granite countertops, hardwood floors, crown molding, & wood cabinets. Rear deck will give extra enjoyment for chilling & grilling! Spacious primary suite has vaulted ceiling and great wall space. Primary bath has double vanity, separate tub & shower, tile floor, and large walk-in closet. Main level/entry has bedroom/office with a full bath. Upper level has oversize bonus room ideal for media room, office space, or could be another bedroom. Don't miss this one-it will exceed your expectations!
Details
| MLS # | 7724342 |
|---|---|
| Listing Type | For Sale |
| Style | Town House |
| HOA Dues | $254 |
| Sub-Type | Resale |
| Status | Active |
| Year | 2005 |
| Days On Site | 262 |
| Listing Provided By | Atlanta Communities | Peggy J Gilley |
Features
| Bed(s) | 3 |
|---|---|
| Bath(s) | 4 Total |
| SQ Feet | 2,528 |
| Garage | 2 |
| Pool | Yes |
| Water Front | Yes |
| Property View | Neighborhood |
Interior
| Appliances | Dishwasher, Disposal, Dryer, Gas Cooktop, Gas Range, Microwave, Refrigerator, Self Cleaning Oven, Washer, Other |
|---|---|
| Interior Features | Crown Molding, Double Vanity, Entrance Foyer, Walk-In Closet(s) |
| Cooling | Ceiling Fan(s), Central Air |
| Heating | Central, Forced Air |
| Fireplaces Total | 1 |
| Fireplace Features | Factory Built, Family Room, Gas Log, Gas Starter |
| Window Features | Insulated Windows |
| Room Kitchen Features | Cabinets Stain, Other Surface Counters, View to Family Room, Other |
| Room Dining Room Features | Open Concept, Seats 12+ |
| Laundry Features | Gas Dryer Hookup, In Kitchen |
Exterior
| Accessibility Features | None |
|---|---|
| Exterior Features | Other |
| Lot Features | Level |
| Construction Materials | Brick Front, Cement Siding |
| Roof | Composition |
| Fencing | None |
| Foundation Details | Slab |
| Waterfront Features | None |
| Patio And Porch Features | Deck, Rear Porch |
| Security Features | Carbon Monoxide Detector(s), Smoke Detector(s) |
Parking
| Garage Spaces | 2 |
|---|---|
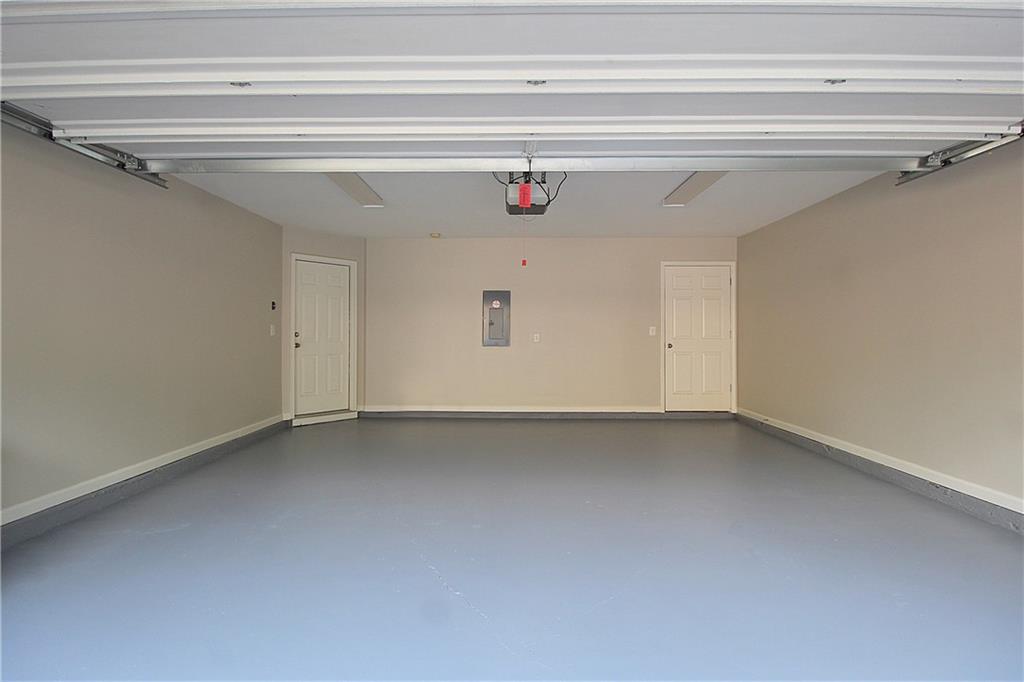
| Parking Features | Attached, Drive Under Main Level, Garage, Garage Door Opener, Garage Faces Front |
Utilities
| Utilities | Cable Available, Electricity Available, Natural Gas Available, Phone Available, Sewer Available, Underground Utilities, Water Available |
|---|---|
| Sewer | Public Sewer |
| Electric | 220 Volts |
Taxes
| Tax Annual Amount | 1361 |
|---|---|
| Tax Legal Description | 0 |
| Tax Lot | 84 |
| Tax Parcel Letter | 16-1093-0-084-0 |
| Tax Year | 2025 |
Location
| Community Features | Clubhouse, Gated, Homeowners Assoc, Near Public Transport, Near Schools, Near Shopping, Near Trails/Greenway, Park, Street Lights |
|---|
Area Information
| State | GA |
|---|---|
| County | Cobb GA |
| City | Marietta |
| Zip Code | 30062 |
| Area | Cobb GA |
| Community Name | Glen Ivy |
| School District | Marietta |
| Elementary School | Sawyer Road |
| High School | Marietta |
| Listing VS Median (in Glen Ivy) | |
Price: $389,900 low | high Med: $399,250 sqft: 2,528 low | high Med: 2,360 $ / sqft: $154 low | high Med: $171 On site: 262 low | high Med: 95 | |
Market Activity 30062
Request a showing
Request a showing
 Listings identified with the FMLS IDX logo come from FMLS and are held by brokerage firms other than the owner of this website. The listing brokerage is identified in any listing details. Information is deemed reliable but is not guaranteed. If you believe any FMLS listing contains material that infringes your copyrighted work please click here to review our DMCA policy and learn how to submit a takedown request. © 2022 First Multiple Listing Service, Inc.
Contact
Learn More About This Property

| State | GA |
|---|---|
| County | Cobb GA |
| City | Marietta |
| Zip Code | 30062 |
| Area | Cobb GA |
| Community Name | Glen Ivy |
| School District | Marietta |
| Elementary School | Sawyer Road |
| High School | Marietta |
| Listing VS Median (in Glen Ivy) | |
Price: $389,900 low | high Med: $399,250 sqft: 2,528 low | high Med: 2,360 $ / sqft: $154 low | high Med: $171 On site: 262 low | high Med: 95 | |