Price Reduced Listing
8005 Canter Lane,Alpharetta, GA 30009
Alpharetta, GA 30009

Description
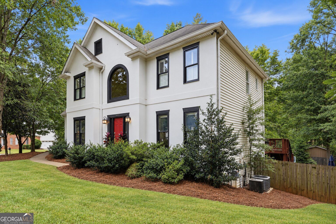
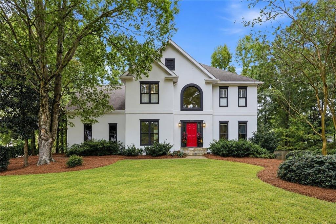
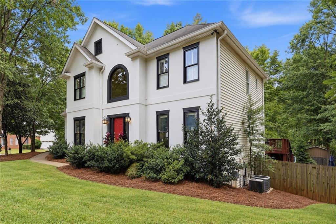
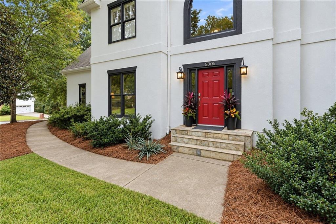
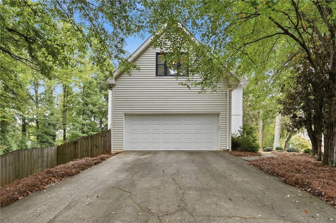
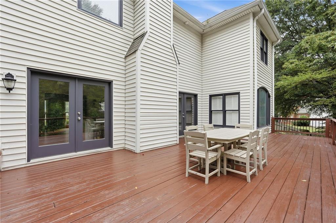
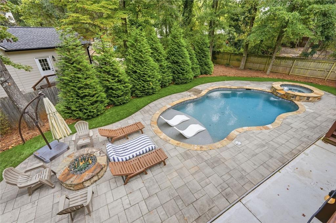
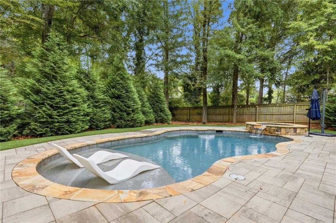
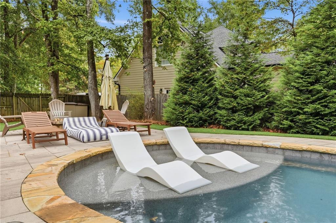
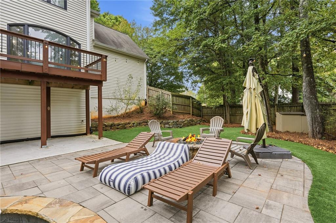
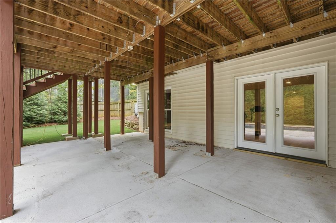
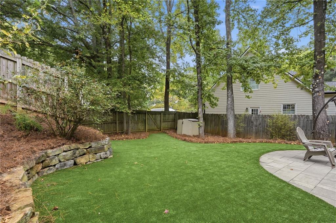
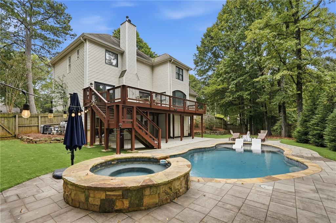
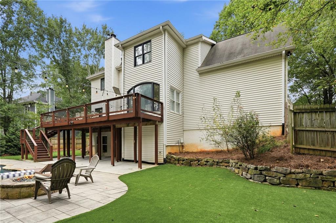
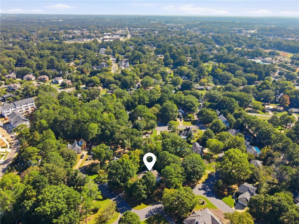
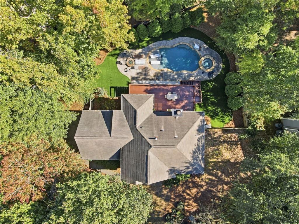
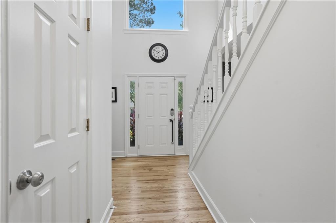
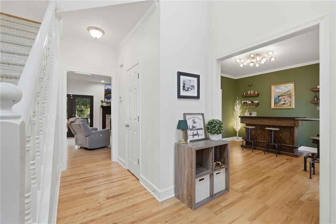
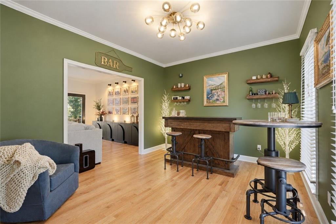
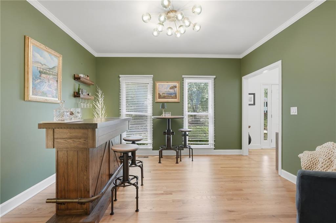
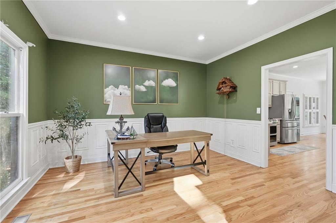
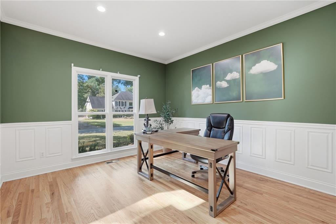
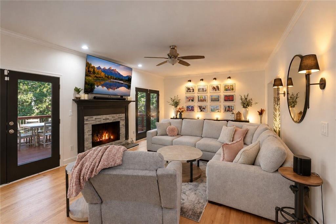
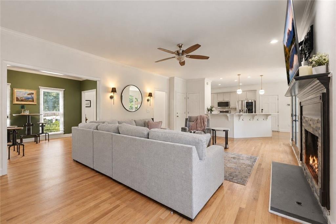
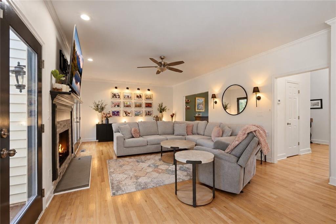
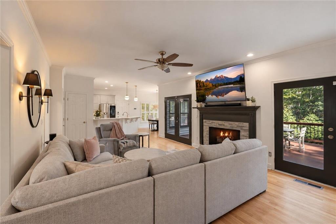
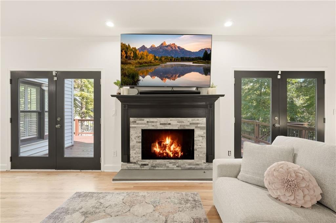
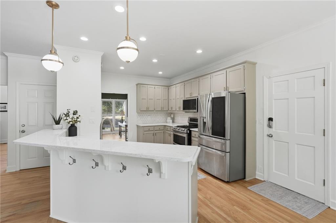
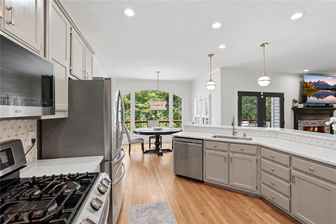
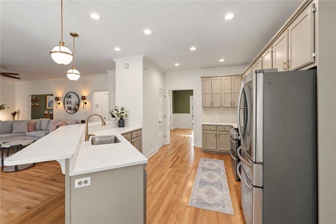
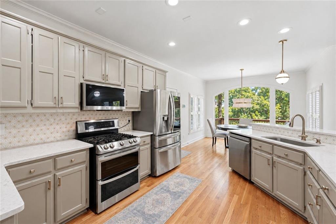
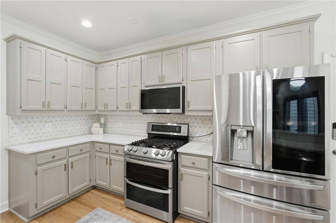
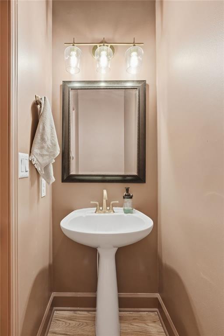
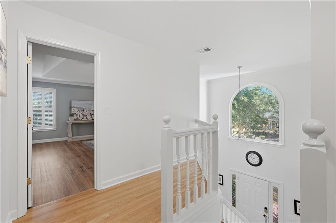
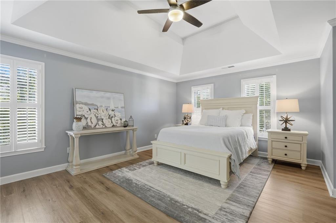
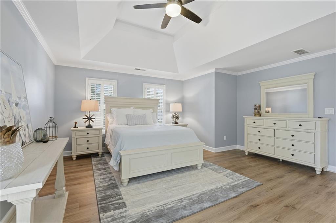
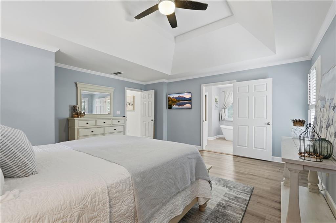
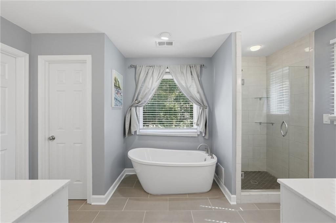
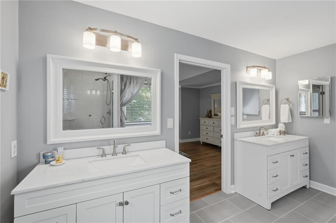
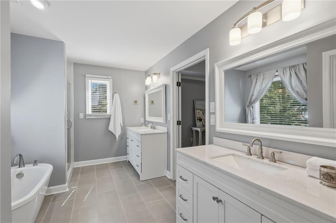
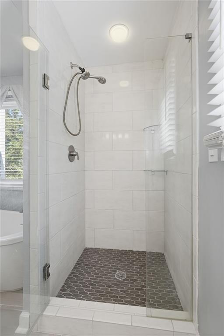
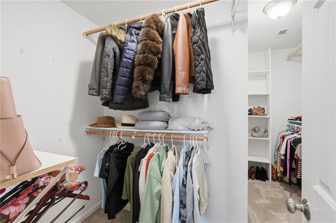
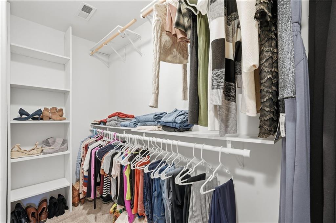
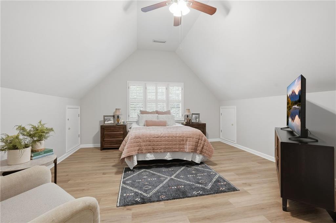
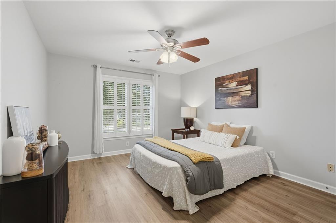
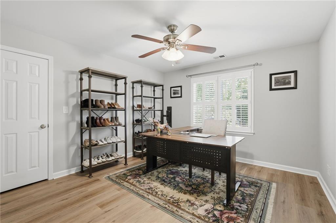
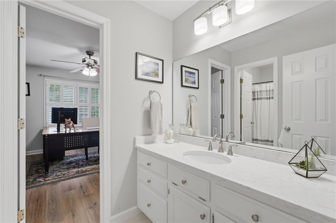
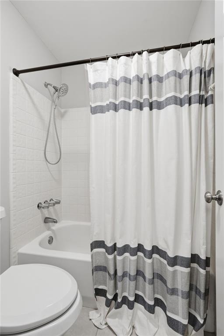
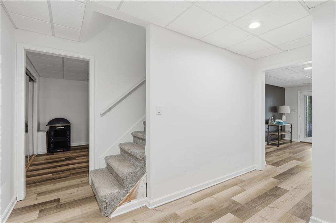
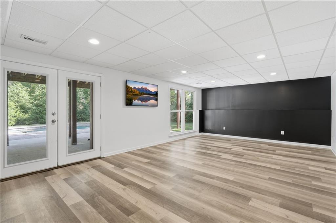
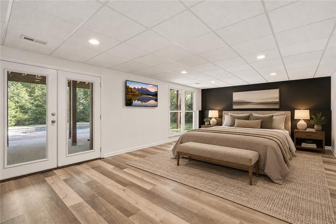
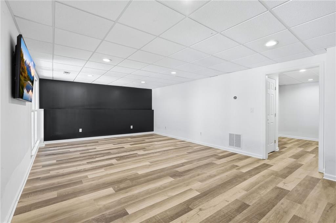
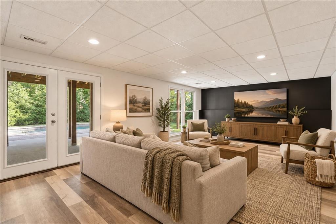
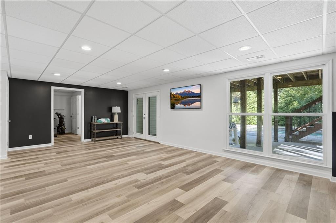
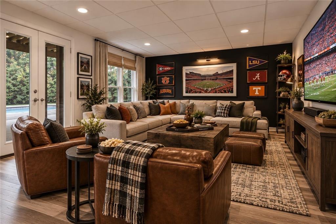
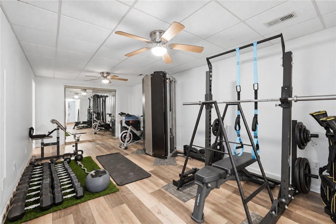
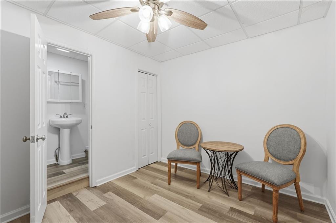
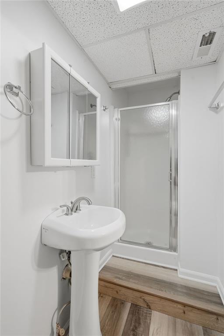
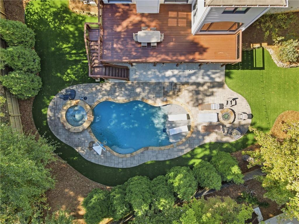
Finding a home with plenty of space, a great location close to Downtown Alpharetta, and a pool is one thing. Finding all of that in an established neighborhood without an HOA? Now that's worth talking about! Set on a corner lot, this beautifully maintained and updated home has a comfortable, easy flow with plenty of natural light. The kitchen opens to the fireside living room and breakfast area, while a separate sitting room and formal dining room give you a little more room to spread out. Upstairs, the recently renovated primary bathroom includes a soaking tub, separate shower, and a generous walk-in closet. With five bedrooms and four-and-a-half bathrooms, there's plenty of flexibility. The finished basement includes a bedroom and full bathroom, plus a large unfinished space that's ready for whatever you might need next. A workshop? Home gym? Creative space? You decide. And then there's the backyard. A swimming pool, low-maintenance artificial turf, and a fully fenced yard make it a pretty great place to spend an afternoon. Perhaps the best part is the location. Wills Park and Downtown Alpharetta are both within walking distance, putting parks, restaurants, shops, and community events close to home. Get all the features and feels you've been wanting right here, in your next new home.
Details
| MLS # | 7852716 |
|---|---|
| Listing Type | For Sale |
| Style | House |
| Sub-Type | Resale |
| Status | Active |
| Year | 1990 |
| Days On Site | 27 |
| Listing Provided By | Berkshire Hathaway HomeServices Georgia Properties | MELISSA MORGAN |
Features
| Bed(s) | 5 |
|---|---|
| Bath(s) | 4 Total |
| SQ Feet | 3,475 |
| Garage | 2 |
| Basement | Y |
| Story(s) | 2 |
| Acreage | 0.40 |
| Water Front | Yes |
| Property View | Neighborhood |
Interior
| Appliances | Dishwasher, Disposal |
|---|---|
| Interior Features | Double Vanity, Entrance Foyer 2 Story, Low Flow Plumbing Fixtures |
| Cooling | Central Air |
| Heating | Forced Air |
| Fireplaces Total | 1 |
| Fireplace Features | Gas Log |
| Window Features | Double Pane Windows |
| Room Kitchen Features | Breakfast Room, Cabinets Other, Other, Solid Surface Counters, View to Family Room |
| Room Dining Room Features | Separate Dining Room |
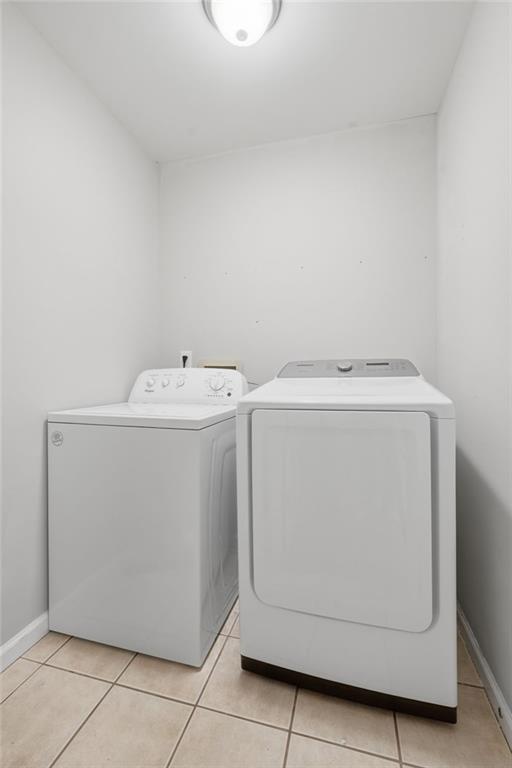
| Laundry Features | Laundry Room |
Exterior
| Accessibility Features | None |
|---|---|
| Exterior Features | Lighting, Private Yard |
| Lot Features | Back Yard, Corner Lot, Level, Private, Front Yard |
| Construction Materials | Other, Stucco, Vinyl Siding |
| Roof | Composition |
| Fencing | Fenced, Back Yard, Privacy, Wood |
| Foundation Details | Concrete Perimeter |
| Waterfront Features | None |
| Patio And Porch Features | Deck, Patio, Rear Porch |
| Security Features | Smoke Detector(s) |
Parking
| Garage Spaces | 2 |
|---|---|
| Parking Features | Garage, Driveway, On Street |
| Open Parking Yes / No | Yes |
Utilities
| Utilities | Other, Electricity Available, Natural Gas Available, Phone Available, Underground Utilities, Water Available |
|---|---|
| Sewer | Public Sewer |
| Electric | 220 Volts |
Taxes
| Tax Annual Amount | 8982 |
|---|---|
| Tax Block | 1 |
| Tax Legal Description | 22 -4664-1272-009-3 |
| Tax Lot | 9 |
| Tax Parcel Letter | 22-4664-1272-009-3 |
| Tax Year | 2026 |
Location
| Community Features | None |
|---|
Area Information
| State | GA |
|---|---|
| County | Fulton GA |
| City | Alpharetta |
| Zip Code | 30009 |
| Area | Fulton GA |
| Community Name | HUNTERS OAKS |
| School District | Milton - Fulton |
| Elementary School | Alpharetta |
| High School | Milton - Fulton |
| Listing VS Median (in HUNTERS OAKS) | |
Price: $920,000 low | high Med: $920,000 sqft: 3,475 low | high Med: 3,475 $ / sqft: $265 low | high Med: $265 On site: 27 low | high Med: 27 | |
Market Activity 30009
Request a showing
Request a showing
 Listings identified with the FMLS IDX logo come from FMLS and are held by brokerage firms other than the owner of this website. The listing brokerage is identified in any listing details. Information is deemed reliable but is not guaranteed. If you believe any FMLS listing contains material that infringes your copyrighted work please click here to review our DMCA policy and learn how to submit a takedown request. © 2022 First Multiple Listing Service, Inc.
Contact
Learn More About This Property

| State | GA |
|---|---|
| County | Fulton GA |
| City | Alpharetta |
| Zip Code | 30009 |
| Area | Fulton GA |
| Community Name | HUNTERS OAKS |
| School District | Milton - Fulton |
| Elementary School | Alpharetta |
| High School | Milton - Fulton |
| Listing VS Median (in HUNTERS OAKS) | |
Price: $920,000 low | high Med: $920,000 sqft: 3,475 low | high Med: 3,475 $ / sqft: $265 low | high Med: $265 On site: 27 low | high Med: 27 | |