
Description
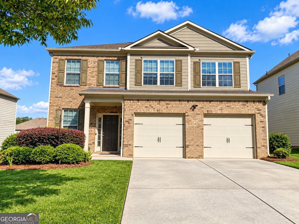
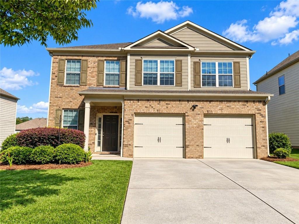
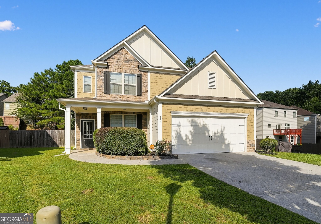
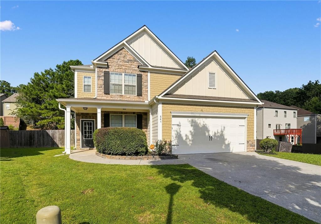
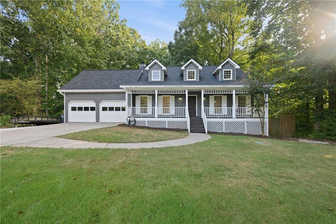
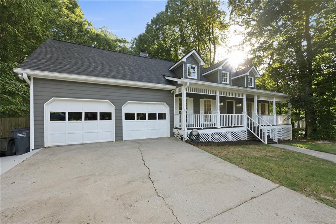
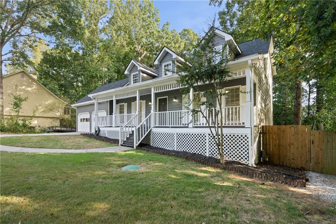
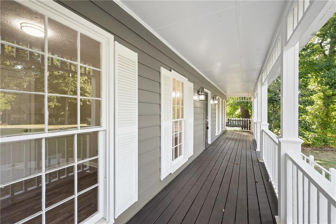
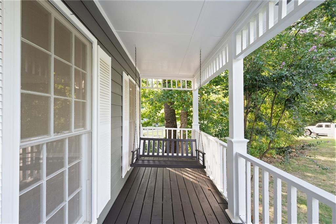
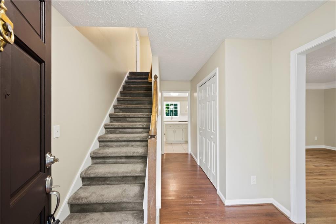
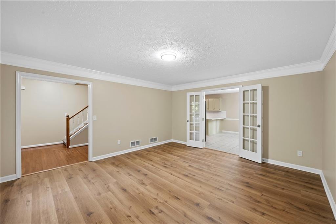
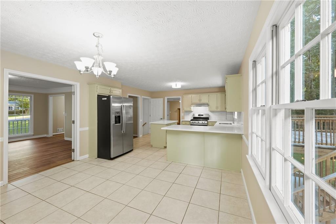
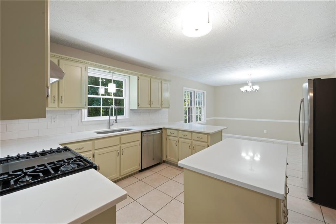
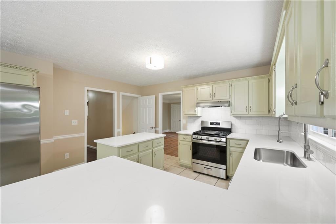
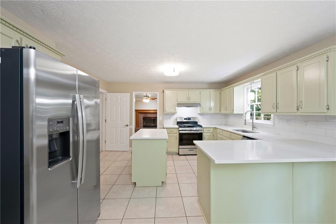
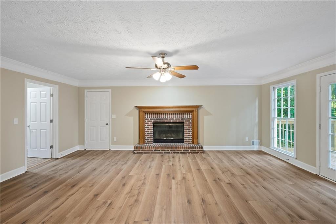
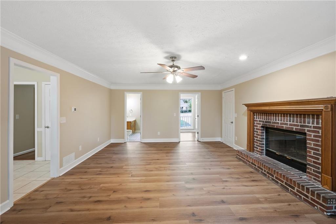
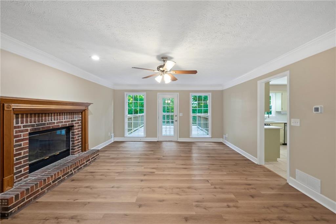
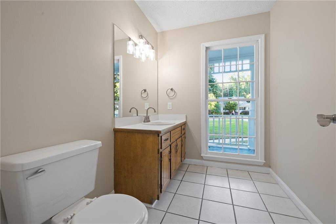
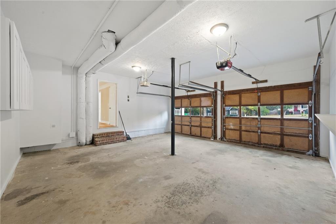
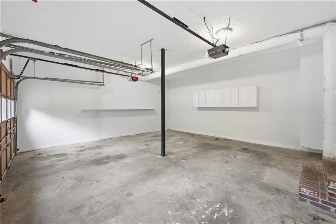
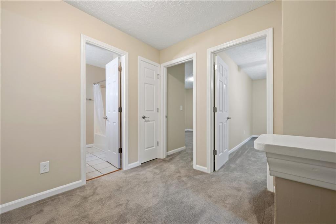
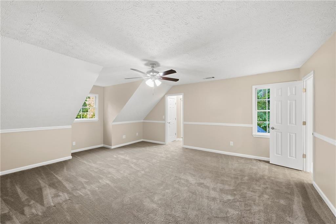
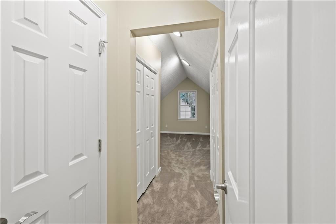
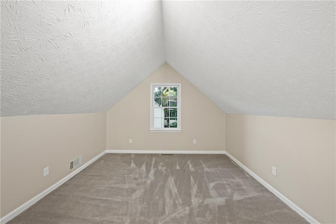
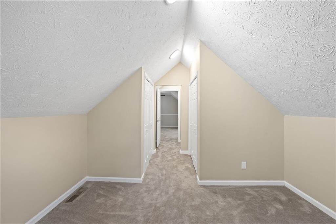
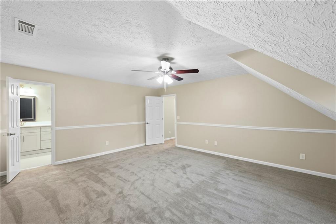
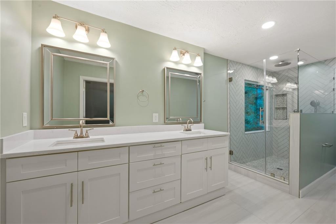
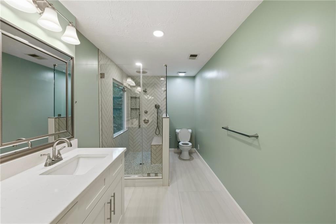
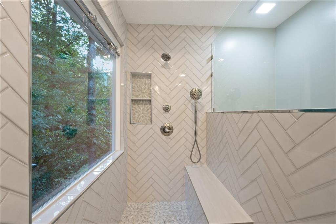
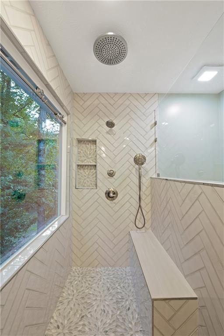
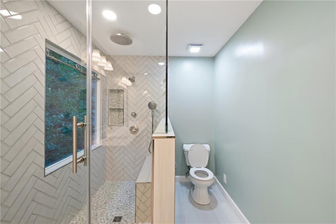
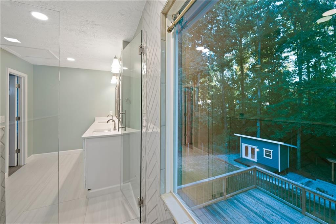
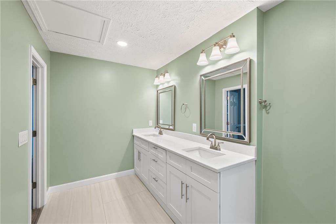
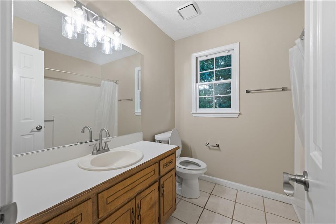
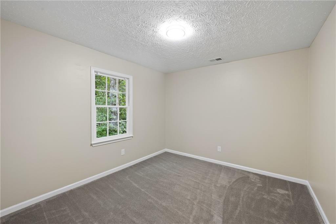
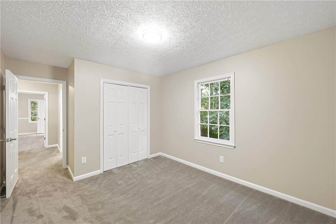
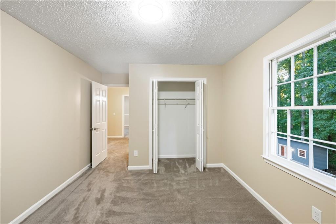
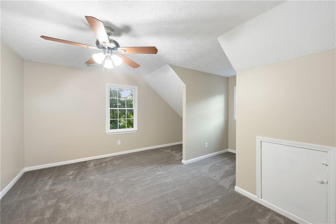
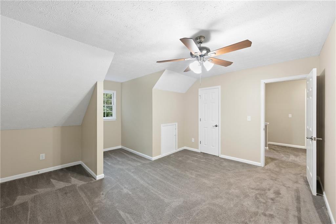
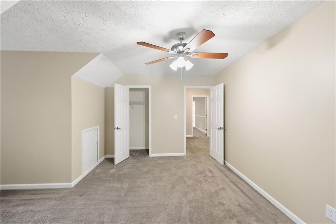
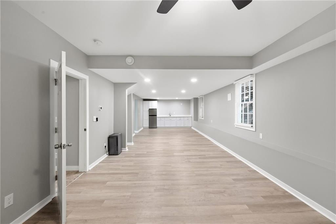
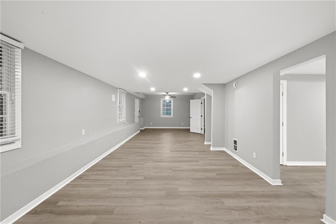
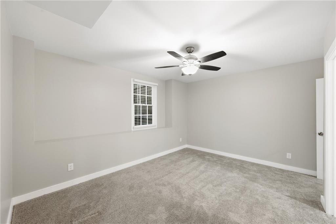
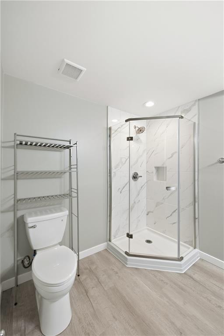
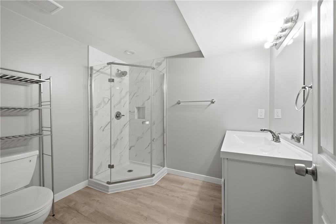
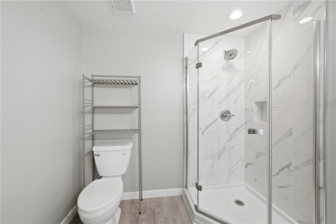
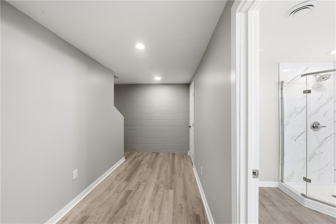
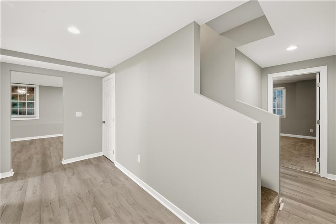
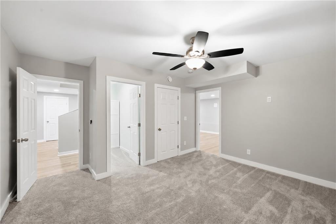
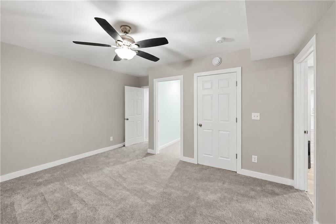
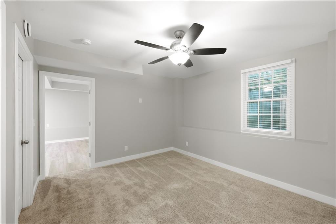
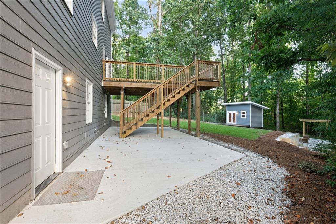
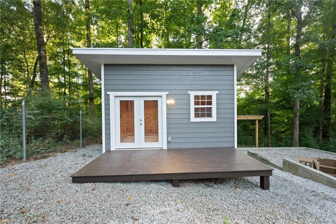
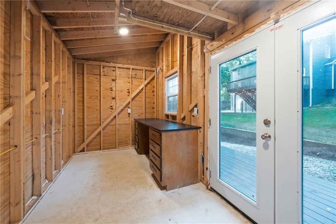
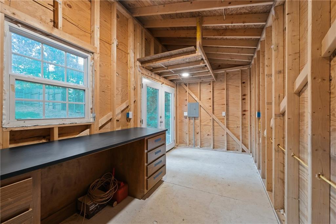
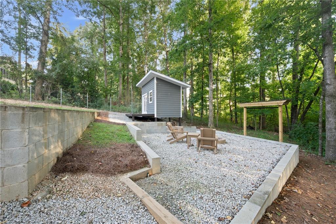
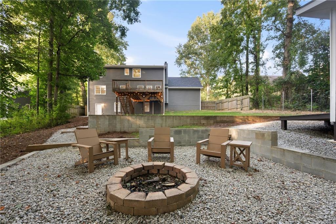
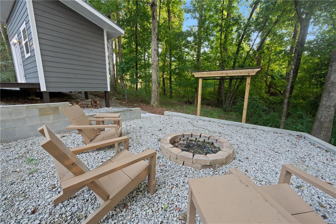
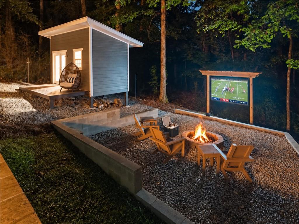
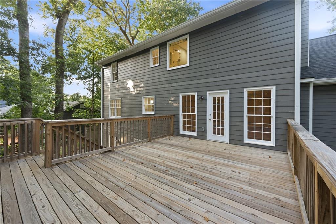
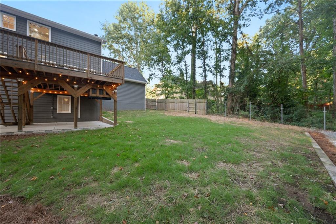
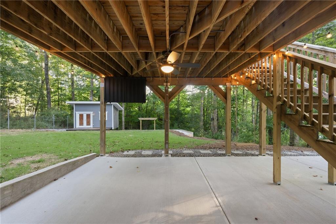
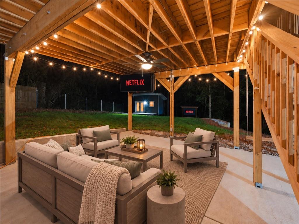
Welcome to this beautifully updated 4BR/3.5BA home offering approximately 3,030 SQFT of air-conditioned living space. Extensive updates include a brand-new 30-year architectural roof (2026), new outlets, switches, lighting/fans, door hardware, and refreshed flooring throughout. The main-level kitchen features quartz countertops and stainless-steel appliances, while the fully renovated primary bath offers a double vanity and luxurious two-person shower with multiple shower settings. The finished basement provides exceptional flexibility with a large bedroom and closet, full bath, spacious living/entertainment area, kitchenette with gas and electrical access for future full kitchen conversion, and dedicated HVAC. Outdoor living is a standout, featuring a fully fenced backyard, large decks, patio, fire pit area, covered arbor with 100" projector screen, Smart TV with weather protection, and powered space beneath the deck. The 8x16 shed includes 100-amp electrical service, interior/exterior lighting, and multiple outlets. Additional features include a 2-car garage with storage cabinets and 3-car driveway. A spacious, extensively upgraded home with incredible indoor and outdoor entertaining
Details
| MLS # | 7839230 |
|---|---|
| Listing Type | For Sale |
| Style | House |
| Sub-Type | Resale |
| Status | Active Under Contract |
| Year | 1988 |
| Days On Site | 46 |
| Listing Provided By | Tactical Realty, LLC | Kyle Jones |
Features
| Bed(s) | 4 |
|---|---|
| Bath(s) | 4 Total |
| SQ Feet | 3,030 |
| Garage | 2 |
| Basement | Y |
| Story(s) | 2 |
| Acreage | 0.58 |
| Water Front | Yes |
| Property View | Neighborhood |
Interior
| Appliances | Dishwasher, Disposal, Gas Range, Gas Water Heater, Range Hood, Refrigerator |
|---|---|
| Interior Features | Entrance Foyer, Walk-In Closet(s) |
| Cooling | Central Air |
| Heating | Central |
| Fireplaces Total | 1 |
| Fireplace Features | Gas Log |
| Window Features | None |
| Room Kitchen Features | Eat-in Kitchen, Kitchen Island, Stone Counters, View to Family Room |
| Room Dining Room Features | Separate Dining Room |
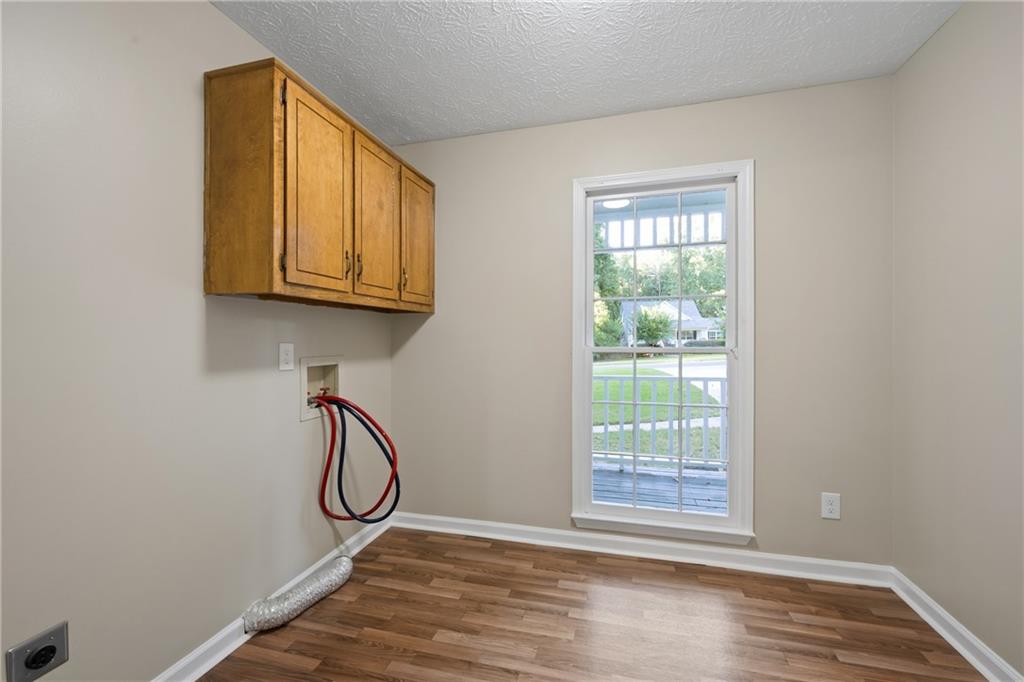
| Laundry Features | Electric Dryer Hookup, Laundry Room, Main Level |
Exterior
| Accessibility Features | None |
|---|---|
| Exterior Features | None |
| Lot Features | Back Yard, Front Yard |
| Construction Materials | Hardi Plank Type |
| Roof | Composition, Shingle |
| Fencing | Back Yard, Privacy |
| Foundation Details | Slab |
| Waterfront Features | None |
| Patio And Porch Features | Deck, Patio |
| Security Features | Carbon Monoxide Detector(s), Smoke Detector(s) |
Parking
| Garage Spaces | 2 |
|---|---|
| Parking Features | Driveway, Garage, Garage Door Opener |
| Open Parking Yes / No | Yes |
Utilities
| Utilities | Cable Available, Electricity Available, Natural Gas Available, Phone Available, Underground Utilities, Water Available |
|---|---|
| Sewer | Septic Tank |
| Electric | 220 Volts |
Taxes
| Tax Annual Amount | 5720 |
|---|---|
| Tax Legal Description | L9 BA WINNBROOK #2 |
| Tax Parcel Letter | R7017-048 |
| Tax Year | 2025 |
Location
| Community Features | None |
|---|
Area Information
| State | GA |
|---|---|
| County | Gwinnett GA |
| City | Dacula |
| Zip Code | 30019 |
| Area | Gwinnett GA |
| Community Name | Winnbrook |
| School District | Mountain View |
| Elementary School | Dyer |
| High School | Mountain View |
| Listing VS Median (in Winnbrook) | |
Price: $425,000 low | high Med: $213,562 sqft: 3,030 low | high Med: 2,507 $ / sqft: $140 low | high Med: $71 On site: 46 low | high Med: 27.5 | |
Market Activity 30019
Request a showing
Request a showing
 Listings identified with the FMLS IDX logo come from FMLS and are held by brokerage firms other than the owner of this website. The listing brokerage is identified in any listing details. Information is deemed reliable but is not guaranteed. If you believe any FMLS listing contains material that infringes your copyrighted work please click here to review our DMCA policy and learn how to submit a takedown request. © 2022 First Multiple Listing Service, Inc.
Contact
Learn More About This Property

| State | GA |
|---|---|
| County | Gwinnett GA |
| City | Dacula |
| Zip Code | 30019 |
| Area | Gwinnett GA |
| Community Name | Winnbrook |
| School District | Mountain View |
| Elementary School | Dyer |
| High School | Mountain View |
| Listing VS Median (in Winnbrook) | |
Price: $425,000 low | high Med: $213,562 sqft: 3,030 low | high Med: 2,507 $ / sqft: $140 low | high Med: $71 On site: 46 low | high Med: 27.5 | |