80 Rock Rose Drive,Covington, GA 30014
Covington, GA 30014

Description
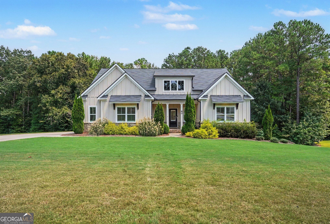
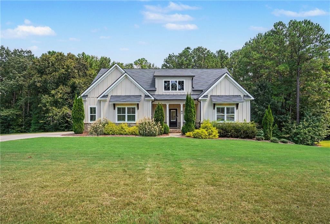
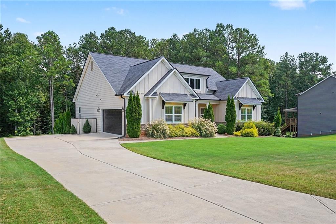
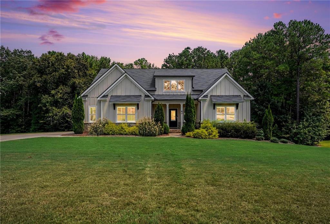
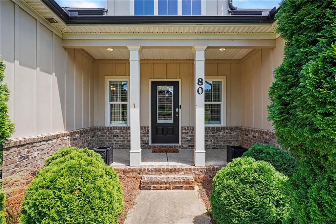
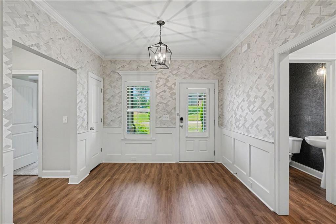
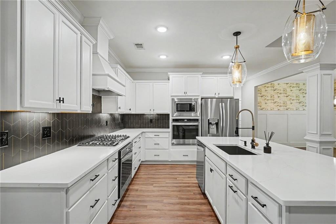
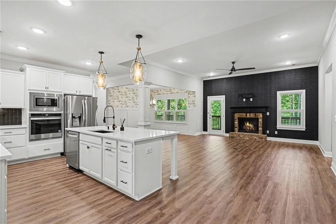
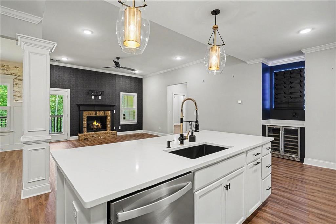
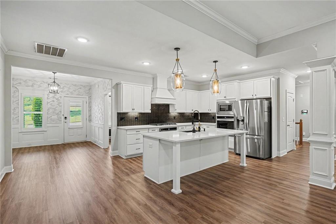
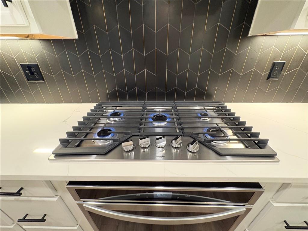
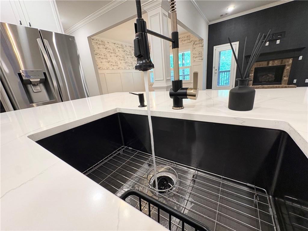
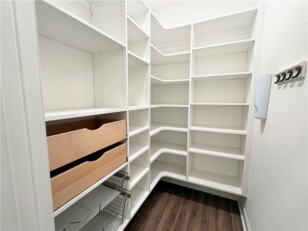
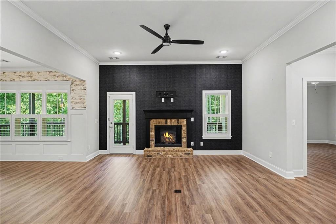
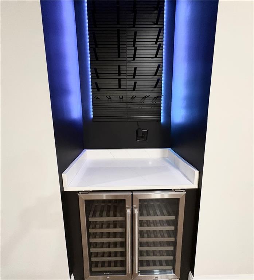
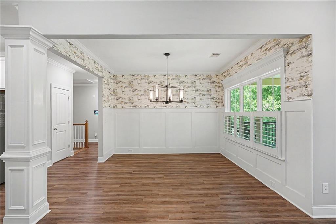
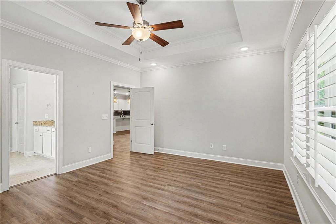
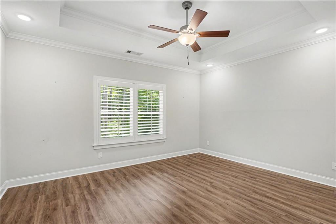
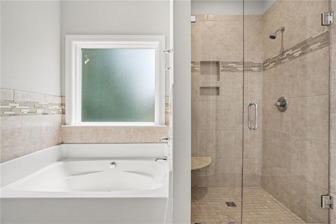
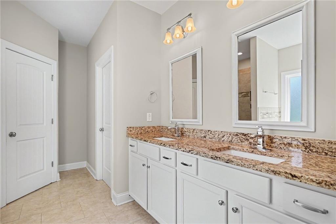
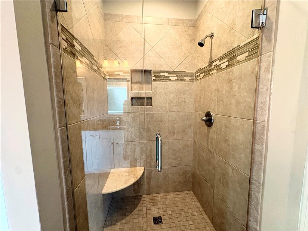
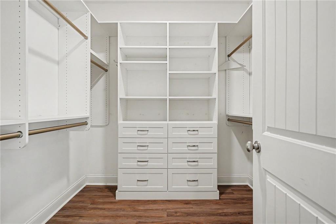
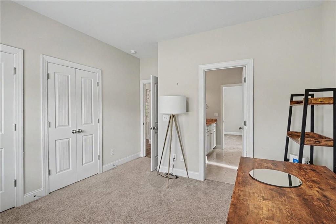
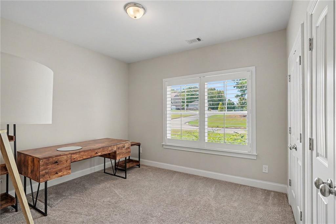
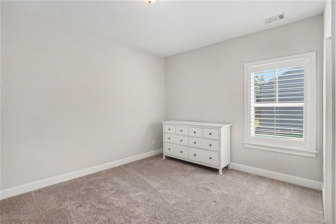
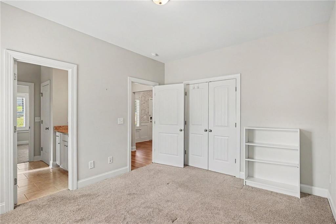
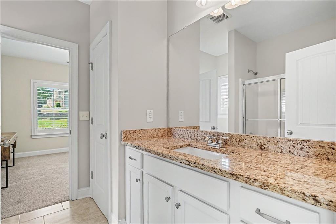
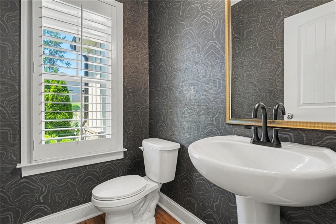
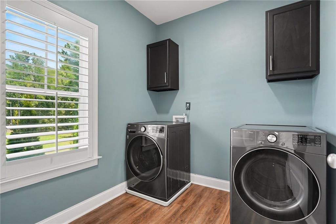
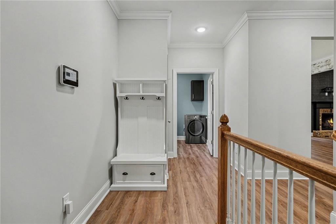
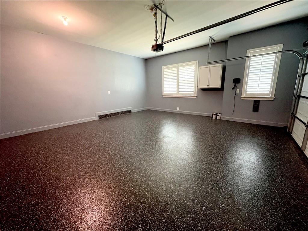
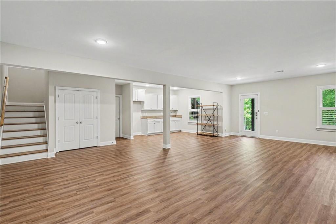
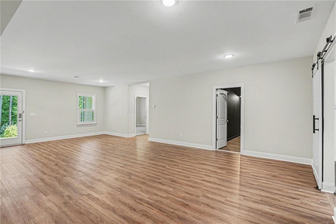
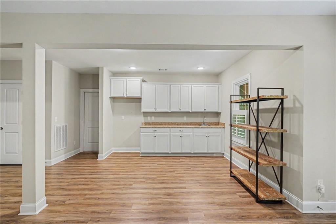
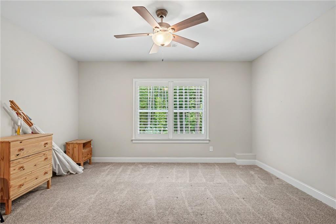
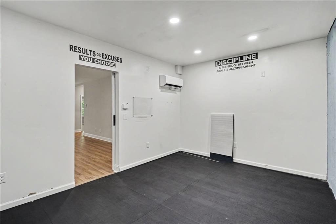
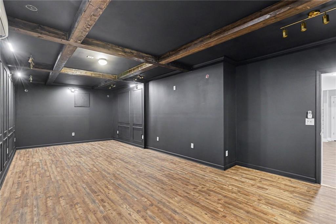
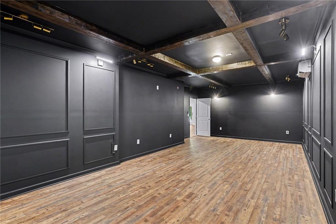
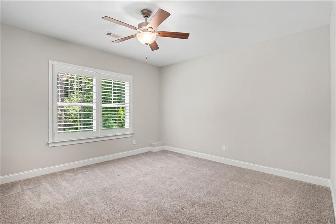
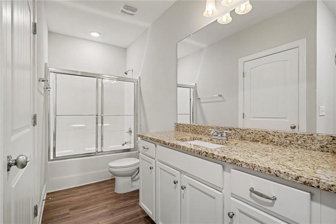
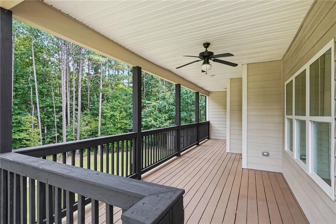
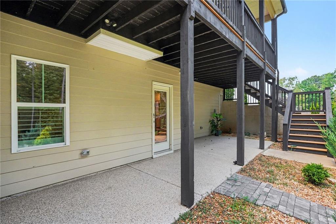
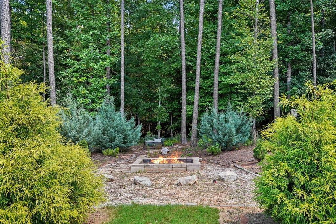
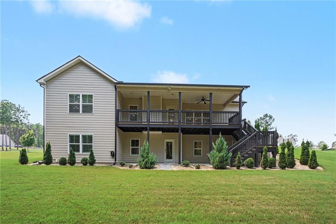
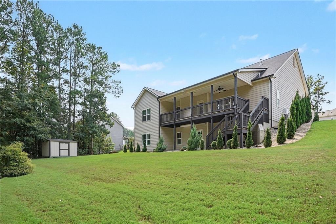
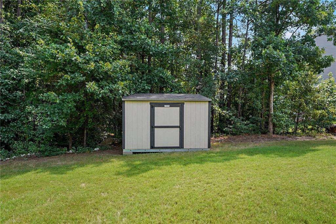
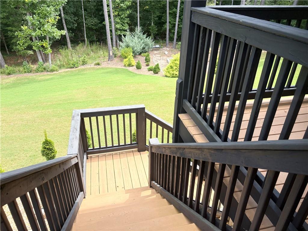
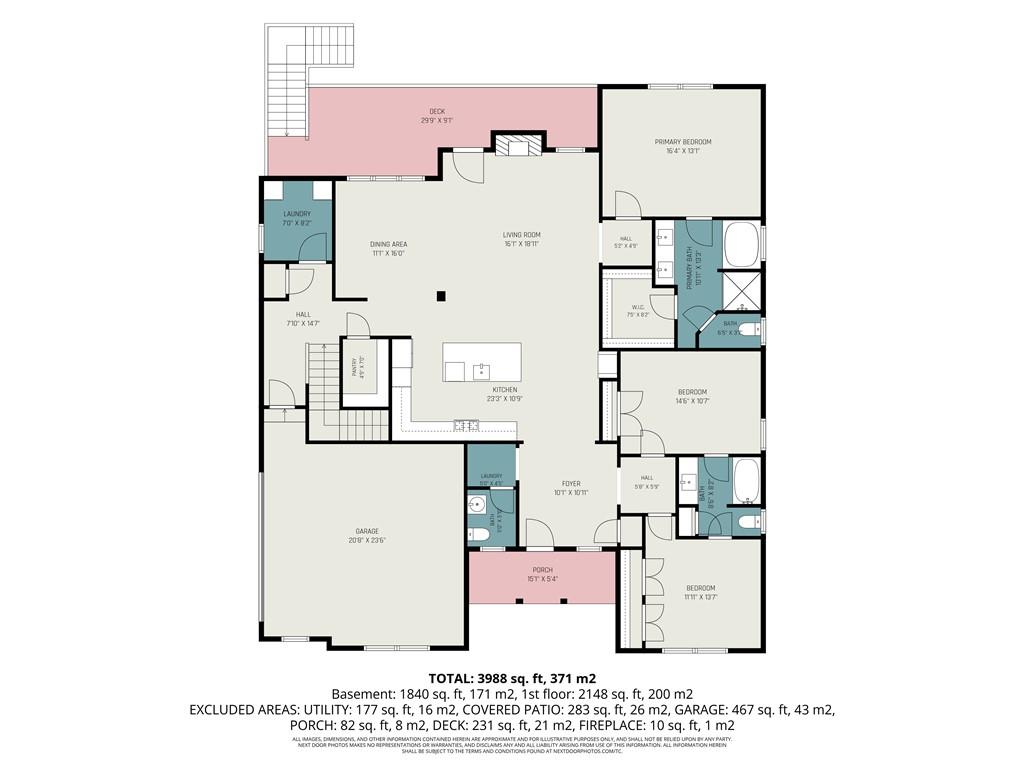
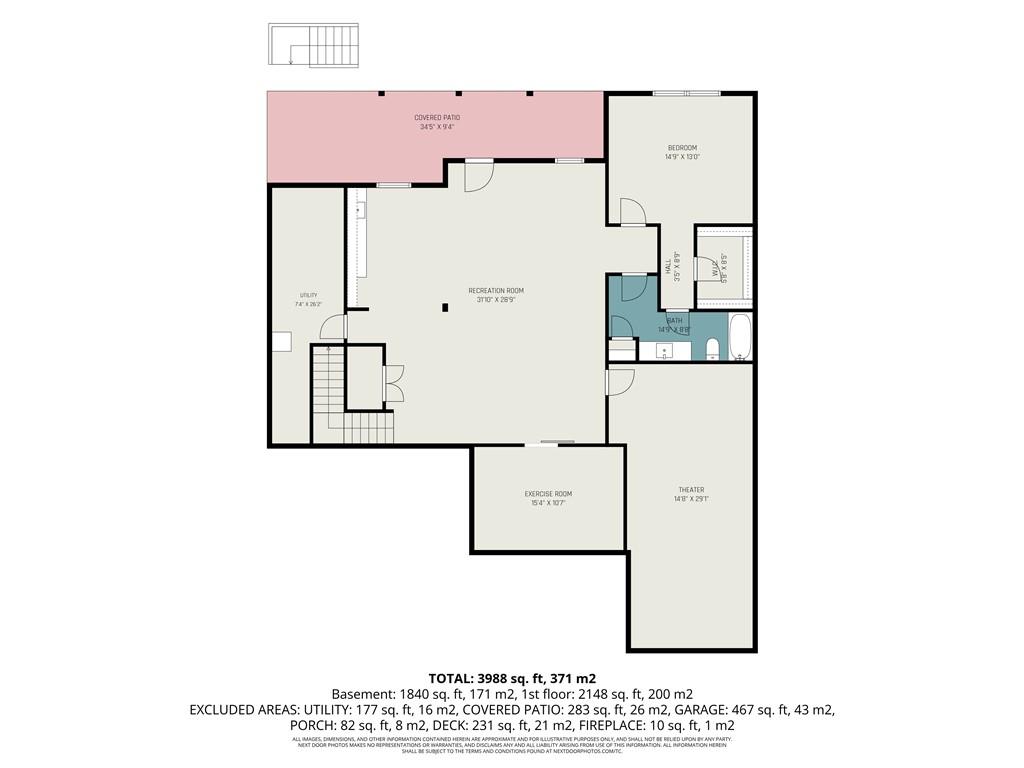
Exceptional 4BR/3.5BA designer home on nearly an acre of beautifully maintained and landscaped land with private wooded views. Ten minutes to exciting downtown Covington and close to shopping, restaurants, and nightlife. The inviting covered front porch and covered back deck make Spring and Fall outdoor living a dream! Inside, the foyer spills into an open concept gourmet kitchen, island bar, great room and dining room! Great room featuring brick fireplace with gas logs, accent wall, and groovy dry bar with wine cooler and custom wine bottle rack. The gourmet kitchen offers custom cabinetry, a contrasting black tiled backsplash, beautiful quartz countertops, recessed lighting, a large walk in pantry. The split-bedroom floor plan includes 2 secondary bedrooms on the main level with a jack-n-jill bath at the front portion of the house while the owner's suite sits nestled at the back and has trey ceilings and recessed lighting. The luxurious primary bath includes double vanities with granite counters, a soaking tub, tiled walk-in shower, private water closet, and oversized walk-in closet with magnificent closet system. Main level also has huge laundry room with cabinets situated just off the kitchen and mud room area. The finished terrace level offers a spacious great room, bedroom, full bath, walk-in closet, versatile flex room perfect for a home office or exercise room, media room, and walkout access to the private backyard and back yard fire pit. Additional features include a 2-car, side entry garage, two storage areas, pull-down attic stairs, Hardie board-and-batten siding with brick apron accents, designer walls and wallpaper, and gorgeous light fixtures throughout. Luxury finishes, thoughtful design, and an unbeatable location make this exceptional property a must-see.
Details
| MLS # | 7828301 |
|---|---|
| Listing Type | For Sale |
| Style | House |
| HOA Dues | $250 |
| Sub-Type | Resale |
| Status | Active |
| Year | 2021 |
| Days On Site | 67 |
| Listing Provided By | Virtual Properties Realty.Net, LLC. | HavenHouse Properties |
Features
| Bed(s) | 4 |
|---|---|
| Bath(s) | 4 Total |
| SQ Feet | 3,770 |
| Garage | 2 |
| Basement | Y |
| Story(s) | 2 |
| Acreage | 0.94 |
| Water Front | Yes |
| Property View | Trees, Woods |
Interior
| Appliances | Dishwasher, Dryer, Gas Range, Gas Water Heater, Microwave, Range Hood, Refrigerator, Washer |
|---|---|
| Interior Features | Beamed Ceilings, Cathedral Ceiling(s), Crown Molding, Disappearing Attic Stairs, Double Vanity, Dry Bar, Entrance Foyer, High Ceilings 10 ft Main, High Speed Internet, Low Flow Plumbing Fixtures, Recessed Lighting |
| Cooling | Ceiling Fan(s), Central Air, Electric |
| Heating | Central, Natural Gas |
| Fireplaces Total | 1 |
| Fireplace Features | Gas Log, Great Room |
| Window Features | Double Pane Windows, Insulated Windows, Plantation Shutters |
| Room Kitchen Features | Breakfast Bar, Cabinets White, Kitchen Island, Pantry Walk-In, Stone Counters, View to Family Room |
| Room Dining Room Features | Open Concept, Seats 12+ |
| Laundry Features | Main Level, Mud Room, Sink |
Exterior
| Accessibility Features | None |
|---|---|
| Exterior Features | Private Entrance, Private Yard, Rain Gutters |
| Lot Features | Back Yard, Front Yard, Landscaped, Level, Rectangular Lot |
| Construction Materials | Brick, Cement Siding, Hardi Plank Type |
| Roof | Composition |
| Fencing | None |
| Foundation Details | Concrete Perimeter |
| Waterfront Features | None |
| Patio And Porch Features | Covered, Deck, Front Porch, Patio, Rear Porch |
| Security Features | Security System Owned, Smoke Detector(s) |
Parking
| Garage Spaces | 2 |
|---|---|
| Parking Features | Attached, Garage, Garage Door Opener, Garage Faces Side, Kitchen Level, Level Driveway |
| Open Parking Yes / No | Yes |
Utilities
| Utilities | Cable Available, Electricity Available, Natural Gas Available, Phone Available, Underground Utilities, Water Available |
|---|---|
| Sewer | Septic Tank |
| Electric | 110 Volts, 220 Volts |
Taxes
| Tax Annual Amount | 4414 |
|---|---|
| Tax Legal Description | LT 8 BROOKSIDE @ ROSEDOWN |
| Tax Lot | 0 |
| Tax Parcel Letter | 0100A00000077000 |
| Tax Year | 2025 |
Location
| Community Features | Curbs, Homeowners Assoc, Street Lights |
|---|
Area Information
| State | GA |
|---|---|
| County | Newton GA |
| City | Covington |
| Zip Code | 30014 |
| Area | Newton GA |
| Community Name | Brookside at Rosedown |
| School District | Eastside |
| Elementary School | East Newton |
| High School | Eastside |
| Listing VS Median (in Brookside at Rosedown) | |
Price: $539,900 low | high Med: $539,900 sqft: 3,770 low | high Med: 3,770 $ / sqft: $143 low | high Med: $143 On site: 67 low | high Med: 67 | |
Market Activity 30014
Request a showing
Request a showing
 Listings identified with the FMLS IDX logo come from FMLS and are held by brokerage firms other than the owner of this website. The listing brokerage is identified in any listing details. Information is deemed reliable but is not guaranteed. If you believe any FMLS listing contains material that infringes your copyrighted work please click here to review our DMCA policy and learn how to submit a takedown request. © 2022 First Multiple Listing Service, Inc.
Contact
Learn More About This Property

| State | GA |
|---|---|
| County | Newton GA |
| City | Covington |
| Zip Code | 30014 |
| Area | Newton GA |
| Community Name | Brookside at Rosedown |
| School District | Eastside |
| Elementary School | East Newton |
| High School | Eastside |
| Listing VS Median (in Brookside at Rosedown) | |
Price: $539,900 low | high Med: $539,900 sqft: 3,770 low | high Med: 3,770 $ / sqft: $143 low | high Med: $143 On site: 67 low | high Med: 67 | |